Clarke Real Estate | St. John's | CBS | Newfoundland
99 Freshwater Road St. John's, Newfoundland & Labrador A1C 2N4

$2,450 Monthly
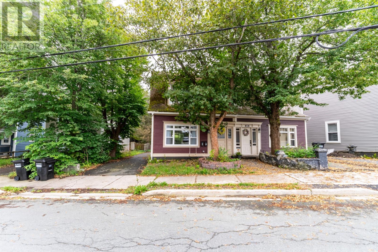
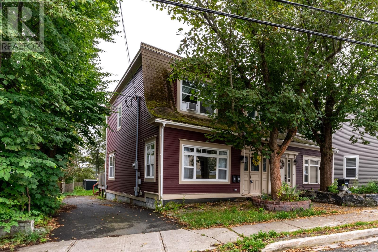
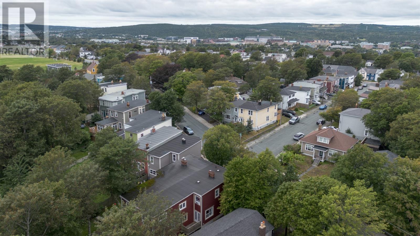
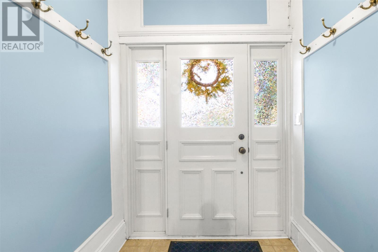
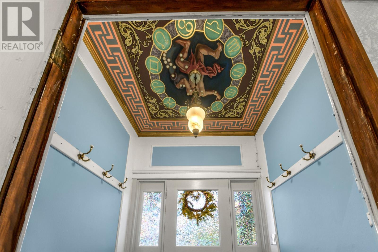
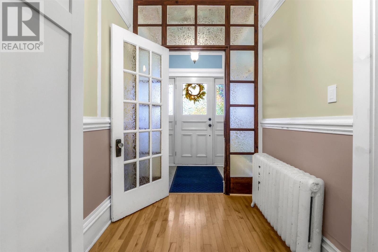
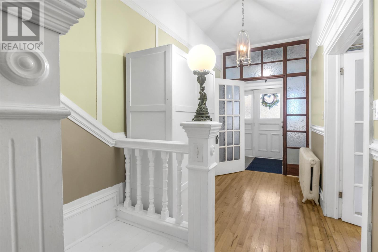
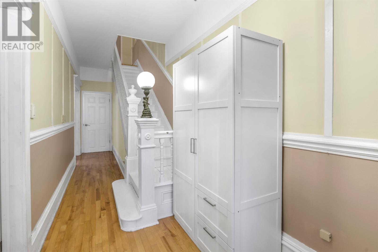
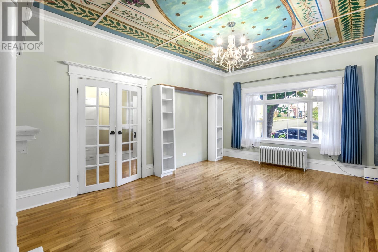
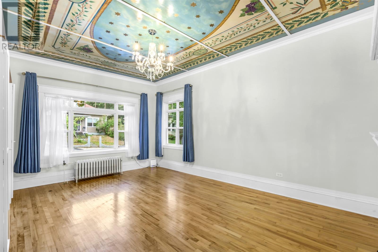
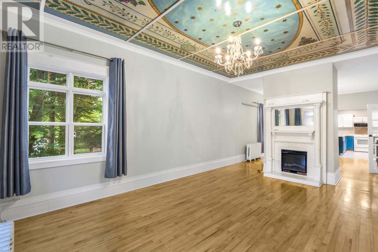
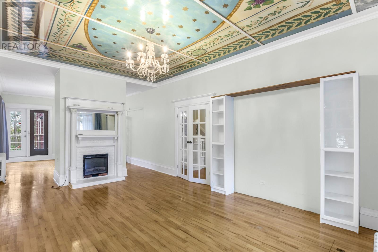
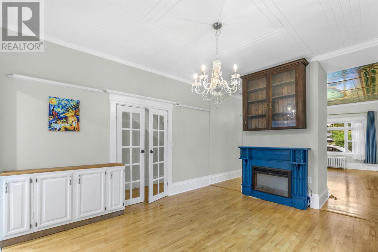
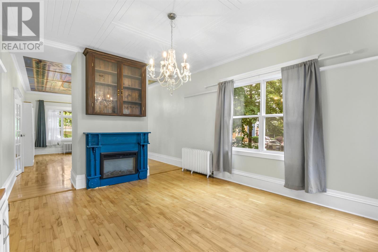
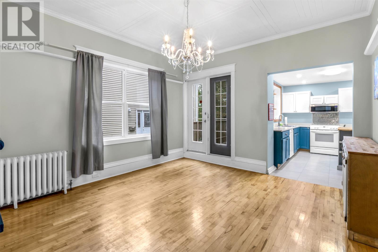
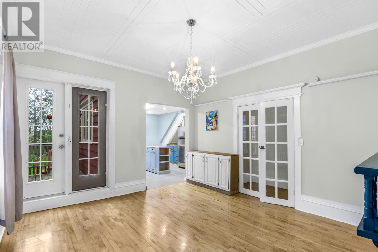
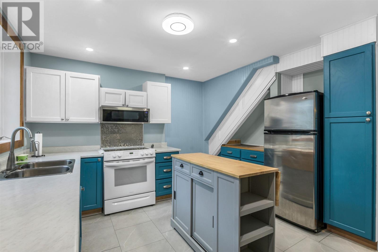
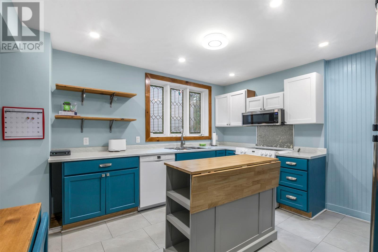
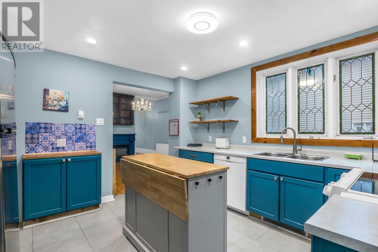
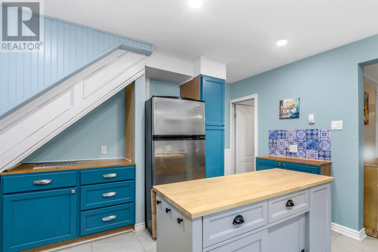
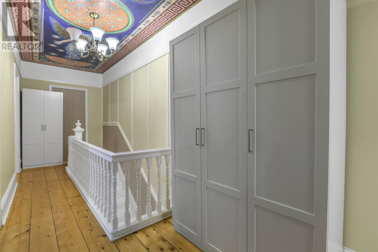
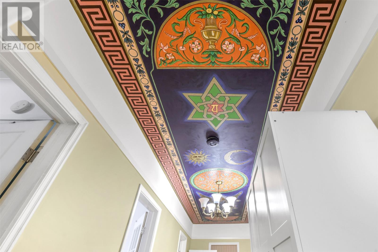
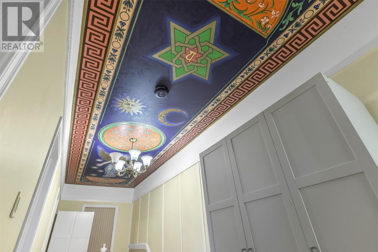
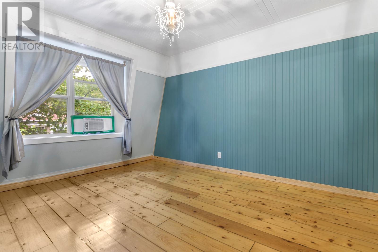
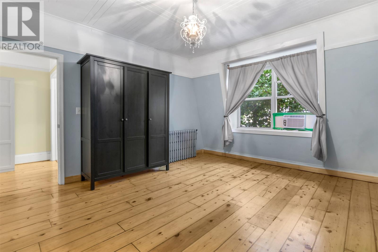
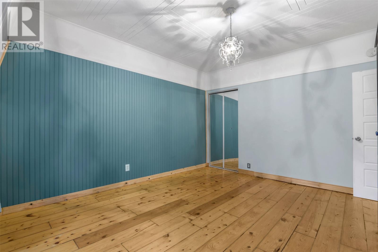
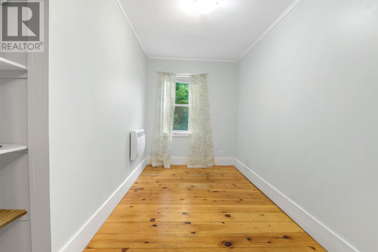
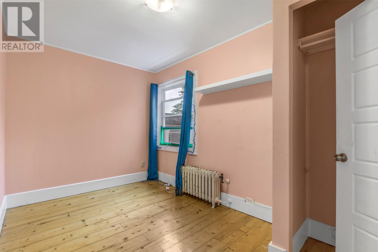
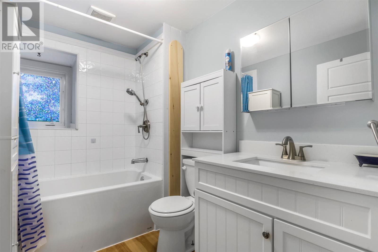
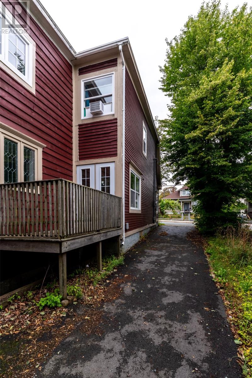
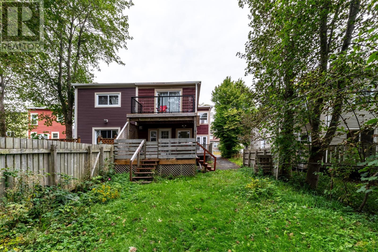
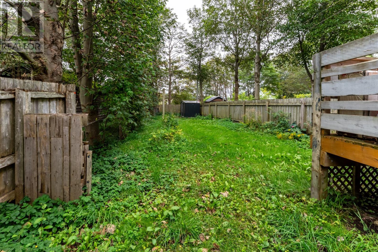
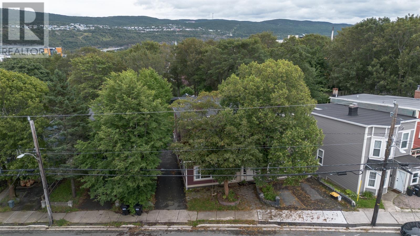
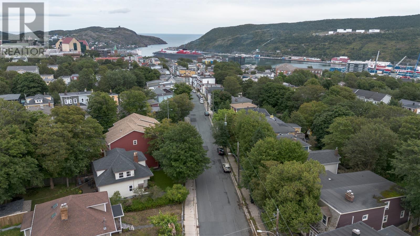
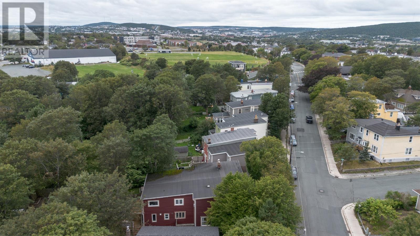
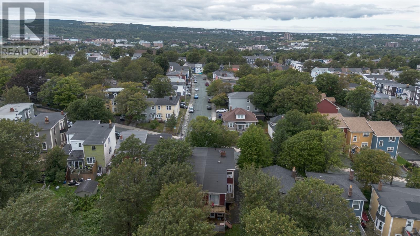
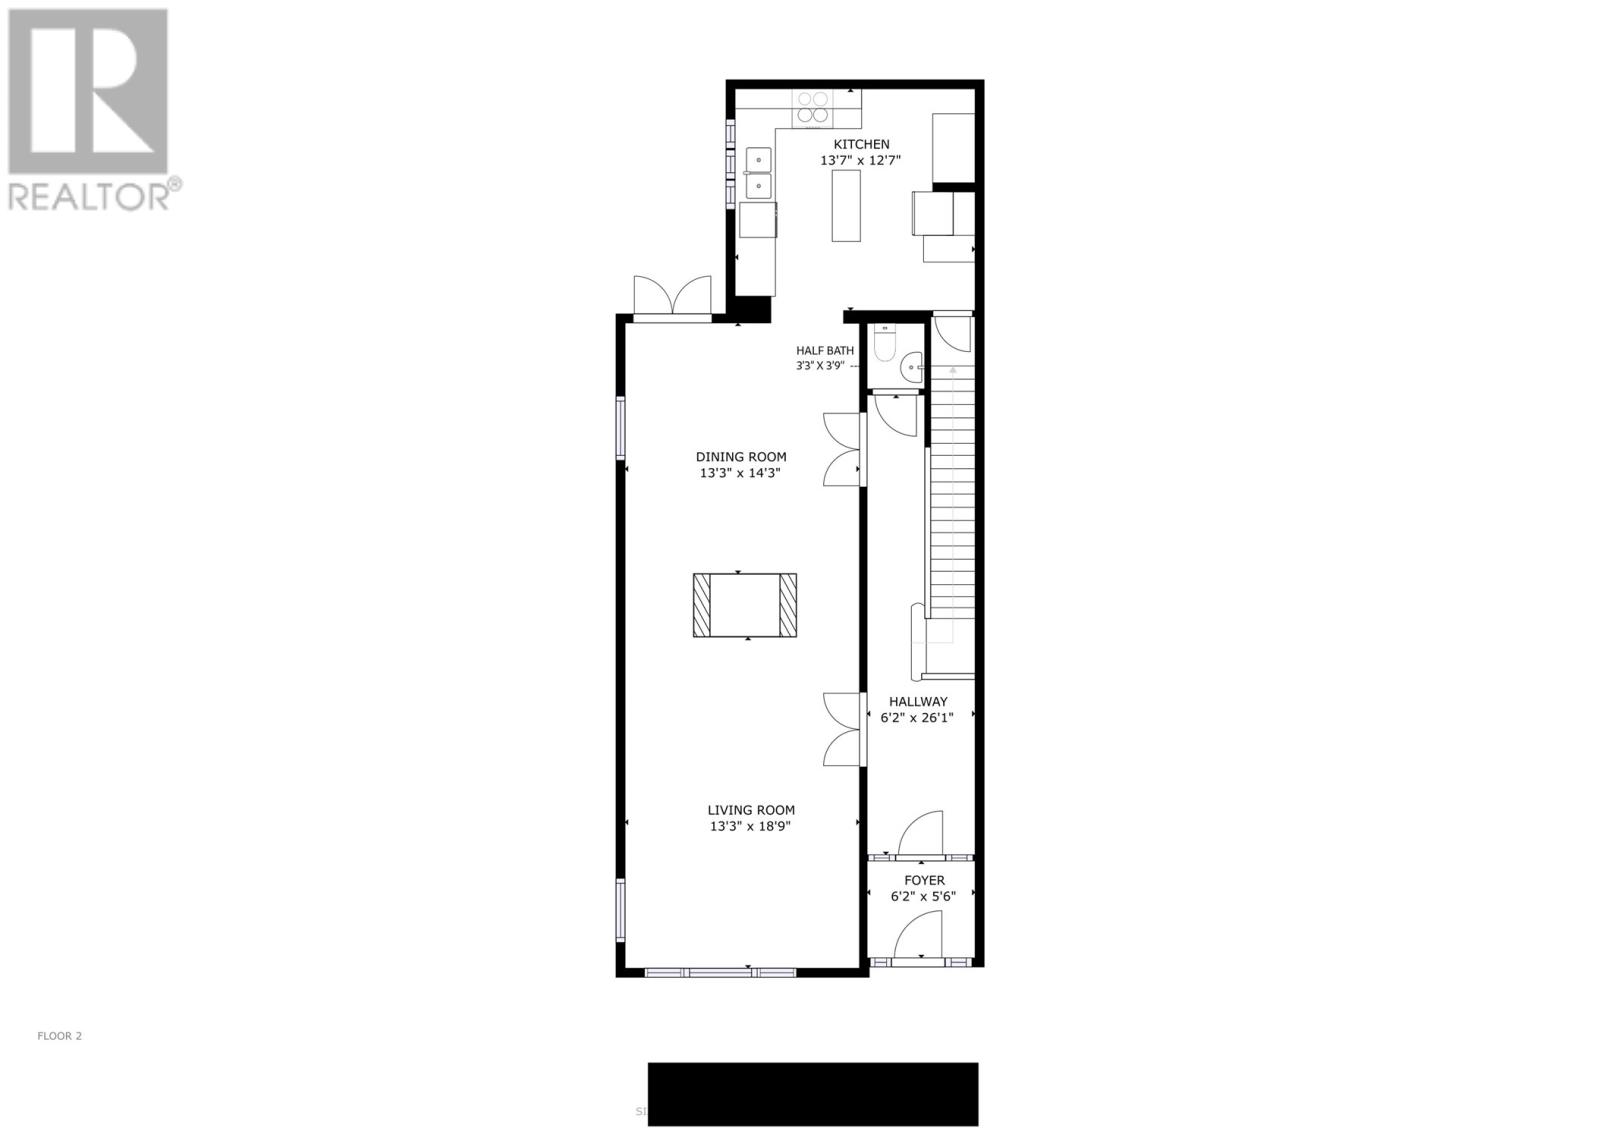
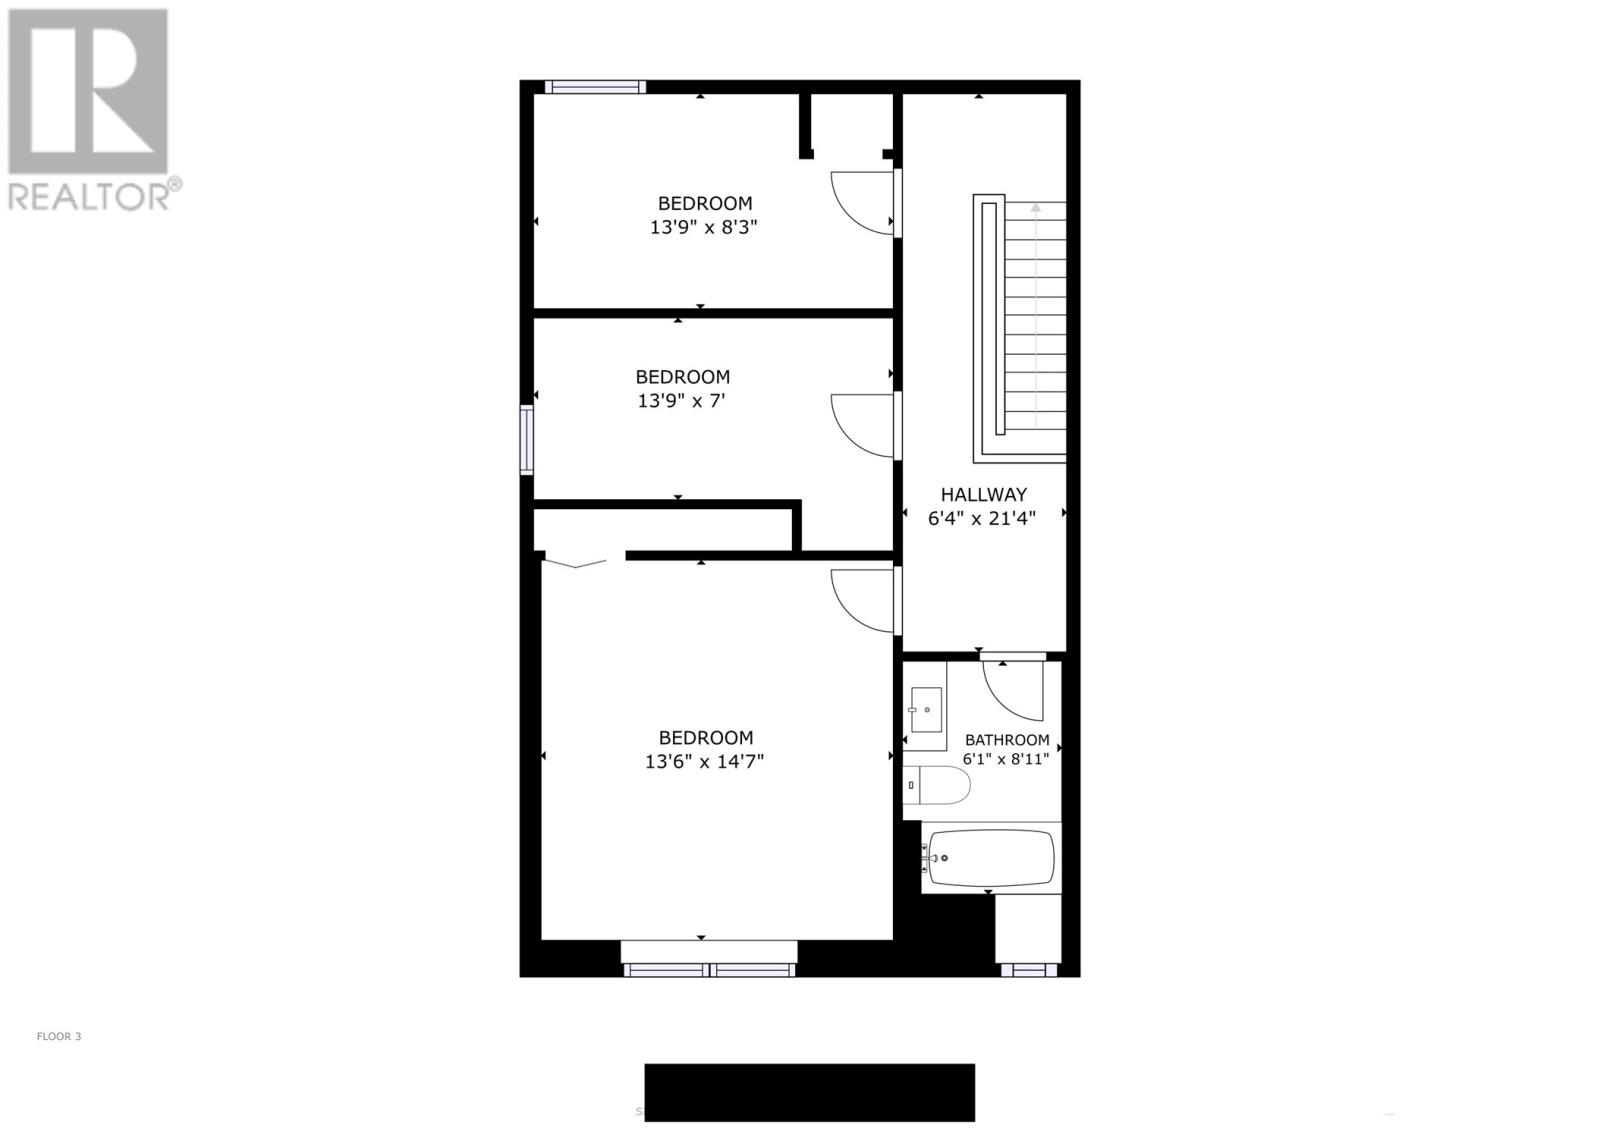
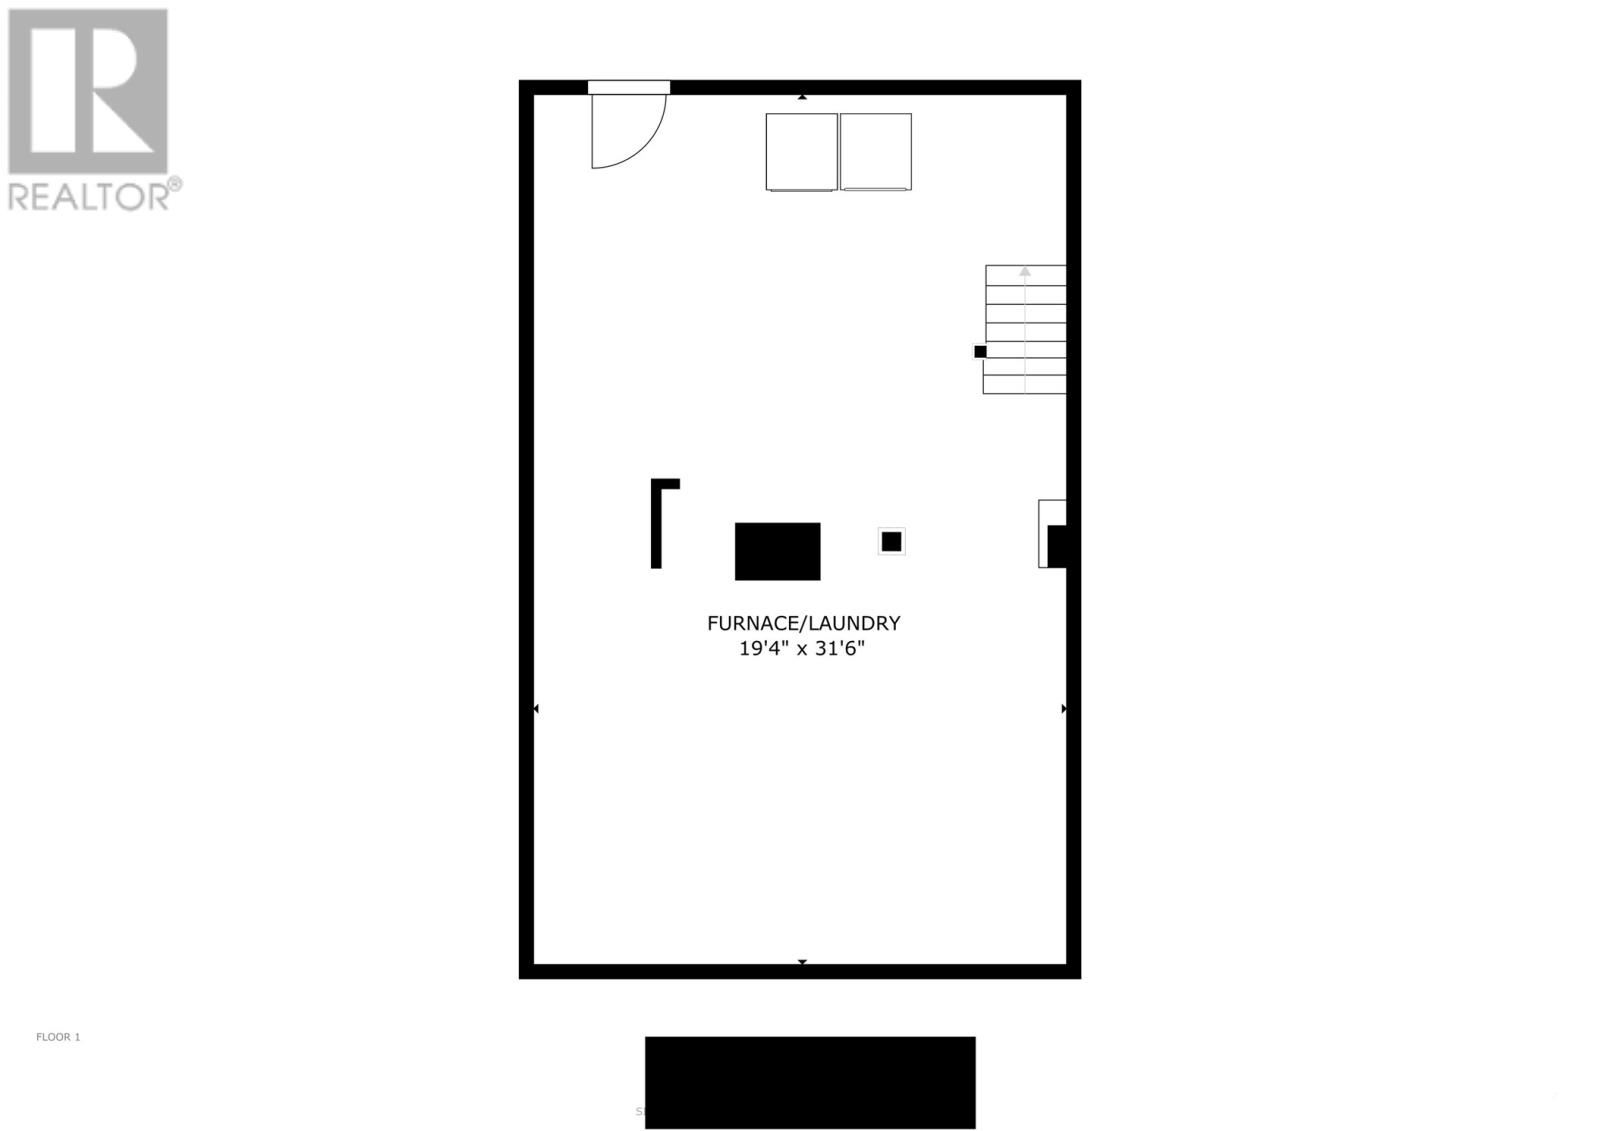
Available Immediately | For Lease Only | All-Inclusive Rent. Located in the heart of the historic quarter, this uber-charming and exceptionally well-maintained 3-bedroom, 1-and-a-half-bathroom property is filled with character, history, & timeless charm. Built in the distinctive Second Empire style, this gracious 2-storey residence offers a wonderful blend of historic architectural details & comfortable living, all within walking distance of the downtown core, Memorial University, & Churchill Square. Situated on a bus route & just a stone's throw from Old Dublin Bakery, the location offers exceptional convenience for both work & leisure. The main level welcomes you with a spectacular foyer featuring a beautiful character staircase, leading into the elegant living & dining rooms. Separated by a decorative fireplace, these inviting spaces feature stunning ceiling murals, including a living room mural that is rumoured to have been completed by Polish mural painter Alexander Pindikowski. Access to the rear patio and garden off the dining room. The character continues throughout the home with mostly hardwood and softwood flooring. The well-appointed kitchen offers plenty of cabinetry, a centre island, & dishwasher, along with a convenient powder room on the main level. Upstairs, you'll find three comfortable bedrooms & a spacious main family bathroom. Additional features include basement laundry & suitable dry storage, a private driveway with parking for two vehicles, and comfortable hot-water radiation heating. Rent is all-inclusive, including heat, light, and internet, making this a convenient & worry-free rental opportunity in one of the city's most historic areas. A truly special property offering exceptional character, charm, & convenience, with some of the best of downtown St. John's right at your doorstep. Available immediately for lease. Lease rate is $2450/month (heat, light, internet included), unfurnished. Lease required. No pets, no smoking. (id:11093)
Property Details
| MLS® Number | 1303272 |
| Property Type | Single Family |
| Amenities Near By | Recreation, Shopping |
| Storage Type | Storage Shed |
| Structure | Patio(s) |
Building
| Bathroom Total | 2 |
| Bedrooms Above Ground | 3 |
| Bedrooms Total | 3 |
| Appliances | Dishwasher, Refrigerator, Microwave, Stove, Washer, Dryer |
| Architectural Style | 2 Level |
| Constructed Date | 1880 |
| Construction Style Attachment | Semi-detached |
| Exterior Finish | Other |
| Flooring Type | Hardwood, Mixed Flooring, Other |
| Foundation Type | Concrete |
| Half Bath Total | 1 |
| Heating Fuel | Electric |
| Heating Type | Hot Water Radiator Heat, Radiator |
| Roof Material | Torch On Roof |
| Roof Style | Unknown |
| Size Interior | 2,185 Sqft |
| Type | Two Apartment House |
| Utility Water | Municipal Water |
Land
| Acreage | No |
| Land Amenities | Recreation, Shopping |
| Landscape Features | Landscaped |
| Sewer | Municipal Sewage System |
| Size Irregular | 154 X 32 X 147 X16 |
| Size Total Text | 154 X 32 X 147 X16|under 1/2 Acre |
| Zoning Description | Res |
Rooms
| Level | Type | Length | Width | Dimensions |
|---|---|---|---|---|
| Second Level | Bath (# Pieces 1-6) | 4 PC | ||
| Second Level | Bedroom | 13.9 x 7.0 | ||
| Second Level | Bedroom | 13.9 x 8.3 | ||
| Second Level | Primary Bedroom | 14.7 x 13.6 | ||
| Basement | Storage | 31.6 x 19.4 | ||
| Main Level | Foyer | 6.2 x 5.6 | ||
| Main Level | Bath (# Pieces 1-6) | 2 PC | ||
| Main Level | Living Room | 18.9 x 13.3 | ||
| Main Level | Dining Room | 14.3 x 13.3 | ||
| Main Level | Kitchen | 13.7 x 12.7 |
https://www.realtor.ca/real-estate/30292496/99-freshwater-road-st-johns
Contact Us
Contact us for more information
Robert Decker
115 Cavendish Square
St. John's, Newfoundland & Labrador A1C 3K2
(709) 793-0909

The trademarks REALTOR®, REALTORS®, and the REALTOR® logo are controlled by The Canadian Real Estate Association (CREA) and identify real estate professionals who are members of CREA. The trademarks MLS®, Multiple Listing Service® and the associated logos are owned by The Canadian Real Estate Association (CREA) and identify the quality of services provided by real estate professionals who are members of CREA. The trademark DDF® is owned by The Canadian Real Estate Association (CREA) and identifies CREA's Data Distribution Facility (DDF®)
September 17 2026 03:32:20
Newfoundland & Labrador Association of REALTORS®
RE/MAX Infinity Realty Inc. - Sheraton Hotel