Clarke Real Estate | St. John's | CBS | Newfoundland
99 Bonaventure Avenue St.john's, Newfoundland & Labrador A1B 2X6

$629,900
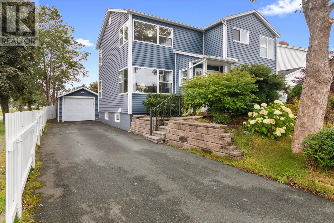
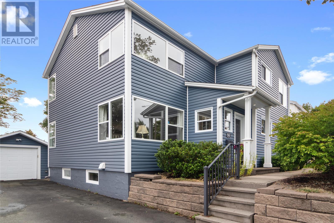
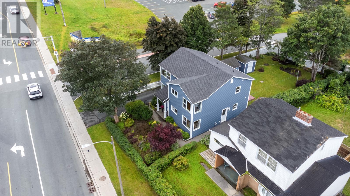
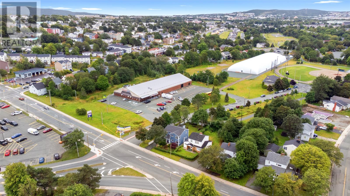
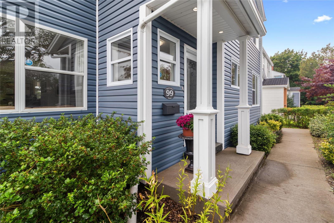
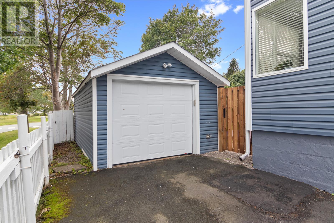
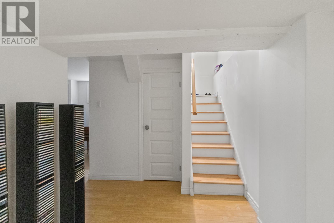
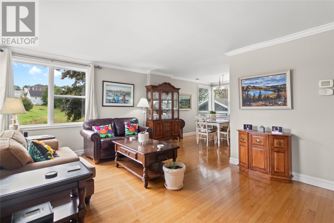
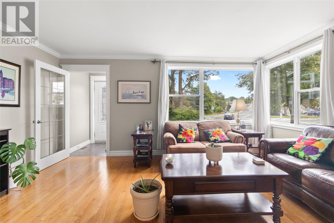
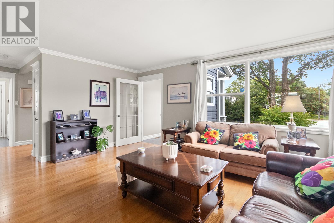
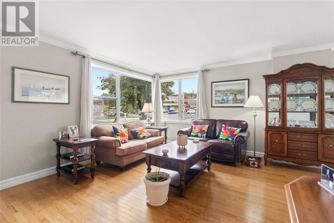
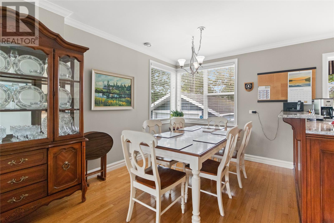
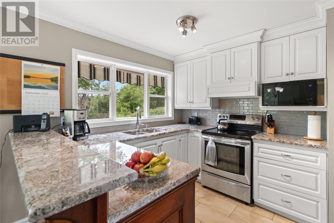
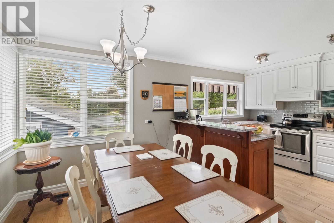
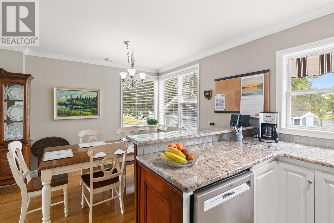
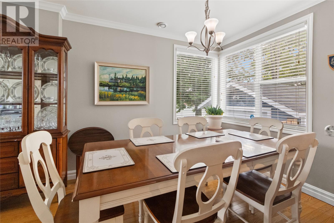
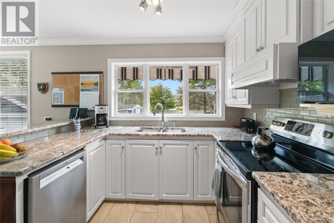
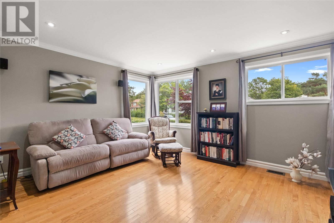
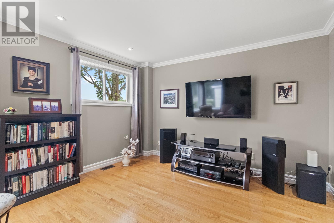
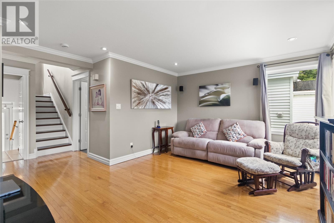
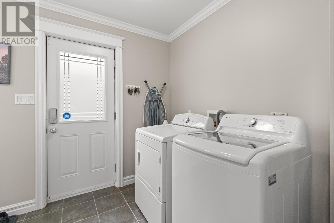
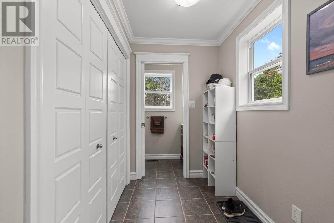
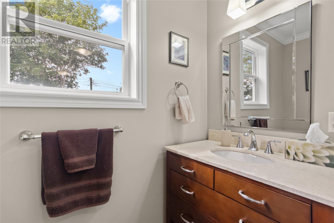
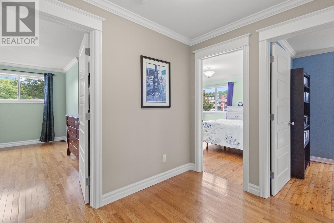
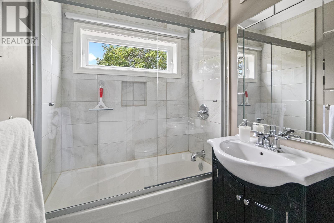
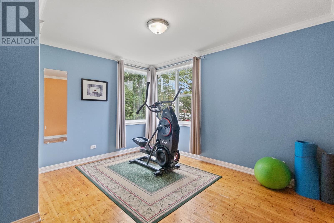
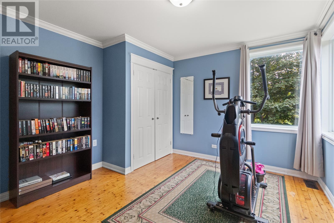
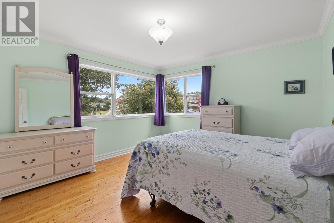
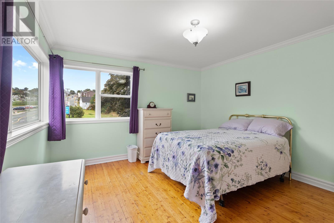
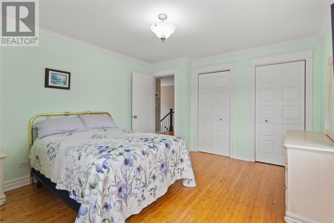
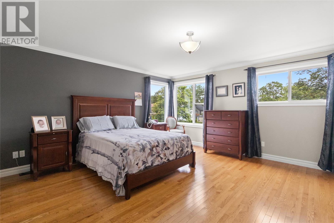
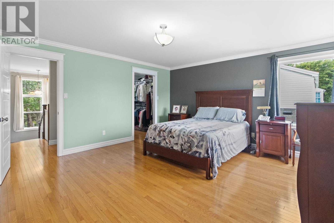
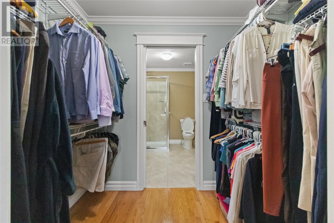
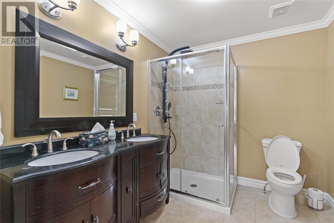
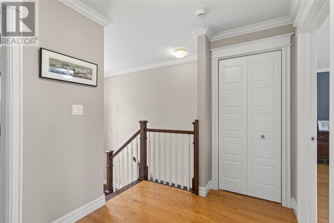
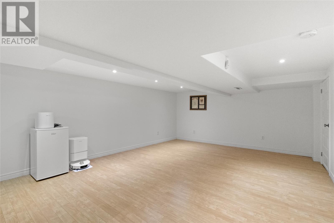
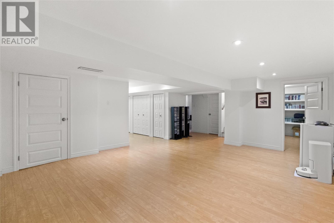
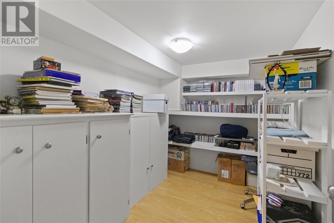
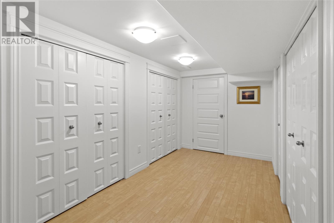
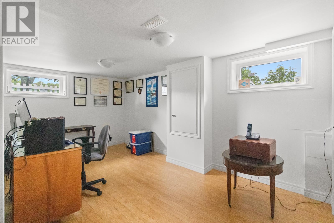
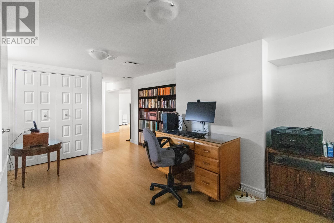
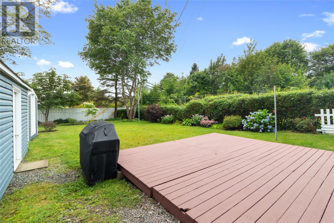
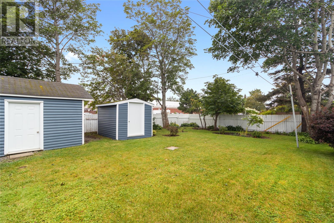
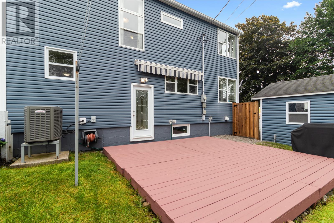
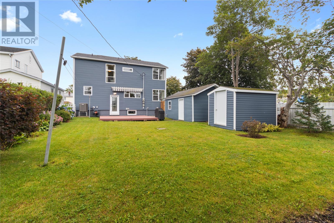
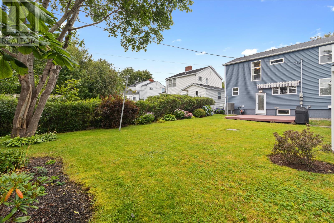
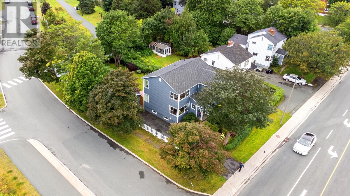
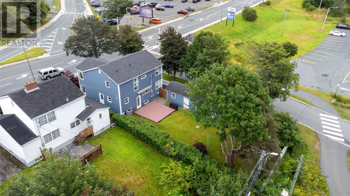
99 Bonaventure Avenue is a traditional two-storey home with classic East Coast character, generous natural light, and the settled charm of a mature neighbourhood. Designed with family life in mind, the home offers three bedrooms and two and a half bathrooms, including a spacious primary bedroom with a walk-through closet leading to an ensuite with a luxurious shower. Panoramic corner windows bring in plenty of natural light, creating a bright, welcoming feel throughout. A spacious mudroom with main-floor laundry keeps coats, shoes, and daily clutter organized, while a convenient half bath adds functionality. Separate living and family rooms provide flexible spaces to relax, entertain, or spread out. The kitchen features granite countertops, a dishwasher, and one of the best views in the house: the park-like backyard. The basement offers even more flexibility, with space for a craft room, rec room, hobby area, or whatever suits your needs. Multiple closets provide organized storage for seasonal items, household supplies, and everything you’d rather keep neatly tucked away. Outside, mature greenery creates a peaceful natural refuge, equally suited to morning coffee, quiet evenings, or watching the steady parade of backyard birds. The detached garage is wired with a 100-amp pony panel and generator connection, while an additional shed provides extra storage. Walking and bike trails are right beside the property. MUN, the Arts & Culture Centre, Churchill Square, Holy Heart of Mary High School, curling, tennis, softball, banks, salons, and everyday amenities are all within walking distance. With the roof redone in 2020 and the water boiler replaced in 2023, 99 Bonaventure combines character, practicality, and an a peaceful setting in the heart of the city. Seller’s Direction: No conveyance of any written signed offers prior to 12:00 PM on September 22, 2026. All offers are to remain open for acceptance until 5:00 PM on September 22, 2026. (id:11093)
Open House
This property has open houses!
2:00 pm
Ends at:4:00 pm
Property Details
| MLS® Number | 1303057 |
| Property Type | Single Family |
| Storage Type | Storage Shed |
Building
| Bathroom Total | 3 |
| Bedrooms Above Ground | 3 |
| Bedrooms Total | 3 |
| Appliances | Dishwasher, Refrigerator, Stove, Washer, Dryer |
| Architectural Style | 2 Level |
| Constructed Date | 1952 |
| Construction Style Attachment | Detached |
| Cooling Type | Central Air Conditioning |
| Exterior Finish | Vinyl Siding |
| Flooring Type | Marble, Ceramic, Hardwood, Mixed Flooring |
| Foundation Type | Concrete |
| Half Bath Total | 1 |
| Heating Type | Heat Pump |
| Roof Material | Asphalt Shingle |
| Roof Style | Unknown |
| Stories Total | 2 |
| Size Interior | 2,885 Sqft |
| Type | House |
| Utility Water | Municipal Water |
Parking
| Detached Garage |
Land
| Acreage | No |
| Fence Type | Fence |
| Sewer | Municipal Sewage System |
| Size Irregular | 50x137 |
| Size Total Text | 50x137|4,051 - 7,250 Sqft |
| Zoning Description | Res |
Rooms
| Level | Type | Length | Width | Dimensions |
|---|---|---|---|---|
| Second Level | Bedroom | 12.03 x 13.04 | ||
| Second Level | Bedroom | 12.04 x 11.03 | ||
| Second Level | Bath (# Pieces 1-6) | 7.06 x 4.10 | ||
| Second Level | Ensuite | 7.06 x 8.09 | ||
| Second Level | Primary Bedroom | 16.02 x 14.07 | ||
| Basement | Recreation Room | 15.00 x 17.04 | ||
| Basement | Office | 15.00 x 9.07 | ||
| Main Level | Mud Room | 13.11 x 5.02 | ||
| Main Level | Bath (# Pieces 1-6) | 3.03 x 7.06 | ||
| Main Level | Family Room | 15.05 x 12.00 | ||
| Main Level | Porch | 6.06 x 4.04 | ||
| Main Level | Kitchen | 8.09 x 11.02 | ||
| Main Level | Dining Room | 9.03 x 11.08 | ||
| Main Level | Living Room | 16.5 x 12.2 |
https://www.realtor.ca/real-estate/30287437/99-bonaventure-avenue-stjohns
Contact Us
Contact us for more information

Jay Schwartz
(709) 747-4833
www.facebook.com/TheIcebergRealtor
www.instagram.com/theicebergrealtor/
4 Olympic Drive
Mount Pearl, Newfoundland & Labrador A1N 4K3
(709) 747-4701
(709) 747-4833

Brad Bragg
(709) 747-4833
www.nlhomefinder.ca/
4 Olympic Drive
Mount Pearl, Newfoundland & Labrador A1N 4K3
(709) 747-4701
(709) 747-4833

The trademarks REALTOR®, REALTORS®, and the REALTOR® logo are controlled by The Canadian Real Estate Association (CREA) and identify real estate professionals who are members of CREA. The trademarks MLS®, Multiple Listing Service® and the associated logos are owned by The Canadian Real Estate Association (CREA) and identify the quality of services provided by real estate professionals who are members of CREA. The trademark DDF® is owned by The Canadian Real Estate Association (CREA) and identifies CREA's Data Distribution Facility (DDF®)
September 17 2026 01:31:52
Newfoundland & Labrador Association of REALTORS®
Royal LePage Vision Realty