Clarke Real Estate | St. John's | CBS | Newfoundland
98 Sullivan Avenue Gander, Newfoundland & Labrador

$499,000
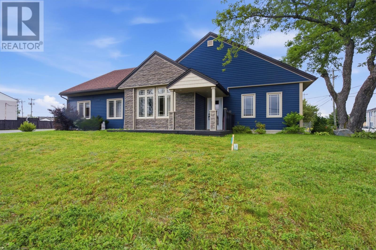
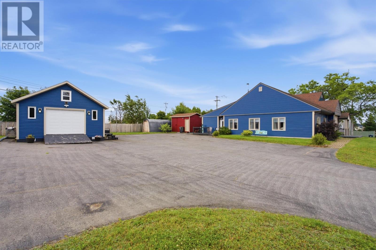
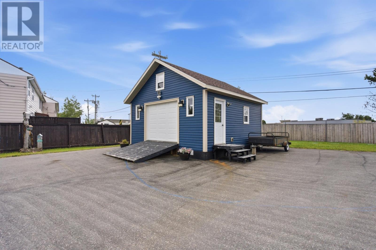
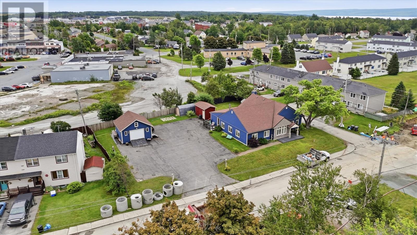
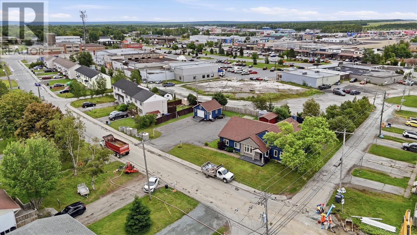
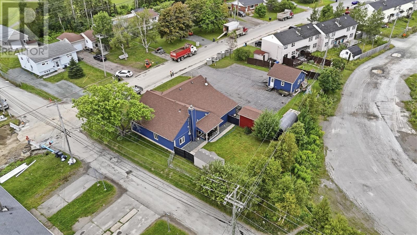
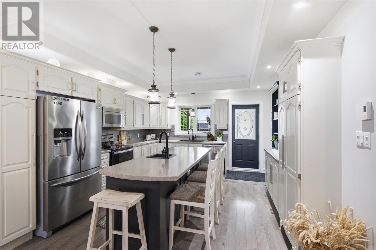
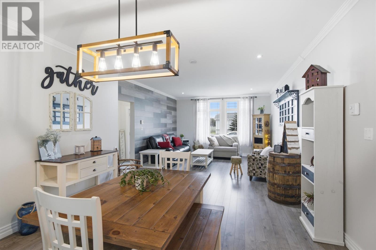
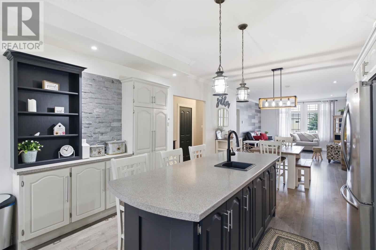
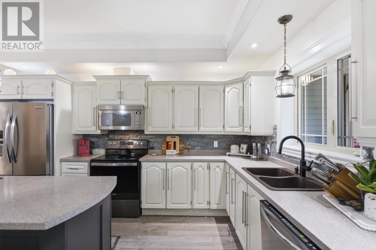
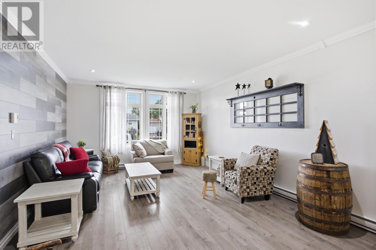
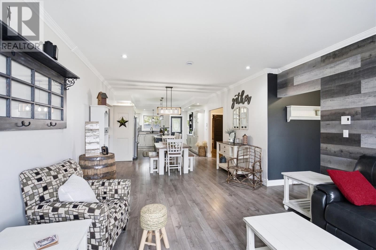
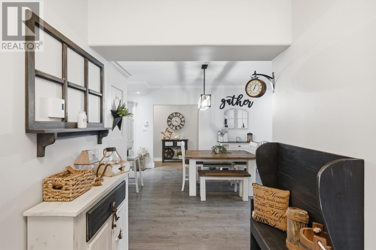
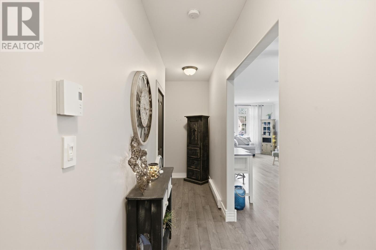
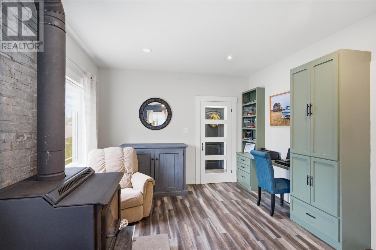
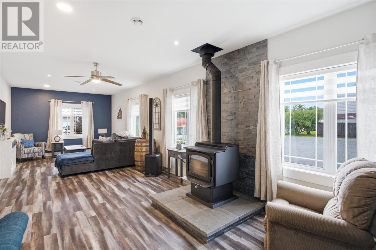
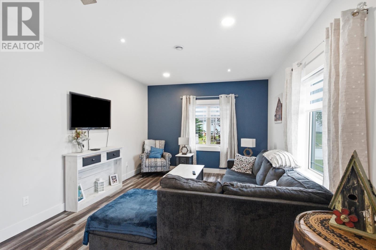
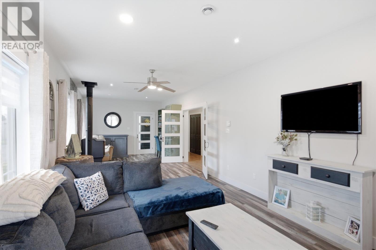
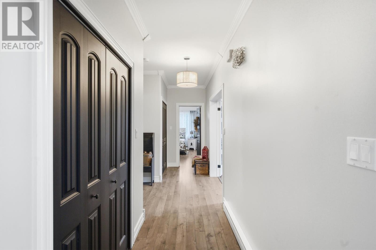
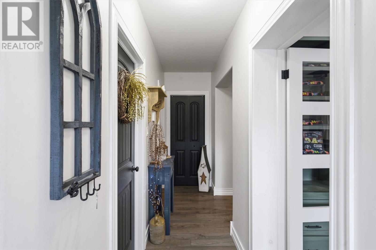
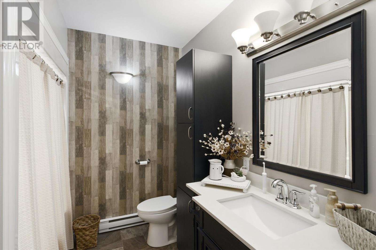
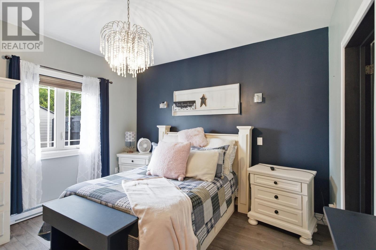
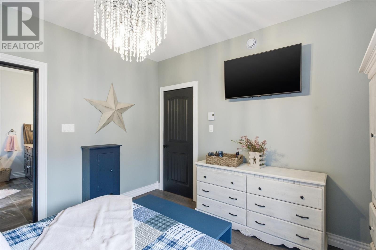
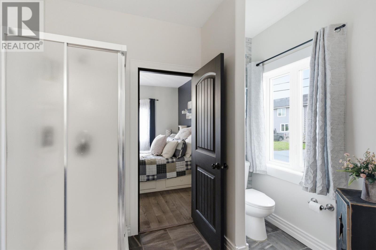
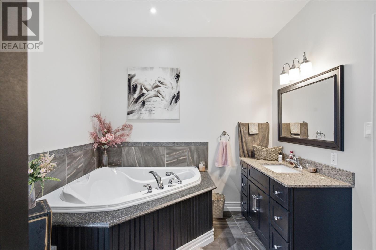
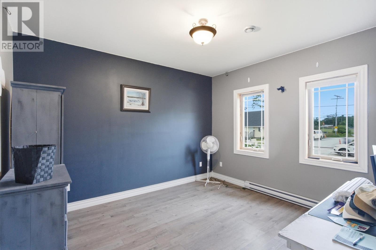
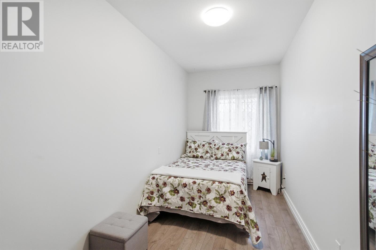
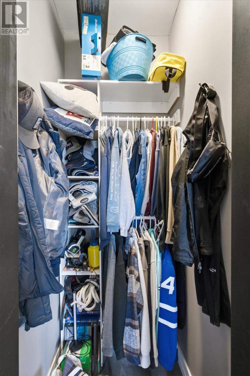
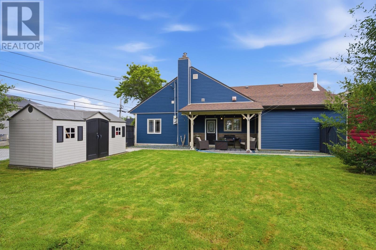
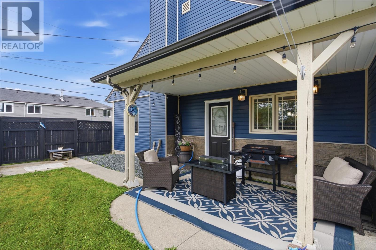
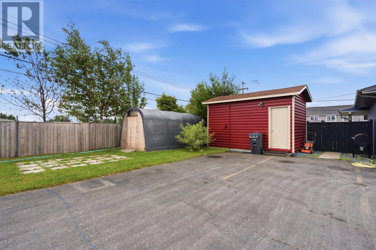
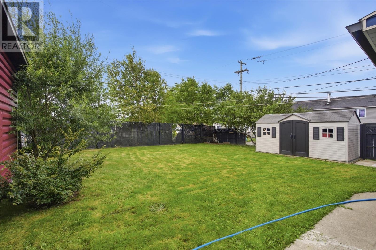
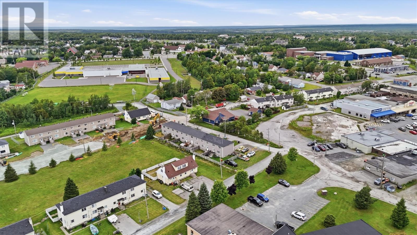
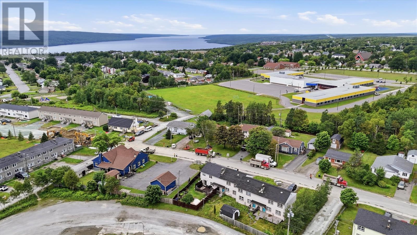
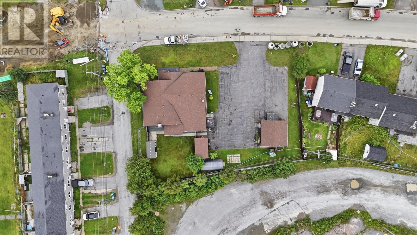
This exceptional one-of-a-kind home offers the perfect blend, modern style, comfort, and functionality. Beautifully designed with everything conveniently located on one level, this impressive home offers a layout that works perfectly for both family living and entertaining. At the heart of the home is the stunning open-concept kitchen, dining, and living area, creating an inviting space where everyone naturally gathers. The gorgeous kitchen offers an abundance of cabinetry, and a large island perfect for meal preparation,entertaining, and everyday family life. The kitchen leads seamlessly outside to a beautiful patio and garden area, creating the perfect setting for summer BBQs and family gatherings.The spacious primary suite offers a walk-in closet and luxurious ensuite. Two additional bedrooms are located on the opposite side of the home, providing excellent privacy and separation—an ideal layout for families, guests, or a home office.The bright and spacious family room is sure to become a favourite gathering place, featuring a beautiful wood stove that creates a cozy atmosphere on chilly Newfoundland evenings. Outside, the property continues to impress with a huge paved lot, fenced backyard, patio, garden area, and storage shed. The fenced yard is perfect for children and pets, while the outdoor spaces provide plenty of room for entertaining and enjoying the warmer months. A 20 x 20 garage and additional 8 x 12 shed offer excellent storage and workspace. This is a home that delivers that coveted WOW factor while still feeling warm, cozy, and inviting. Located in the heart of Gander, this home is within walking distance of schools, stores, banks, shopping. If you're looking for executive living in one of Gander's most convenient locations, this is one you won't want to miss! The Seller directs that no offers will be considered prior to 2:00 PM on Tuesday, September 22, 2026. Offers received will remain open for acceptance until 7:00 PM on , September 22, 2026. (id:11093)
Property Details
| MLS® Number | 1301718 |
| Property Type | Single Family |
| Storage Type | Storage Shed |
Building
| Bathroom Total | 2 |
| Bedrooms Above Ground | 3 |
| Bedrooms Total | 3 |
| Appliances | Dishwasher, Refrigerator, Microwave, Washer, Dryer |
| Architectural Style | Bungalow |
| Constructed Date | 1959 |
| Construction Style Attachment | Detached |
| Exterior Finish | Vinyl Siding |
| Fireplace Present | Yes |
| Fixture | Drapes/window Coverings |
| Flooring Type | Laminate, Other |
| Foundation Type | Concrete Slab |
| Heating Fuel | Electric, Wood |
| Roof Material | Asphalt Shingle |
| Roof Style | Unknown |
| Stories Total | 1 |
| Size Interior | 2,204 Sqft |
| Type | House |
| Utility Water | Municipal Water |
Parking
| Garage | 1 |
| Detached Garage |
Land
| Acreage | No |
| Sewer | Municipal Sewage System |
| Size Irregular | 151x115x149x98 |
| Size Total Text | 151x115x149x98|under 1/2 Acre |
| Zoning Description | Res |
Rooms
| Level | Type | Length | Width | Dimensions |
|---|---|---|---|---|
| Main Level | Bath (# Pieces 1-6) | 9 x 5 | ||
| Main Level | Bedroom | 15 x 7 | ||
| Main Level | Bedroom | 13 x 12 | ||
| Main Level | Ensuite | 11 x 9 | ||
| Main Level | Primary Bedroom | 13 x 12 | ||
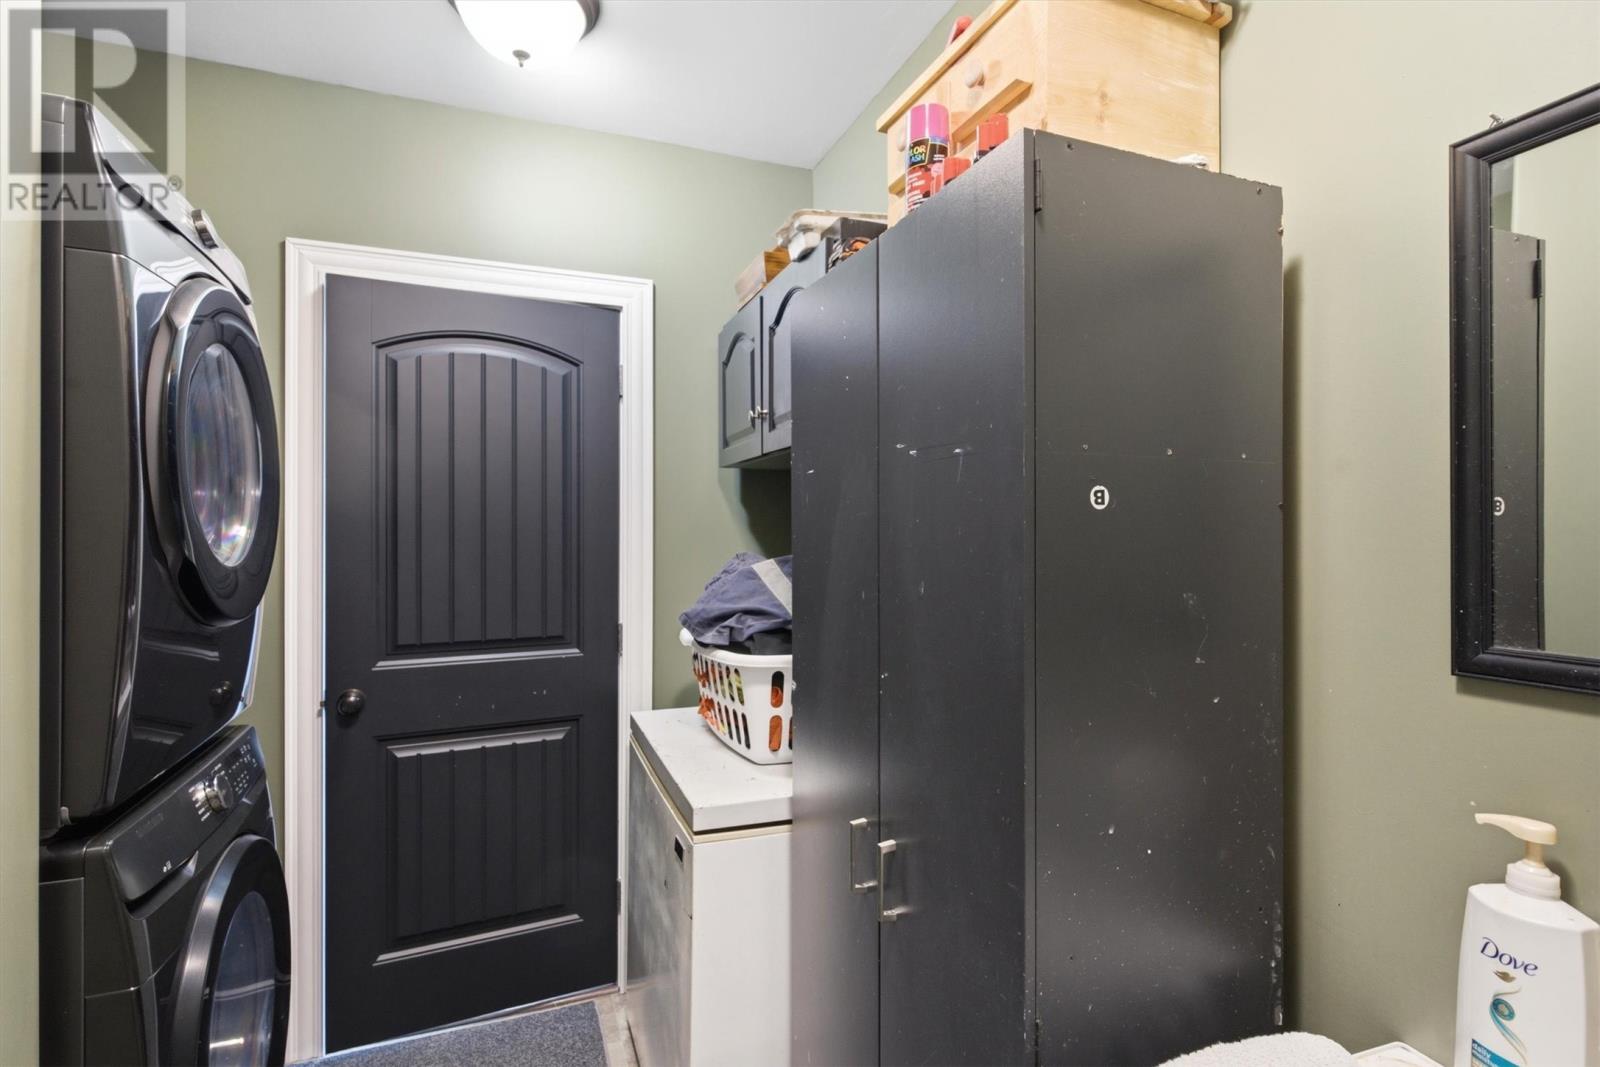
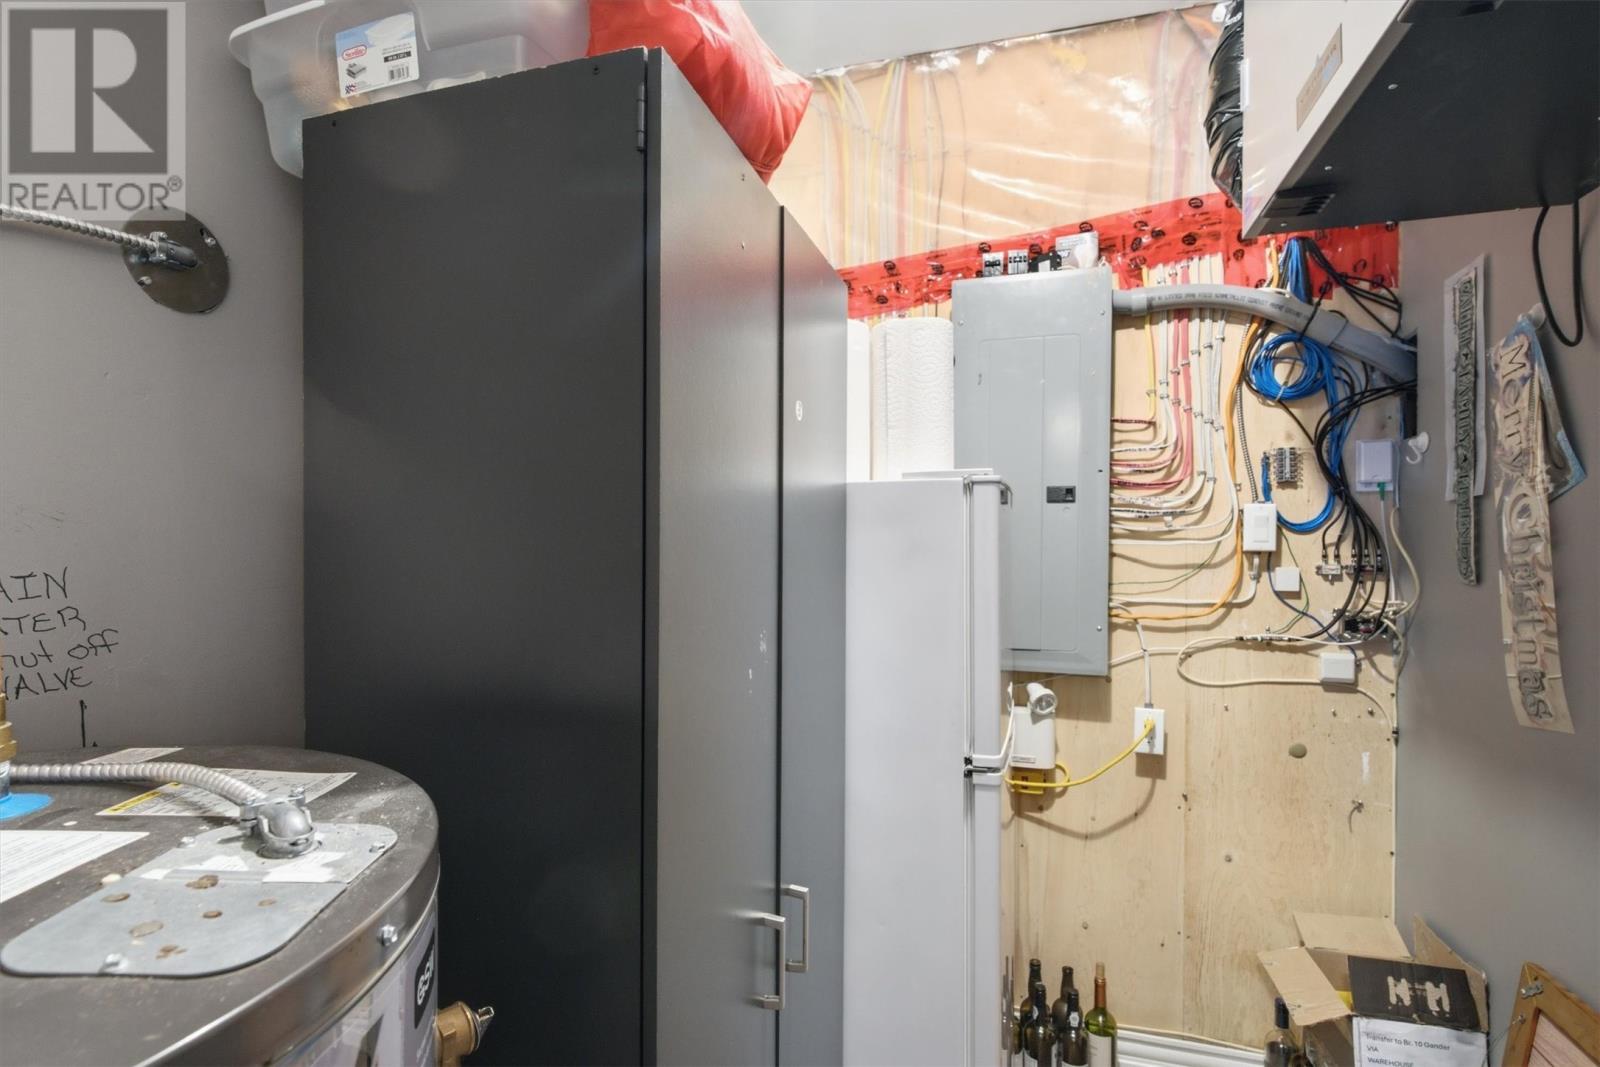
| Main Level | Laundry Room | 5 x 9 | ||
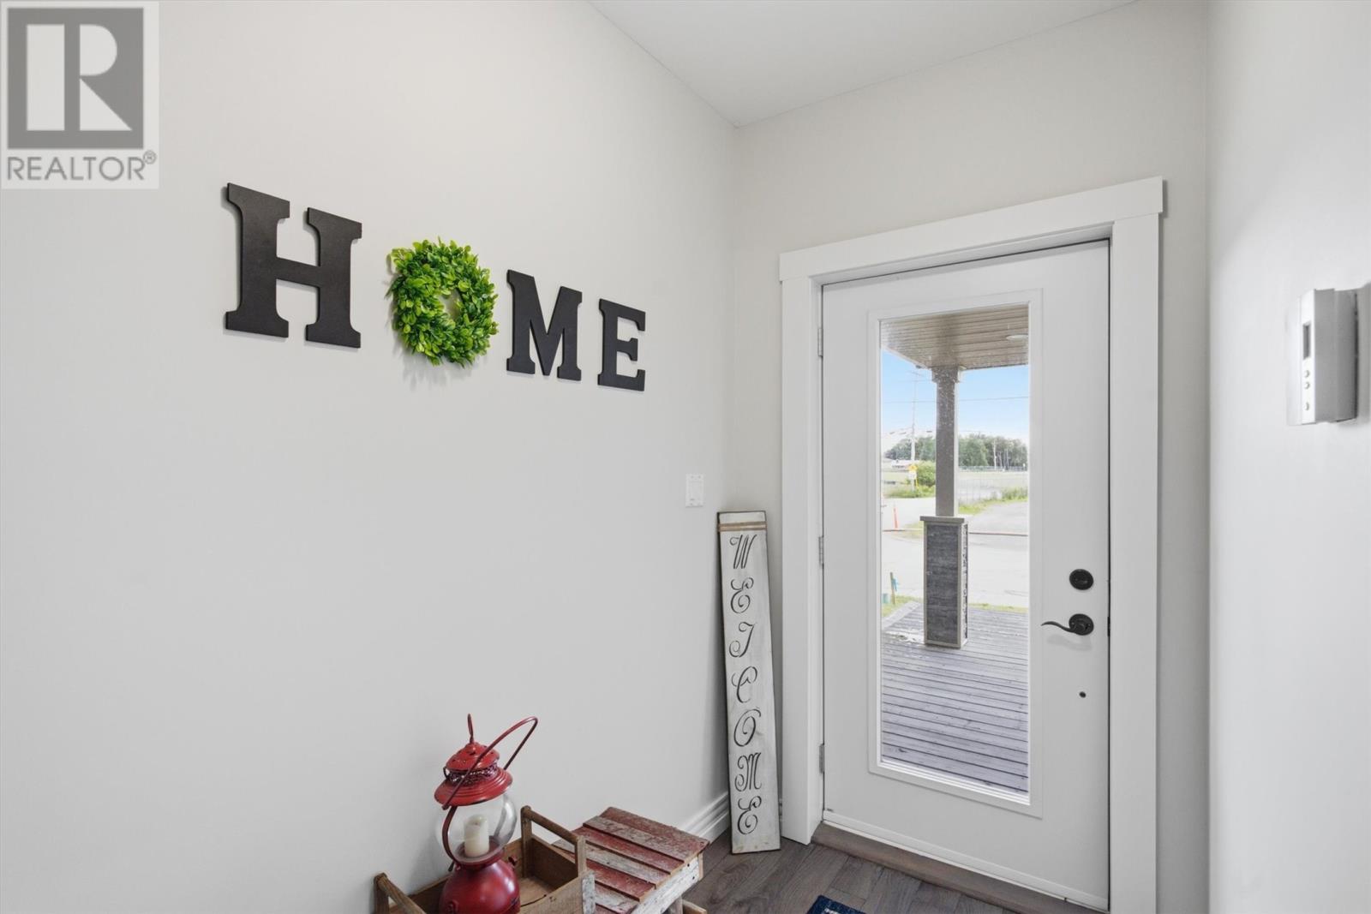
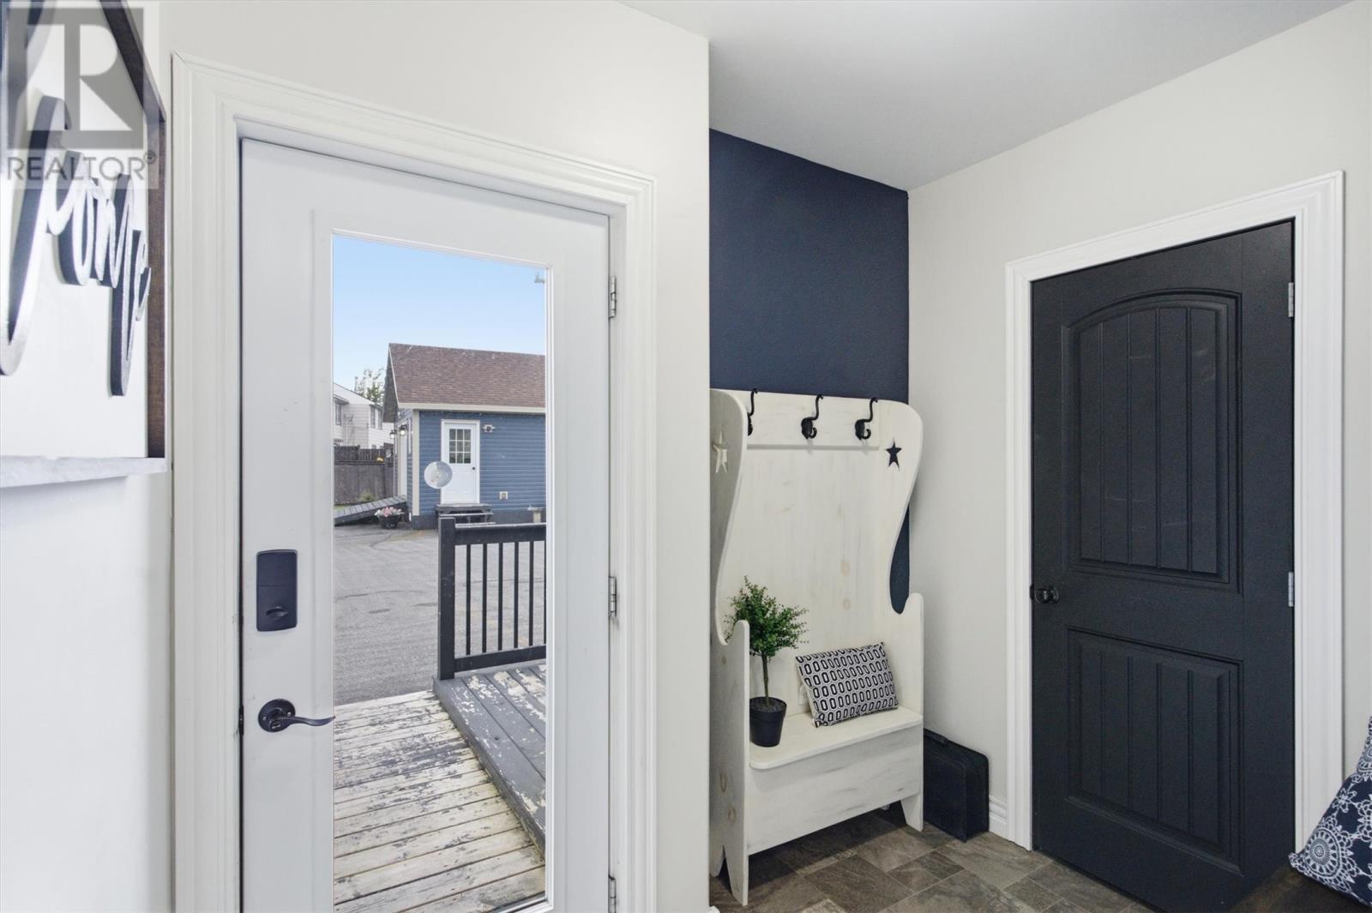
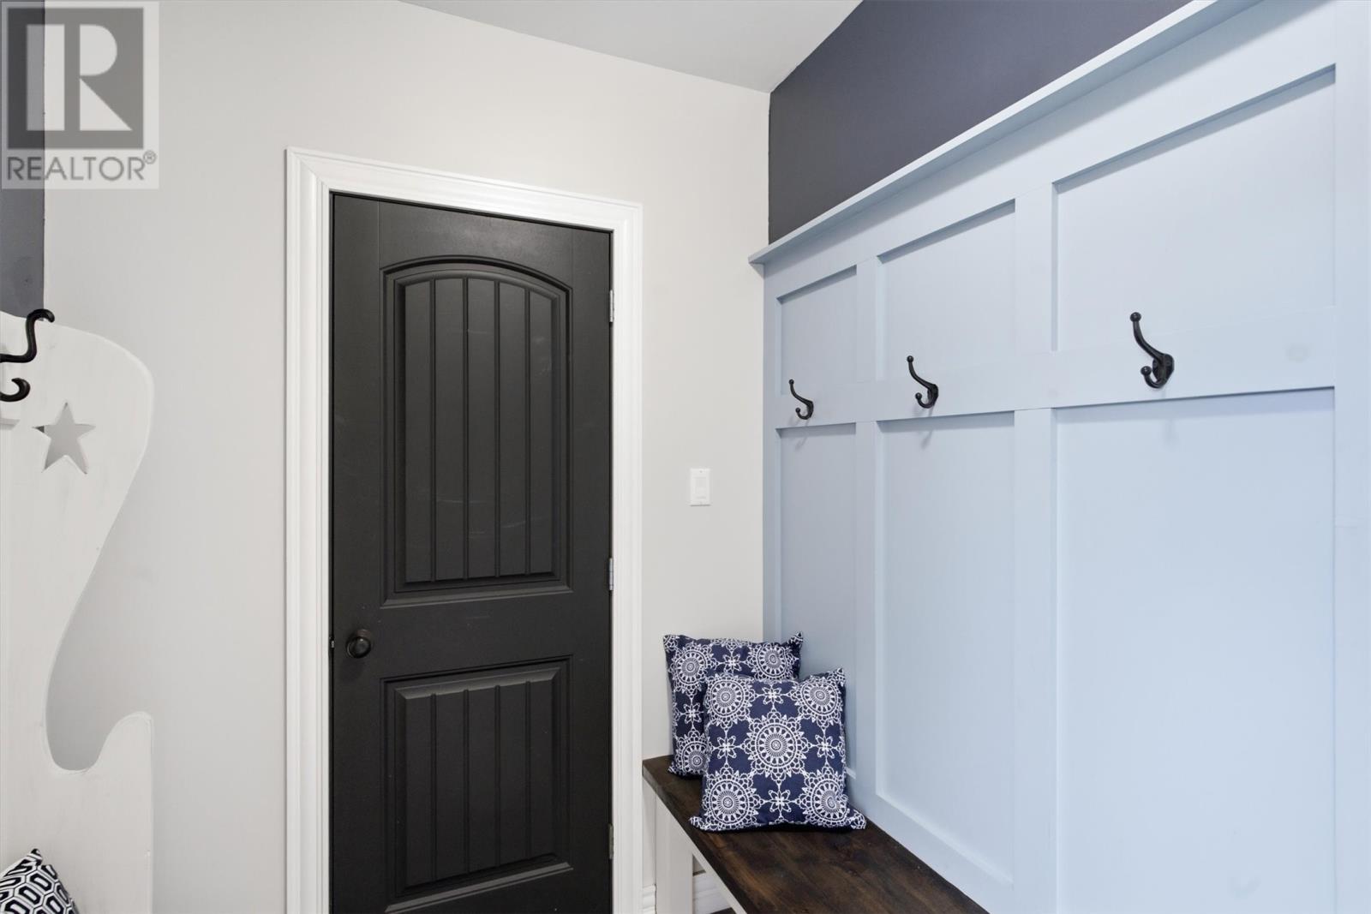
| Main Level | Porch | 9 x 6 | ||
| Main Level | Family Room/fireplace | 34 x 12 | ||
| Main Level | Living Room/dining Room | 28 x 14 | ||
| Main Level | Kitchen | 13 x 15 |
https://www.realtor.ca/real-estate/30298244/98-sullivan-avenue-gander
Contact Us
Contact us for more information

Janice Kearley
(709) 753-4456
8a Hardy Avenue
Grand Falls-Windsor, Newfoundland & Labrador A2A 2P9
(709) 753-4454
kwcentralnl.com/
kwcentralnl.com/

The trademarks REALTOR®, REALTORS®, and the REALTOR® logo are controlled by The Canadian Real Estate Association (CREA) and identify real estate professionals who are members of CREA. The trademarks MLS®, Multiple Listing Service® and the associated logos are owned by The Canadian Real Estate Association (CREA) and identify the quality of services provided by real estate professionals who are members of CREA. The trademark DDF® is owned by The Canadian Real Estate Association (CREA) and identifies CREA's Data Distribution Facility (DDF®)
September 18 2026 03:22:11
Newfoundland & Labrador Association of REALTORS®
Keller Williams Platinum Realty - Grand Falls