Clarke Real Estate | St. John's | CBS | Newfoundland
91 Ladysmith Drive St. John's, Newfoundland & Labrador A1B 0L4

$499,900
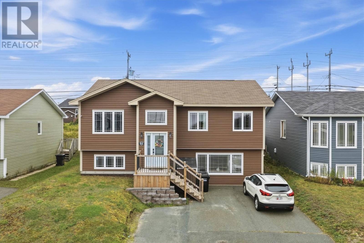
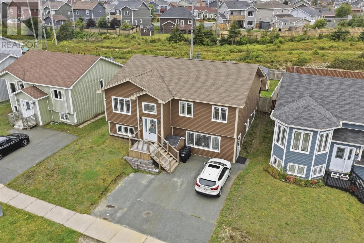
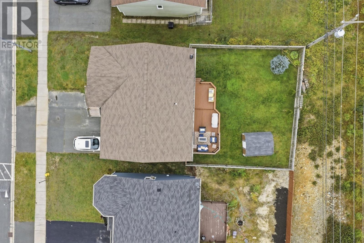
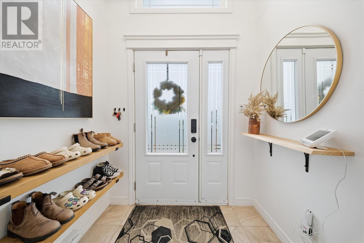
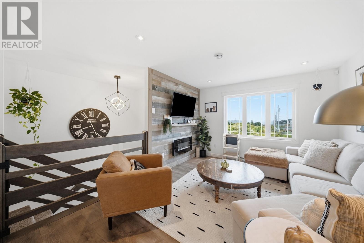
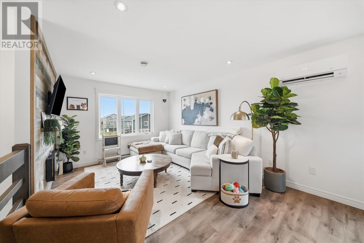
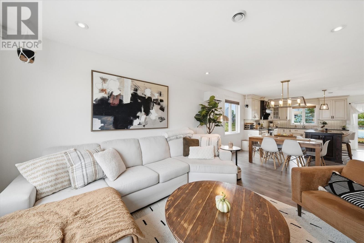
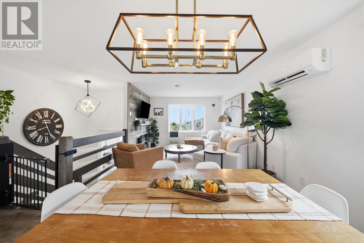
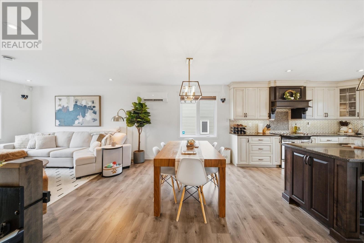
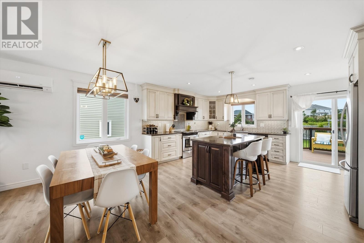
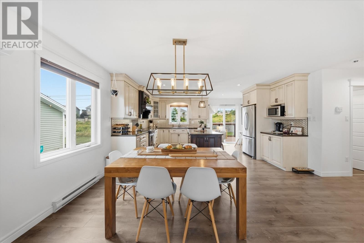
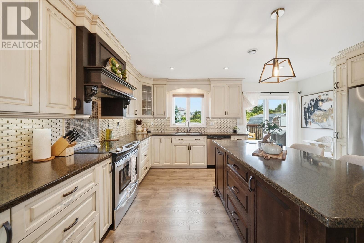
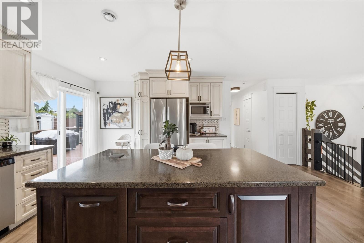
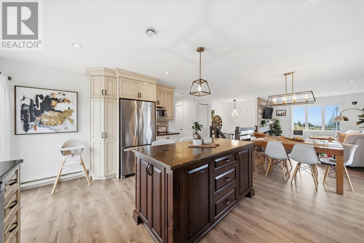
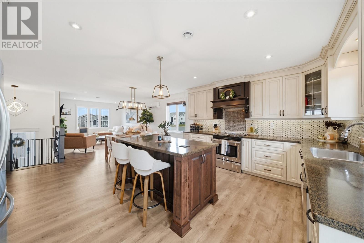
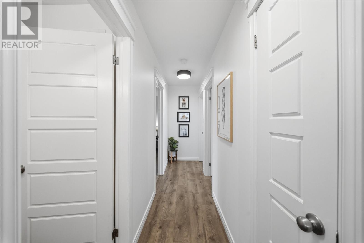
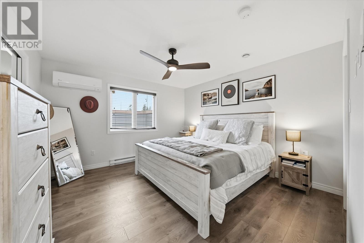
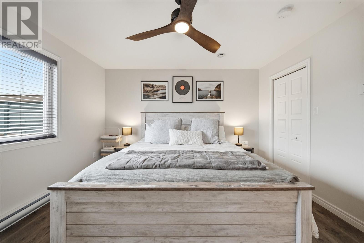
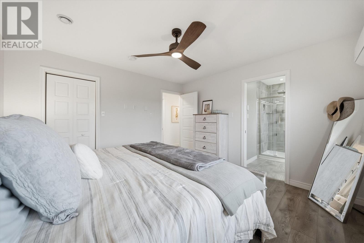
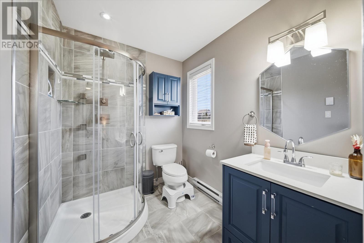
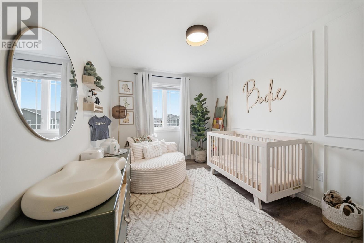
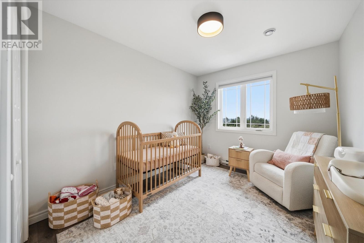
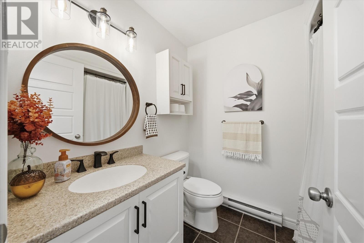
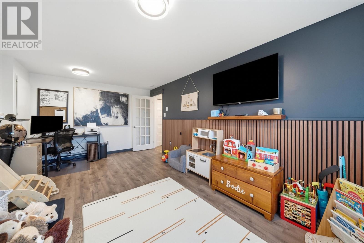
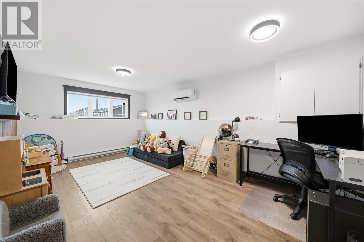
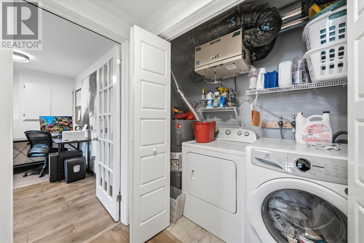
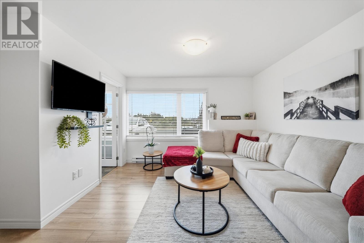
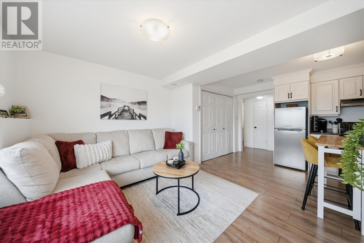
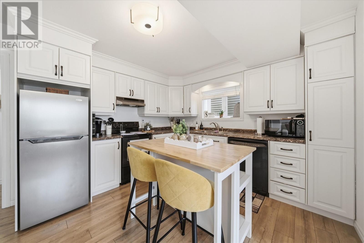
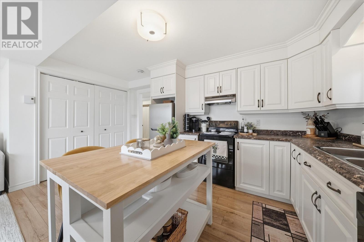
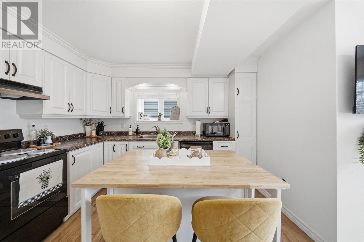
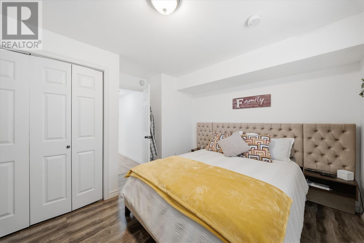
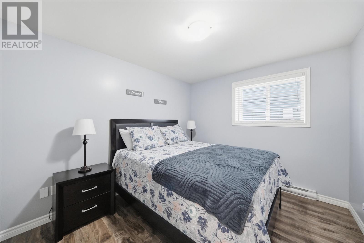
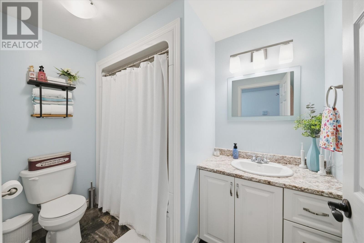
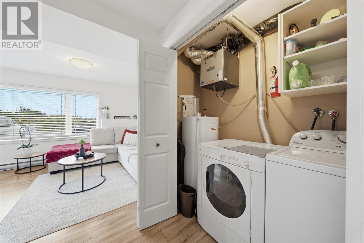
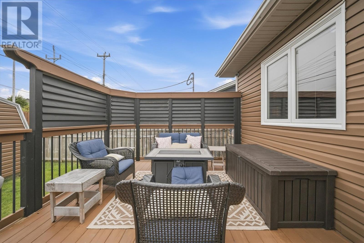
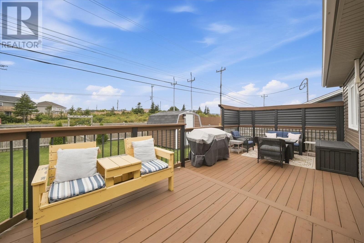
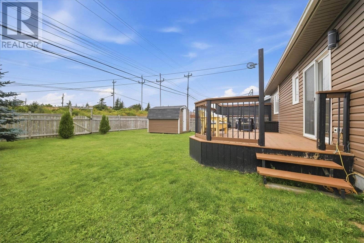
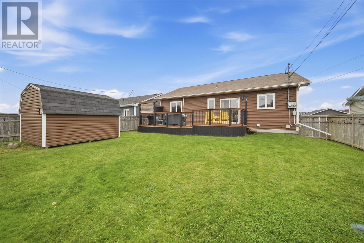
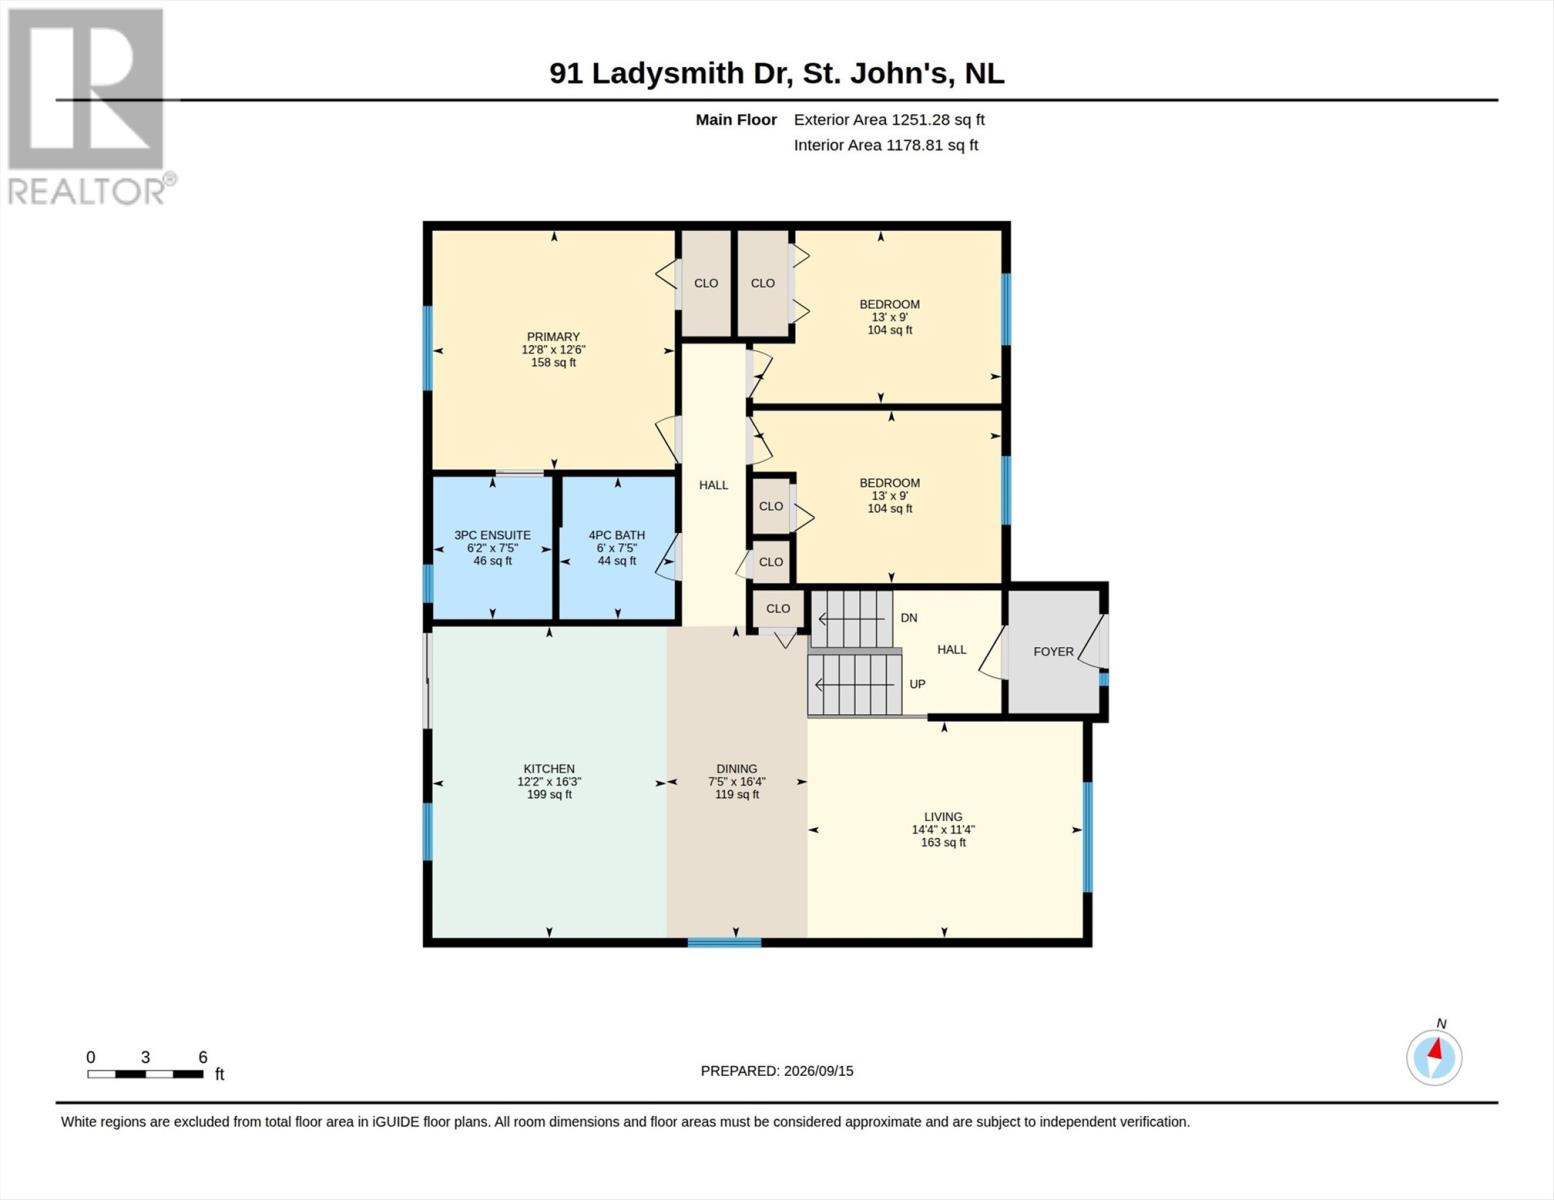
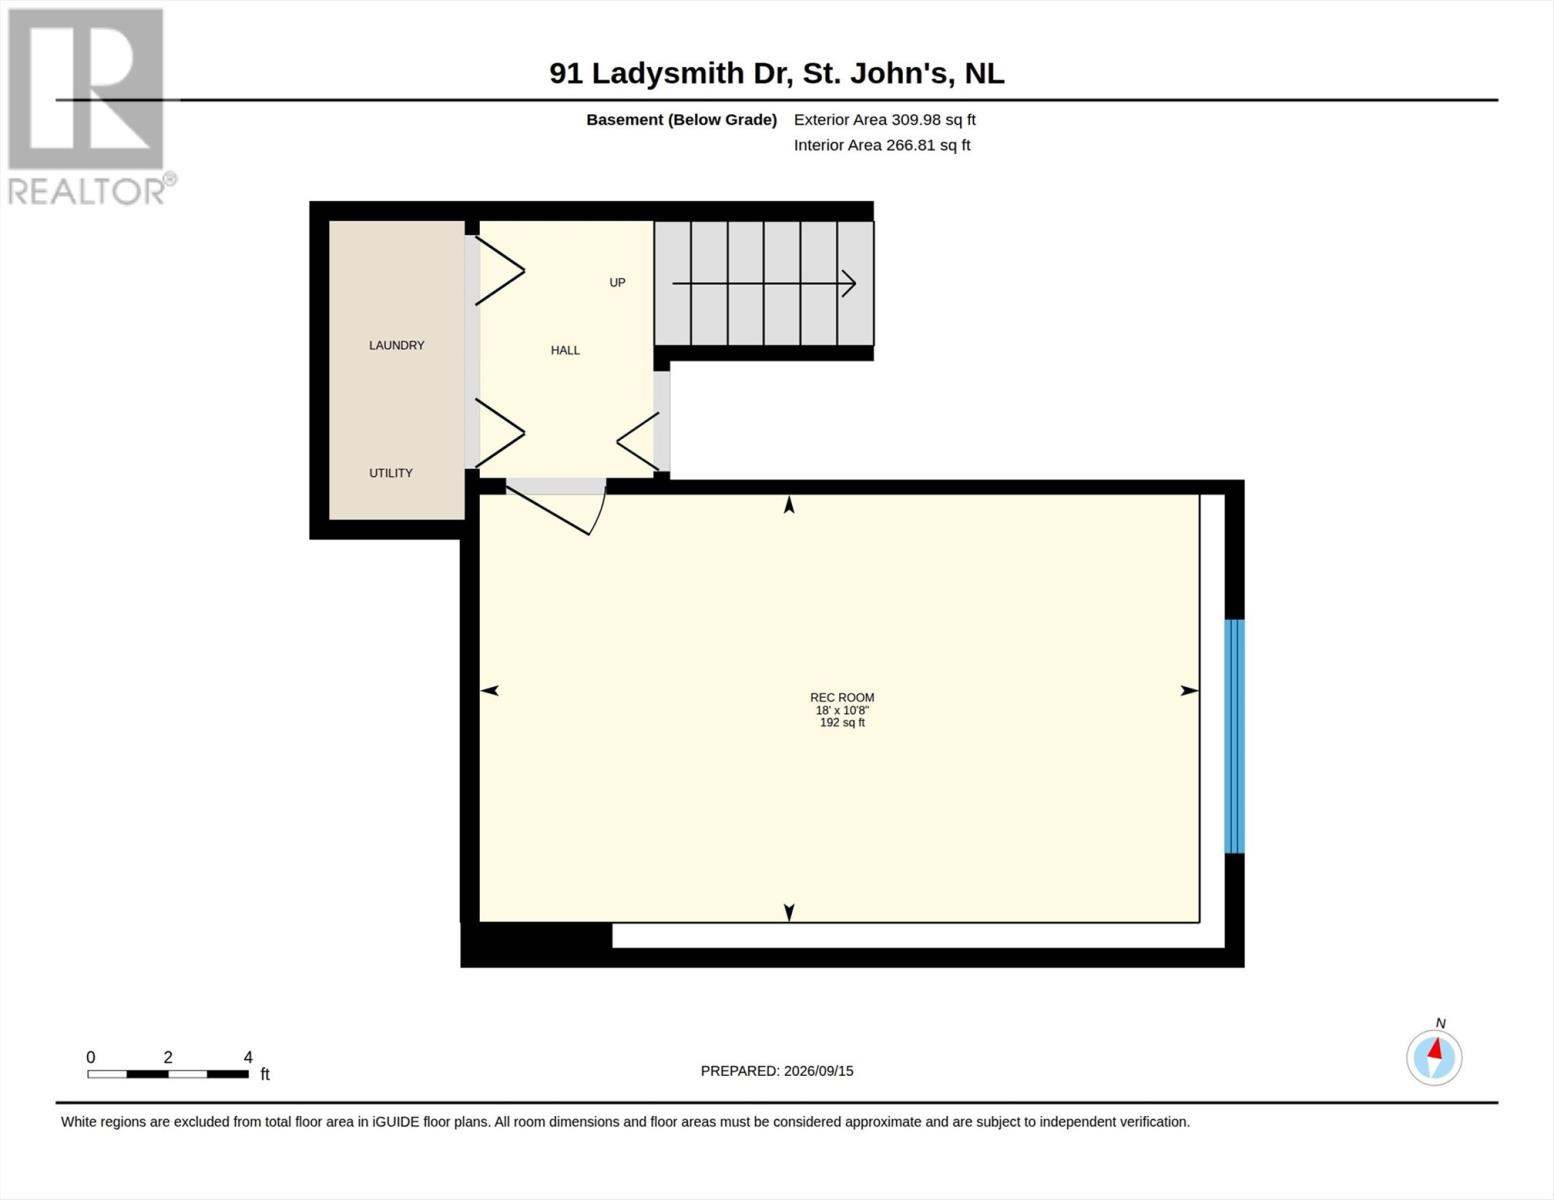
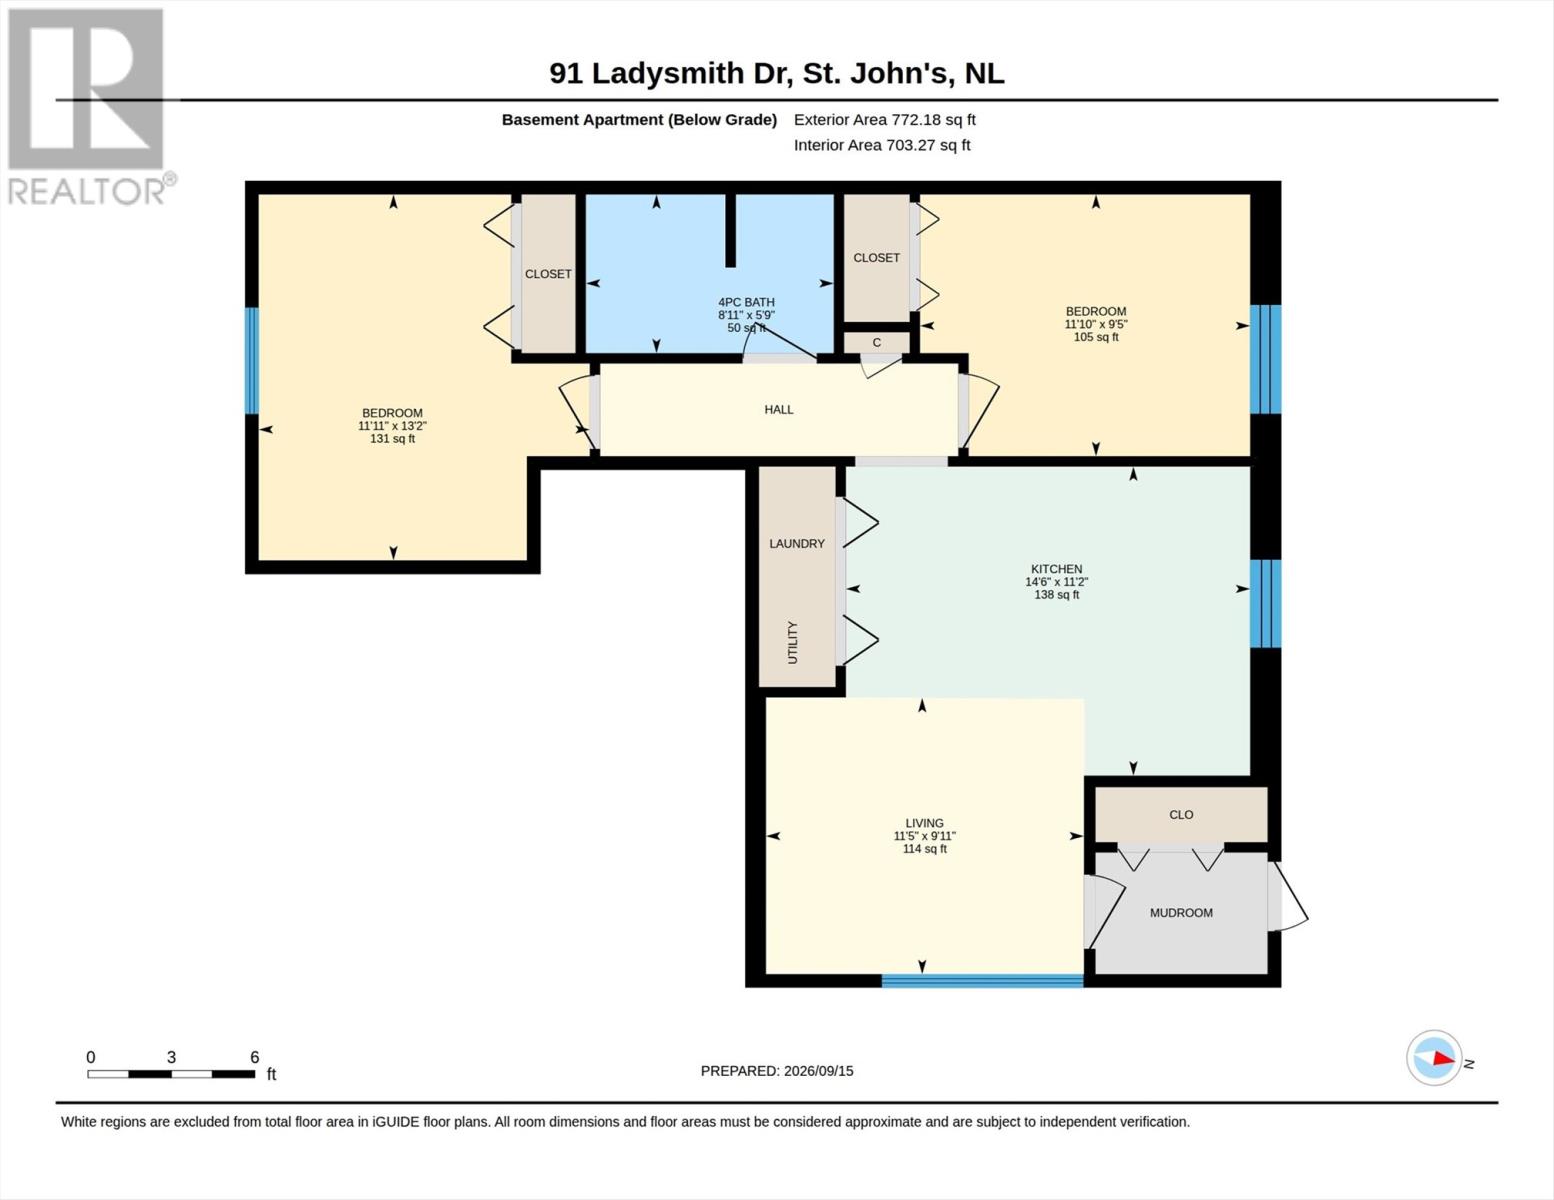
Welcome to this immaculately maintained registered 2-apartment home in sought-after Kenmount Terrace! A great opportunity for homeowners and investors alike. The main unit features 3 bedrooms, with the primary offering a walk-in closet and ensuite. The kitchen boasts solid-surface countertops and a large island, while downstairs you’ll find a spacious rec room providing plenty of additional living space. Three mini-split heads provide efficient heating and cooling throughout the main unit. The bright and spacious walk-in apartment features 2 bedrooms and its own laundry, making it a great option for tenants or extended family. Bright white cabinetry and a clean, well-kept interior make the apartment feel fresh and inviting. Outside, the fully fenced backyard backs onto green space, offering added privacy with no neighbours directly behind. It’s a great space for kids, pets, or simply enjoying time outside, with a storage shed providing added convenience. This is a location that can’t be beat! Just steps from playgrounds and the new Kenmount Terrace Elementary School, scheduled for completion in 2027, this is an ideal area for growing families. The Kenmount Terrace Community Centre, Kelsey Drive shopping, bus routes, and Team Gushue Highway are all nearby, putting everyday amenities and easy access around the city right at your fingertips. Whether you’re looking for a family home with the benefit of rental income or an investment opportunity in one of the area’s most convenient neighbourhoods, 91 Ladysmith Drive checks a lot of boxes. Book your private viewing today! As per the Seller’s Directive, there will be no conveyance of offers prior to 5:00 pm on Tuesday, September 22nd and offers are to remain open until 10:00 pm on the same day. (id:11093)
Property Details
| MLS® Number | 1302976 |
| Property Type | Single Family |
| Amenities Near By | Recreation, Shopping |
Building
| Bathroom Total | 3 |
| Bedrooms Total | 5 |
| Appliances | Dishwasher, Refrigerator, Stove, Washer, Dryer |
| Constructed Date | 2014 |
| Construction Style Attachment | Detached |
| Exterior Finish | Vinyl Siding |
| Flooring Type | Marble, Ceramic, Laminate, Mixed Flooring |
| Foundation Type | Concrete |
| Heating Fuel | Electric |
| Heating Type | Baseboard Heaters, Mini-split |
| Roof Material | Asphalt Shingle |
| Roof Style | Unknown |
| Size Interior | 2,332 Sqft |
| Type | Two Apartment House |
| Utility Water | Municipal Water |
Land
| Access Type | Year-round Access |
| Acreage | No |
| Fence Type | Fence |
| Land Amenities | Recreation, Shopping |
| Landscape Features | Landscaped |
| Sewer | Municipal Sewage System |
| Size Irregular | 49.5 X 108.3 X 49.5 X 107.8 |
| Size Total Text | 49.5 X 108.3 X 49.5 X 107.8|under 1/2 Acre |
| Zoning Description | Res |
Rooms
| Level | Type | Length | Width | Dimensions |
|---|---|---|---|---|
| Basement | Bath (# Pieces 1-6) | 5.9 x 8.11 | ||
| Basement | Not Known | 13.2 x 11.11 | ||
| Basement | Not Known | 9.5 x 11.10 | ||
| Basement | Not Known | 9.11 x 11.5 | ||
| Basement | Not Known | 11.2 x 14.6 | ||
| Lower Level | Recreation Room | 18 x 10.8 | ||
| Main Level | Bath (# Pieces 1-6) | 6 x 7.5 | ||
| Main Level | Bedroom | 13.9 x 9 | ||
| Main Level | Bedroom | 13.9 x 9 | ||
| Main Level | Ensuite | 6.2 x 7.5 | ||
| Main Level | Primary Bedroom | 12.8 x 12.6 | ||
| Main Level | Dining Room | 7.5 x 16.4 | ||
| Main Level | Living Room | 14.4 x 11.4 | ||
| Main Level | Kitchen | 12.2 x 16.3 |
https://www.realtor.ca/real-estate/30291547/91-ladysmith-drive-st-johns
Contact Us
Contact us for more information

Matthew Russell
(709) 753-4456
17 Duffy Place, Suite 200
St. John's, Newfoundland & Labrador A1B 4M7
(709) 753-4454
(709) 753-4456
kwnewfoundland.com/
kwnewfoundland.com/
Nicole Darbaz
(709) 753-4456
www.facebook.com/share/1BnyMxnaWs/?mibextid=wwXIfr
www.linkedin.com/in/nicole-darbaz-47ba854b
www.instagram.com/darbazrealestategroup/
17 Duffy Place, Suite 200
St. John's, Newfoundland & Labrador A1B 4M7
(709) 753-4454
(709) 753-4456
kwnewfoundland.com/
kwnewfoundland.com/

The trademarks REALTOR®, REALTORS®, and the REALTOR® logo are controlled by The Canadian Real Estate Association (CREA) and identify real estate professionals who are members of CREA. The trademarks MLS®, Multiple Listing Service® and the associated logos are owned by The Canadian Real Estate Association (CREA) and identify the quality of services provided by real estate professionals who are members of CREA. The trademark DDF® is owned by The Canadian Real Estate Association (CREA) and identifies CREA's Data Distribution Facility (DDF®)
September 17 2026 01:51:55
Newfoundland & Labrador Association of REALTORS®
Keller Williams Platinum Realty