Clarke Real Estate | St. John's | CBS | Newfoundland
903 Cashin Crescent Labrador City, Newfoundland & Labrador A2V 2X3

$289,000
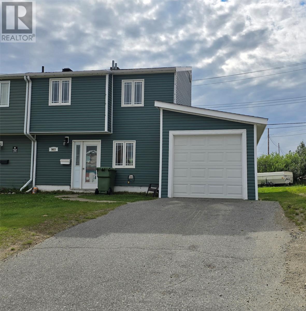
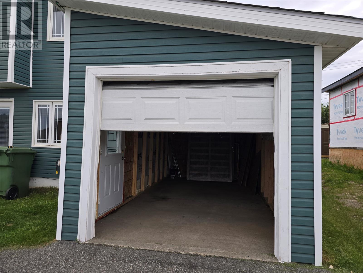
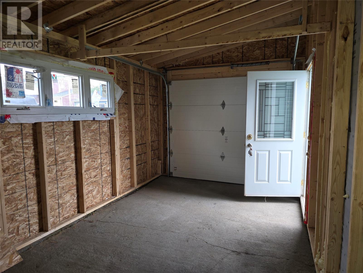
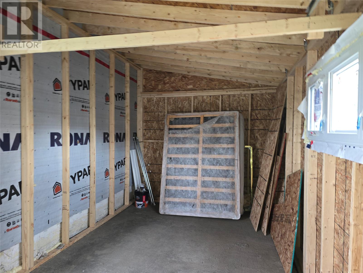
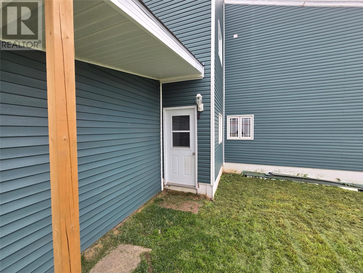
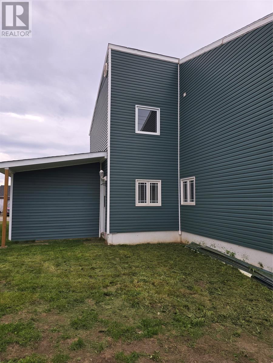
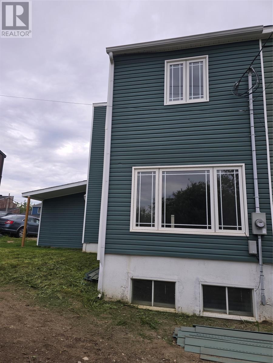
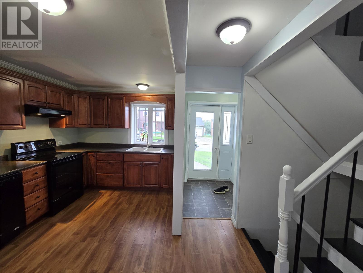
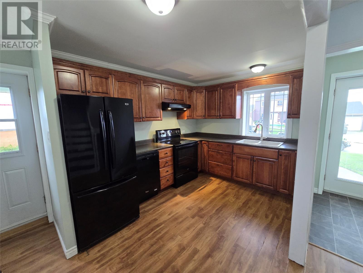
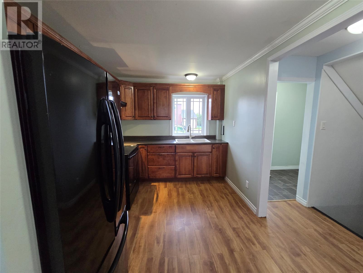
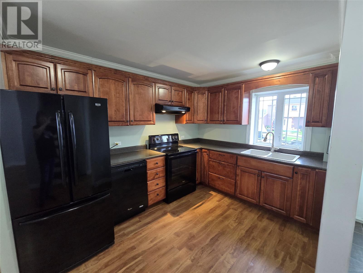
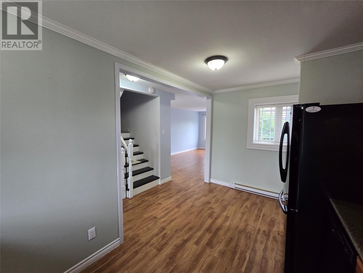
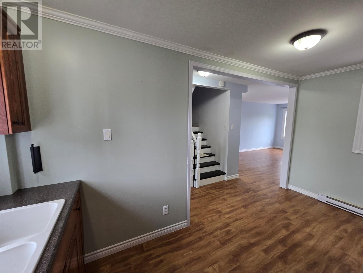
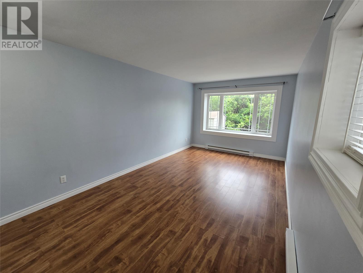
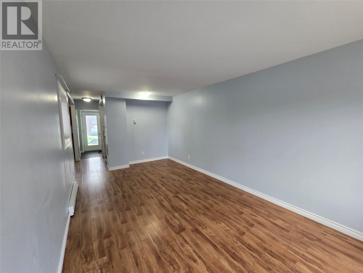
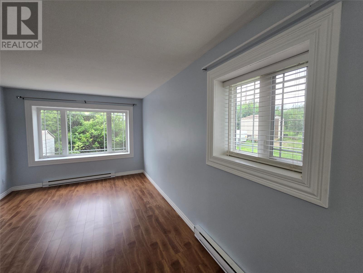
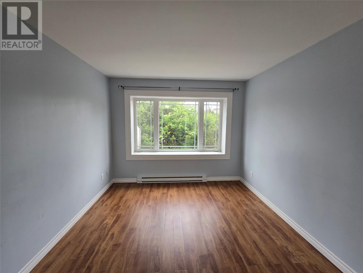
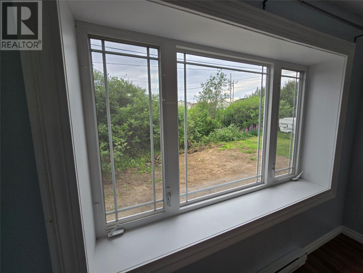
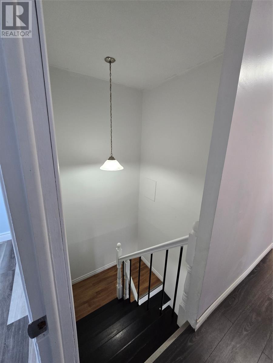
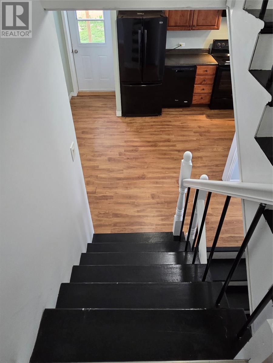
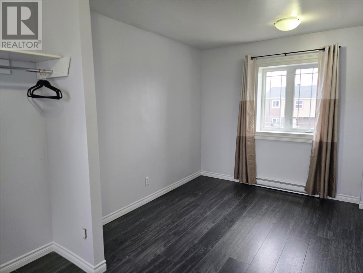
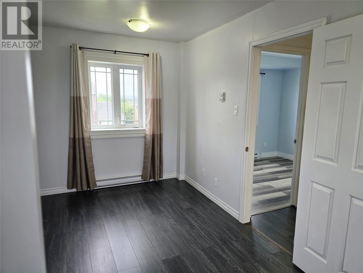
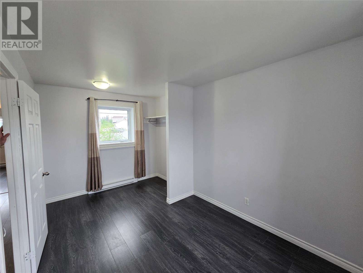
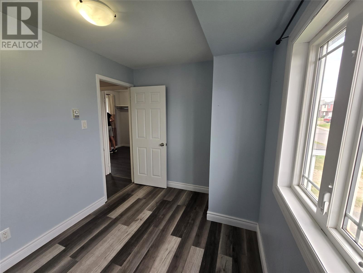
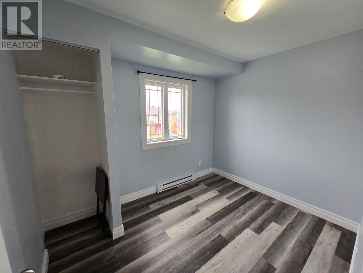
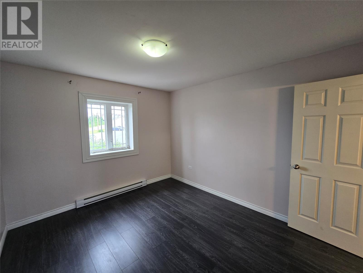
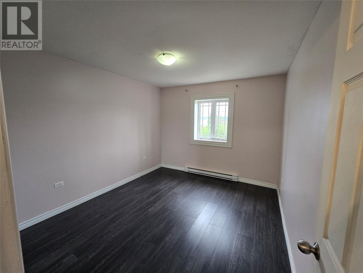
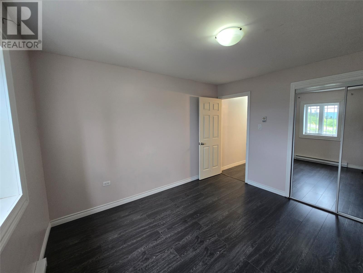
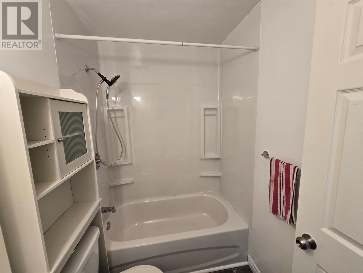
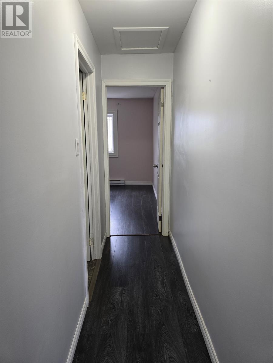
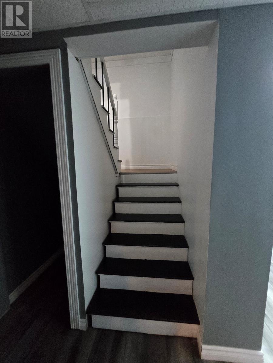
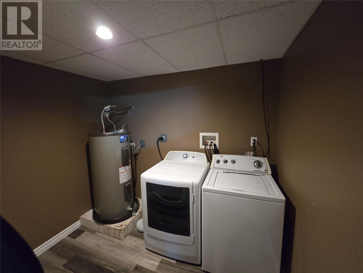
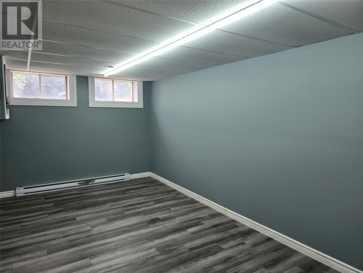
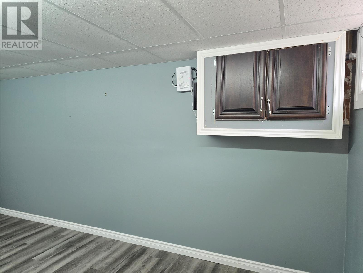
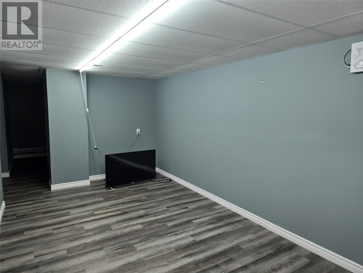
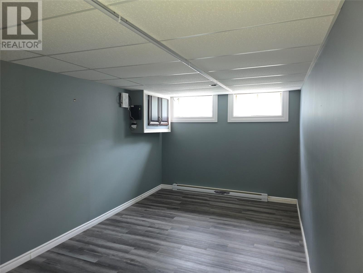
Looking for a great starter home or a place with room for your growing family? This 3-bedroom, 1-bathroom duplex is worth a look! Pull into the paved driveway with parking for two vehicles and you'll also find a 10' x 20' detached garage with a concrete floor, built in 2025. Whether you have trucks, toys, tools, or just need the extra storage, you'll appreciate having the space. Step inside the foyer and you find the front entrance door has distinction blinds between the glass to allow light or privacy, depending on your mood! Move into the bright kitchen and you will find beautiful nutmeg-stained wood cabinets with soft close hinges as well as pot & pan drawers, black appliances, and plenty of countertop space. The large front window lets in lots of natural light and gives you a great view of the front yard, making it easy to watch the kids while they're outside playing. The living room is larger than you'd expect and features a huge picture window with a deep windowsill—perfect for your favourite plants or a sunny perch for the kitties! It's long enough that you could even add a dining table at one end and still have lots of room to relax. Upstairs are 3 bedrooms with thermo windows and laminate flooring throughout. The primary bedroom has attractive multi-tone laminate flooring with mirrored bi-pass closet doors, while the other bedrooms have a black/grey laminate that ties everything together. Downstairs has a large family room finished in durable vinyl laminate, laundry room, storage room, and an extra area that would make a great craft nook, play space, home office, or hobby room. The exterior was updated in 2014 with deep green siding, white trim, white thermo windows w/ prairie grills, and black shingles, giving the home a classic, well-kept look. If you're looking for an affordable home with plenty of living space, a newer garage, and room to make it your own, this one is definitely worth a look. 30-day possession available! (id:11093)
Property Details
| MLS® Number | 1300615 |
| Property Type | Single Family |
| Amenities Near By | Shopping |
Building
| Bathroom Total | 1 |
| Bedrooms Above Ground | 3 |
| Bedrooms Total | 3 |
| Appliances | Refrigerator, Stove, Washer, Dryer |
| Architectural Style | 2 Level |
| Constructed Date | 1975 |
| Exterior Finish | Vinyl Siding |
| Fixture | Drapes/window Coverings |
| Flooring Type | Laminate, Mixed Flooring, Other |
| Foundation Type | Concrete |
| Heating Fuel | Electric |
| Heating Type | Baseboard Heaters |
| Stories Total | 2 |
| Size Interior | 1590 Sqft |
| Type | House |
| Utility Water | Municipal Water |
Parking
| Garage | 1 |
| Attached Garage |
Land
| Acreage | No |
| Land Amenities | Shopping |
| Landscape Features | Partially Landscaped |
| Sewer | Municipal Sewage System |
| Size Irregular | 36x87 |
| Size Total Text | 36x87|0-4,050 Sqft |
| Zoning Description | Residential |
Rooms
| Level | Type | Length | Width | Dimensions |
|---|---|---|---|---|
| Second Level | Primary Bedroom | 11.8x10 | ||
| Second Level | Bedroom | 10x7.8 | ||
| Second Level | Bedroom | 14.7x8.6 | ||
| Basement | Playroom | 9x6.8 | ||
| Basement | Family Room | 10x18 | ||
| Main Level | Foyer | 5x7 | ||
| Main Level | Living Room | 10x18 | ||
| Main Level | Eat In Kitchen | 8.6x16.6 |
https://www.realtor.ca/real-estate/30054240/903-cashin-crescent-labrador-city
Interested?
Contact us for more information

Heather Fisher
385 East White Hills Road
St. John's, Newfoundland & Labrador A1A 5X7
(709) 738-6200
(709) 738-6201
www.hanlonrealty.ca/
www.hanlonrealty.ca/

The trademarks REALTOR®, REALTORS®, and the REALTOR® logo are controlled by The Canadian Real Estate Association (CREA) and identify real estate professionals who are members of CREA. The trademarks MLS®, Multiple Listing Service® and the associated logos are owned by The Canadian Real Estate Association (CREA) and identify the quality of services provided by real estate professionals who are members of CREA. The trademark DDF® is owned by The Canadian Real Estate Association (CREA) and identifies CREA's Data Distribution Facility (DDF®)
The Newfoundland & Labrador Association of REALTORS®
Hanlon Realty
July 20 2026 01:22:39
