Clarke Real Estate | St. John's | CBS | Newfoundland
900 Bartlett Drive Labrador City, Newfoundland & Labrador A2V 1C3

$399,999
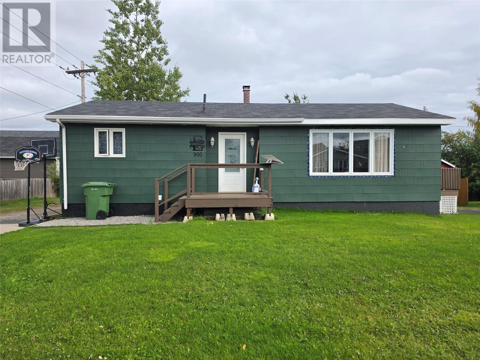
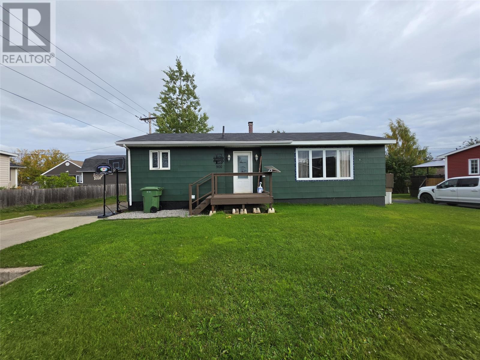
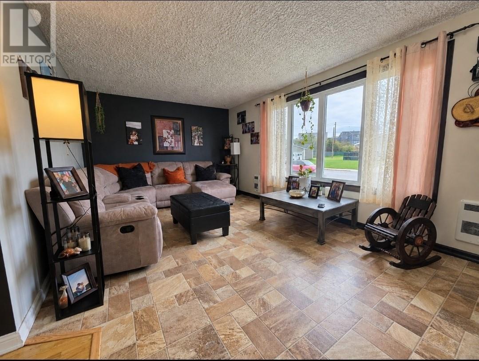
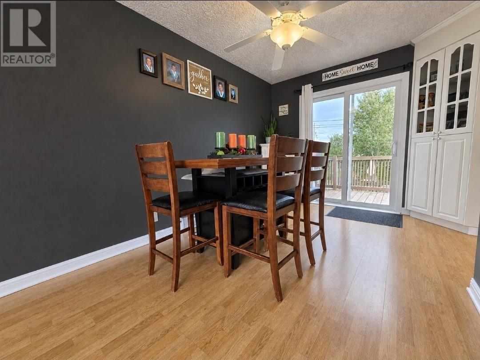
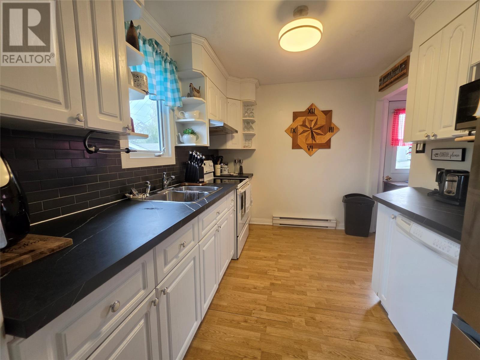
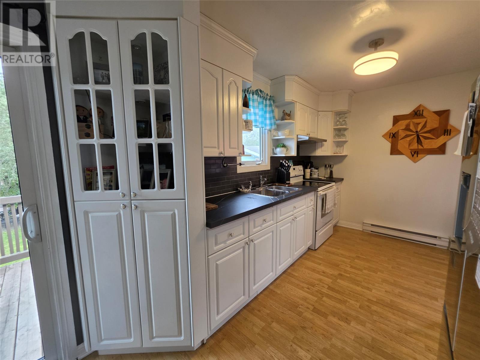
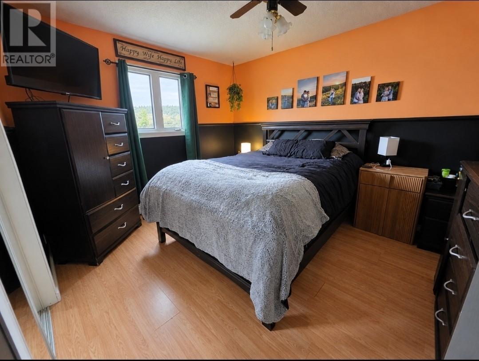
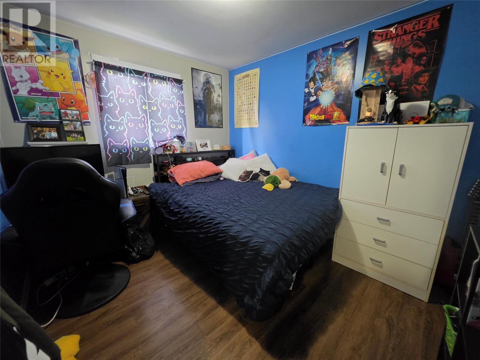
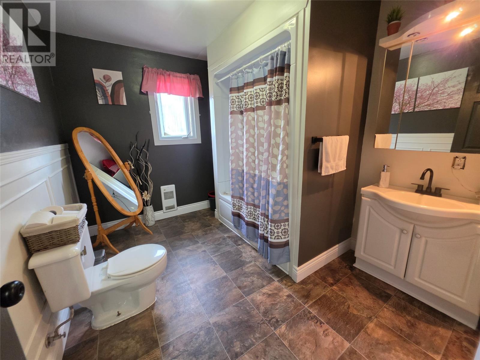
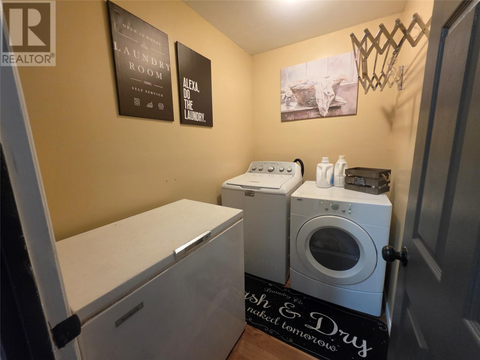
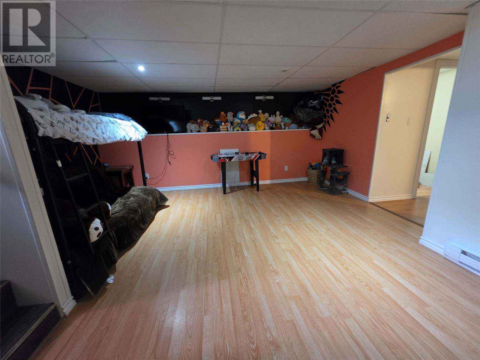
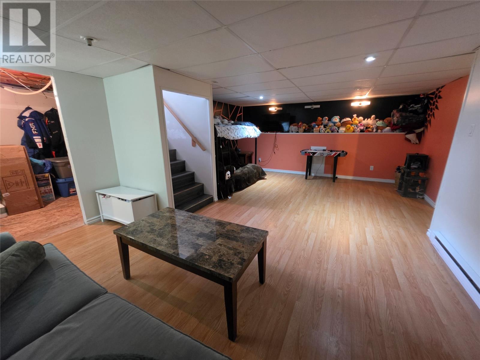
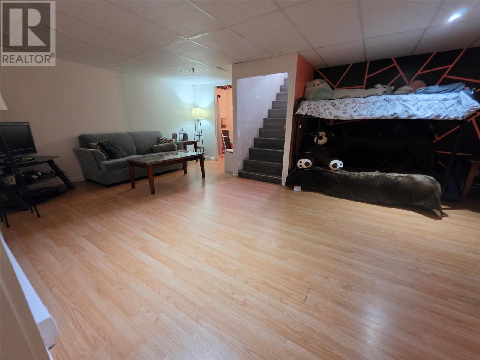
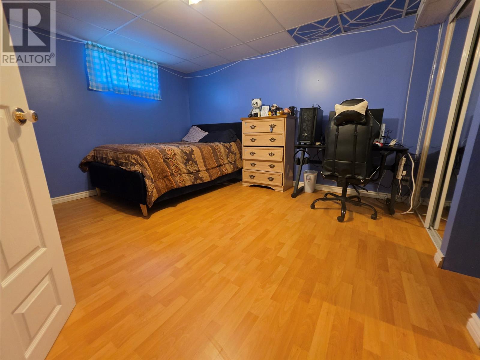
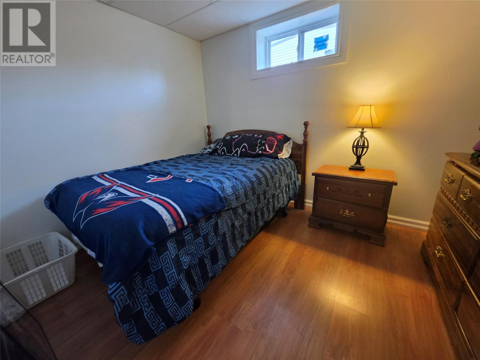
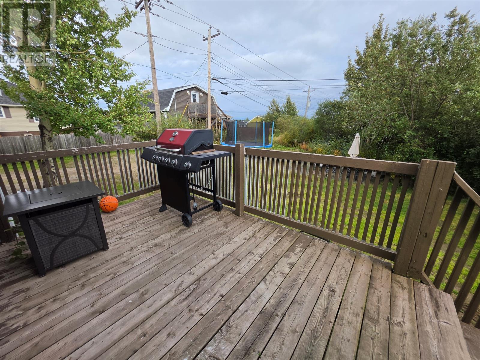
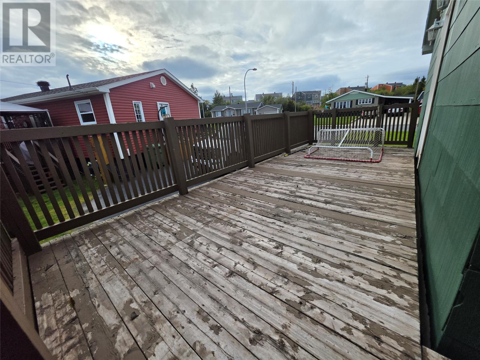
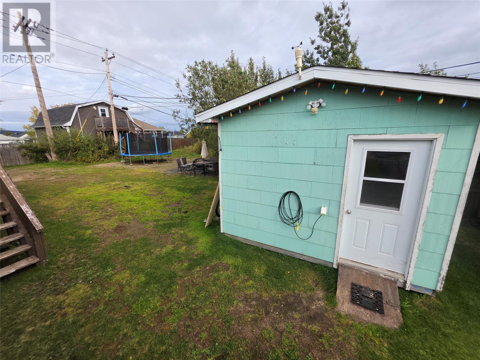
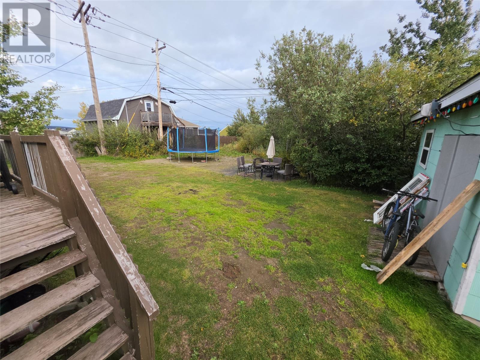
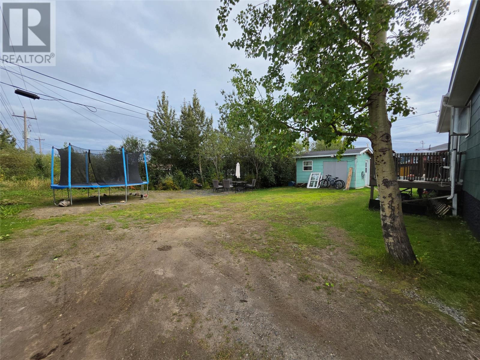
Welcome to this spacious and well-maintained bungalow located on Bartlett Drive. This home offers 2 bedrooms, bonus rooms in the basement, & 1.5 bathrooms. The main level features a bright and functional kitchen complete with all major appliances, opening to a dining area and a spacious living room filled with natural light. Patio doors provide access to a large wrap around deck overlooking the backyard. Also on the main level are two generously sized bedrooms, a large bathroom, and the convenience of a new washer and dryer on the main. The fully developed basement provides additional living space with a large rec room, bonus rooms, and a second bathroom, and plenty of storage. Outside, you'll find a 12 x 16 storage shed and a concrete driveway. Call today to arrange your private viewing and see all this wonderful property has to offer! (id:11093)
Property Details
| MLS® Number | 1303376 |
| Property Type | Single Family |
Building
| Bathroom Total | 2 |
| Bedrooms Above Ground | 2 |
| Bedrooms Total | 2 |
| Appliances | Dishwasher, Stove, Washer, Dryer |
| Architectural Style | Bungalow |
| Constructed Date | 1970 |
| Exterior Finish | Shingles |
| Flooring Type | Laminate, Mixed Flooring |
| Foundation Type | Concrete |
| Half Bath Total | 1 |
| Heating Fuel | Electric |
| Heating Type | Baseboard Heaters |
| Roof Material | Asphalt Shingle |
| Roof Style | Unknown |
| Stories Total | 1 |
| Size Interior | 2,590 Sqft |
| Type | House |
| Utility Water | Municipal Water |
Parking
| Detached Garage |
Land
| Acreage | No |
| Sewer | Municipal Sewage System |
| Size Irregular | 70 X 90 |
| Size Total Text | 70 X 90|4,051 - 7,250 Sqft |
| Zoning Description | Res |
Rooms
| Level | Type | Length | Width | Dimensions |
|---|---|---|---|---|
| Basement | Bath (# Pieces 1-6) | 5 x 5 | ||
| Basement | Not Known | 8 x 14 | ||
| Basement | Not Known | 11 x 7.06 | ||
| Basement | Recreation Room | 18.07 x 10.05 | ||
| Main Level | Not Known | 2.11 x 11 | ||
| Main Level | Bath (# Pieces 1-6) | 7.05 x 11 | ||
| Main Level | Primary Bedroom | 10 x 12 | ||
| Main Level | Bedroom | 10 x 8.05 | ||
| Main Level | Porch | 4 x 6 | ||
| Main Level | Living Room | 20 x 11.07 | ||
| Main Level | Dining Nook | 8.04 x 12.09 | ||
| Main Level | Kitchen | 8.04 x 11.05 |
https://www.realtor.ca/real-estate/30298032/900-bartlett-drive-labrador-city
Contact Us
Contact us for more information

Sara Matthews
215 Drake Ave.
Labrador City, Newfoundland & Labrador A2V 2B6
(709) 944-9500
(709) 944-9503

The trademarks REALTOR®, REALTORS®, and the REALTOR® logo are controlled by The Canadian Real Estate Association (CREA) and identify real estate professionals who are members of CREA. The trademarks MLS®, Multiple Listing Service® and the associated logos are owned by The Canadian Real Estate Association (CREA) and identify the quality of services provided by real estate professionals who are members of CREA. The trademark DDF® is owned by The Canadian Real Estate Association (CREA) and identifies CREA's Data Distribution Facility (DDF®)
September 18 2026 02:52:09
Newfoundland & Labrador Association of REALTORS®
Century 21 Big Land Realty Limited - Labrador City