Clarke Real Estate | St. John's | CBS | Newfoundland
9 Knapdale Place St. John's, Newfoundland & Labrador A1G 0B9

$539,900
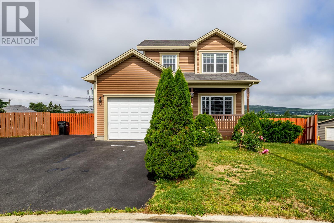
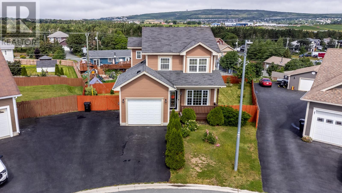
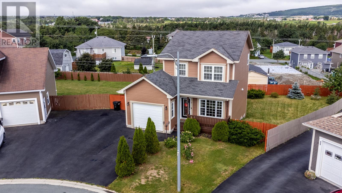
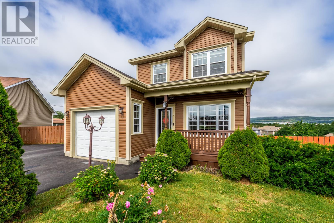
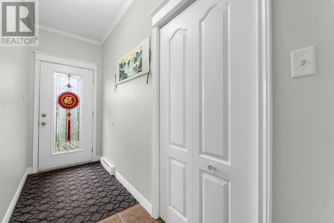
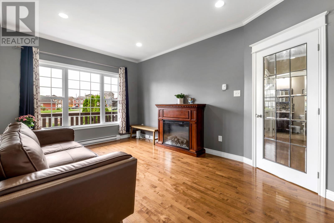
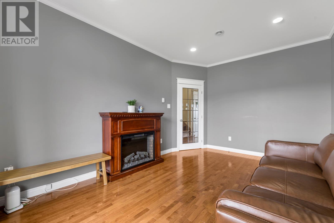
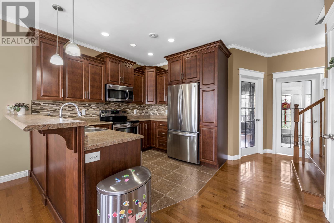
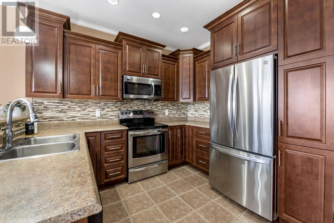
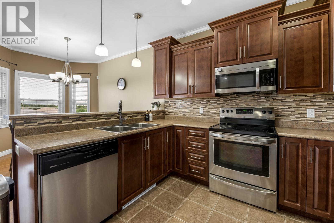
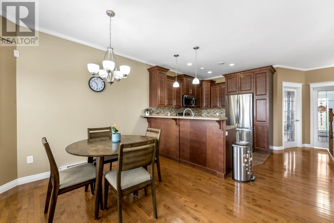
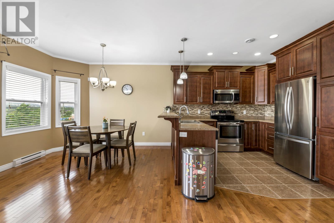
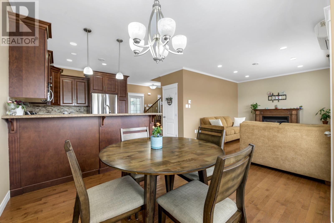
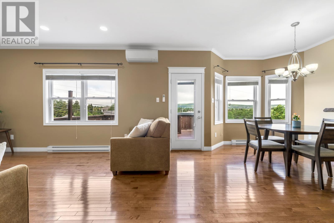
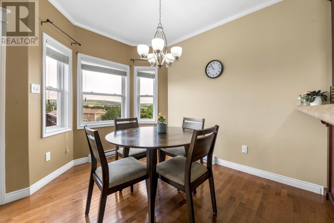
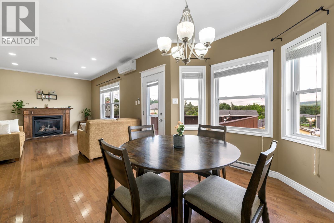
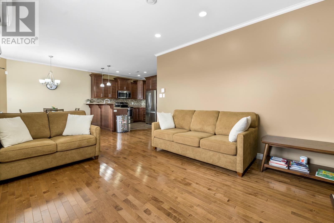
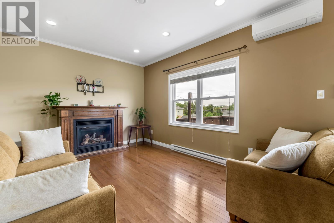
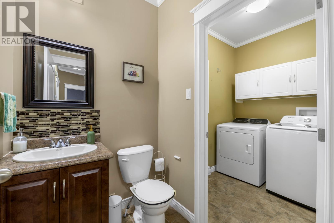
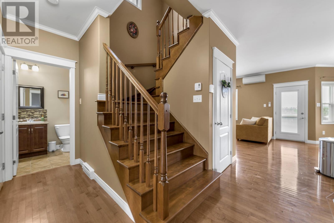

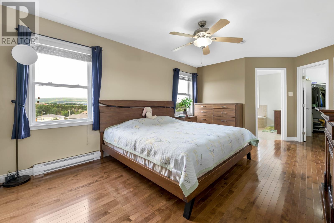
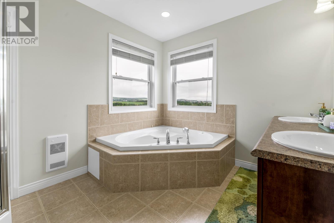
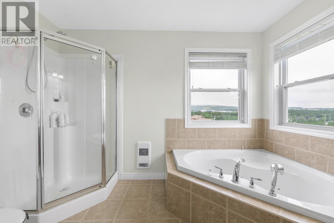
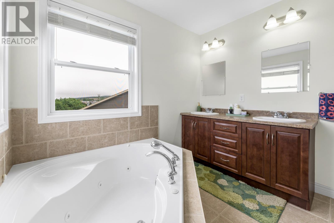
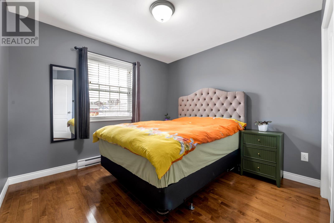
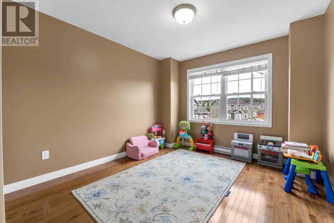
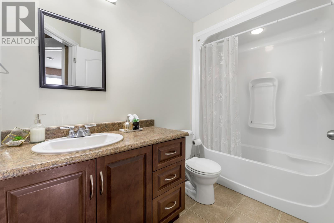
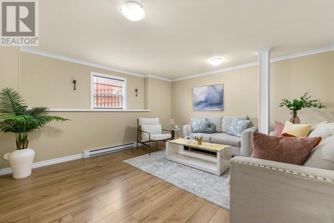
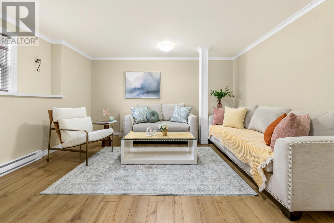
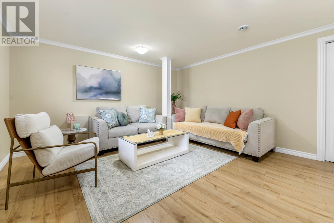
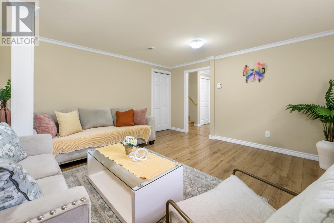
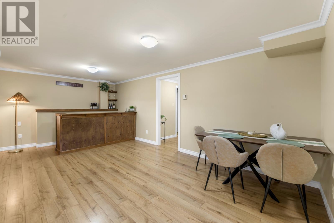
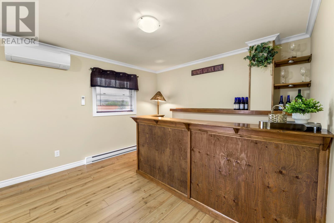
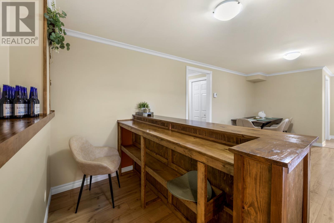
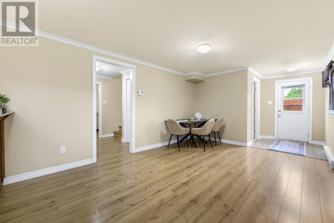
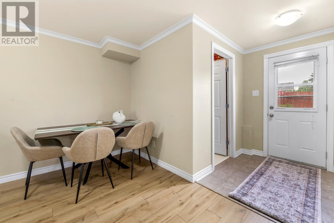
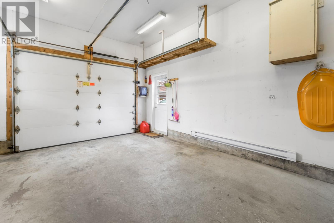
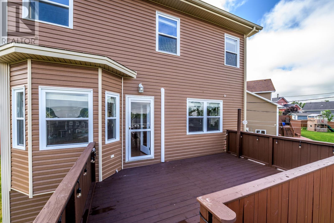
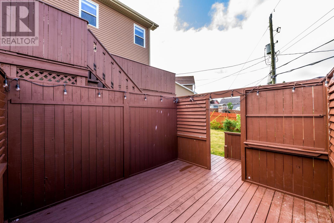
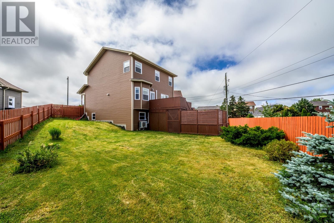
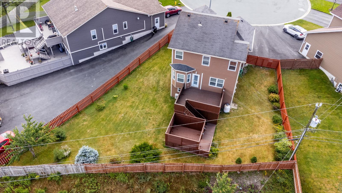
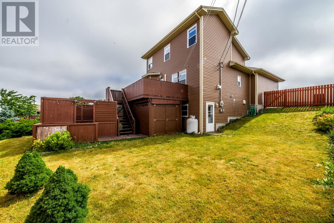
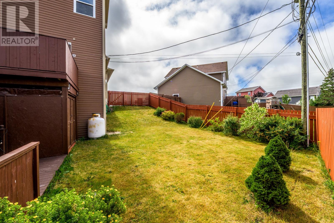
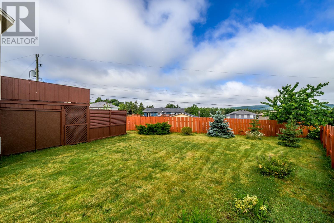
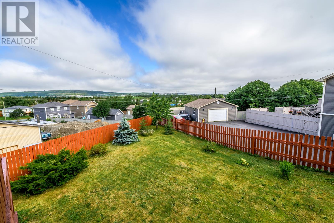
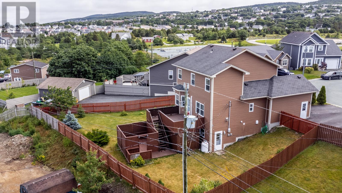
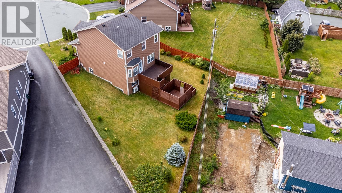
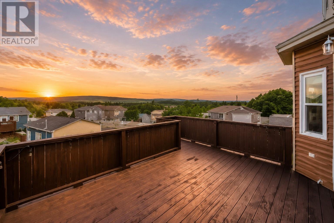
Beautifully maintained, fully developed 2-storey home, ideally situated on a quiet cul-de-sac in a family-friendly neighbourhood, just moments from a community playground. Lovingly cared for, this property offers a well-designed layout, generous living space, & the features today’s family is looking for. The main level offers a comfortable formal living room complete with a cozy propane fireplace, while the heart of the home is the bright open-concept kitchen, dining, & family room. The kitchen features stainless steel appliances, a peninsula with breakfast bar seating, & convenient access to the rear deck. Also located on the main floor are a half bathroom, laundry room with new washer, & direct access to the attached garage. Upstairs, you’ll find 3 well-appointed bedrooms & the main bathroom. The spacious primary suite provides a wonderful retreat, complete with a walk-in closet & private ensuite featuring a corner soaker tub & separate shower. The fully developed basement adds even more versatile living space, offering a recreation room with bar area, fourth bedroom & full bath. Comfort and efficiency are enhanced by the 2-head mini-split system, providing efficient heating and cooling throughout the home. Outside, the fully fenced backyard features a spacious 2-tiered deck with convenient built-in storage underneath. With its desirable location, thoughtful layout, extensive development, and excellent condition, this home offers a fantastic opportunity for families looking for space, comfort, and convenience. A property this complete is sure to attract plenty of attention! No conveyence of offers until Tuesday, August 18 @ 3:00pm and are to be left open for acceptance until 8:00pm the same day. (id:11093)
Property Details
| MLS® Number | 1301222 |
| Property Type | Single Family |
| Amenities Near By | Recreation, Shopping |
Building
| Bathroom Total | 3 |
| Bedrooms Above Ground | 3 |
| Bedrooms Total | 3 |
| Appliances | Dishwasher, Refrigerator, Microwave, Stove, Washer, Dryer |
| Architectural Style | 2 Level |
| Constructed Date | 2010 |
| Construction Style Attachment | Detached |
| Cooling Type | Air Exchanger |
| Exterior Finish | Vinyl Siding |
| Flooring Type | Marble, Ceramic, Hardwood, Laminate, Mixed Flooring |
| Foundation Type | Concrete |
| Half Bath Total | 1 |
| Heating Fuel | Electric, Propane |
| Heating Type | Baseboard Heaters, Mini-split |
| Roof Material | Asphalt Shingle |
| Roof Style | Unknown |
| Stories Total | 2 |
| Size Interior | 2589 Sqft |
| Type | House |
| Utility Water | Municipal Water |
Parking
| Attached Garage |
Land
| Access Type | Year-round Access |
| Acreage | No |
| Fence Type | Fence |
| Land Amenities | Recreation, Shopping |
| Landscape Features | Landscaped |
| Sewer | Municipal Sewage System |
| Size Irregular | 39 X 161 X 123 X 100 |
| Size Total Text | 39 X 161 X 123 X 100|under 1/2 Acre |
| Zoning Description | Res |
Rooms
| Level | Type | Length | Width | Dimensions |
|---|---|---|---|---|
| Second Level | Bath (# Pieces 1-6) | 4 Piece | ||
| Second Level | Bedroom | 10.03 x 9.11 | ||
| Second Level | Bedroom | 11.03 x 10.05 | ||
| Second Level | Ensuite | 4 Piece | ||
| Second Level | Primary Bedroom | 15.07 x 11.03 | ||
| Main Level | Laundry Room | 11.08 x 6.03 | ||
| Main Level | Bath (# Pieces 1-6) | 3 Piece | ||
| Main Level | Family Room | 15.00 x 11.00 | ||
| Main Level | Living Room | 15.03 x 10.09 | ||
| Main Level | Dining Room | 11.00 x 11.00 | ||
| Main Level | Kitchen | 9.02 x 10.00 |
https://www.realtor.ca/real-estate/30137299/9-knapdale-place-st-johns
Interested?
Contact us for more information

Alicia (Zhiyang) Xing
115 Cavendish Square
St. John's, Newfoundland & Labrador A1C 3K2
(709) 793-0909
Robert Moore
115 Cavendish Square
St. John's, Newfoundland & Labrador A1C 3K2
(709) 793-0909

The trademarks REALTOR®, REALTORS®, and the REALTOR® logo are controlled by The Canadian Real Estate Association (CREA) and identify real estate professionals who are members of CREA. The trademarks MLS®, Multiple Listing Service® and the associated logos are owned by The Canadian Real Estate Association (CREA) and identify the quality of services provided by real estate professionals who are members of CREA. The trademark DDF® is owned by The Canadian Real Estate Association (CREA) and identifies CREA's Data Distribution Facility (DDF®)
The Newfoundland & Labrador Association of REALTORS®
RE/MAX Infinity Realty Inc. - Sheraton Hotel
August 10 2026 07:31:47
