Clarke Real Estate | St. John's | CBS | Newfoundland
8 Wicklow Street St Johns, Newfoundland & Labrador A1B 2A7

$299,900
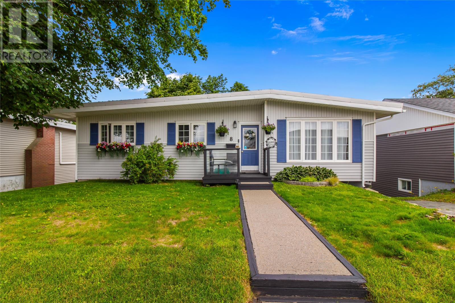
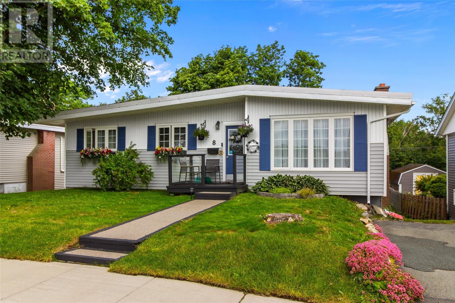
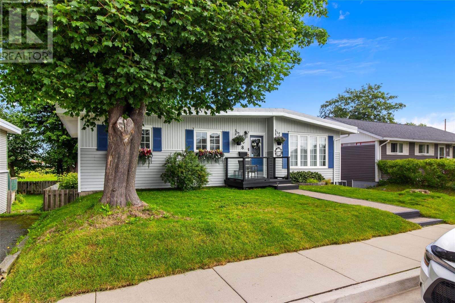
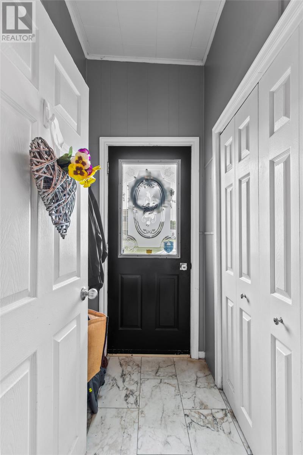
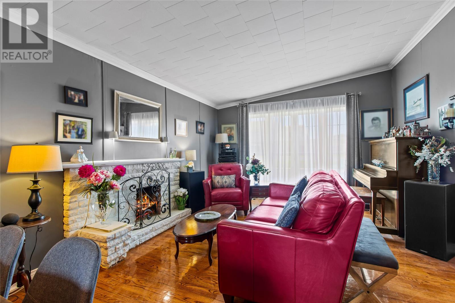
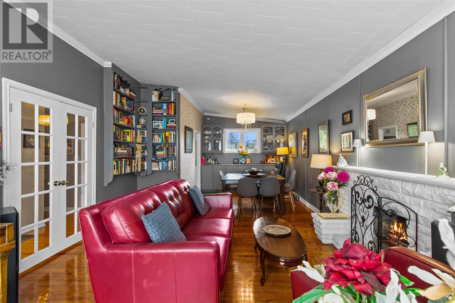
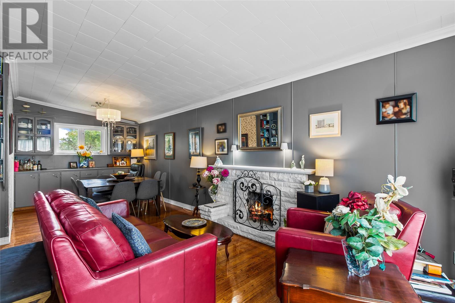
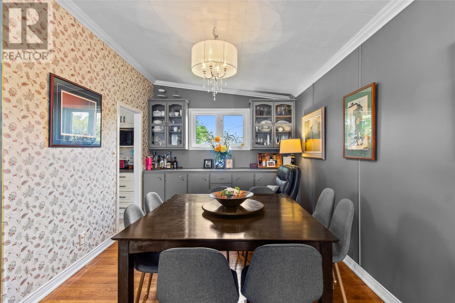
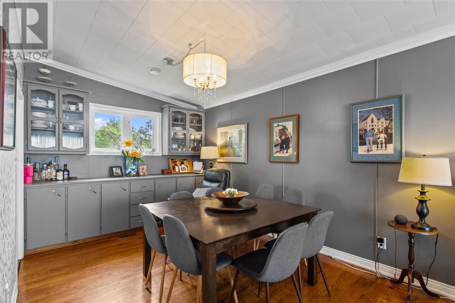
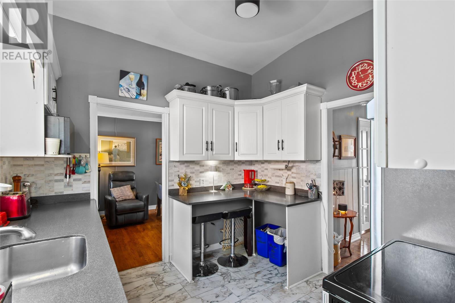
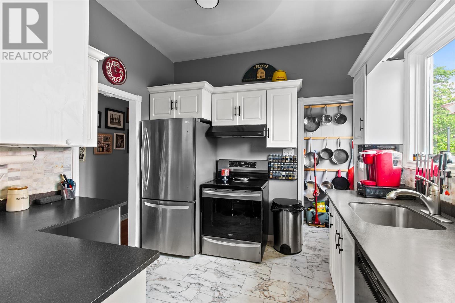
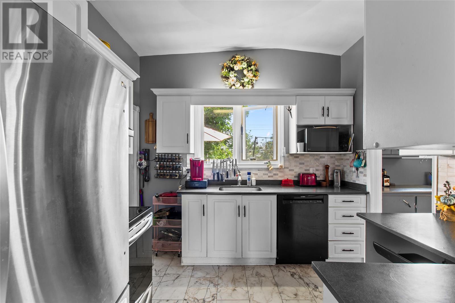
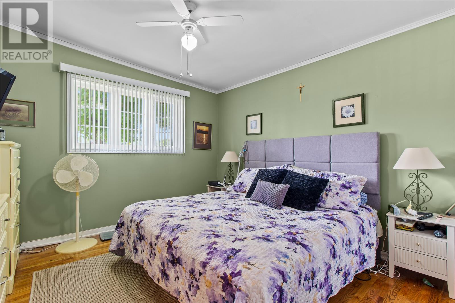
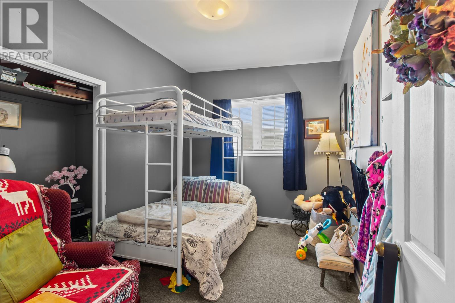
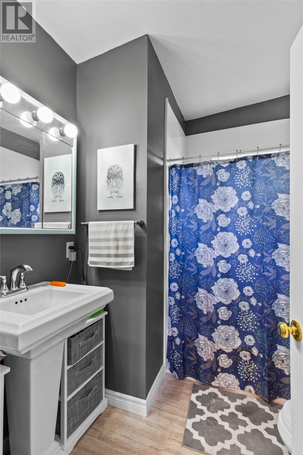
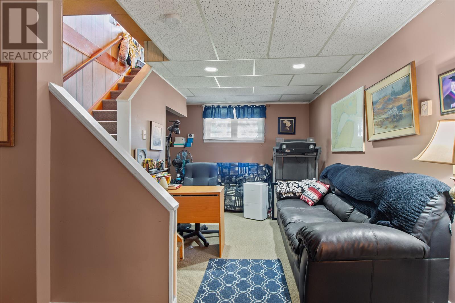
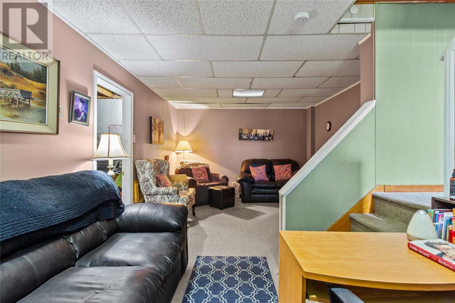
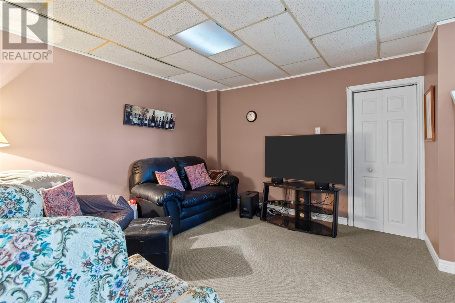
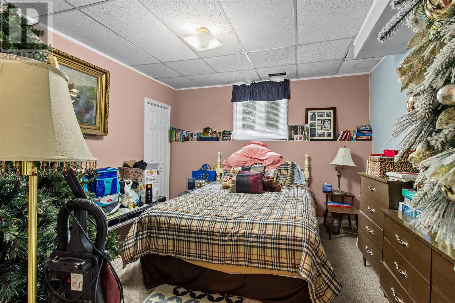
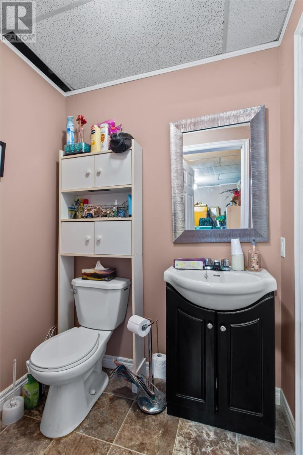
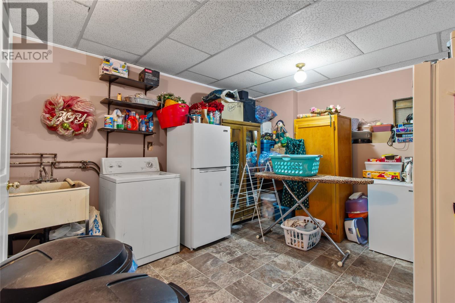
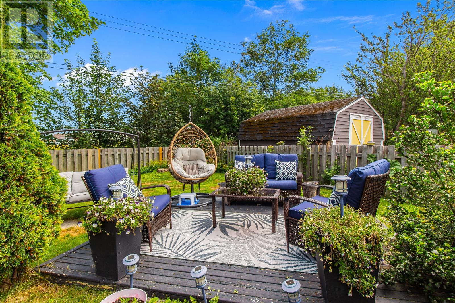
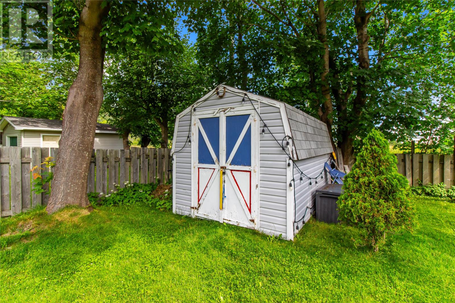
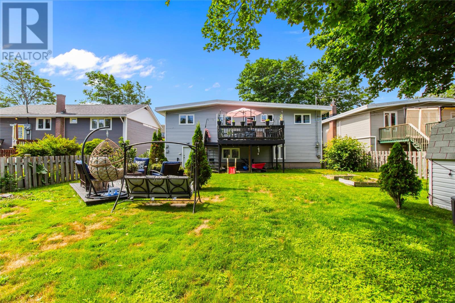
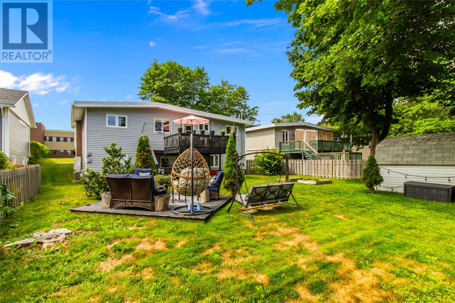
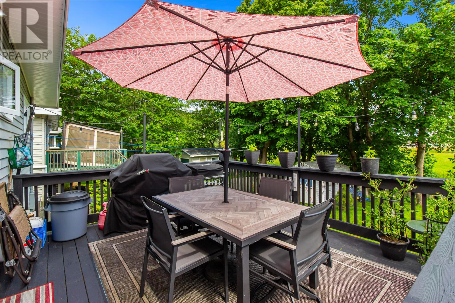
This well-maintained 3+1 bedroom home offers excellent function and flexibility. Step into a welcoming foyer that opens to the main living and dining area, featuring hardwood floors, a classic white stone fireplace, and large windows that fill the space with natural light. The well-appointed kitchen includes white cabinetry, a tiled backsplash, stainless-steel appliances, a peninsula/breakfast bar, with seamless flow to the living spaces. The main floor also offers three bedrooms and a nicely finished full bathroom. The basement provides a spacious open rec room, an additional room, a large laundry area with half bath, and an undeveloped section ideal for a workshop or extra storage. Outside, the fully fenced backyard is perfect for outdoor living, with a large back deck accessible from the kitchen, a ground-level deck, storage shed, and mature trees creating a private, inviting setting for entertaining. This property also features an energy efficient heat pump system providing efficient year-round comfort. A fantastic family home or strong investment opportunity, ideally located near MUN and the Health Sciences Centre. As per attached sellers direction, all offers to be submitted by 6pm on August 15th. (id:11093)
Property Details
| MLS® Number | 1301609 |
| Property Type | Single Family |
Building
| Bathroom Total | 2 |
| Bedrooms Above Ground | 3 |
| Bedrooms Below Ground | 1 |
| Bedrooms Total | 4 |
| Appliances | Dishwasher, Refrigerator, Stove, Washer, Dryer |
| Constructed Date | 1964 |
| Construction Style Attachment | Detached |
| Exterior Finish | Vinyl Siding |
| Flooring Type | Carpeted, Hardwood |
| Foundation Type | Concrete |
| Half Bath Total | 1 |
| Heating Fuel | Electric |
| Heating Type | Heat Pump |
| Roof Material | Torch On Roof |
| Roof Style | Unknown |
| Stories Total | 1 |
| Size Interior | 2300 Sqft |
| Type | House |
| Utility Water | Municipal Water |
Land
| Acreage | No |
| Sewer | Municipal Sewage System |
| Size Irregular | 50x100 |
| Size Total Text | 50x100|under 1/2 Acre |
| Zoning Description | Res |
Rooms
| Level | Type | Length | Width | Dimensions |
|---|---|---|---|---|
| Basement | Storage | 10.5 x 24.10 | ||
| Basement | Bath (# Pieces 1-6) | 4 x 5.6 | ||
| Basement | Laundry Room | 16.11 x 12.2 | ||
| Basement | Bedroom | 11.5 x 12.4 | ||
| Basement | Recreation Room | 12.9 x 24.6 | ||
| Main Level | Primary Bedroom | 11.8 x 11.6 | ||
| Main Level | Bedroom | 8.7 x 11.6 | ||
| Main Level | Bedroom | 8.7 x 11.6 | ||
| Main Level | Bath (# Pieces 1-6) | 7.4 x 7.7 | ||
| Main Level | Kitchen | 9.8 x 9.6 | ||
| Main Level | Dining Room | 9.9 x 9.10 | ||
| Main Level | Living Room | 12.11 x 17.2 | ||
| Main Level | Porch | 4x5.7 |
https://www.realtor.ca/real-estate/30137199/8-wicklow-street-st-johns
Interested?
Contact us for more information
Dave Noseworthy
33 Pippy Place, Suite 304
St. John's, Newfoundland & Labrador A1B 3X2
(709) 800-0412
exprealty.ca/
exprealty.ca/

The trademarks REALTOR®, REALTORS®, and the REALTOR® logo are controlled by The Canadian Real Estate Association (CREA) and identify real estate professionals who are members of CREA. The trademarks MLS®, Multiple Listing Service® and the associated logos are owned by The Canadian Real Estate Association (CREA) and identify the quality of services provided by real estate professionals who are members of CREA. The trademark DDF® is owned by The Canadian Real Estate Association (CREA) and identifies CREA's Data Distribution Facility (DDF®)
The Newfoundland & Labrador Association of REALTORS®
Exp Realty
August 10 2026 06:52:07
