Clarke Real Estate | St. John's | CBS | Newfoundland
8 Normores Lane Springdale, Newfoundland & Labrador A0J 1T0

$243,500
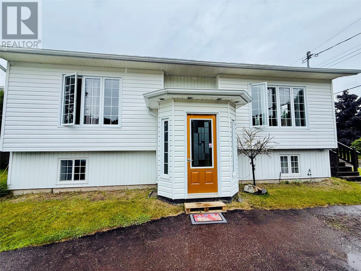
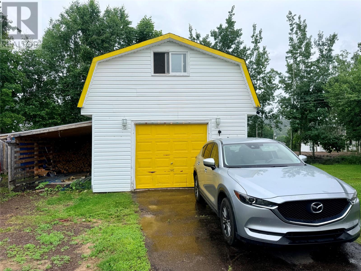
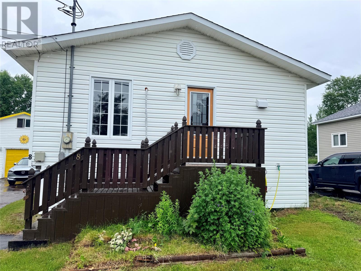
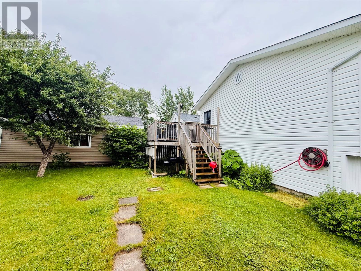
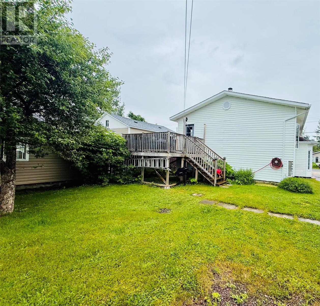
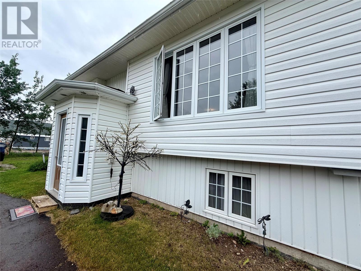
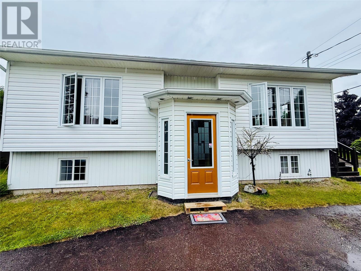
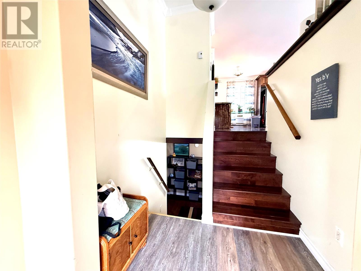
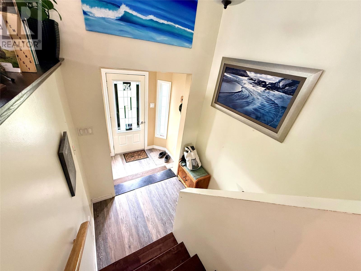
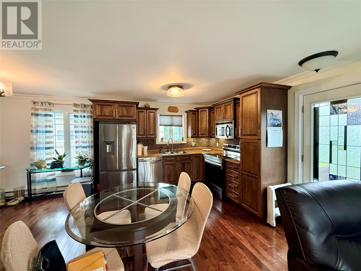
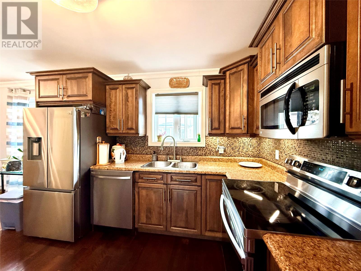
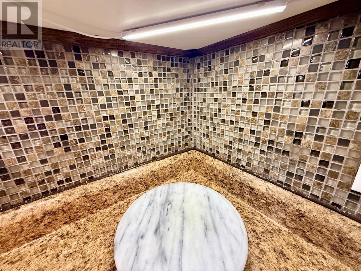
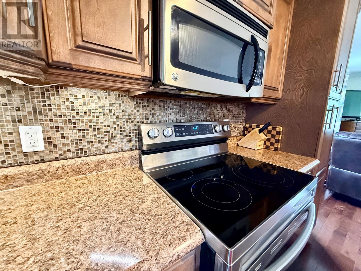
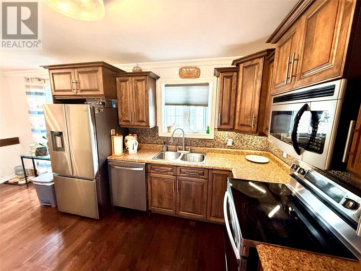
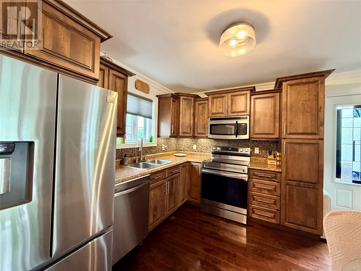
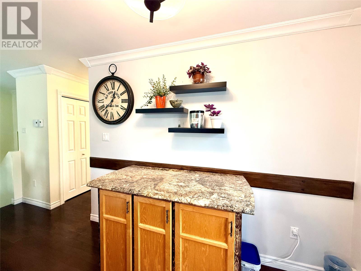
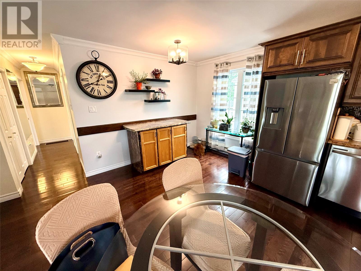
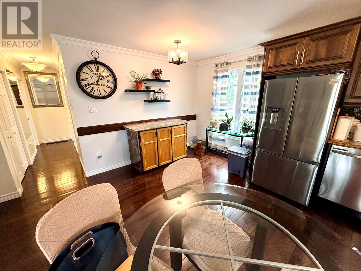
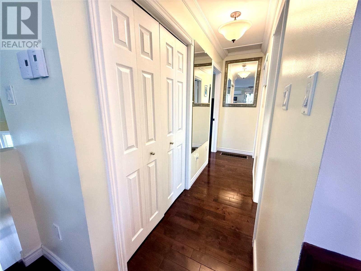
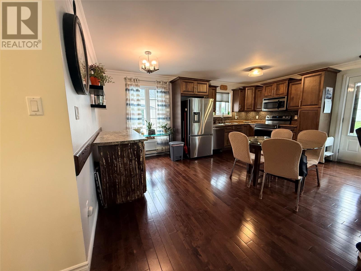
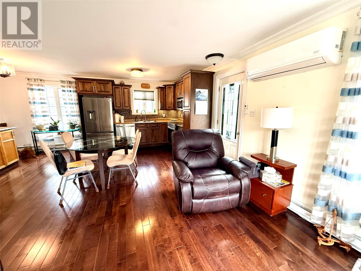
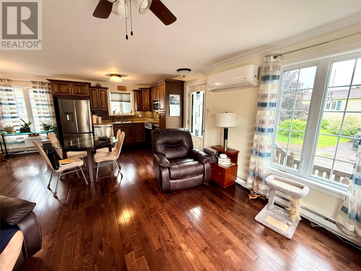
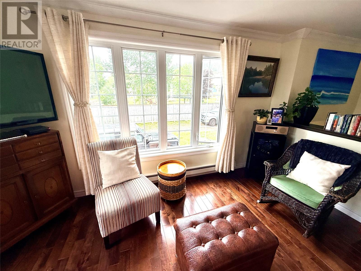
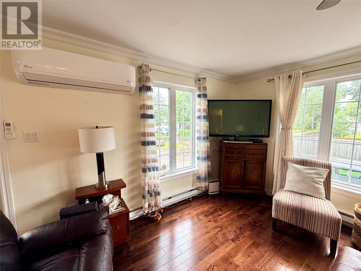
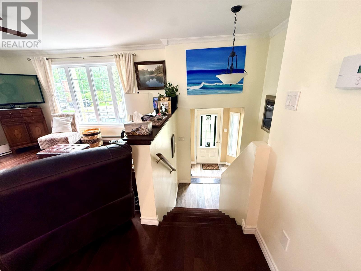
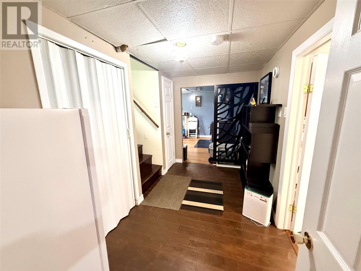
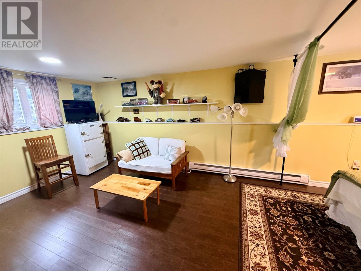
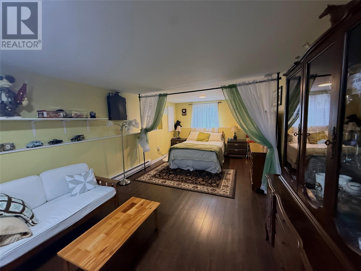
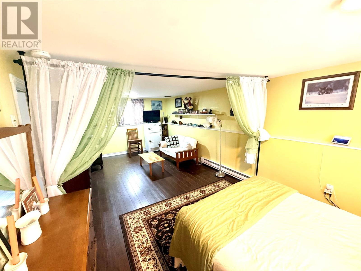
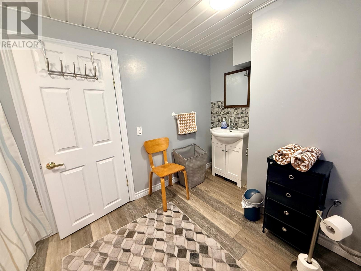
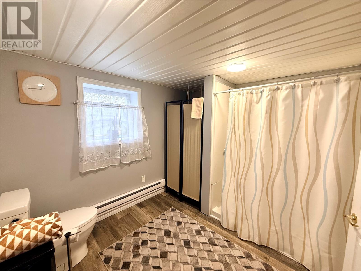
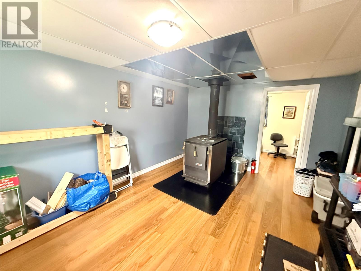
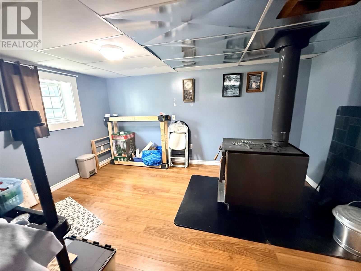
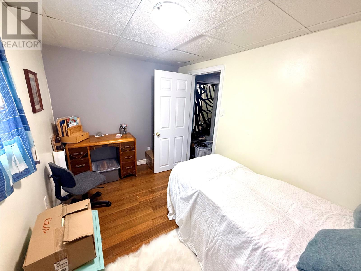
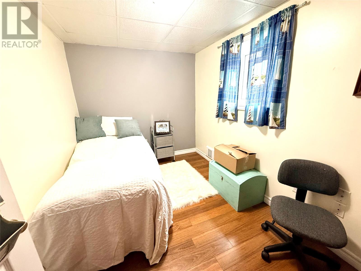
Welcome to where modern comfort meets functional family living in this beautiful split-entry home. Nestled in a quiet neighbourhood, this move-in-ready property offers the perfect combination of stylish updates, practical living space, and exceptional value for families, first-time buyers, or anyone looking for a home that's ready to enjoy from day one.From the moment you step inside, you'll be welcomed by a bright and inviting foyer leading into a stunning open-concept main living. The kitchen features beautiful cabinetry, a stylish backsplash, and a brand-new dishwasher, flowing seamlessly into the dining and living areas—perfect for entertaining guests or keeping an eye on the kids while preparing meals.The main level offers a spacious primary bedroom and a full bathroom.Downstairs, you'll find two additional bedrooms, including an oversized room that could easily serve as a luxurious primary suite, a cozy family room, or a versatile recreation space. A beautifully renovated bathroom with a modern walk-in shower, utility room, and an additional guest bedroom complete the lower level, providing ample room for a growing family or overnight visitors.This home has been thoughtfully updated over the years, including a renovated lower-level bathroom, gorgeous hardwood flooring, a new roof, a new hot water tank. the home is heated for Year-round comfort with electric heat, efficient heat pumps, and the warmth and charm of a wood stove.Step outside and discover one of the property's standout features—an impressive 16' x 20' detached garage complete with an upper loft. Whether you're looking for a workshop, extra storage, a hobby space, or future development potential, this versatile building offers endless possibilities.With its modern updates, spacious layout, quality improvements, and fantastic detached garage, 8 Norman's Place is a home that truly has something for everyone.Don't miss your opportunity to own this beautiful property—book your private viewing today! (id:11093)
Property Details
| MLS® Number | 1300659 |
| Property Type | Single Family |
Building
| Bathroom Total | 2 |
| Bedrooms Above Ground | 1 |
| Bedrooms Below Ground | 2 |
| Bedrooms Total | 3 |
| Appliances | Dishwasher, Refrigerator, Microwave, Stove, Washer, Dryer |
| Constructed Date | 1995 |
| Construction Style Attachment | Detached |
| Construction Style Split Level | Split Level |
| Exterior Finish | Vinyl Siding |
| Fixture | Drapes/window Coverings |
| Flooring Type | Hardwood, Laminate, Other |
| Foundation Type | Poured Concrete |
| Heating Fuel | Electric, Wood |
| Heating Type | Heat Pump |
| Stories Total | 1 |
| Size Interior | 1368 Sqft |
| Type | House |
| Utility Water | Municipal Water |
Parking
| Garage | 1 |
Land
| Acreage | No |
| Sewer | Municipal Sewage System |
| Size Irregular | 59.69 X 34.40 X 60 X 86.45 |
| Size Total Text | 59.69 X 34.40 X 60 X 86.45|under 1/2 Acre |
| Zoning Description | Res |
Rooms
| Level | Type | Length | Width | Dimensions |
|---|---|---|---|---|
| Lower Level | Other | 11 x 6 | ||
| Lower Level | Utility Room | 10 X 14 | ||
| Lower Level | Bath (# Pieces 1-6) | 12 X 10 | ||
| Lower Level | Bedroom | 10X 7 | ||
| Lower Level | Bedroom | 22 X 11 | ||
| Main Level | Laundry Room | 9 X 9 | ||
| Main Level | Other | 5 X 11 | ||
| Main Level | Porch | 12 X 6 | ||
| Main Level | Living Room/dining Room | 17 X 24 | ||
| Main Level | Bedroom | 11 X 10 | ||
| Main Level | Bath (# Pieces 1-6) | 9 X 6 |
https://www.realtor.ca/real-estate/30055933/8-normores-lane-springdale
Interested?
Contact us for more information

Janice Kearley
(709) 753-4456

8a Hardy Avenue
Grand Falls-Windsor, Newfoundland & Labrador A2A 2P9
(709) 753-4454
kwcentralnl.com/
kwcentralnl.com/

The trademarks REALTOR®, REALTORS®, and the REALTOR® logo are controlled by The Canadian Real Estate Association (CREA) and identify real estate professionals who are members of CREA. The trademarks MLS®, Multiple Listing Service® and the associated logos are owned by The Canadian Real Estate Association (CREA) and identify the quality of services provided by real estate professionals who are members of CREA. The trademark DDF® is owned by The Canadian Real Estate Association (CREA) and identifies CREA's Data Distribution Facility (DDF®)
The Newfoundland & Labrador Association of REALTORS®
Keller Williams Platinum Realty - Grand Falls
July 20 2026 05:32:27
