Clarke Real Estate | St. John's | CBS | Newfoundland
8 Mortimore Drive Mount Pearl, Newfoundland & Labrador A1N 3C1

$424,500
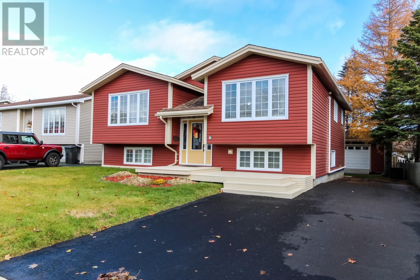
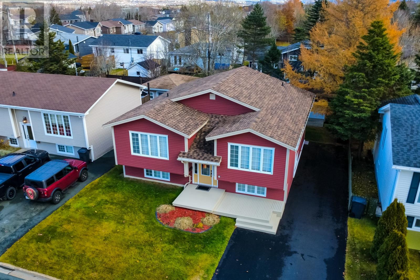
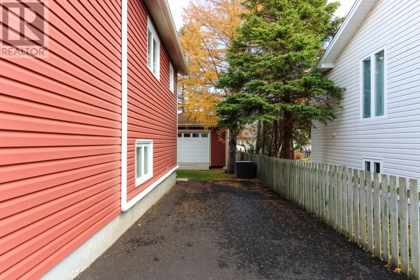
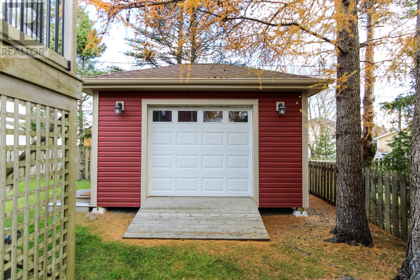
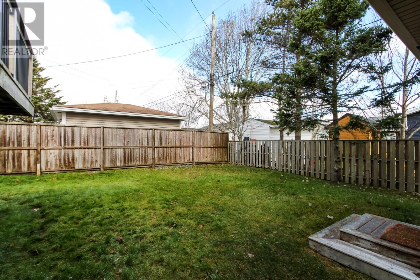
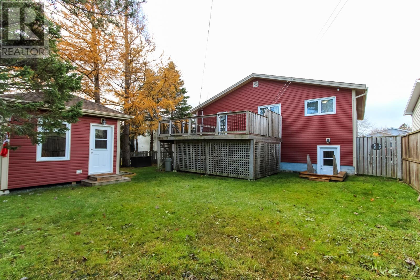
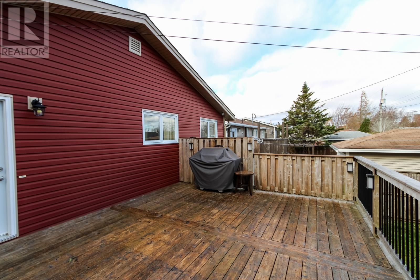
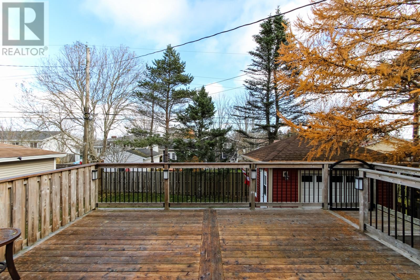
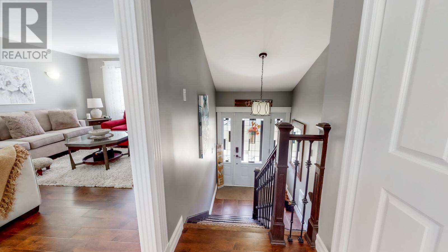
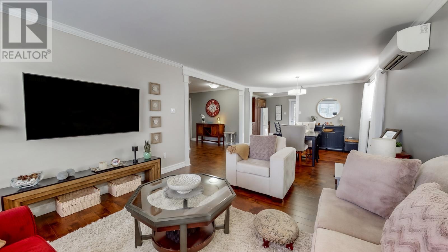
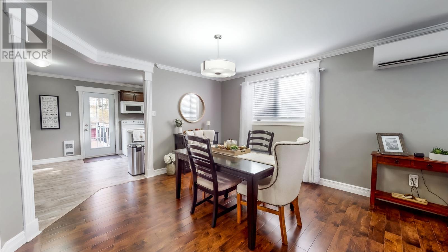
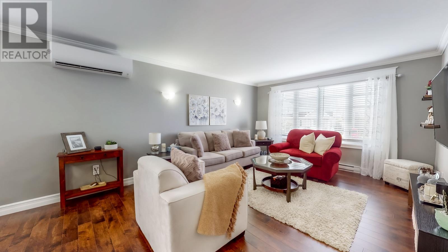
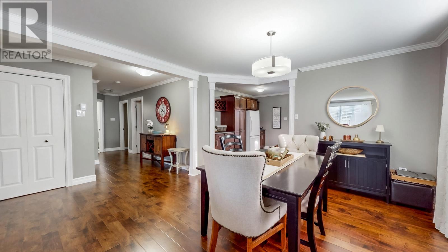
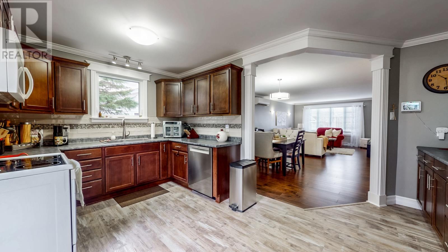
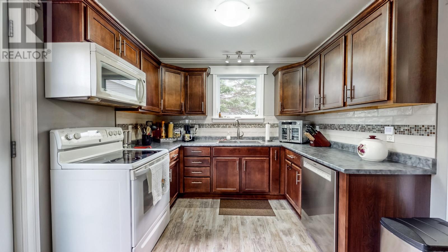
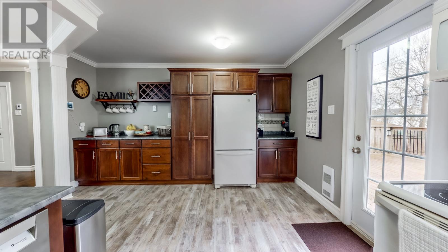
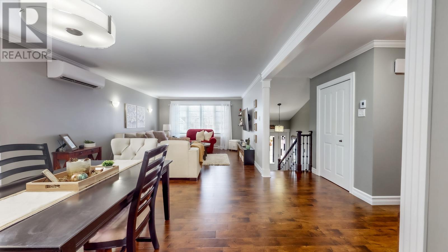
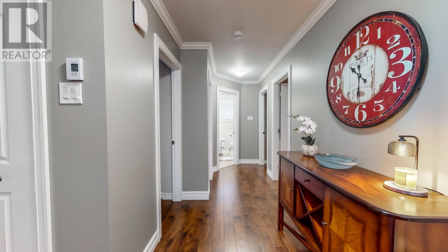
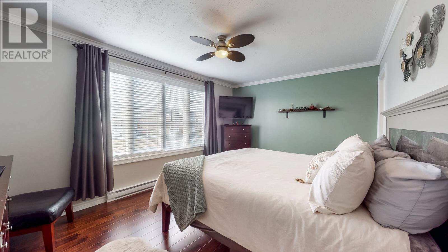
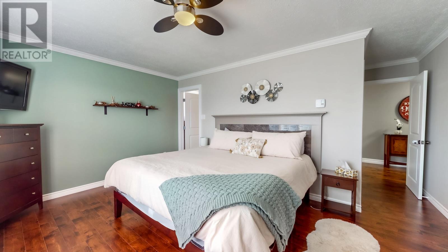
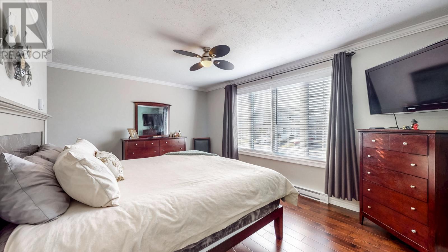
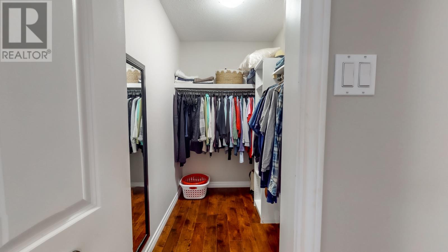
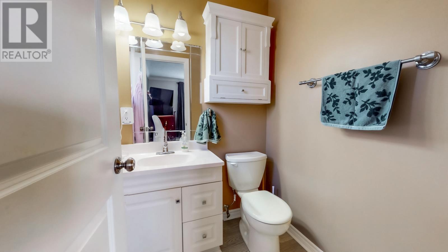
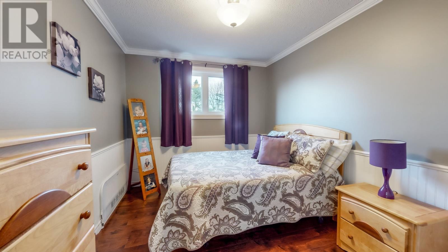
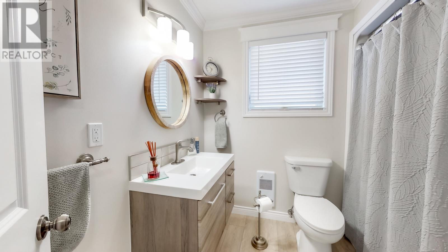
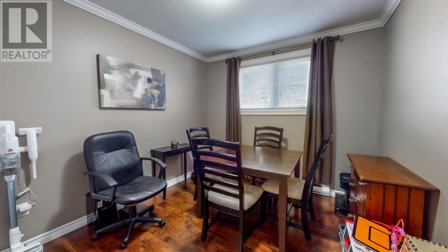
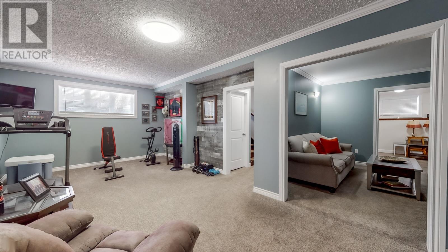
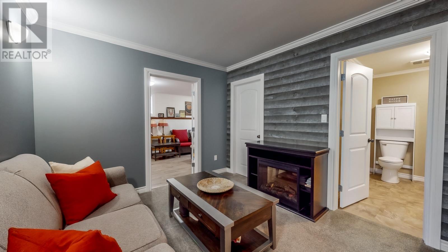
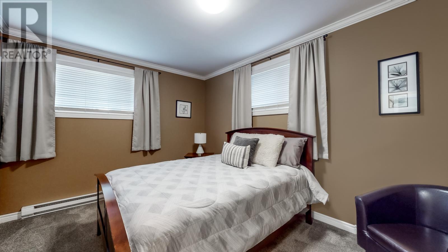
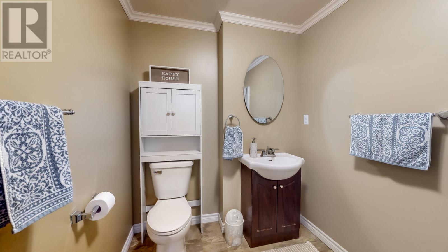
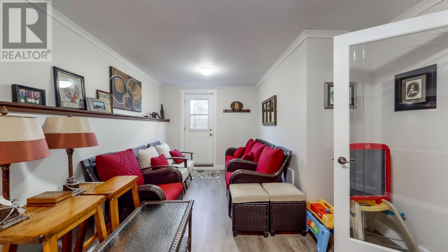
A GREAT LOCATION, A FRESH START, AND A HOME WITH SO MUCH TO OFFER! Located in the heart of Mount Pearl, 8 Mortimore Drive offers the convenience of having everything close at hand. This home has undergone extensive rebuilding and renovations, with much of the home essentially rebuilt approximately 10 years ago. The home features three bedrooms on the main floor, including a spacious primary bedroom with its own ensuite, along with a full guest/family bathroom. Downstairs, you'll find an additional fourth bedroom and a convenient stand up shower bathroom, providing extra space and flexibility for family living, guests, or a home office. Enjoy the convenience of being just minutes from shopping, schools, recreation facilities, walking trails, parks, and everyday amenities. Whether you're heading out for a walk, enjoying the many recreational opportunities Mount Pearl has to offer, or taking care of your daily shopping, everything is conveniently nearby. A wonderful opportunity to own a substantially updated home in a mature, established neighbourhood where location, comfort, and convenience come together. Discover all that 8 Mortimore Drive has to offer! (id:11093)
Property Details
| MLS® Number | 1305437 |
| Property Type | Single Family |
| Amenities Near By | Recreation, Shopping |
Building
| Bathroom Total | 3 |
| Bedrooms Above Ground | 3 |
| Bedrooms Below Ground | 1 |
| Bedrooms Total | 4 |
| Appliances | Dishwasher, Refrigerator, Stove, Washer, Dryer |
| Constructed Date | 1980 |
| Construction Style Attachment | Detached |
| Construction Style Split Level | Split Level |
| Exterior Finish | Vinyl Siding |
| Fixture | Drapes/window Coverings |
| Flooring Type | Laminate |
| Foundation Type | Concrete, Poured Concrete |
| Heating Fuel | Electric |
| Heating Type | Mini-split |
| Roof Material | Fiberglass |
| Roof Style | Unknown |
| Stories Total | 1 |
| Size Interior | 2,680 Sqft |
| Type | House |
| Utility Water | Municipal Water |
Land
| Acreage | No |
| Land Amenities | Recreation, Shopping |
| Landscape Features | Landscaped |
| Sewer | Municipal Sewage System |
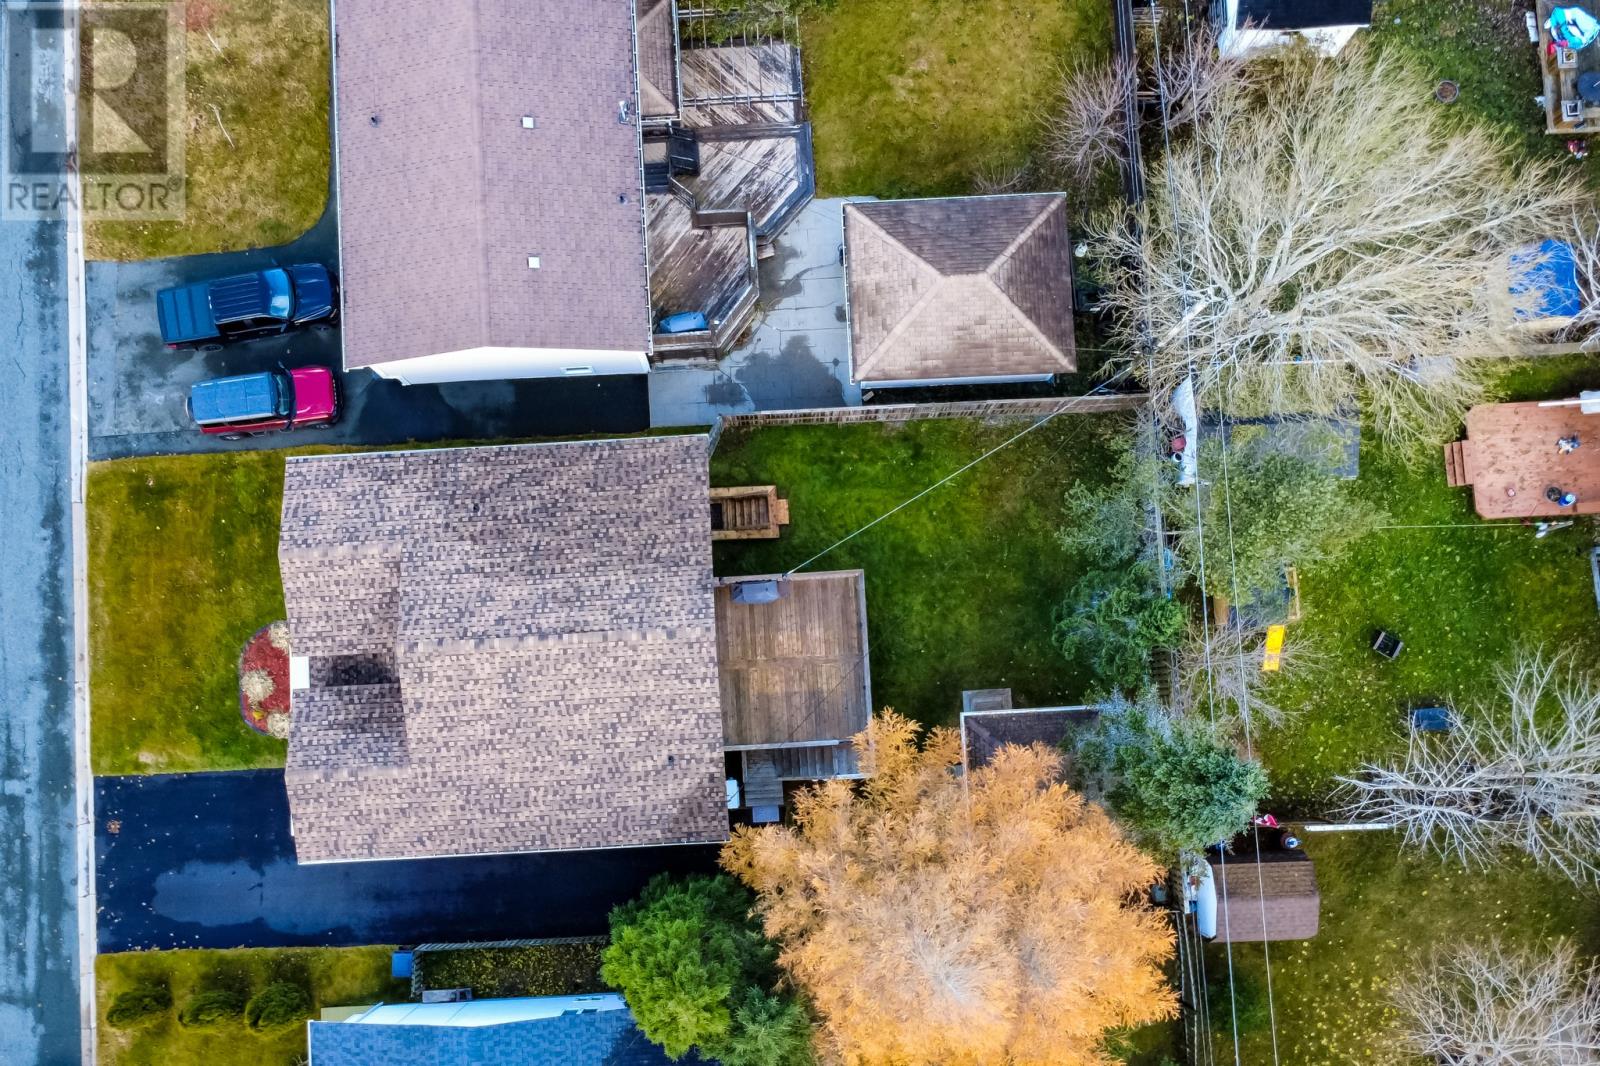
| Size Irregular | 55x115 |
| Size Total Text | 55x115|4,051 - 7,250 Sqft |
| Zoning Description | Residential |
Rooms
| Level | Type | Length | Width | Dimensions |
|---|---|---|---|---|
| Basement | Storage | 5x7 | ||
| Basement | Storage | 8x4 | ||
| Basement | Bedroom | 15x13 | ||
| Basement | Family Room | 22x12 | ||
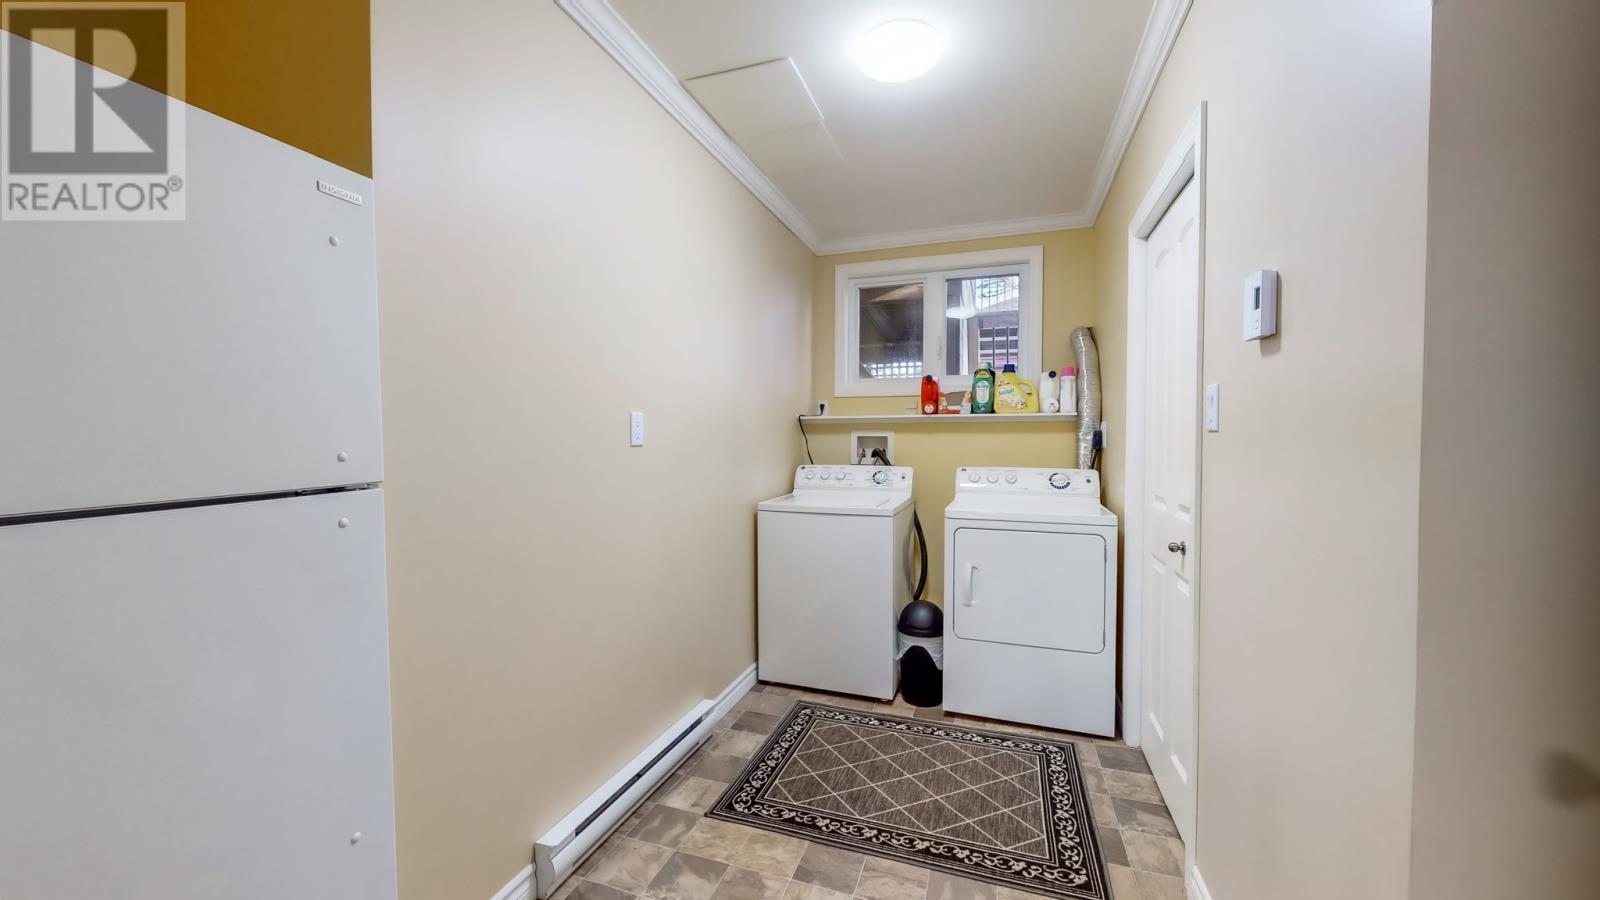
| Basement | Laundry Room | 12x11 | ||
| Basement | Office | 12x10 | ||
| Basement | Bath (# Pieces 1-6) | 5x8 | ||
| Basement | Hobby Room | 20x8 | ||
| Main Level | Storage | 7x5 | ||
| Main Level | Bath (# Pieces 1-6) | 8x8 | ||
| Main Level | Bedroom | 14x9 | ||
| Main Level | Bedroom | 9x10 | ||
| Main Level | Ensuite | 5x5 | ||
| Main Level | Primary Bedroom | 17x16 | ||
| Main Level | Dining Room | 13x13 | ||
| Main Level | Kitchen | 16x12 | ||
| Main Level | Living Room | 13x14 | ||
| Main Level | Foyer | 5x6 |
https://www.realtor.ca/real-estate/30511043/8-mortimore-drive-mount-pearl
Contact Us
Contact us for more information

Charles Harris
(709) 579-7600
charles-harris.c21.ca/
136 Crosbie Road, Suite 202
St. John's, Newfoundland & Labrador A1B 3K3
(709) 579-0021
(709) 579-7600
www.sellerschoice.c21.ca/
www.sellerschoice.c21.ca/

The trademarks REALTOR®, REALTORS®, and the REALTOR® logo are controlled by The Canadian Real Estate Association (CREA) and identify real estate professionals who are members of CREA. The trademarks MLS®, Multiple Listing Service® and the associated logos are owned by The Canadian Real Estate Association (CREA) and identify the quality of services provided by real estate professionals who are members of CREA. The trademark DDF® is owned by The Canadian Real Estate Association (CREA) and identifies CREA's Data Distribution Facility (DDF®)
November 20 2026 09:02:01
Newfoundland & Labrador Association of REALTORS®
Century 21 Seller's Choice Inc.