Clarke Real Estate | St. John's | CBS | Newfoundland
79 Harbour Drive Hillview, Newfoundland & Labrador A0E 4O9

$169,900
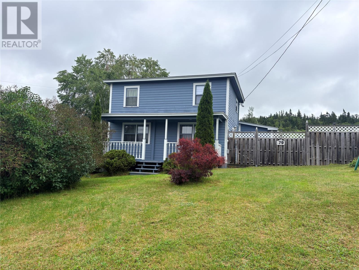
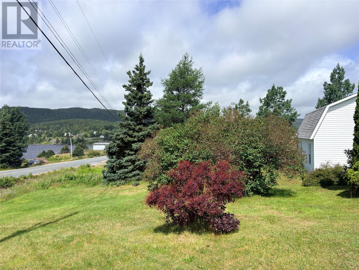
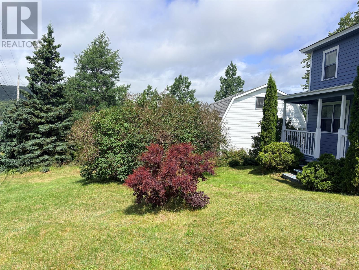
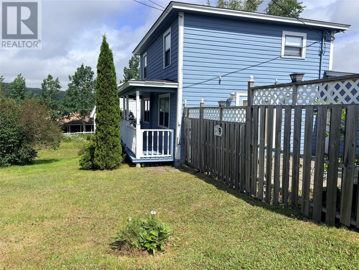
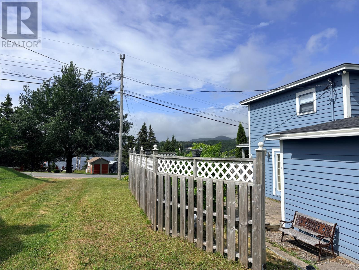
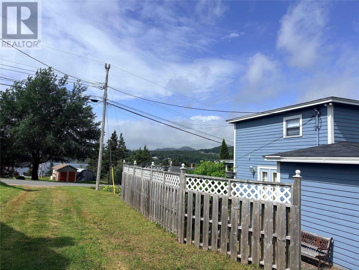
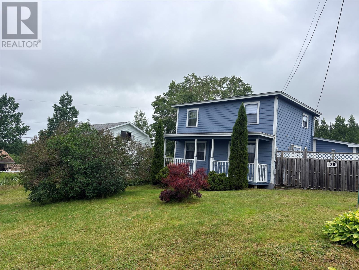
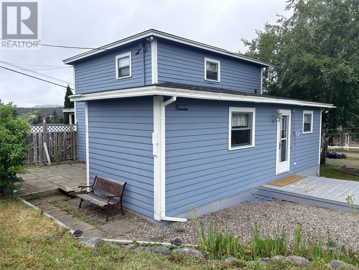
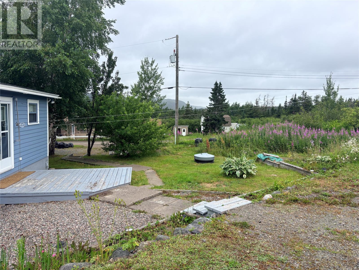
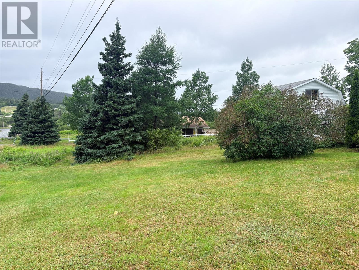
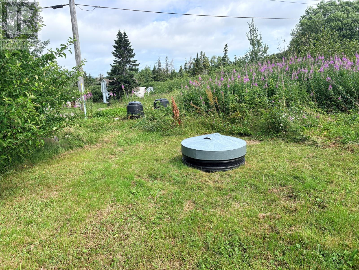
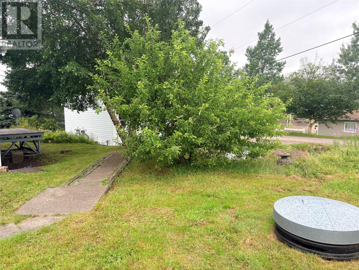
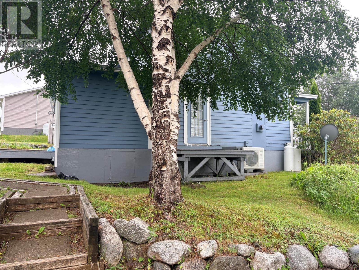
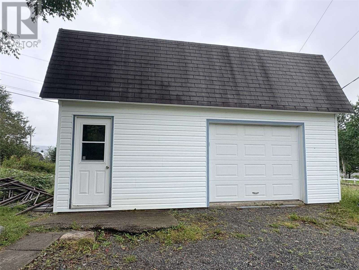
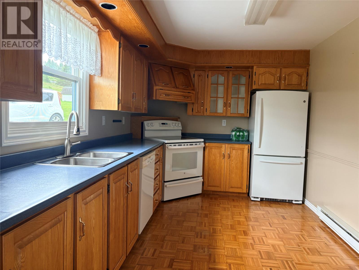
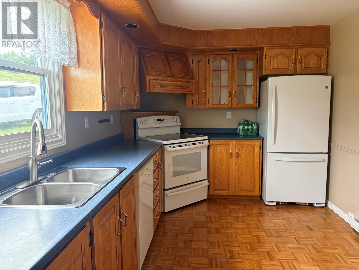
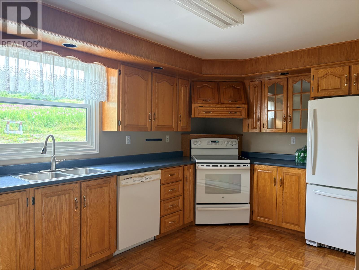
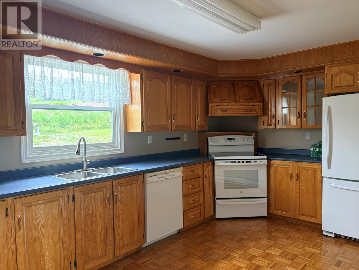
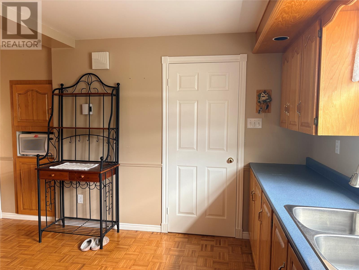
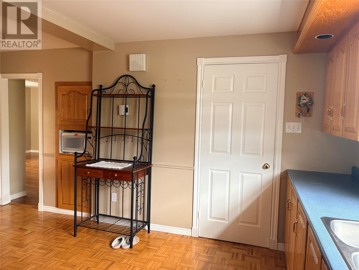
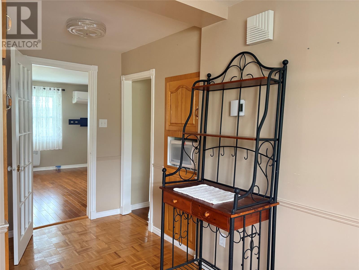
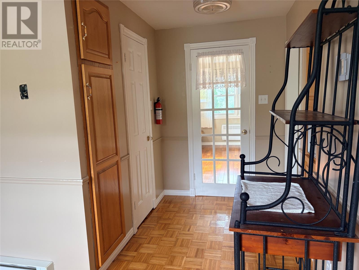
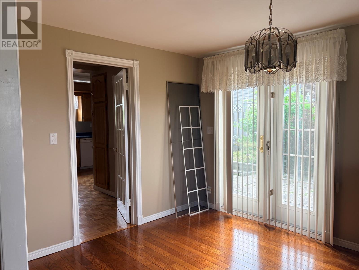
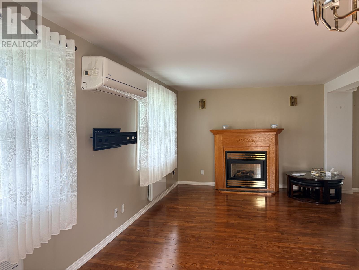
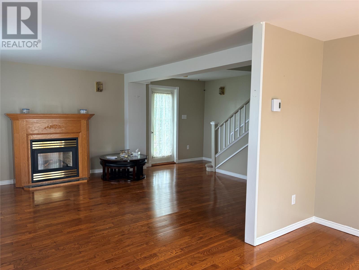
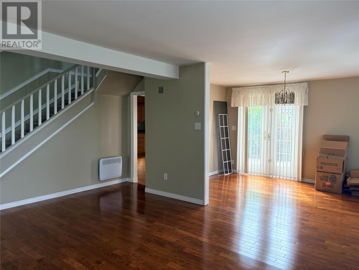
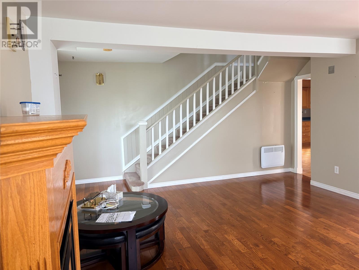
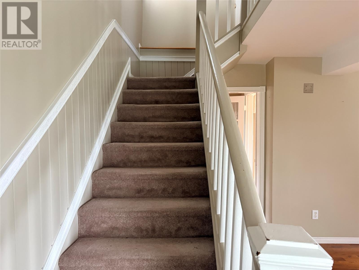
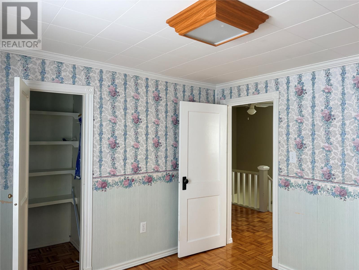
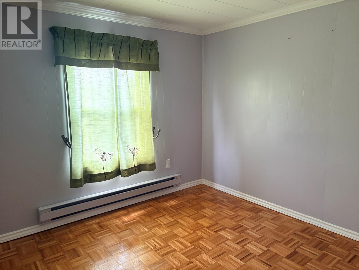
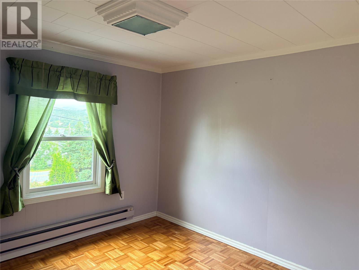
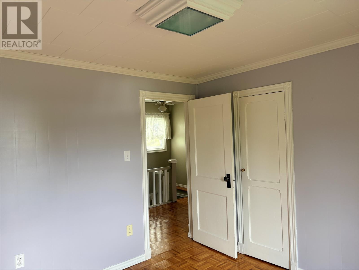
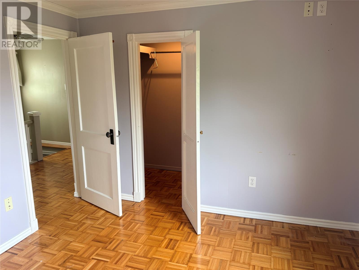
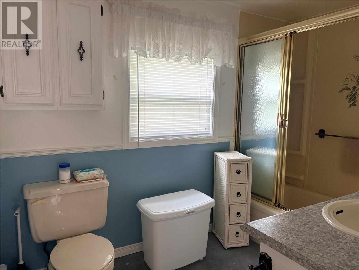
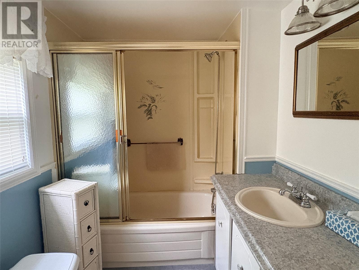
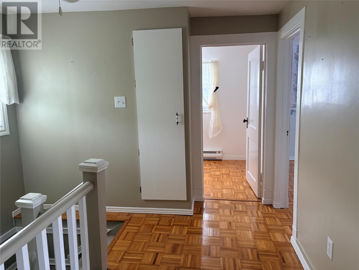
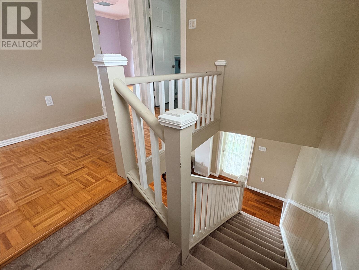
Welcome to this well-maintained 3 bedroom, 1.5 bathroom home set on a beautiful park-like property in the quiet community of Hillview. With mature trees, landscaped grounds, and a lovely water view, this property offers a peaceful lifestyle just minutes from the shoreline. Inside, the home features a warm, inviting layout with spacious living areas and excellent upkeep throughout. The exterior is equally impressive, there is the 24 x 20 detached garage, ideal for storage, hobbies, or a workshop. The lot provides plenty of room to enjoy outdoor living, gardening, or simply relaxing in the natural surroundings. Close to all the amenities of Clarenville, this property offers a great combination of tranquility and convenience. (id:11093)
Property Details
| MLS® Number | 1301546 |
| Property Type | Single Family |
Building
| Bathroom Total | 2 |
| Bedrooms Above Ground | 3 |
| Bedrooms Total | 3 |
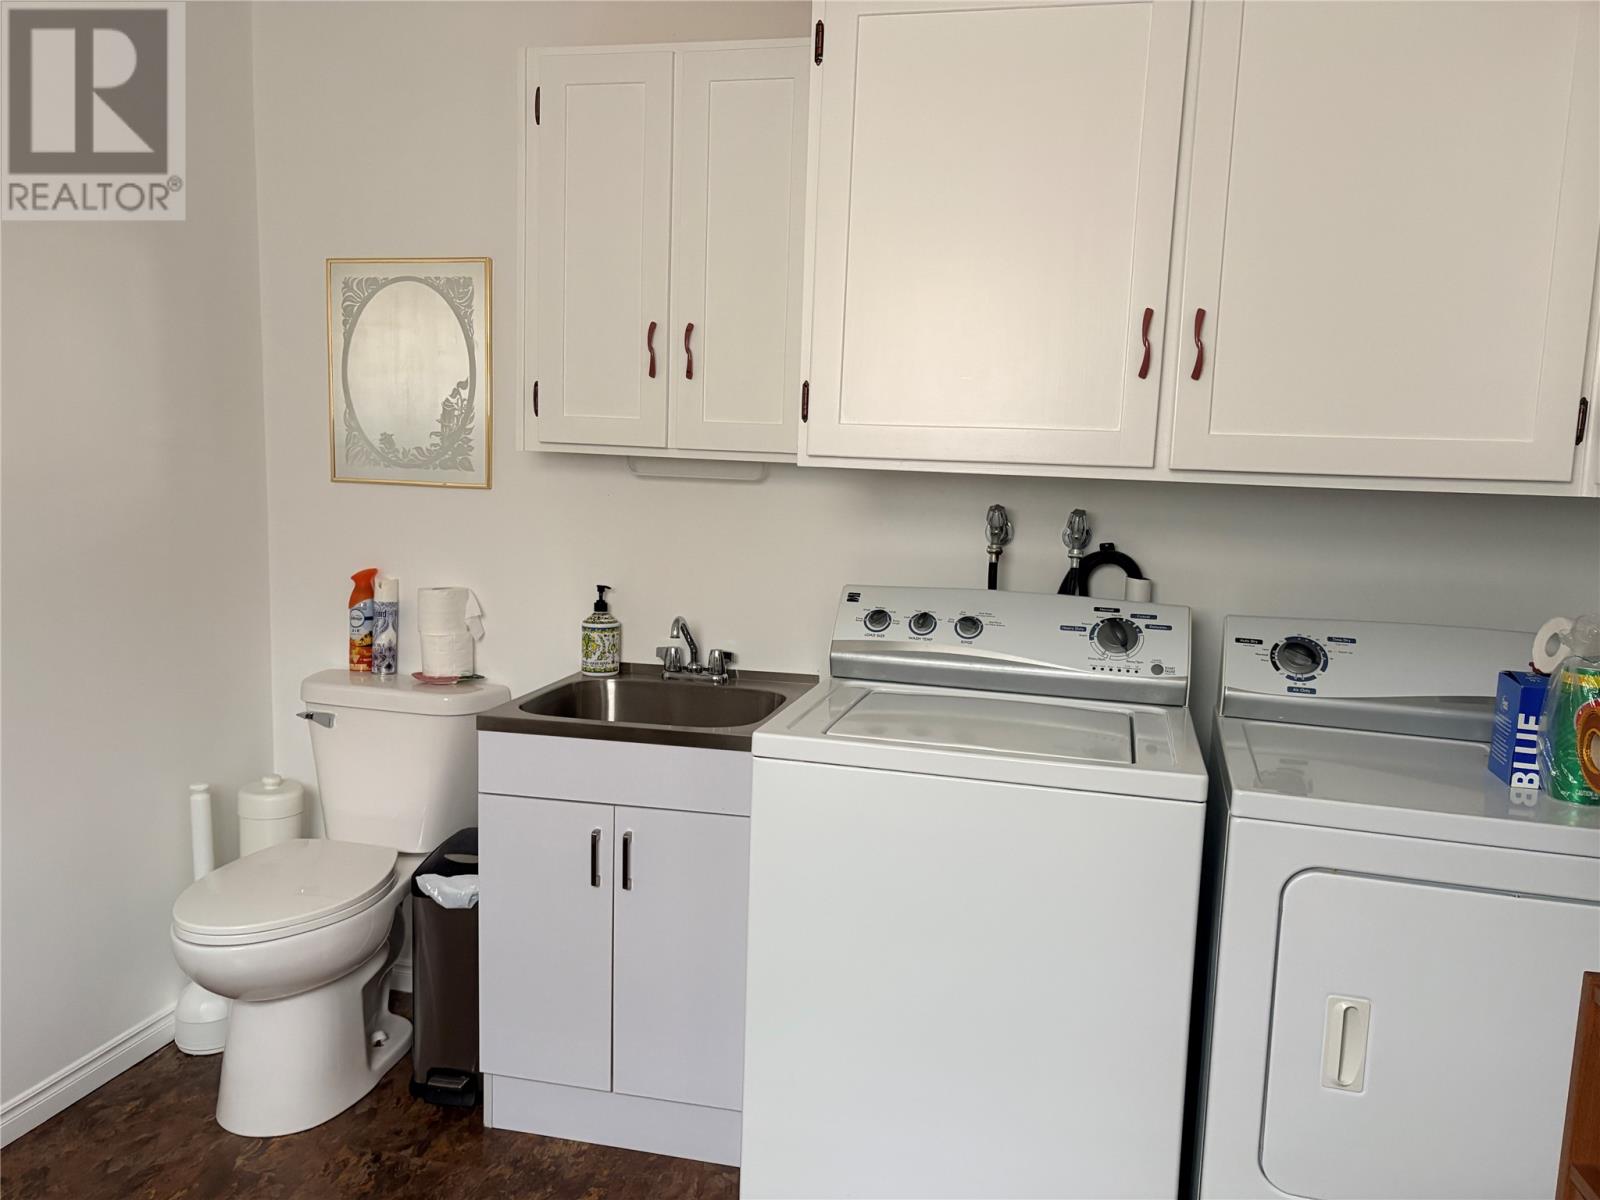
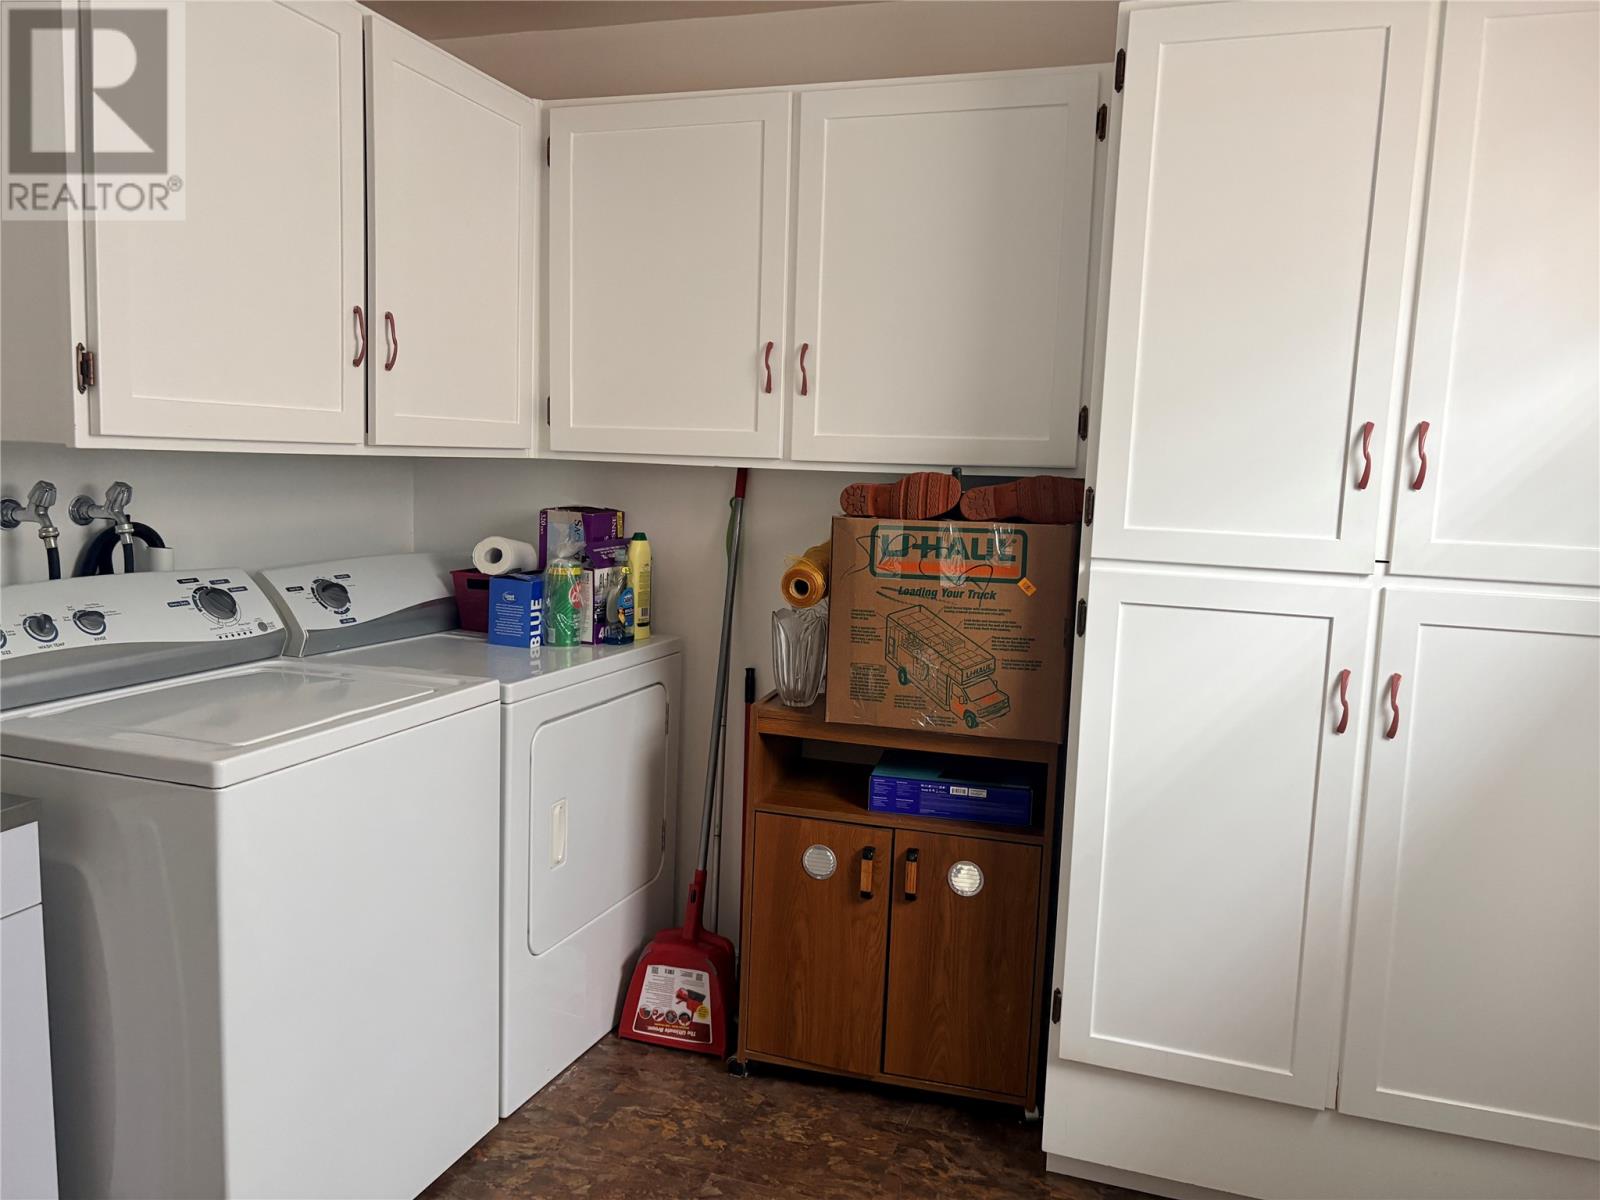
| Appliances | Dishwasher, Refrigerator, Stove, Washer, Dryer |
| Architectural Style | 2 Level |
| Constructed Date | 1940 |
| Construction Style Attachment | Detached |
| Exterior Finish | Other, Shingles |
| Fixture | Drapes/window Coverings |
| Flooring Type | Hardwood, Mixed Flooring |
| Foundation Type | Concrete |
| Half Bath Total | 1 |
| Heating Fuel | Electric |
| Heating Type | Baseboard Heaters, Mini-split |
| Roof Material | Asphalt Shingle |
| Roof Style | Unknown |
| Stories Total | 2 |
| Size Interior | 1,270 Sqft |
| Type | House |
| Utility Water | Dug Well |
Parking
| Detached Garage |
Land
| Acreage | No |
| Landscape Features | Partially Landscaped |
| Sewer | Septic Tank |
| Size Irregular | 17,733 Sq. Ft. |
| Size Total Text | 17,733 Sq. Ft.|10,890 - 21,799 Sqft (1/4 - 1/2 Ac) |
| Zoning Description | Residential |
Rooms
| Level | Type | Length | Width | Dimensions |
|---|---|---|---|---|
| Second Level | Bath (# Pieces 1-6) | 4 pc | ||
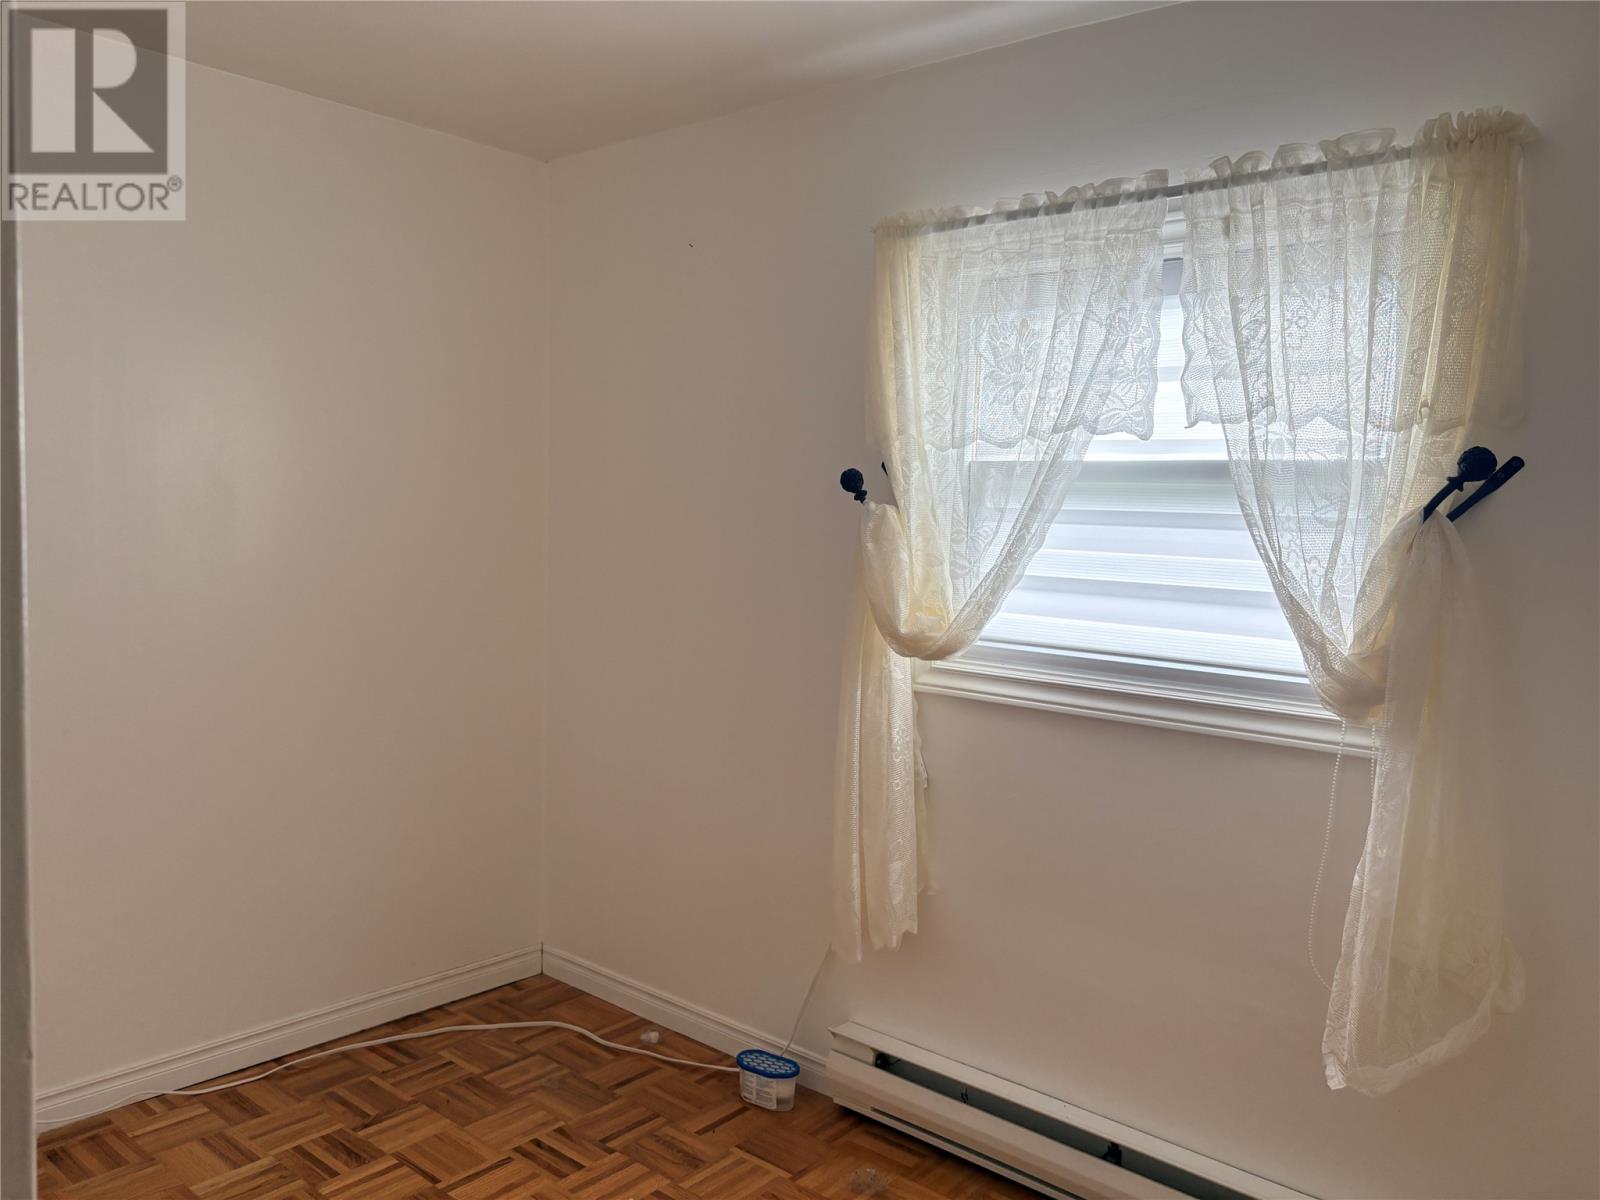
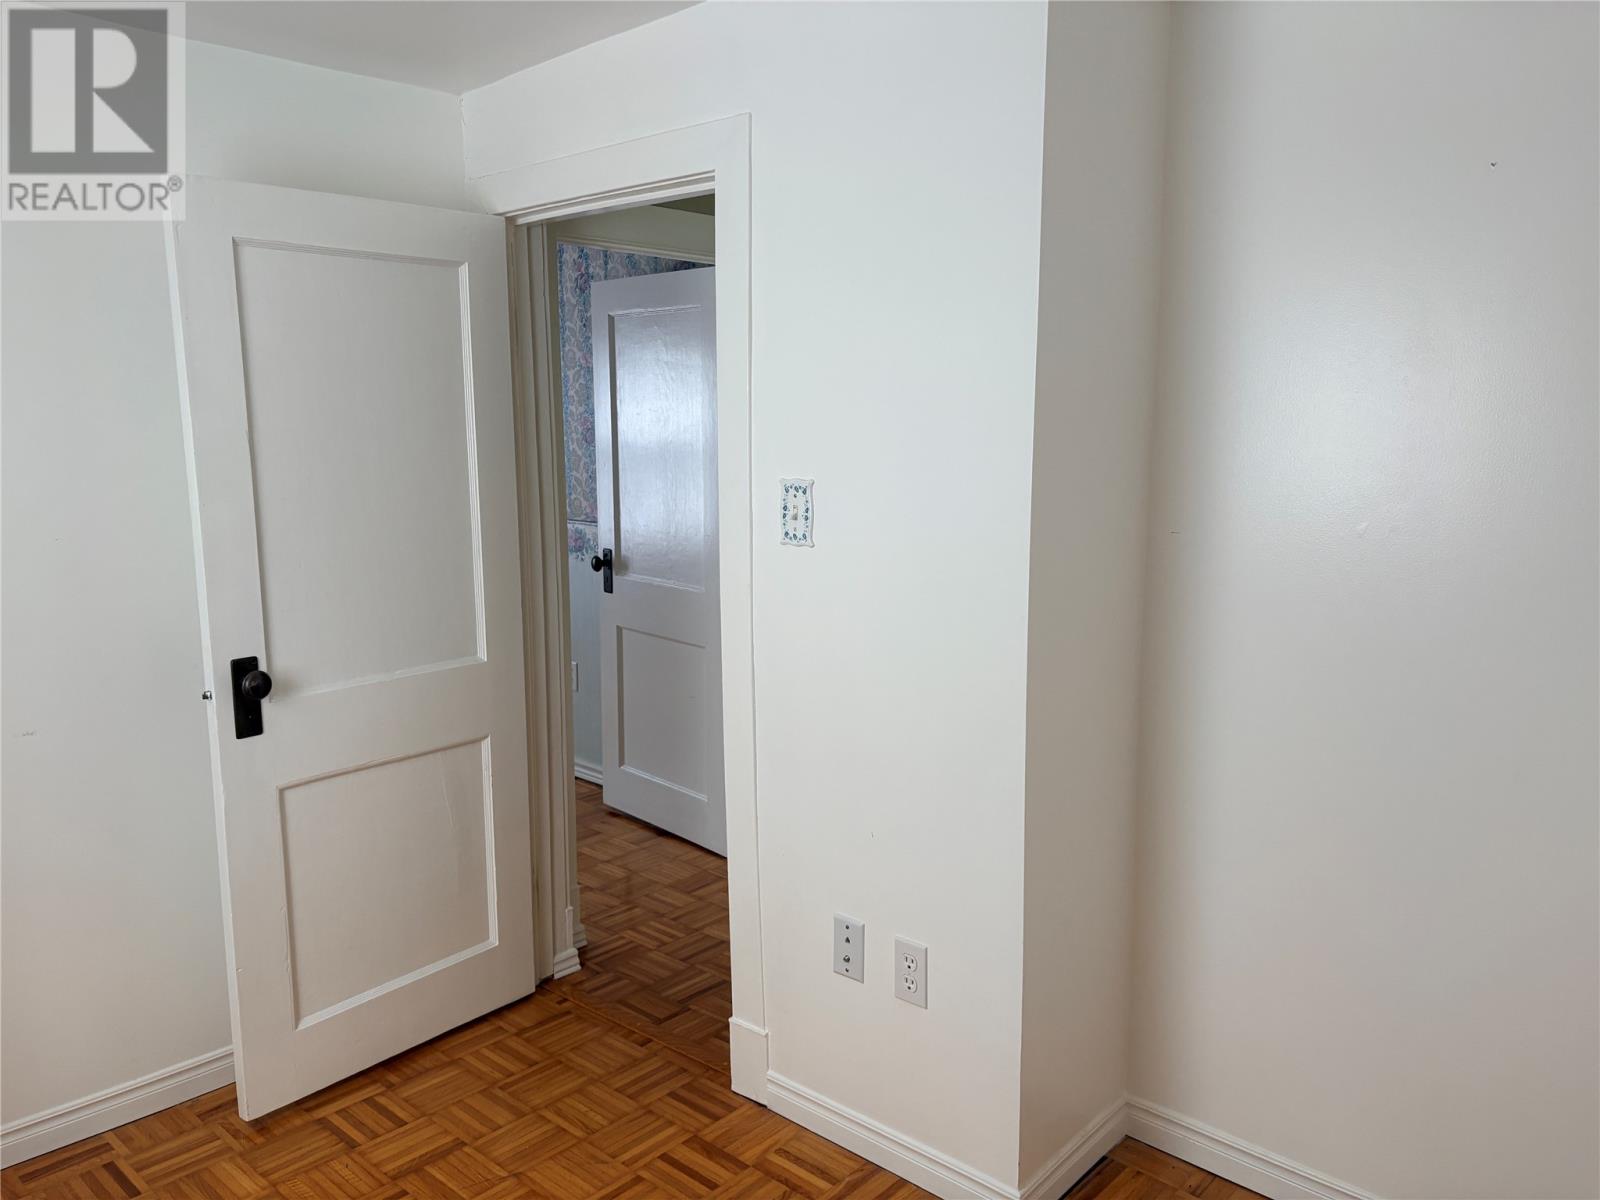
| Second Level | Bedroom | 9.2 x 7.3 | ||
| Second Level | Bedroom | 9.7 x 9.8 | ||
| Second Level | Bedroom | 9.6 x 9.7 | ||
| Main Level | Laundry Room | 9.2 x 9.7 | ||
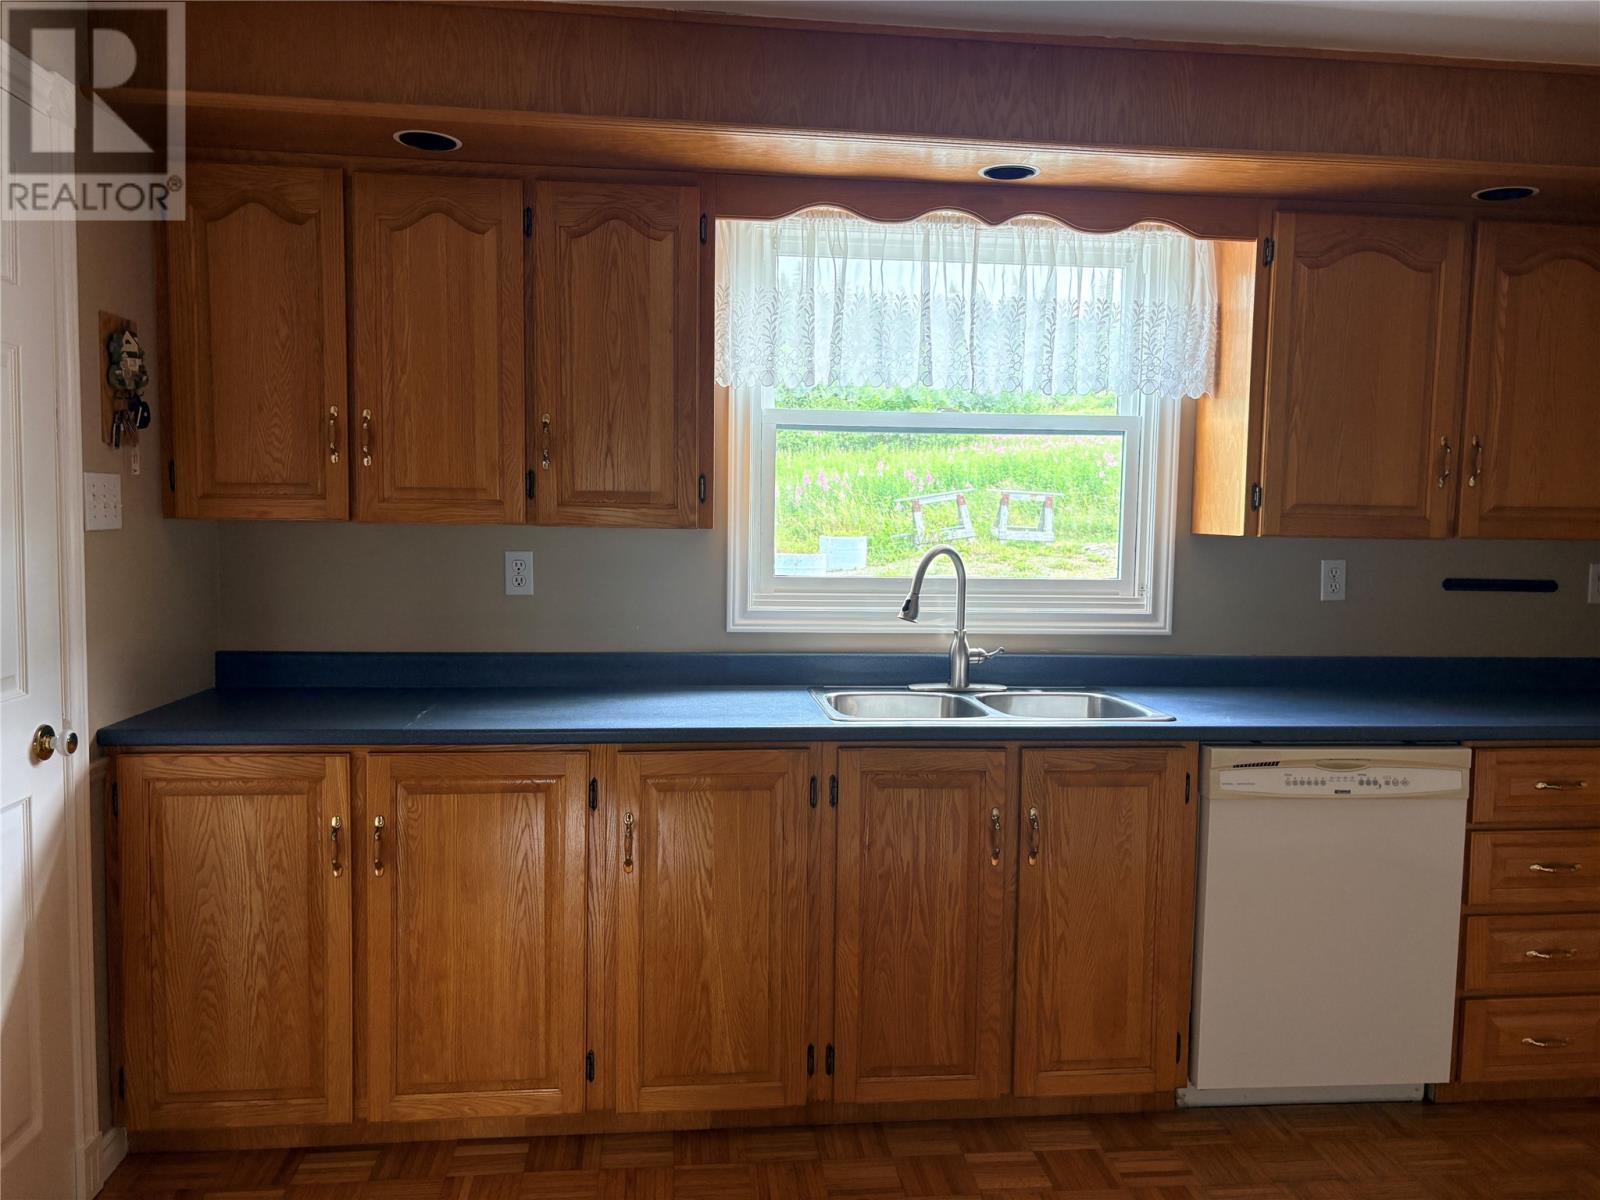
| Main Level | Kitchen | 6.2 x 15.8 | ||
| Main Level | Dining Room | 13 x 9.2 | ||
| Main Level | Living Room/fireplace | 13.9 x 16.6 |
https://www.realtor.ca/real-estate/30139844/79-harbour-drive-hillview
Contact Us
Contact us for more information
Rebecca Chymist
373 Memorial Drive
Clarenville, Newfoundland & Labrador A5A 1R9
(709) 800-0412

The trademarks REALTOR®, REALTORS®, and the REALTOR® logo are controlled by The Canadian Real Estate Association (CREA) and identify real estate professionals who are members of CREA. The trademarks MLS®, Multiple Listing Service® and the associated logos are owned by The Canadian Real Estate Association (CREA) and identify the quality of services provided by real estate professionals who are members of CREA. The trademark DDF® is owned by The Canadian Real Estate Association (CREA) and identifies CREA's Data Distribution Facility (DDF®)
October 09 2026 12:01:44
Newfoundland & Labrador Association of REALTORS®
Exp Realty - Clarenville