Clarke Real Estate | St. John's | CBS | Newfoundland
7 Stormont Street Paradise, Newfoundland & Labrador A1L 0E5

$469,900
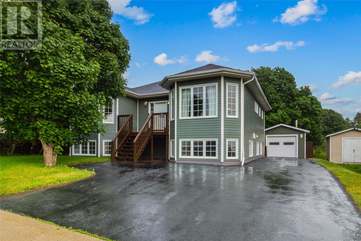
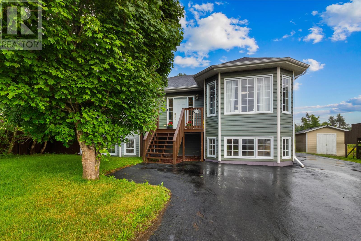
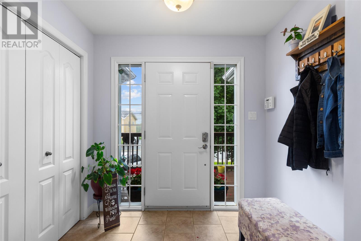
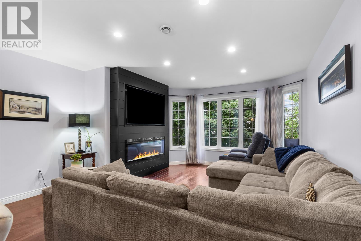
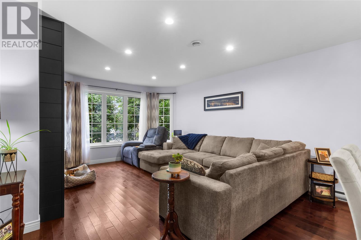
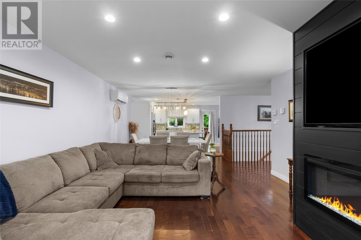
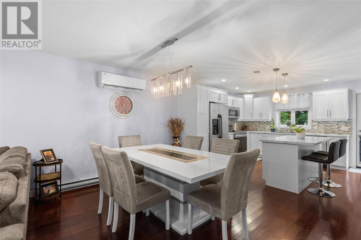
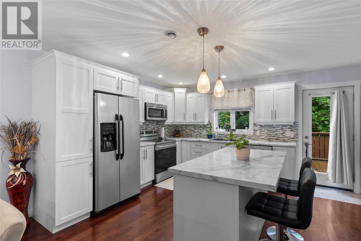
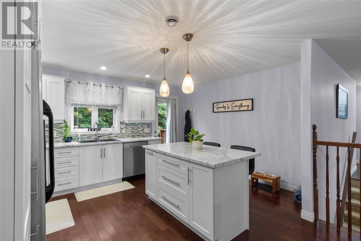
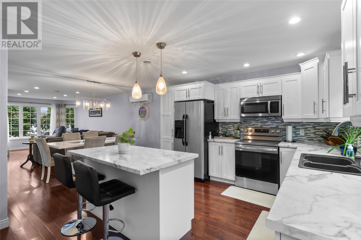
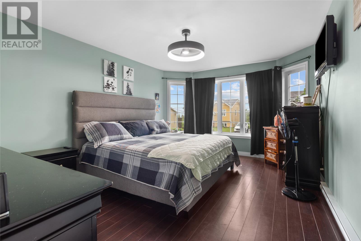
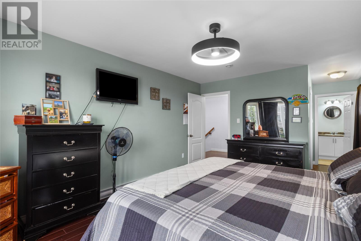
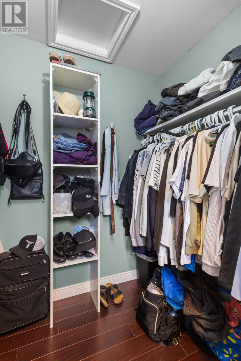
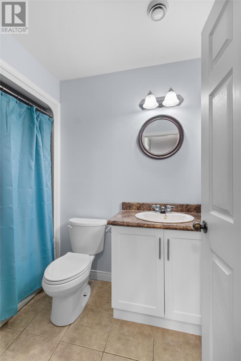
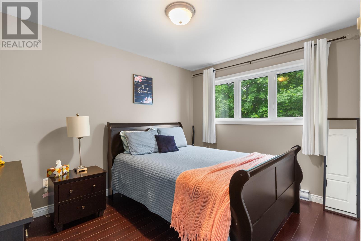
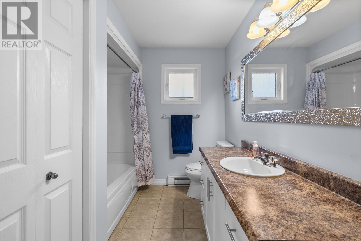
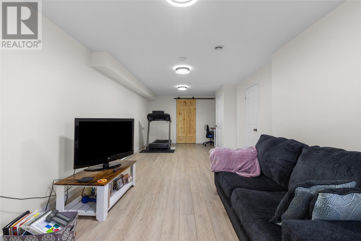
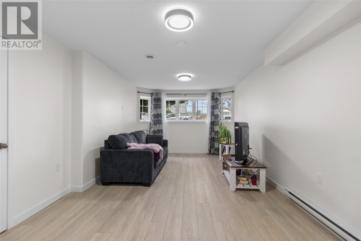
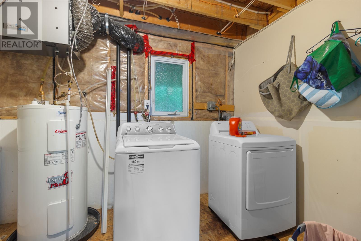
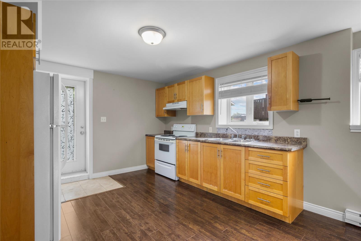
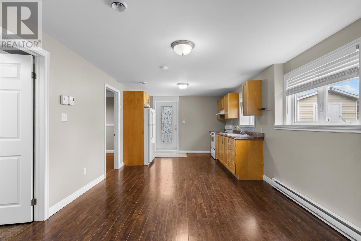
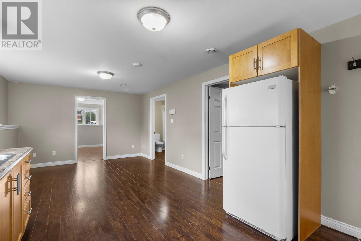
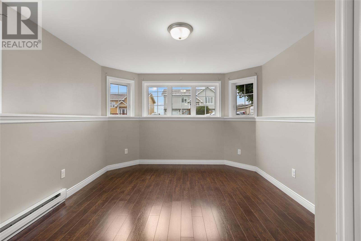
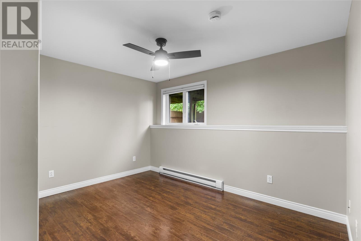
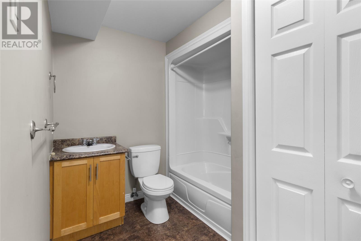
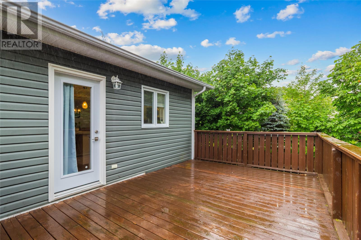
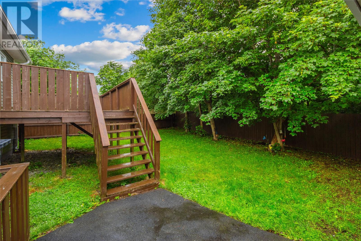
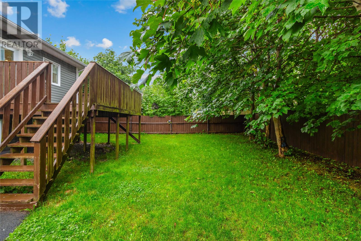
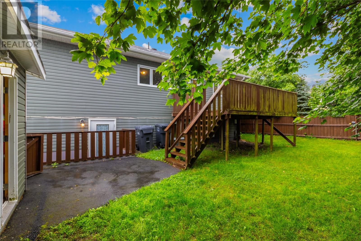
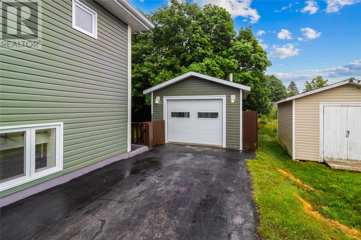
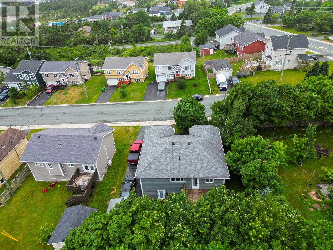
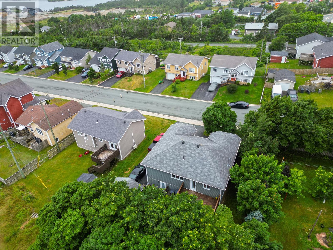
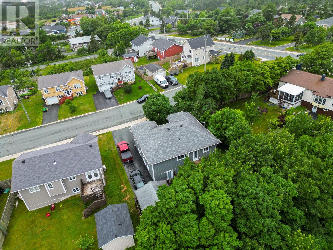
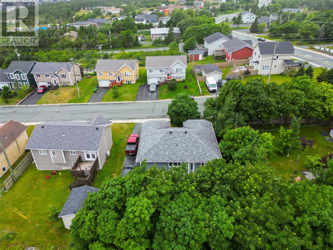
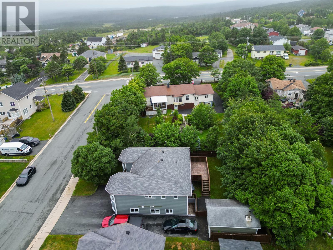
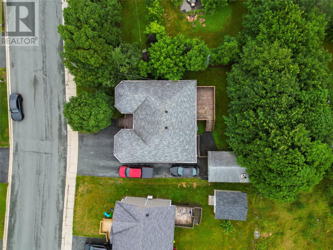
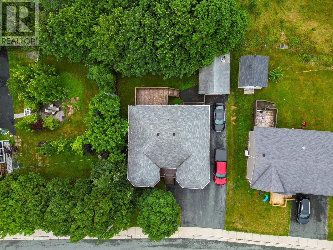
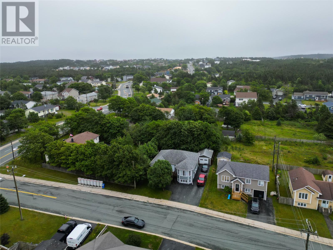
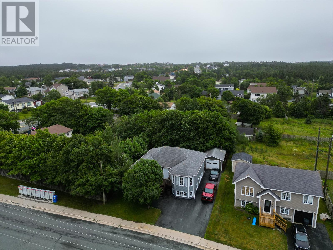
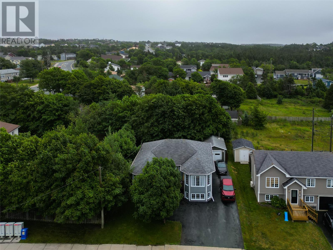
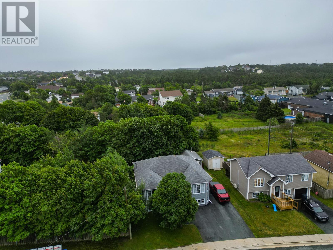
Welcome to 7 Stormont Street! This well maintained Paradise bungalow presents the best of all worlds offering a beautiful place to call home along with a bright 2-bedroom apartment to supplement your mortgage! The main floor is comprised of a spacious foyer leading the way to a bright, beautiful, open concept layout complete with bay windows and trendy fireplace accent wall in the living room. The kitchen features a large centre island for those family gatherings, ample counter and cabinet space, and stainless steel appliances. From here, you can conveniently access the back patio. A mini-split provides comfort and home heating efficiency. The primary bedroom includes a walk-in closet and full ensuite, while the remainder of this level locates a second bedroom and main bathroom. Downstairs you'll find a rec room for the main unit with rough-in for a full bathroom, along with laundry and storage. The vacant 2 bedroom apartment is just as bright and inviting, and has been well maintained. Outside you'll find rear yard access to the detached garage and a spacious backyard surrounded by mature trees for added privacy. Located in a very family friendly neighbourhood, this home is sure to please - inside and out! Arrange your viewing today! As per attached Seller's Direction, there will be no conveyance of offers prior to 5pm on Tuesday, August 11th, with offers to remain open until 10pm the same day. (id:11093)
Property Details
| MLS® Number | 1301282 |
| Property Type | Single Family |
| Amenities Near By | Recreation |
Building
| Bathroom Total | 3 |
| Bedrooms Total | 4 |
| Appliances | See Remarks |
| Architectural Style | Bungalow |
| Constructed Date | 2010 |
| Construction Style Attachment | Detached |
| Exterior Finish | Vinyl Siding |
| Flooring Type | Mixed Flooring |
| Heating Fuel | Electric |
| Heating Type | Mini-split |
| Roof Material | Asphalt Shingle |
| Roof Style | Unknown |
| Stories Total | 1 |
| Size Interior | 2646 Sqft |
| Type | Two Apartment House |
| Utility Water | Municipal Water |
Parking
| Detached Garage |
Land
| Access Type | Year-round Access |
| Acreage | No |
| Fence Type | Partially Fenced |
| Land Amenities | Recreation |
| Landscape Features | Landscaped |
| Sewer | Municipal Sewage System |
| Size Irregular | 544 Sq M |
| Size Total Text | 544 Sq M|under 1/2 Acre |
| Zoning Description | Res |
Rooms
| Level | Type | Length | Width | Dimensions |
|---|---|---|---|---|
| Basement | Not Known | 6.10x6.1 | ||
| Basement | Bath (# Pieces 1-6) | 7.3x11.7 | ||
| Basement | Not Known | 12.9x11.3 | ||
| Basement | Not Known | 11.0x13.6 | ||
| Basement | Not Known | 11.3x10.9 | ||
| Basement | Not Known | 11.8x11.11 | ||
| Basement | Utility Room | 11.10x7.7 | ||
| Basement | Storage | 6.5x11.7 | ||
| Basement | Recreation Room | 11.10x28.3 | ||
| Main Level | Bath (# Pieces 1-6) | 11.8x7.10 | ||
| Main Level | Bedroom | 9.5x11.7 | ||
| Main Level | Ensuite | 8.1x5.1 | ||
| Main Level | Primary Bedroom | 11.7x23.4 | ||
| Main Level | Kitchen | 15.3x11.8 | ||
| Main Level | Dining Room | 14.1x9.0 | ||
| Main Level | Living Room | 14.1x16.3 | ||
| Main Level | Foyer | 8.1x6.2 |
https://www.realtor.ca/real-estate/30123327/7-stormont-street-paradise
Interested?
Contact us for more information
Justin Penney
(709) 782-4010
460 Torbay Rd.
St. John's, Newfoundland & Labrador A1A 5J3
(709) 782-1302
(709) 782-4010
www.3percentrealtyec.ca/
www.3percentrealtyec.ca/

The trademarks REALTOR®, REALTORS®, and the REALTOR® logo are controlled by The Canadian Real Estate Association (CREA) and identify real estate professionals who are members of CREA. The trademarks MLS®, Multiple Listing Service® and the associated logos are owned by The Canadian Real Estate Association (CREA) and identify the quality of services provided by real estate professionals who are members of CREA. The trademark DDF® is owned by The Canadian Real Estate Association (CREA) and identifies CREA's Data Distribution Facility (DDF®)
The Newfoundland & Labrador Association of REALTORS®
3% Realty East Coast
August 09 2026 06:51:53
