Clarke Real Estate | St. John's | CBS | Newfoundland
7 Buckingham Drive Conception Bay South, Newfoundland & Labrador A1W 4H8

$339,900
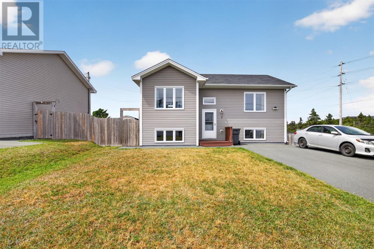
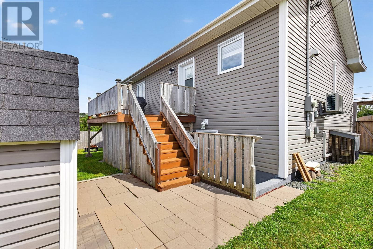
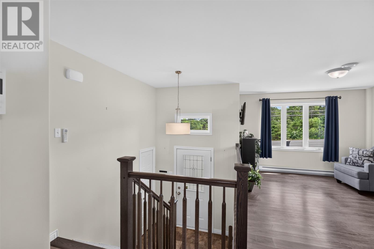
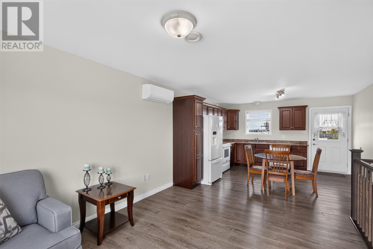
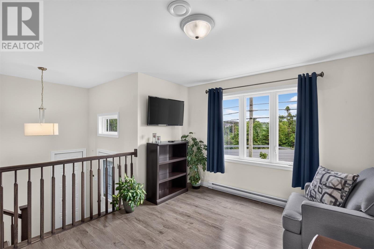
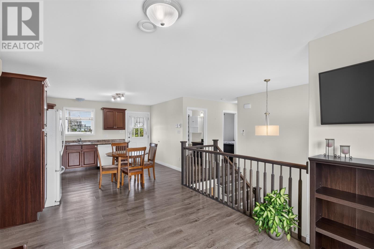
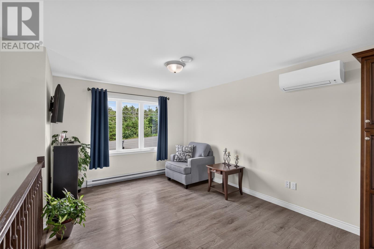
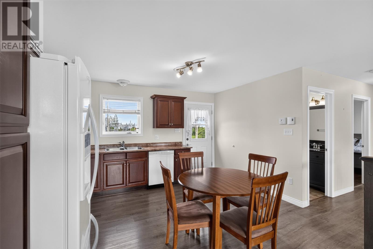
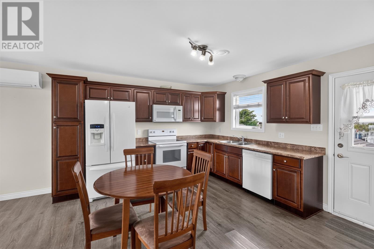
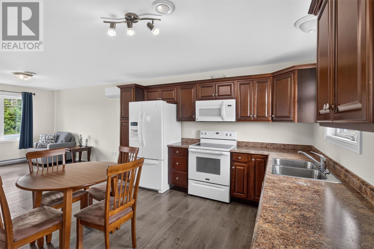
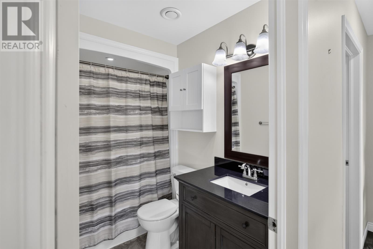
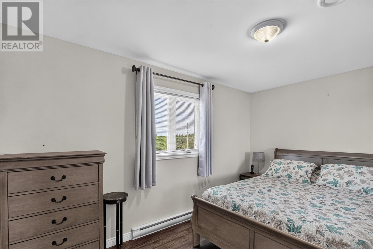
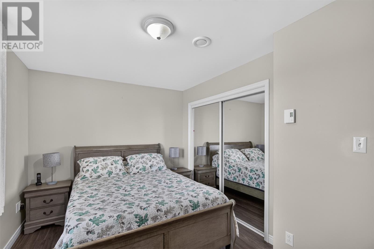
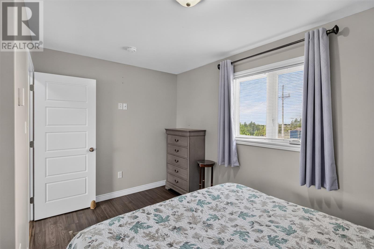
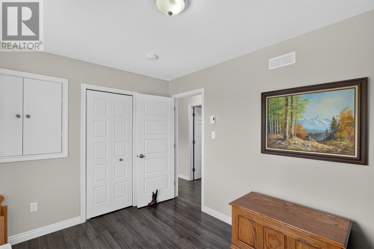
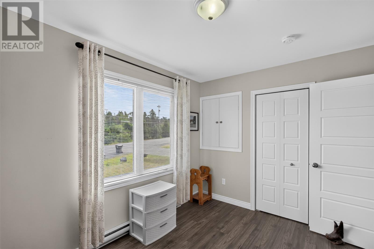
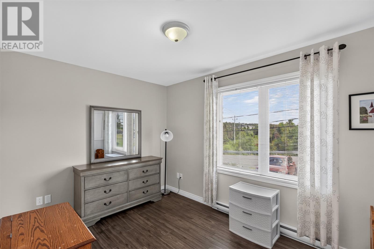
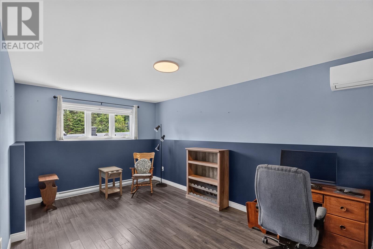
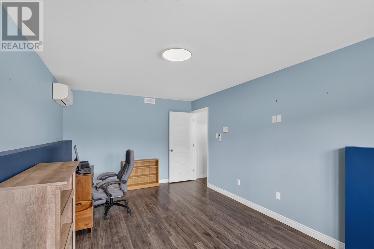
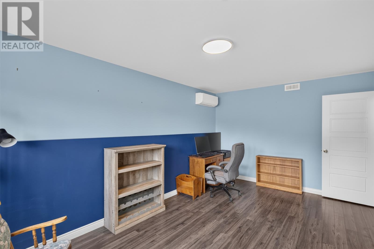
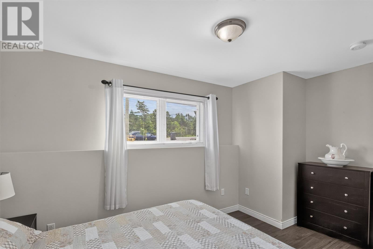
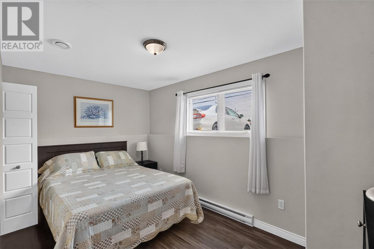
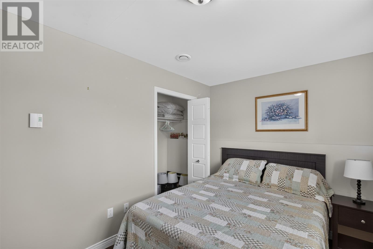
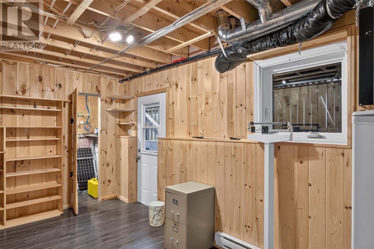
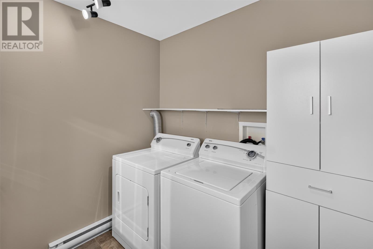
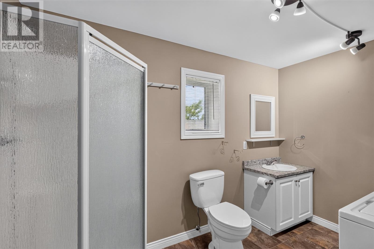
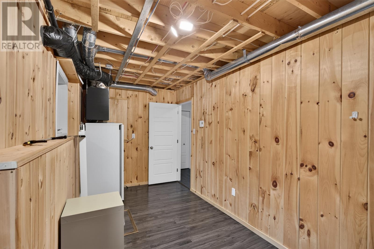
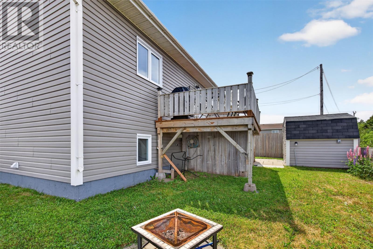
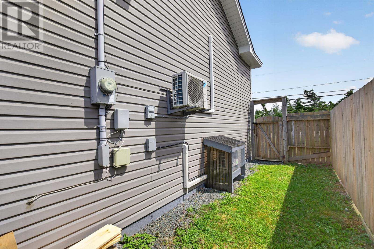
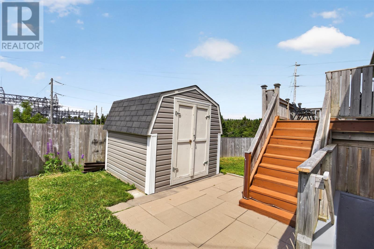
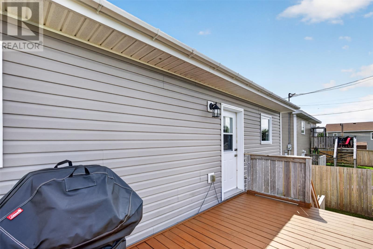
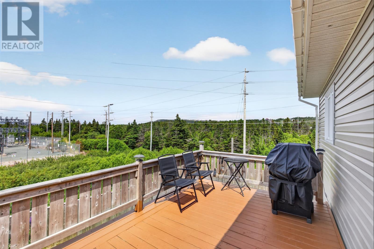
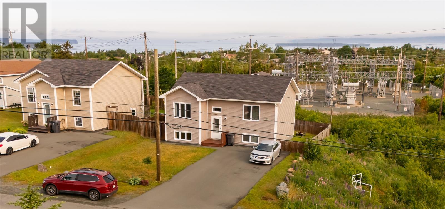
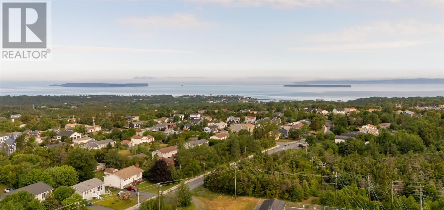
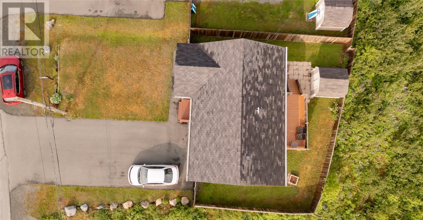
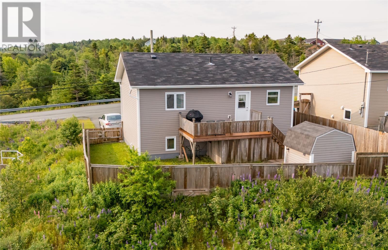
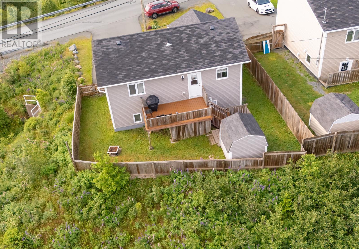
Welcome to 7 Buckingham Drive, Conception Bay South—an immaculate, move-in-ready bungalow located in a sought-after, family-friendly neighbourhood. This beautifully maintained home offers 1,616 sq. ft. of comfortable living space with 3 spacious bedrooms and 2 full bathrooms. The bright, open-concept main living area is ideal for everyday living and entertaining. Recent updates include new flooring throughout the kitchen, living room, hallway, and stairs (2023), fresh paint throughout the upper level (2024), an expanded rear deck (2022), a new storm door (2023), a new stove (2023), and a new dishwasher (2024). Heating is provided by electric baseboards along with two energy-efficient mini-split heat pumps (one new in Jan 2025) for year-round comfort. Outside, you'll enjoy a fully fenced backyard, perfect for children, pets, and outdoor gatherings, plus parking for four vehicles. Conveniently located near schools, shopping, restaurants, and walking trails, this exceptional property offers a perfect blend of comfort, convenience, and modern updates. Storage is wired for all your little projects. This is a home that truly reflects pride of ownership—just move in and enjoy! As per Sellers Direction, no offers conveyed prior to 4pm on Monday July 20, 2026, to remain open until 9pm same day. (id:11093)
Property Details
| MLS® Number | 1300403 |
| Property Type | Single Family |
| Amenities Near By | Recreation, Shopping |
| Equipment Type | None |
| Rental Equipment Type | None |
| Storage Type | Storage Shed |
| Structure | Patio(s) |
Building
| Bathroom Total | 2 |
| Bedrooms Above Ground | 2 |
| Bedrooms Below Ground | 1 |
| Bedrooms Total | 3 |
| Appliances | Dishwasher, Refrigerator, Microwave, Stove |
| Architectural Style | Bungalow |
| Constructed Date | 2014 |
| Construction Style Attachment | Detached |
| Cooling Type | Air Exchanger |
| Exterior Finish | Vinyl Siding |
| Fixture | Drapes/window Coverings |
| Flooring Type | Hardwood, Mixed Flooring, Other |
| Heating Fuel | Electric |
| Heating Type | Baseboard Heaters, Mini-split |
| Stories Total | 1 |
| Size Interior | 1616 Sqft |
| Type | House |
| Utility Water | Municipal Water |
Land
| Acreage | No |
| Fence Type | Partially Fenced |
| Land Amenities | Recreation, Shopping |
| Landscape Features | Landscaped |
| Sewer | Municipal Sewage System |
| Size Irregular | 67x81x81x100 |
| Size Total Text | 67x81x81x100|under 1/2 Acre |
| Zoning Description | Residential |
Rooms
| Level | Type | Length | Width | Dimensions |
|---|---|---|---|---|
| Basement | Storage | 4'2"" X 7'10"" | ||
| Basement | Storage | 16'1"" X 7'10"" | ||
| Basement | Bath (# Pieces 1-6) | 12' X 7'10"" | ||
| Basement | Bedroom | 14'3"" X 9'1"" | ||
| Basement | Family Room | 10'10"" X 17'10"" | ||
| Main Level | Bath (# Pieces 1-6) | 5'1"" X 8' | ||
| Main Level | Bedroom | 11'11"" X 8'11"" | ||
| Main Level | Primary Bedroom | 13'9"" X 9'3"" | ||
| Main Level | Living Room | 11'2"" X 13'5"" | ||
| Main Level | Kitchen | 13'3"" X 12'3"" |
https://www.realtor.ca/real-estate/30041616/7-buckingham-drive-conception-bay-south
Interested?
Contact us for more information

Rod Pike
(709) 726-4219

202-125 Kelsey Drive
St. John's, Newfoundland & Labrador A1B 0L2
(709) 726-8300
(709) 726-4219

The trademarks REALTOR®, REALTORS®, and the REALTOR® logo are controlled by The Canadian Real Estate Association (CREA) and identify real estate professionals who are members of CREA. The trademarks MLS®, Multiple Listing Service® and the associated logos are owned by The Canadian Real Estate Association (CREA) and identify the quality of services provided by real estate professionals who are members of CREA. The trademark DDF® is owned by The Canadian Real Estate Association (CREA) and identifies CREA's Data Distribution Facility (DDF®)
The Newfoundland & Labrador Association of REALTORS®
RE/MAX Realty Specialists
July 19 2026 06:51:46
