Clarke Real Estate | St. John's | CBS | Newfoundland
7-9 Marsh View Road Musgrave Harbour, Newfoundland & Labrador A0G 3J0

$219,900
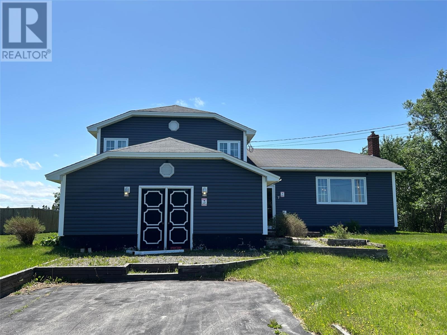
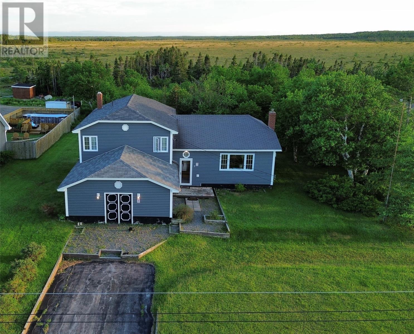
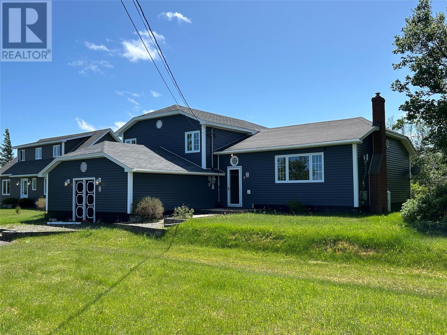
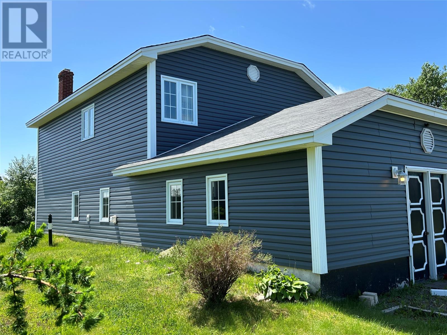
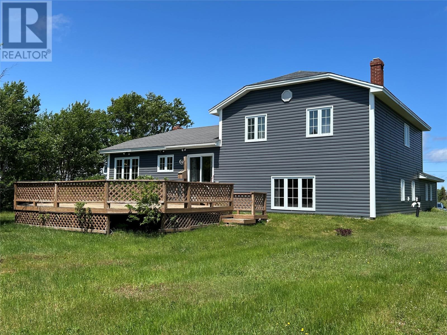
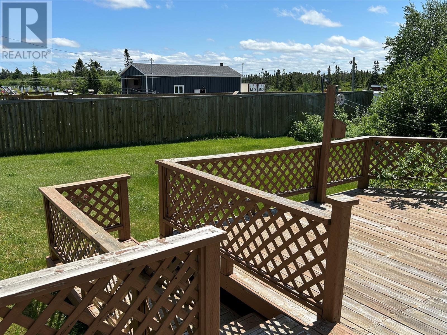
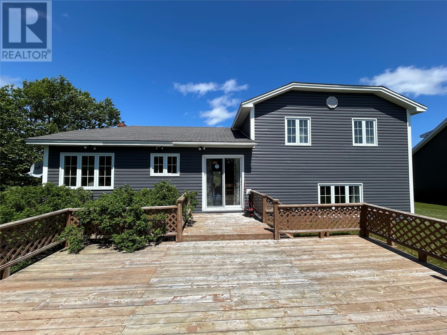
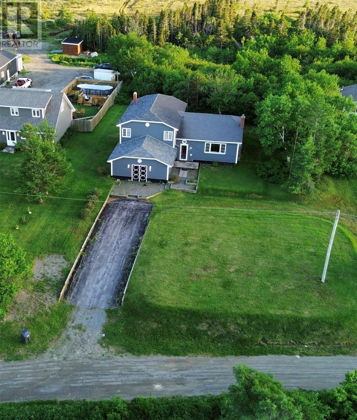
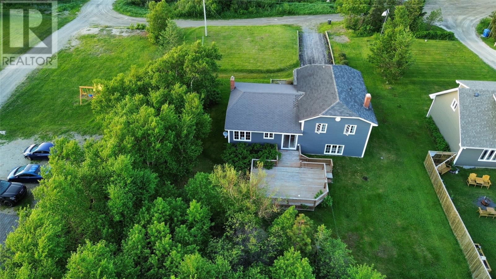
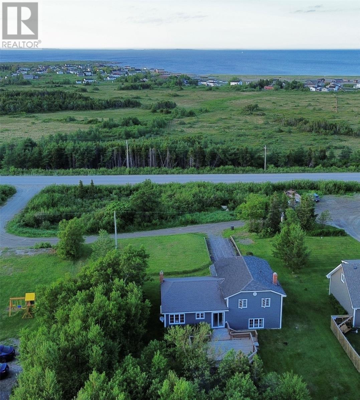
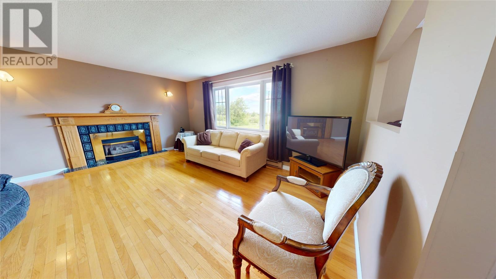
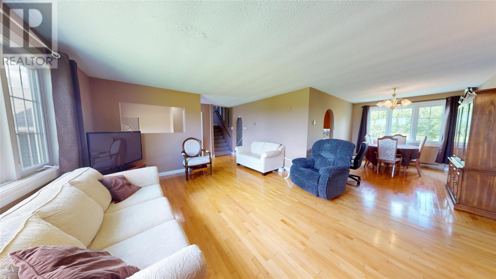
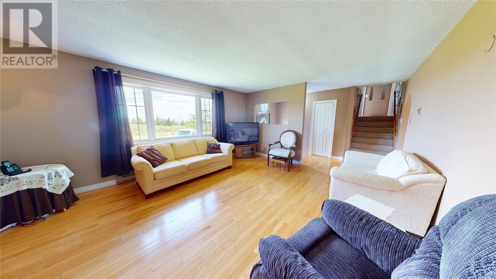
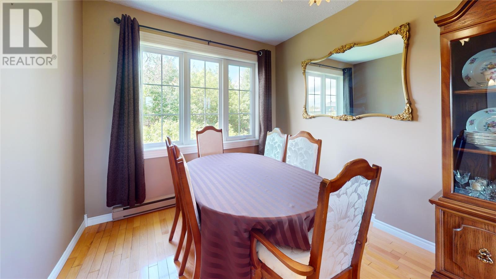
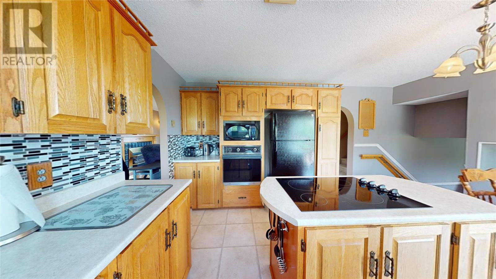
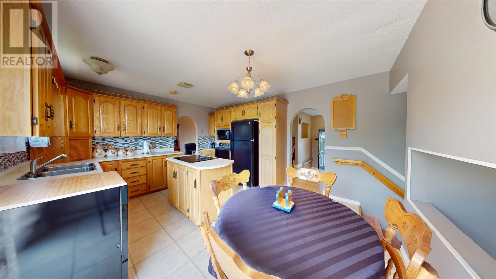
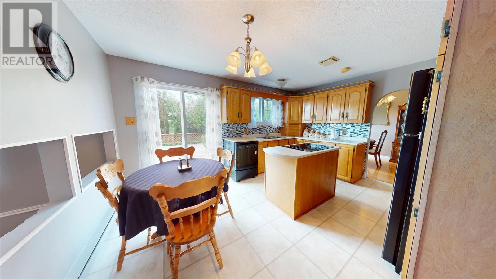
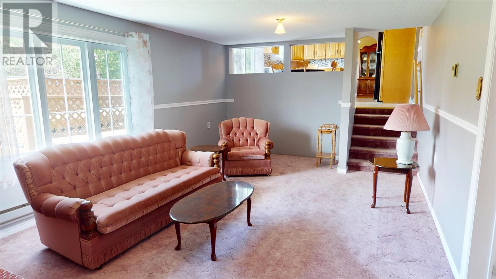
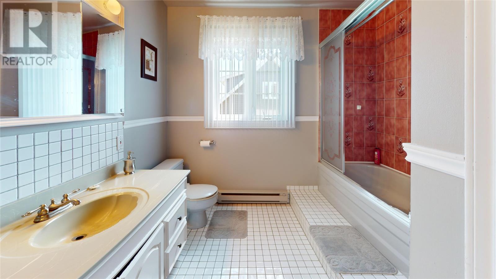
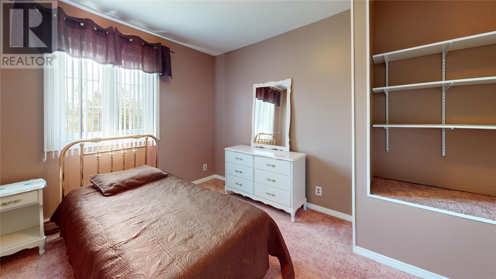
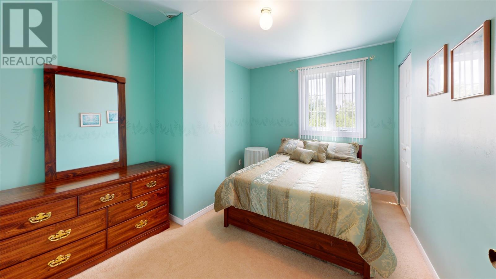
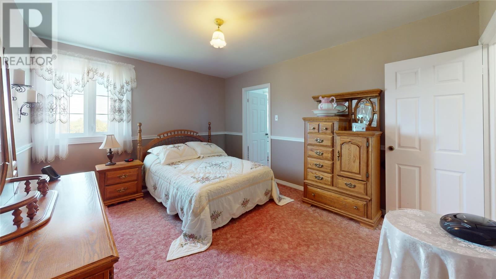
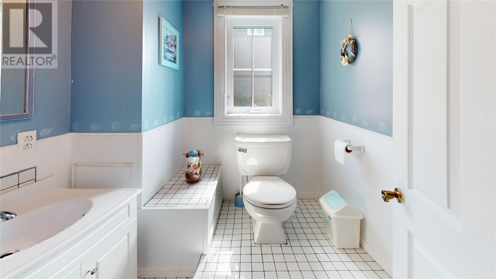
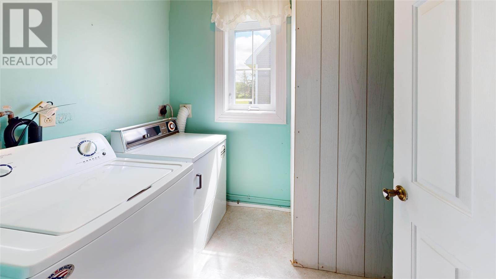
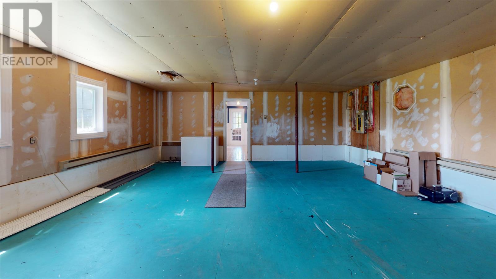
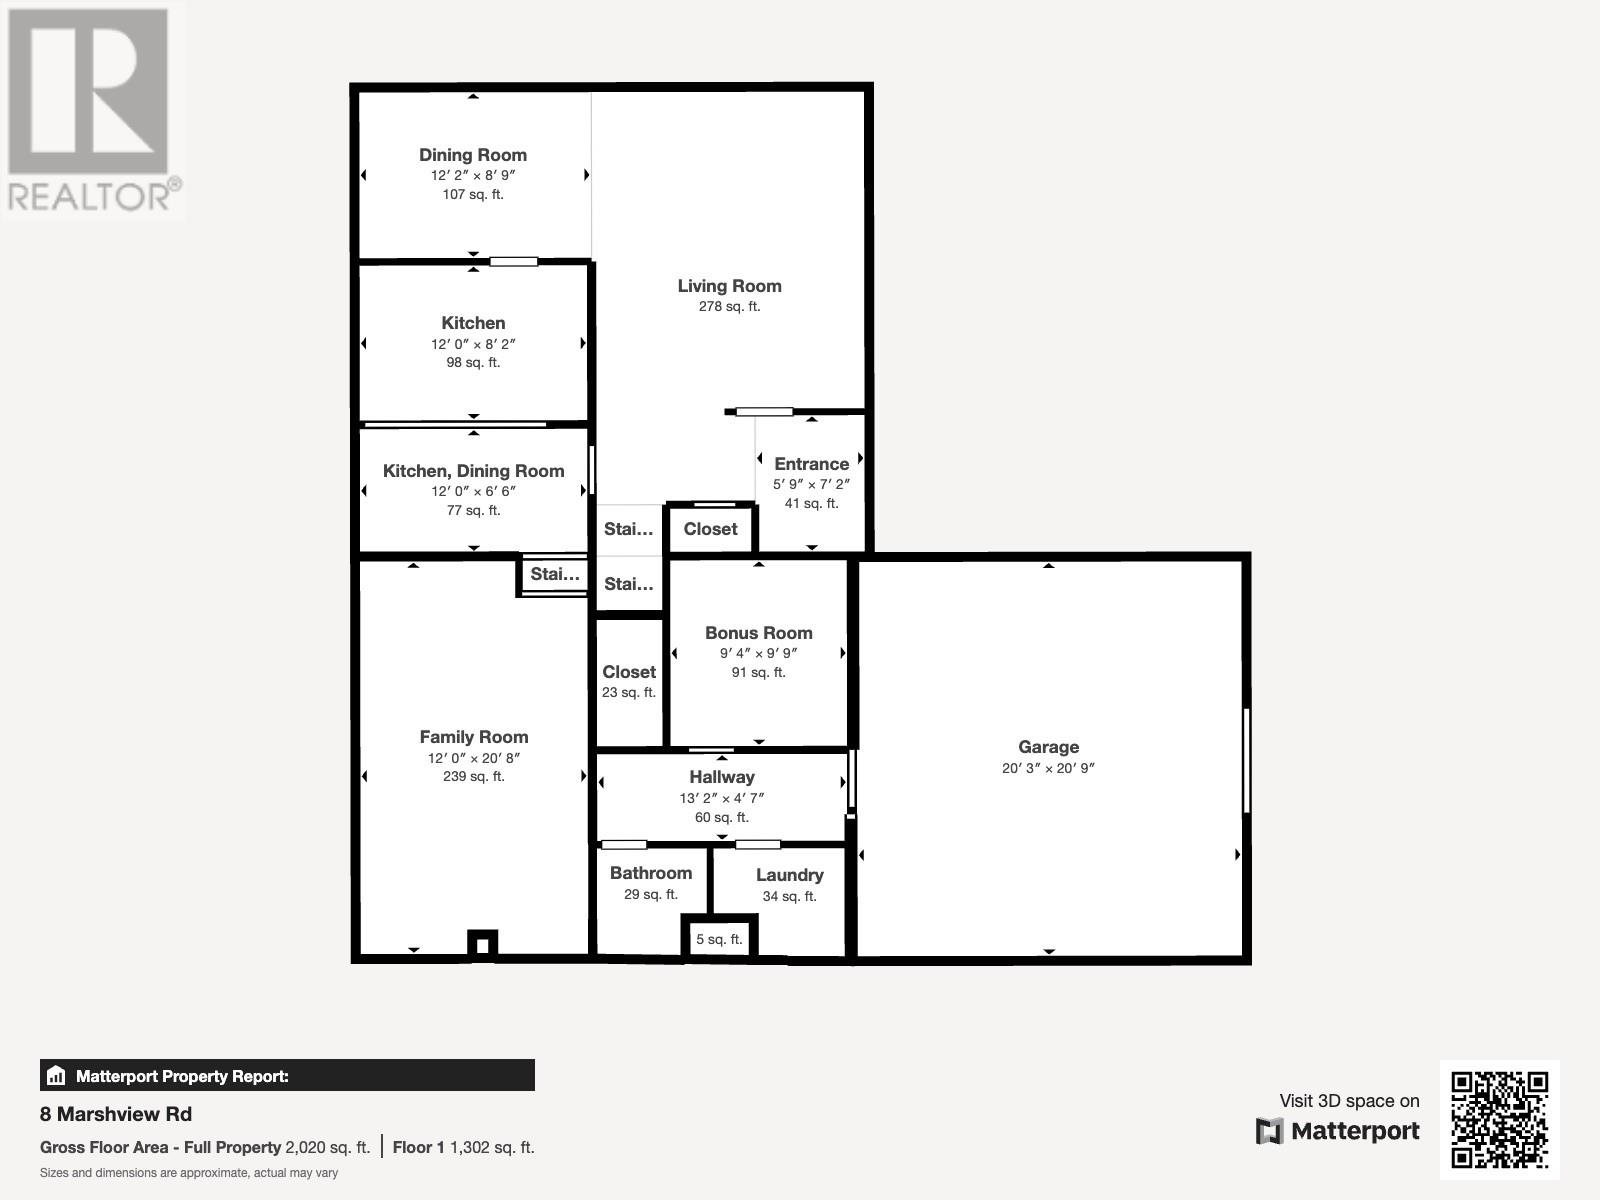
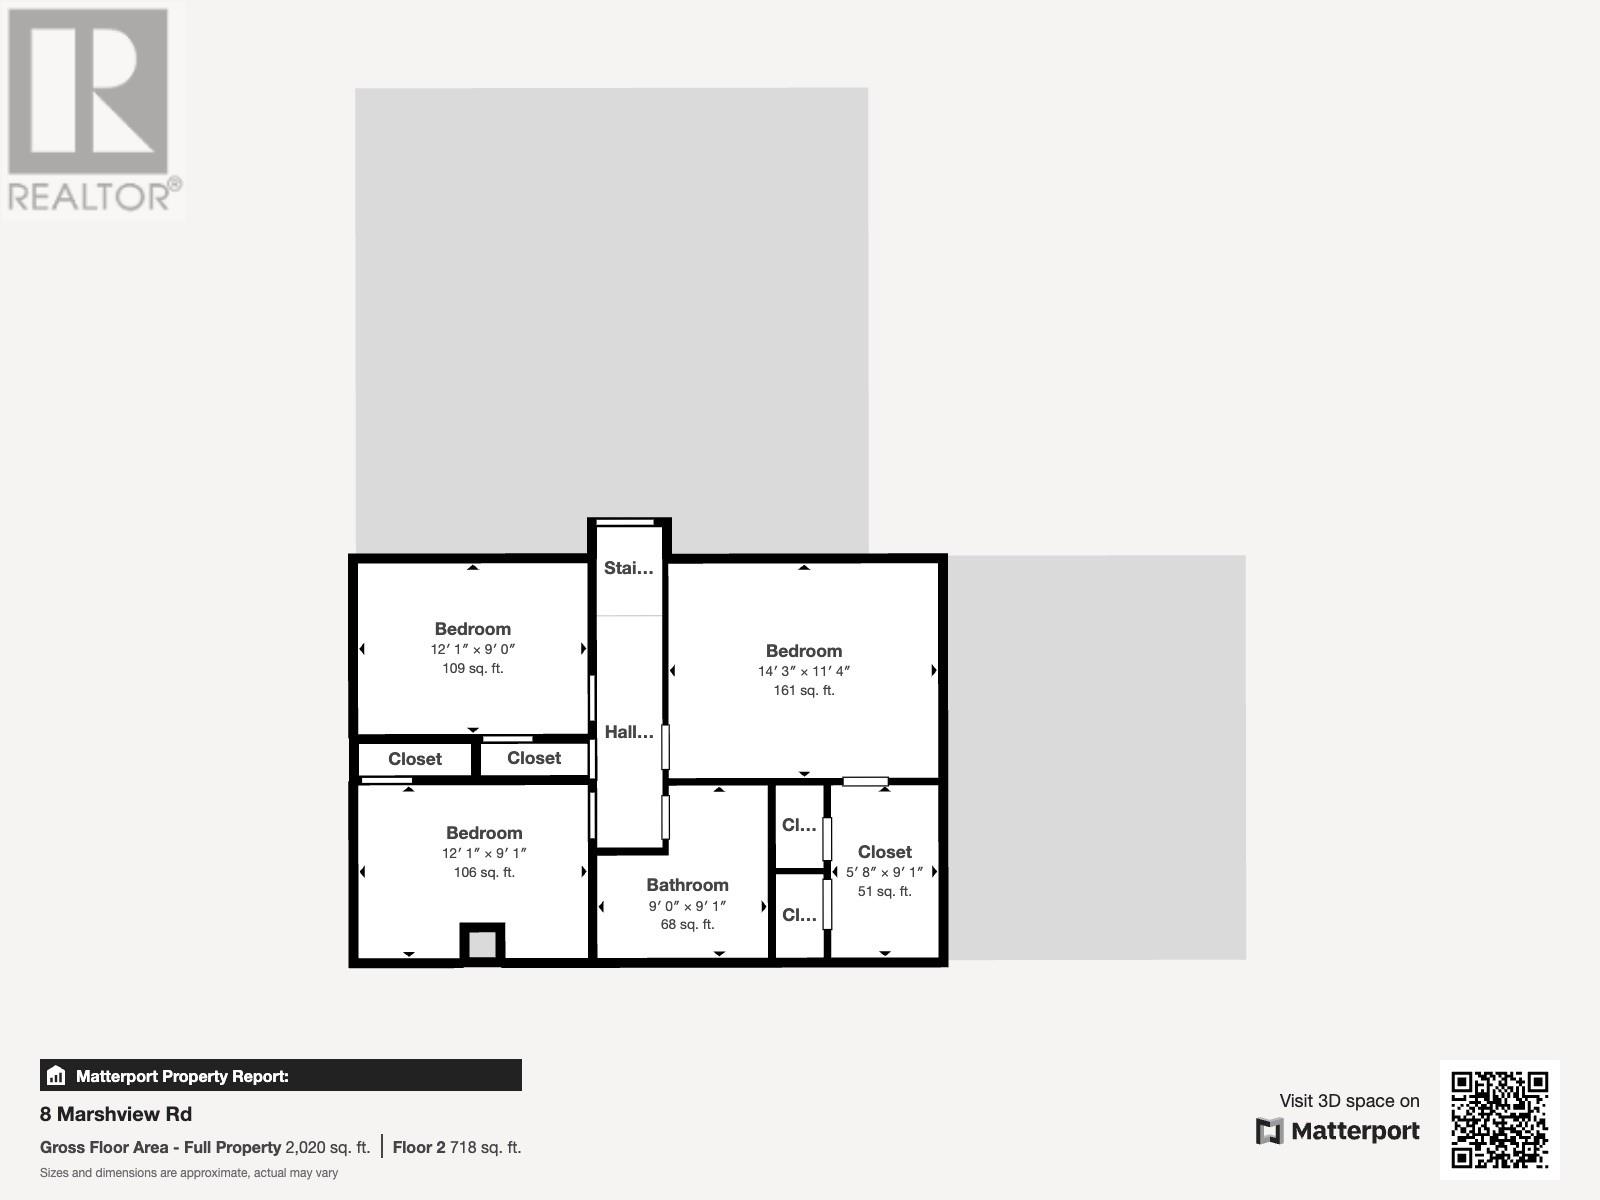
Now offered at $219,900! Welcome to this well-maintained, contractor-built side-split home situated on a private, treed lot in the coastal community of Musgrave Harbour. Lovingly cared for by its original owner, this spacious home offers a practical multi-level layout with 3 bedrooms, 1.5 baths, a formal living room, formal dining room, family room, laundry room, and a versatile flex room ready to suit your needs. The eat-in kitchen features a centre island with cooktop and glass doors that open directly onto the massive rear deck, creating an easy connection between the kitchen and outdoor living space. The formal living room features a propane fireplace, providing a warm and inviting space to relax and gather. Baseboard electric heating provides the home's primary heat source. Outside, the landscaped lot is surrounded by mature trees, offering privacy and a peaceful setting. The attached 20 x 20 garage provides excellent storage or workshop potential, while the circular driveway offers plenty of convenient parking. Ocean views can be enjoyed from the property. Location is a major part of the appeal. Musgrave Harbour’s beautiful 7 km stretch of white sandy beach is within walking distance, with opportunities for beachcombing, swimming, walking the shoreline, boating and fishing. The area also offers year-round outdoor recreation including snowmobiling, ice fishing, snowshoeing, cross-country skiing, berry picking and quad riding. Approximately an hour from Gander, this property offers the opportunity to enjoy the quieter pace of coastal living while still having access to larger-town amenities. Whether you're looking for a year-round home, a seasonal retreat, or simply a spacious home with room to enjoy the coastal lifestyle, this property is worth a look. (id:11093)
Property Details
| MLS® Number | 1303308 |
| Property Type | Single Family |
| Structure | Patio(s) |
| View Type | Ocean View |
Building
| Bathroom Total | 2 |
| Bedrooms Above Ground | 3 |
| Bedrooms Total | 3 |
| Appliances | Cooktop, Dishwasher, Refrigerator, Microwave, Oven - Built-in |
| Architectural Style | Bungalow |
| Constructed Date | 1989 |
| Construction Style Attachment | Side By Side |
| Construction Style Split Level | Sidesplit |
| Exterior Finish | Aluminum Siding, Shingles, Vinyl Siding |
| Fireplace Fuel | Propane |
| Fireplace Present | Yes |
| Fireplace Type | Insert |
| Flooring Type | Carpeted, Marble, Ceramic, Hardwood, Laminate |
| Foundation Type | Block |
| Half Bath Total | 1 |
| Heating Fuel | Electric, Propane |
| Heating Type | Baseboard Heaters |
| Roof Material | Asphalt Shingle |
| Roof Style | Unknown |
| Stories Total | 1 |
| Size Interior | 2,020 Sqft |
| Type | House |
| Utility Water | Municipal Water |
Parking
| Attached Garage | |
| Garage | 2 |
Land
| Acreage | No |
| Landscape Features | Landscaped |
| Sewer | Septic Tank |
| Size Irregular | 30 X 78 |
| Size Total Text | 30 X 78|21,780 - 32,669 Sqft (1/2 - 3/4 Ac) |
| Zoning Description | Residential |
Rooms
| Level | Type | Length | Width | Dimensions |
|---|---|---|---|---|
| Second Level | Bedroom | 12.1 x 9.0 | ||
| Second Level | Bedroom | 12.1 x 9.1 | ||
| Second Level | Bath (# Pieces 1-6) | 9.0 x 9.1 | ||
| Second Level | Primary Bedroom | 14.3 x 11.4 | ||
| Main Level | Workshop | 20.3 x 20.9 | ||
| Main Level | Laundry Room | 5.8 x 6.11 | ||
| Main Level | Porch | 5.9 x 7.2 | ||
| Main Level | Bath (# Pieces 1-6) | 5.9 x 4.5 | ||
| Main Level | Not Known | 9.4 x 9.9 | ||
| Main Level | Kitchen | 15.1 x 12.0 | ||
| Main Level | Family Room | 12.0 x 20.8 | ||
| Main Level | Dining Room | 12.2 x 8.9 | ||
| Main Level | Living Room | 16.8 x 14.4 |
https://www.realtor.ca/real-estate/30293834/7-9-marsh-view-road-musgrave-harbour
Contact Us
Contact us for more information

Michael Abbott
202-125 Kelsey Drive
St. John's, Newfoundland & Labrador A1B 0L2
(709) 726-8300
(709) 726-4219

The trademarks REALTOR®, REALTORS®, and the REALTOR® logo are controlled by The Canadian Real Estate Association (CREA) and identify real estate professionals who are members of CREA. The trademarks MLS®, Multiple Listing Service® and the associated logos are owned by The Canadian Real Estate Association (CREA) and identify the quality of services provided by real estate professionals who are members of CREA. The trademark DDF® is owned by The Canadian Real Estate Association (CREA) and identifies CREA's Data Distribution Facility (DDF®)
September 17 2026 05:52:04
Newfoundland & Labrador Association of REALTORS®
RE/MAX Realty Specialists