Clarke Real Estate | St. John's | CBS | Newfoundland
697 Water Street Bay Roberts, Newfoundland & Labrador A0A 1G0

$399,900
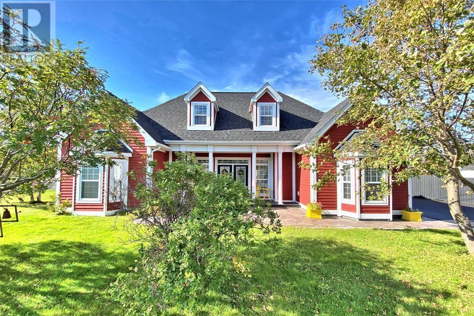
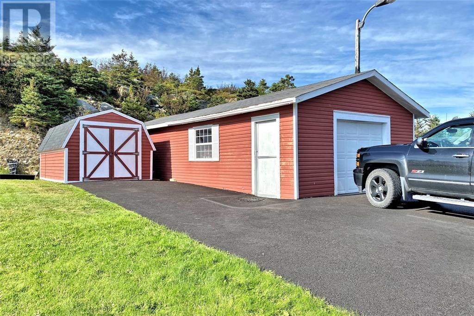
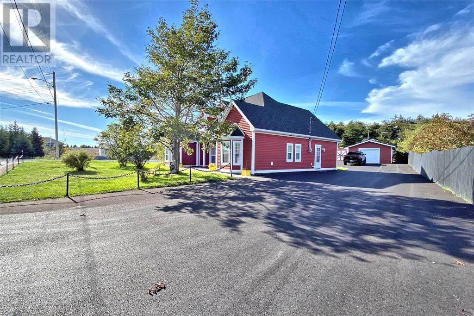
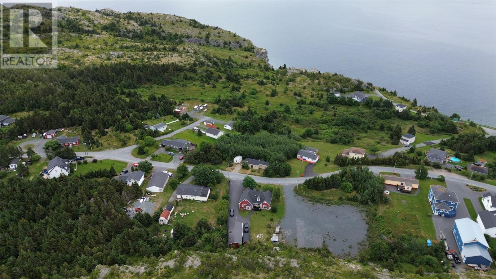
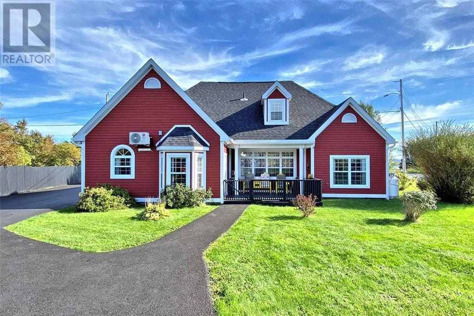
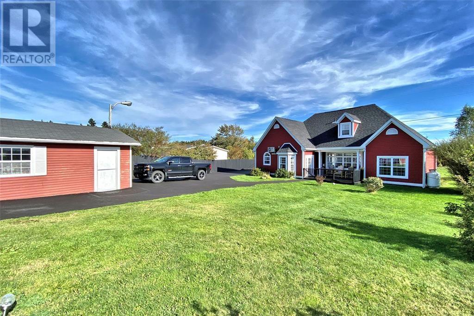
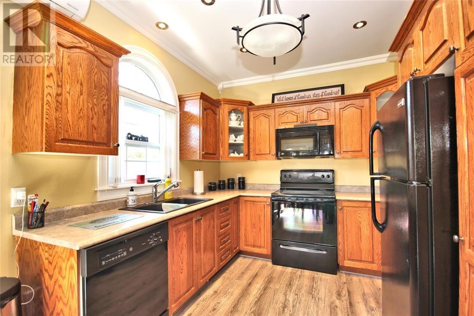
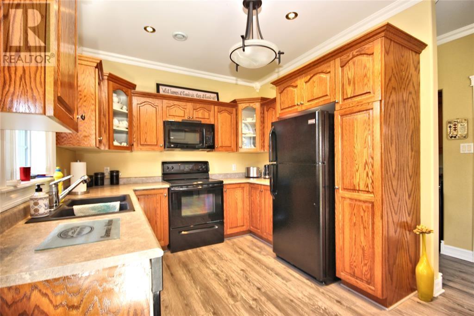
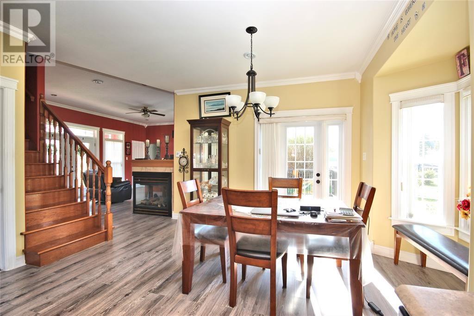
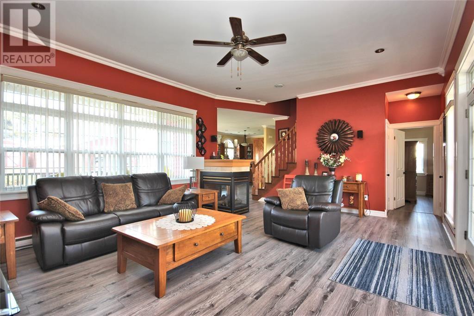
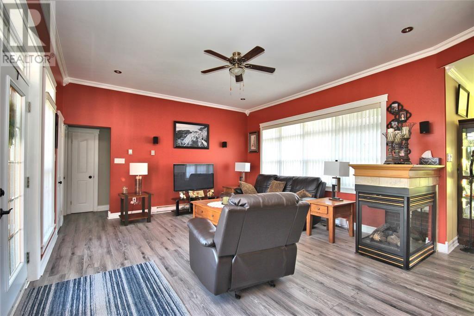
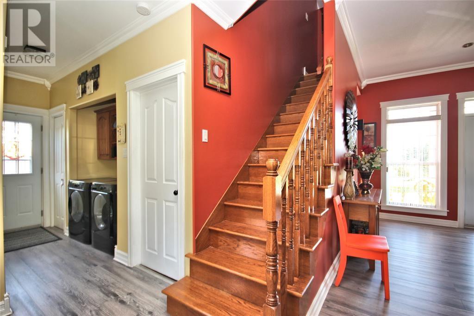
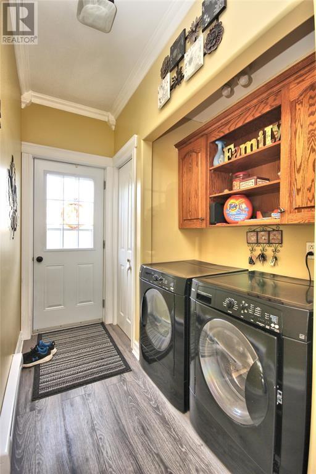
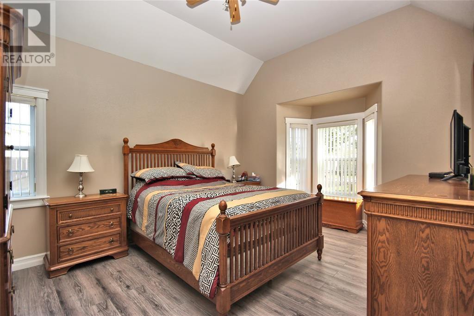
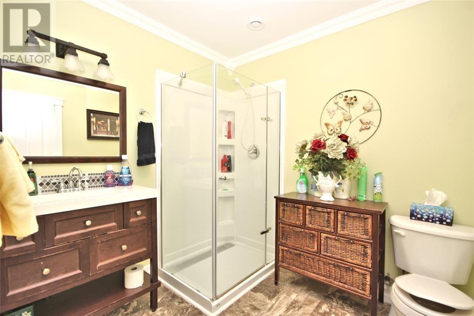
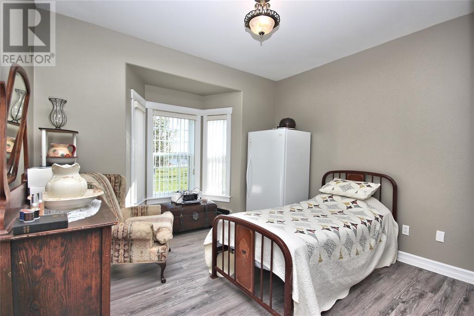
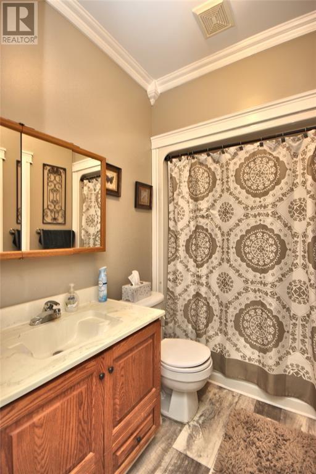
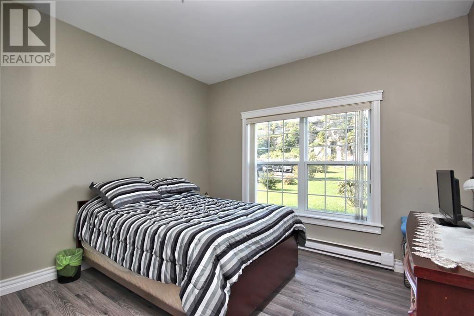
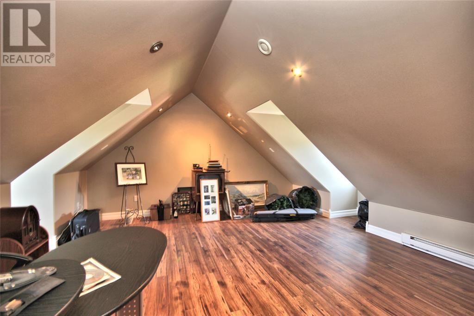
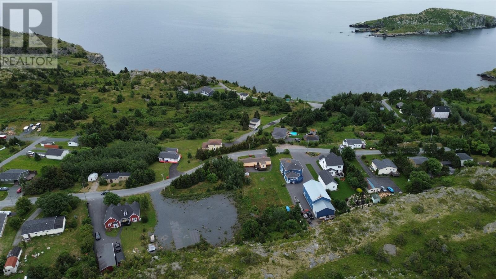
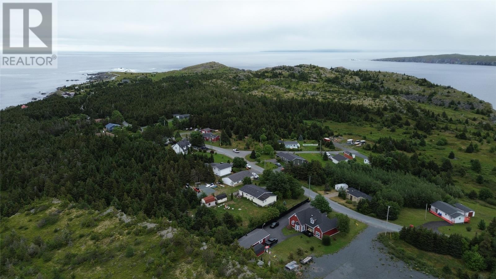
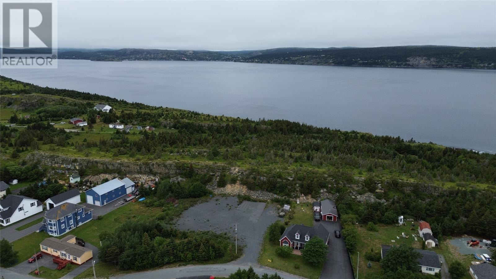
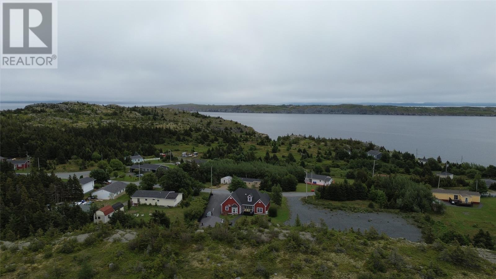
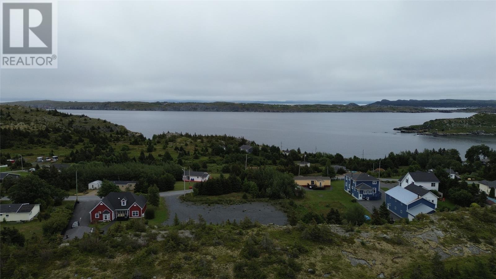
Still can't find the ""Perfect House""! Here it is and it shows really well! 1.5 story custom home in the east end of Bay Roberts. Located close to the Bay Roberts East Shoreline Heritage Walk, Mad Rock Cafe and French's Cove. This home sits a spacious lot, slab on grade (with 4ft frost wall) town services and is fully landscaped. The outside of the home is finished with 'Cape Cod' siding, has a 18' x 44' detached wired garage heated with Regency wood-stove, 10 x 16 Baby Barn, stamped concrete walkways, landscaped grounds, privacy fence, mature trees, loads of pavement and 8 year old shingles. Inside, this home has the comfort of a mini split heat pump, three sided propane fireplace as well as electric heat. The open concept design includes a large living room with 10' ceiling, eat in kitchen and dining area with custom cabinets and appliances included, two spare bedrooms with 9' ceilings, master bedroom with vaulted ceiling and three piece ensuite and side porch area with laundry nook. Upstairs is a large bonus room that could be used for a number of things. Call today you won't want to miss out on this one! (id:11093)
Property Details
| MLS® Number | 1301586 |
| Property Type | Single Family |
| Amenities Near By | Recreation, Shopping |
| Equipment Type | Propane Tank |
| Rental Equipment Type | Propane Tank |
| Storage Type | Storage Shed |
| View Type | Ocean View |
Building
| Bathroom Total | 2 |
| Bedrooms Total | 4 |
| Appliances | Dishwasher, Refrigerator, Microwave, Stove |
| Constructed Date | 2009 |
| Construction Style Attachment | Detached |
| Cooling Type | Air Exchanger |
| Exterior Finish | Other |
| Fireplace Fuel | Propane |
| Fireplace Present | Yes |
| Fireplace Type | Insert |
| Flooring Type | Laminate, Other |
| Foundation Type | Concrete Slab |
| Heating Fuel | Electric, Propane |
| Heating Type | Heat Pump |
| Roof Material | Asphalt Shingle |
| Roof Style | Unknown |
| Stories Total | 2 |
| Size Interior | 1680 Sqft |
| Type | House |
| Utility Water | Municipal Water |
Parking
| Detached Garage |
Land
| Access Type | Year-round Access |
| Acreage | No |
| Land Amenities | Recreation, Shopping |
| Landscape Features | Landscaped |
| Sewer | Municipal Sewage System |
| Size Irregular | 98 X 170 X 76 X 192 |
| Size Total Text | 98 X 170 X 76 X 192|10,890 - 21,799 Sqft (1/4 - 1/2 Ac) |
| Zoning Description | Res |
Rooms
| Level | Type | Length | Width | Dimensions |
|---|---|---|---|---|
| Second Level | Family Room | 15.06 x 20.02 | ||
| Main Level | Laundry Room | 5.01 x 8.01 | ||
| Main Level | Dining Nook | 11.03 x 13 | ||
| Main Level | Bath (# Pieces 1-6) | 3 pcs | ||
| Main Level | Ensuite | 3 pcs | ||
| Main Level | Kitchen | 9 x 9.07 | ||
| Main Level | Living Room/fireplace | 15.06 x 20.03 | ||
| Main Level | Primary Bedroom | 12.02 x 16.05 | ||
| Main Level | Bedroom | 11.06 x 10.04 | ||
| Main Level | Bedroom | 11.07 x 12.09 |
https://www.realtor.ca/real-estate/30136481/697-water-street-bay-roberts
Interested?
Contact us for more information
Michelle Bradbury-Smith
(709) 579-5869

81 Kenmount Rd.
St. John's, Newfoundland & Labrador A1B 3P8
(709) 579-8106
(709) 579-5869
https://www.facebook.com/RoyalLePageNL

The trademarks REALTOR®, REALTORS®, and the REALTOR® logo are controlled by The Canadian Real Estate Association (CREA) and identify real estate professionals who are members of CREA. The trademarks MLS®, Multiple Listing Service® and the associated logos are owned by The Canadian Real Estate Association (CREA) and identify the quality of services provided by real estate professionals who are members of CREA. The trademark DDF® is owned by The Canadian Real Estate Association (CREA) and identifies CREA's Data Distribution Facility (DDF®)
The Newfoundland & Labrador Association of REALTORS®
Royal LePage Atlantic Homestead
August 10 2026 05:32:23
