Clarke Real Estate | St. John's | CBS | Newfoundland
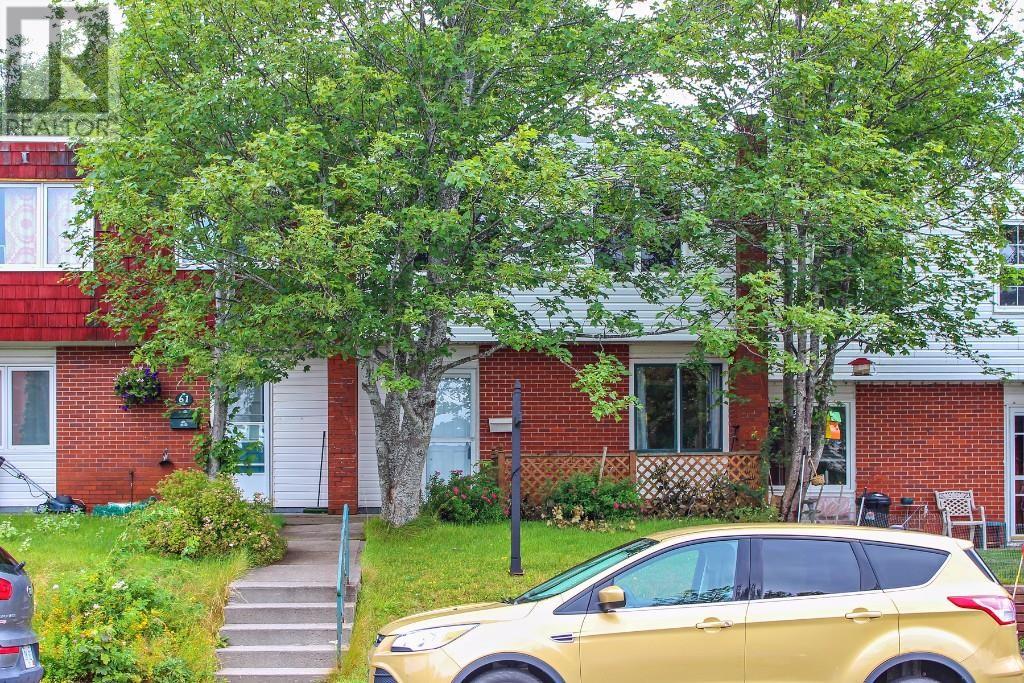
63 Lester Street St.john’s, Newfoundland & Labrador A1E 2P5

$239,900Maintenance,
$127 Monthly
Maintenance,
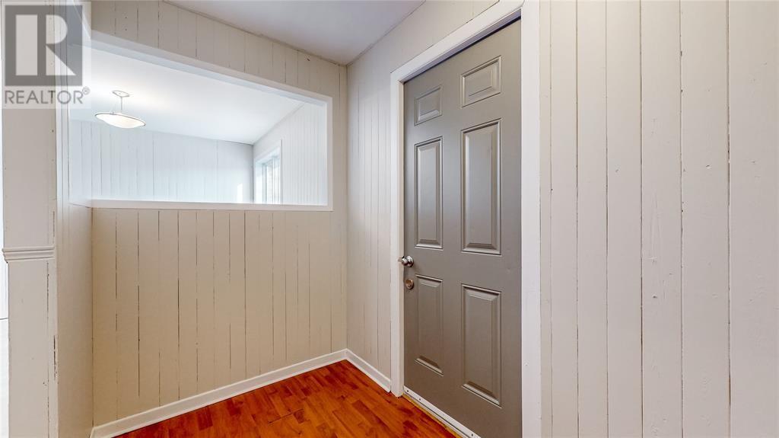
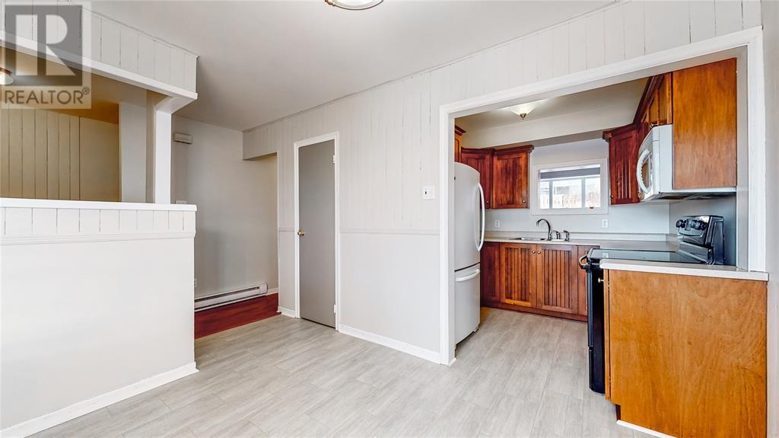
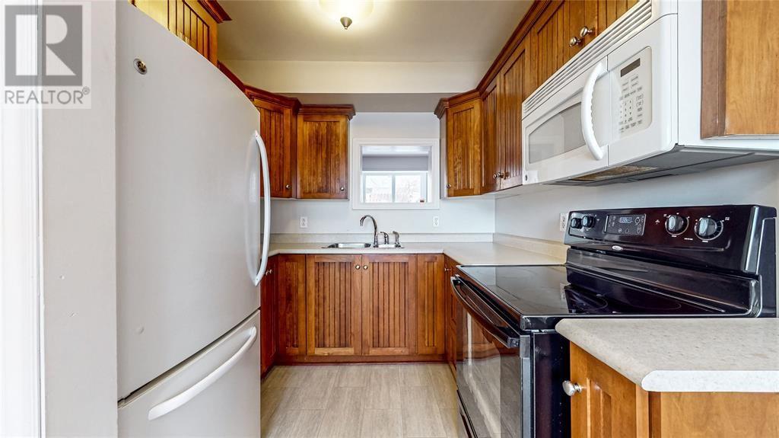
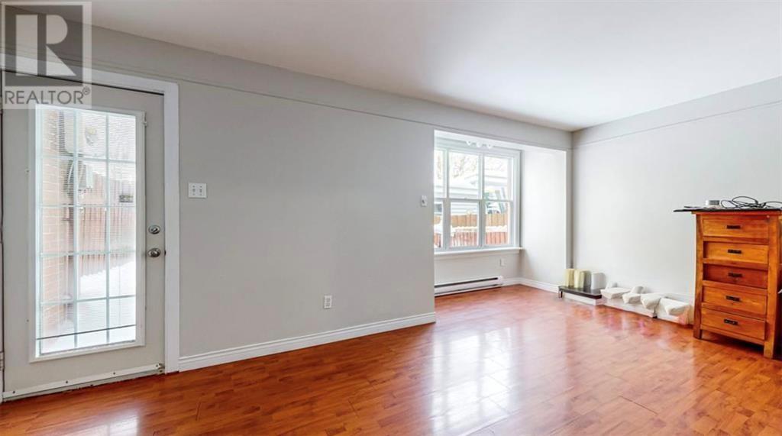
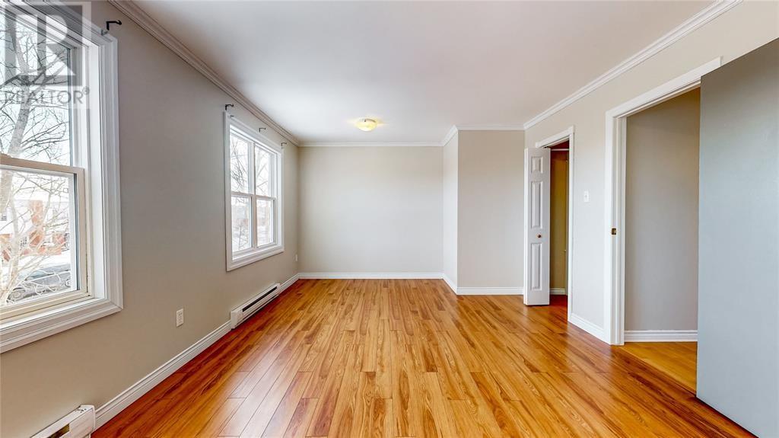
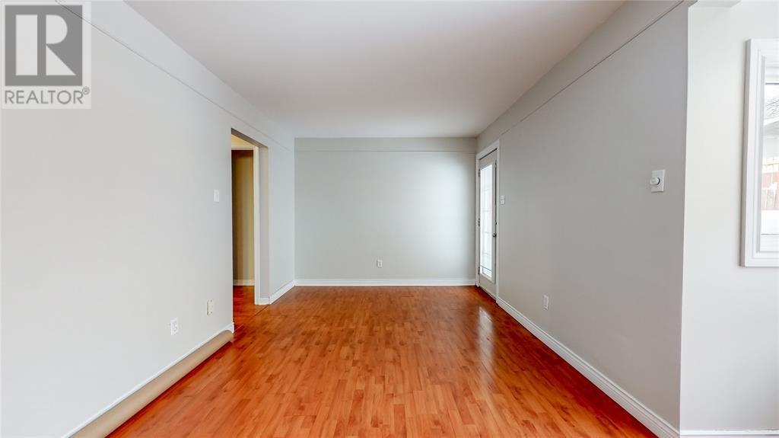
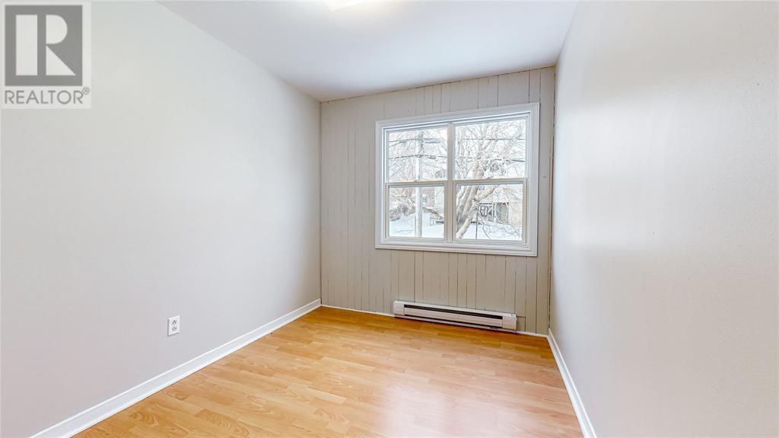
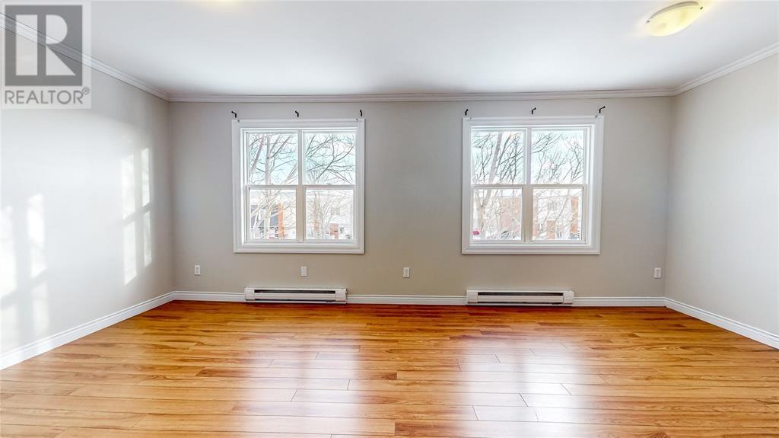
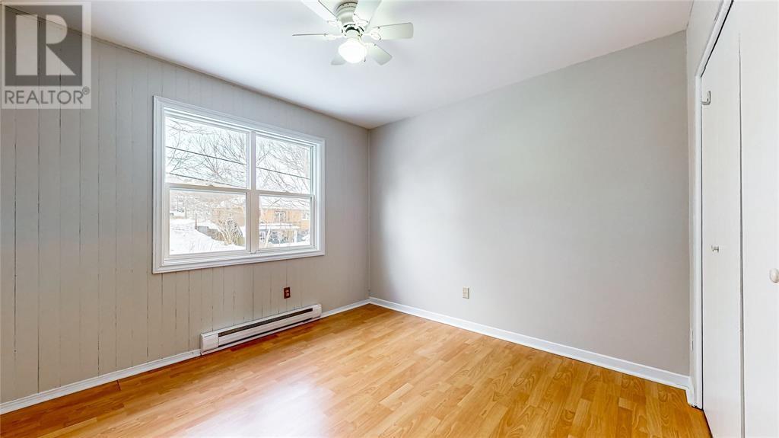
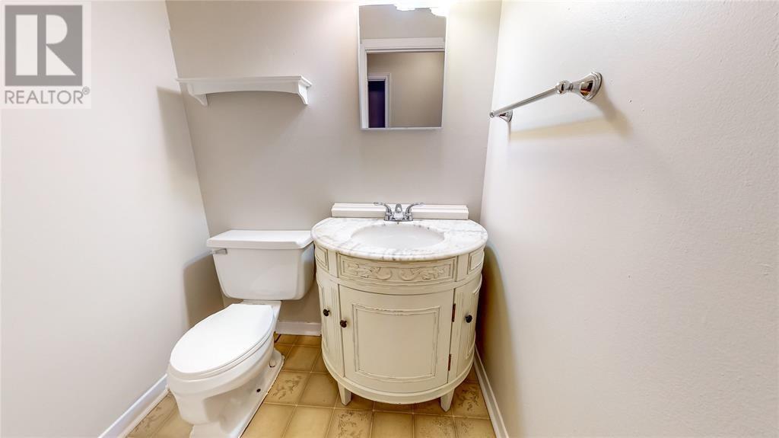
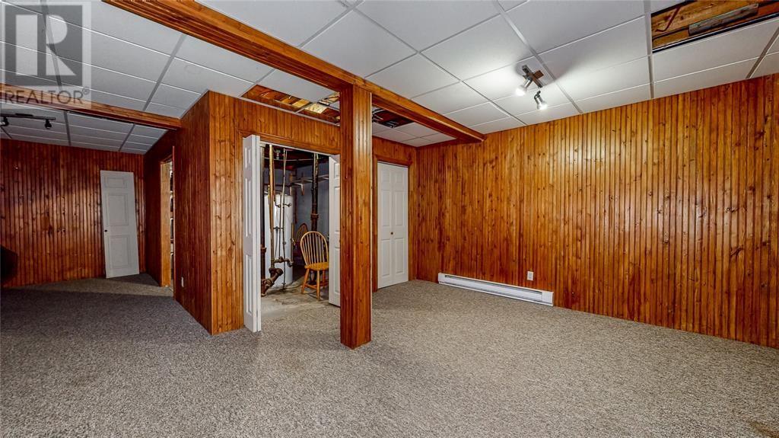
$127 MonthlyATTENTION INVESTORS! Discover an ideal residence with tenants in place until March 31st. 2027. Fully developed and offering ample space for a growing family with its 1800 sq ft, 3 bedrooms, and 1 and 1/2 baths. This home has undergone numerous upgrades in recent years, including vinyl windows and vinyl kitchen flooring. The fully developed basement features a spacious open rec room and a mechanical room. The backyard is impeccably finished with a large deck and landscaped surroundings. This unit comes with a parking spot and additional overflow parking for visitors. Don't miss out on this prime opportunity—act now and call/text a realtor to arrange a private viewing! (id:11093)
Property Details
| MLS® Number | 1303095 |
| Property Type | Single Family |
Building
| Bathroom Total | 2 |
| Bedrooms Above Ground | 3 |
| Bedrooms Total | 3 |
| Appliances | Refrigerator, Stove |
| Constructed Date | 1975 |
| Construction Style Attachment | Attached |
| Exterior Finish | Brick, Vinyl Siding |
| Flooring Type | Mixed Flooring |
| Foundation Type | Concrete |
| Half Bath Total | 1 |
| Heating Fuel | Electric |
| Roof Material | Asphalt Shingle |
| Roof Style | Unknown |
| Size Interior | 1,820 Sqft |
| Utility Water | Municipal Water |
Land
| Acreage | No |
| Sewer | Municipal Sewage System |
| Size Irregular | 100 X 200 |
| Size Total Text | 100 X 200|0-4,050 Sqft |
| Zoning Description | Residential |
Rooms
| Level | Type | Length | Width | Dimensions |
|---|---|---|---|---|
| Second Level | Primary Bedroom | 14 x 10 | ||
| Second Level | Bedroom | 14 x 8 | ||
| Second Level | Bedroom | 14 x 8 | ||
| Basement | Recreation Room | 15 x 13 | ||
| Main Level | Dining Room | 10.5 x 93 | ||
| Main Level | Kitchen | 8.4 x 7.3 | ||
| Main Level | Living Room | 10.4 x 19 |
https://www.realtor.ca/real-estate/30275597/63-lester-street-stjohns
Contact Us
Contact us for more information

Doreen Husk
(709) 726-4219
www.doreenhusk.com/
202-125 Kelsey Drive
St. John's, Newfoundland & Labrador A1B 0L2
(709) 726-8300
(709) 726-4219

The trademarks REALTOR®, REALTORS®, and the REALTOR® logo are controlled by The Canadian Real Estate Association (CREA) and identify real estate professionals who are members of CREA. The trademarks MLS®, Multiple Listing Service® and the associated logos are owned by The Canadian Real Estate Association (CREA) and identify the quality of services provided by real estate professionals who are members of CREA. The trademark DDF® is owned by The Canadian Real Estate Association (CREA) and identifies CREA's Data Distribution Facility (DDF®)
September 16 2026 08:51:43
Newfoundland & Labrador Association of REALTORS®
RE/MAX Realty Specialists