Clarke Real Estate | St. John's | CBS | Newfoundland
61 Water Street Baie Verte, Newfoundland & Labrador A0K 1B0

$275,000
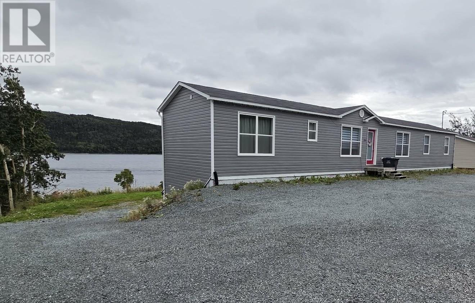
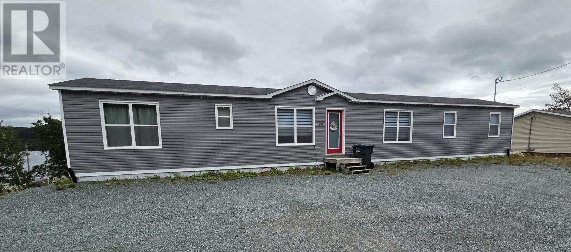
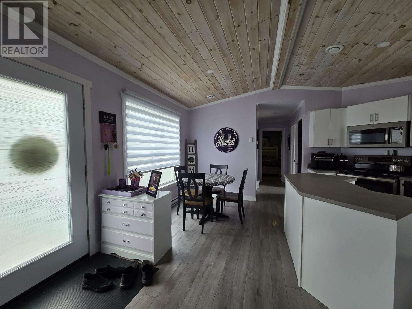
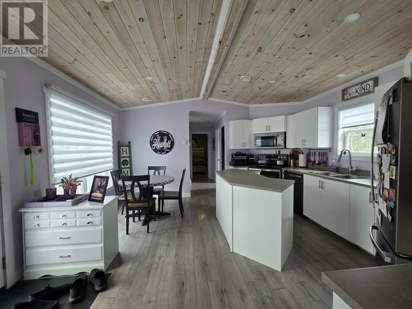
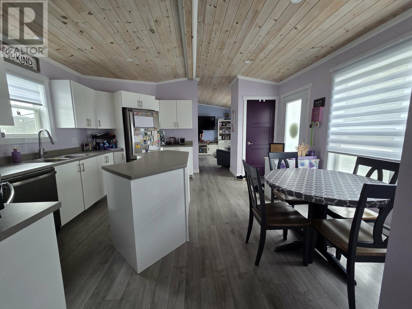
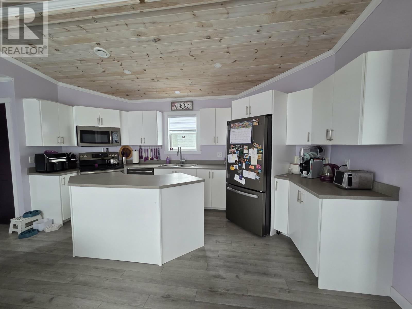
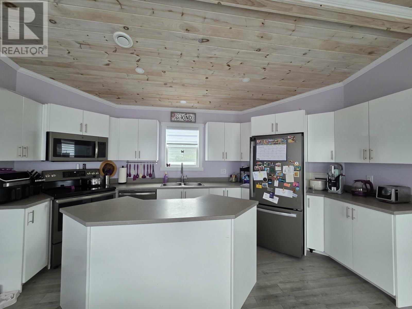
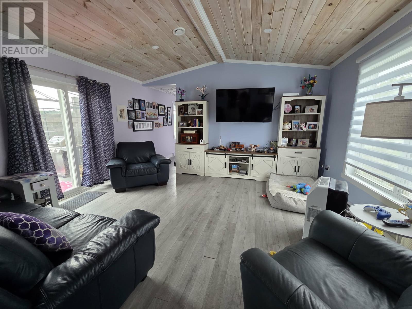
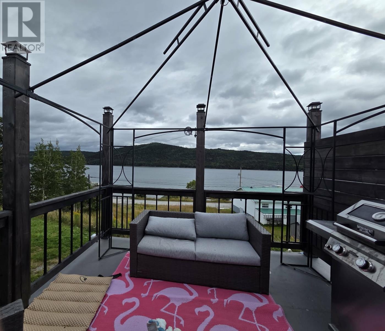
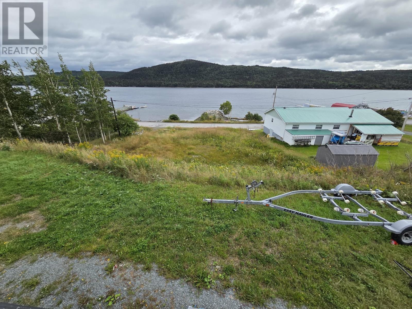
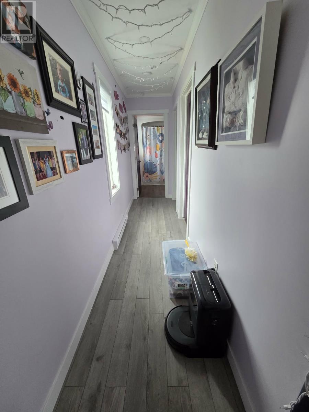
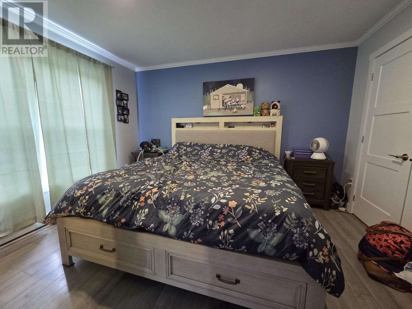
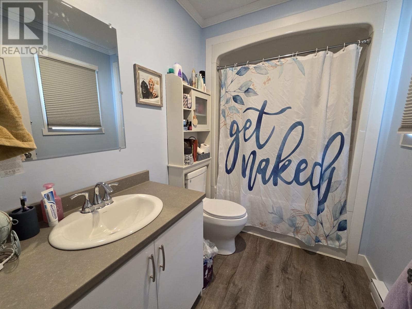
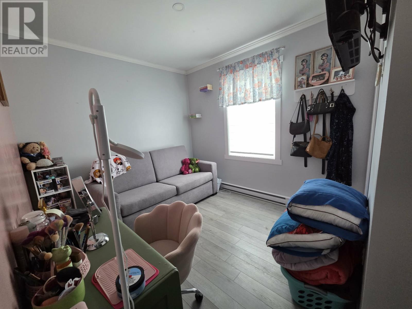
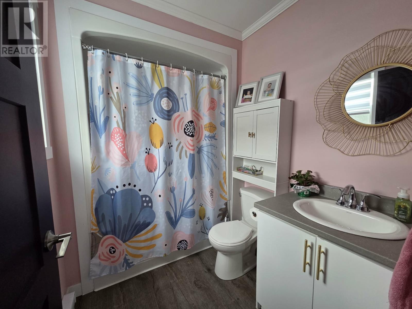
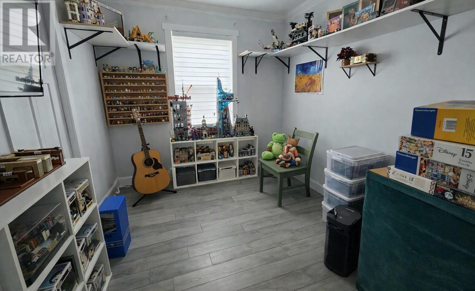
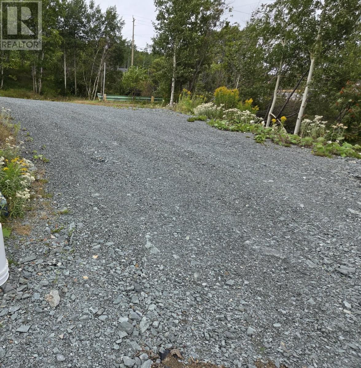
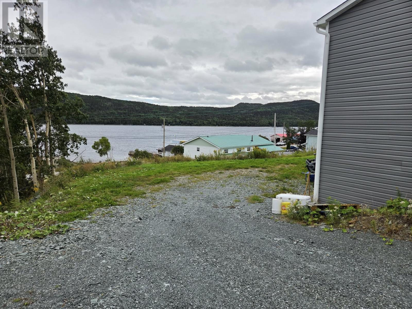
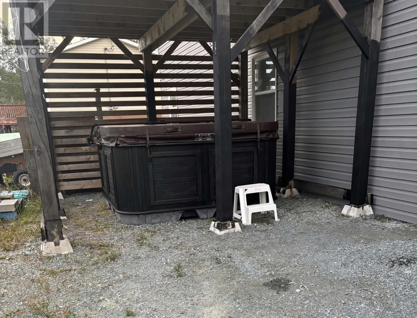
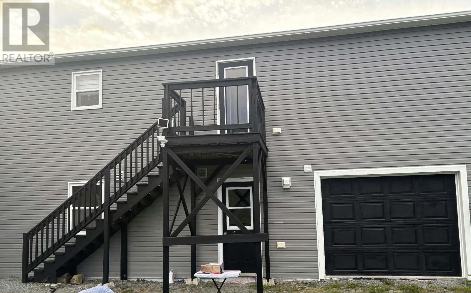
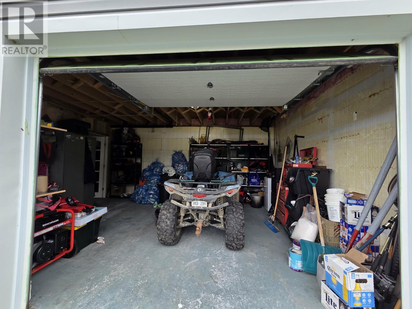
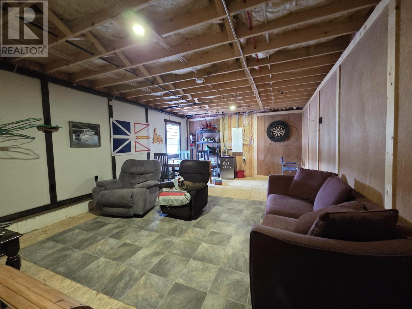
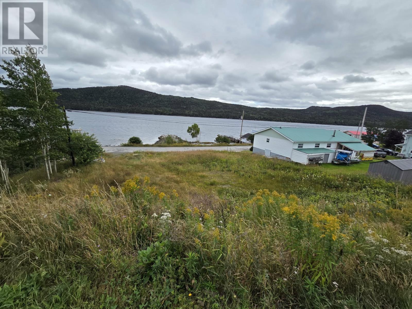
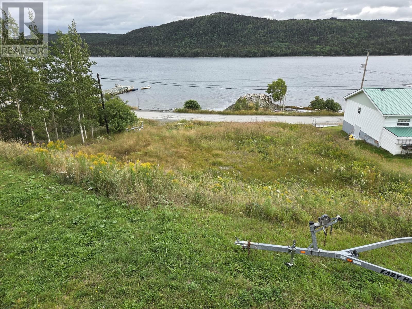
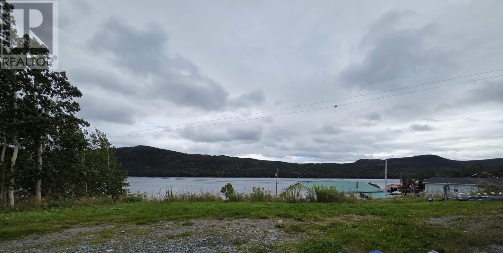
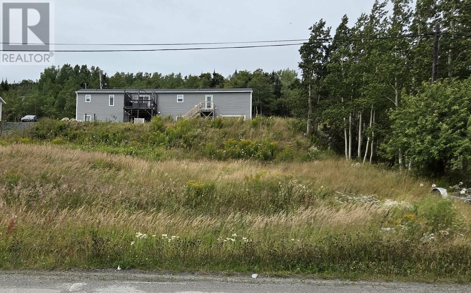
Spacious Home with Bay Views on a Double Lot! Located on a large double lot with a beautiful view of the bay, this 2,368?sq ft property offers comfort, space, and potential. Featuring 3 bedrooms and 3 full bathrooms, including a primary suite with ensuite, this home is designed for easy living. The kitchen and eating area provide ample counter space and an island for casual dining. The bright, open living room includes patio doors leading to a deck where you can relax and enjoy the bay view. The primary bedroom is located on the kitchen side past the laundry area, while the two additional bedrooms & main bath, area are located on the opposite end for privacy. Downstairs, the partially developed basement includes a family room, 3 piece bath, open area ready for development, and an in house garage—ideal for conversion into an apartment for additional income. A hot tub tucked under the deck adds a touch of privacy. This double lot can easily be subdivided into two separate lots, offering great investment potential. This home is located on the top lot facing Center street and is numbered #24 Center Street. Don’t miss out—arrange your viewing today! (id:11093)
Property Details
| MLS® Number | 1303077 |
| Property Type | Single Family |
| Equipment Type | None |
| Rental Equipment Type | None |
| Structure | Patio(s) |
Building
| Bathroom Total | 3 |
| Bedrooms Above Ground | 3 |
| Bedrooms Total | 3 |
| Appliances | Dishwasher, Refrigerator, Microwave, Stove |
| Constructed Date | 2021 |
| Cooling Type | Air Exchanger |
| Exterior Finish | Vinyl Siding |
| Flooring Type | Laminate, Other |
| Heating Fuel | Electric |
| Heating Type | Baseboard Heaters |
| Roof Material | Asphalt Shingle |
| Roof Style | Unknown |
| Stories Total | 1 |
| Size Interior | 2,368 Sqft |
| Type | House |
| Utility Water | Municipal Water |
Parking
| Garage | 1 |
Land
| Access Type | Year-round Access |
| Acreage | No |
| Sewer | Municipal Sewage System |
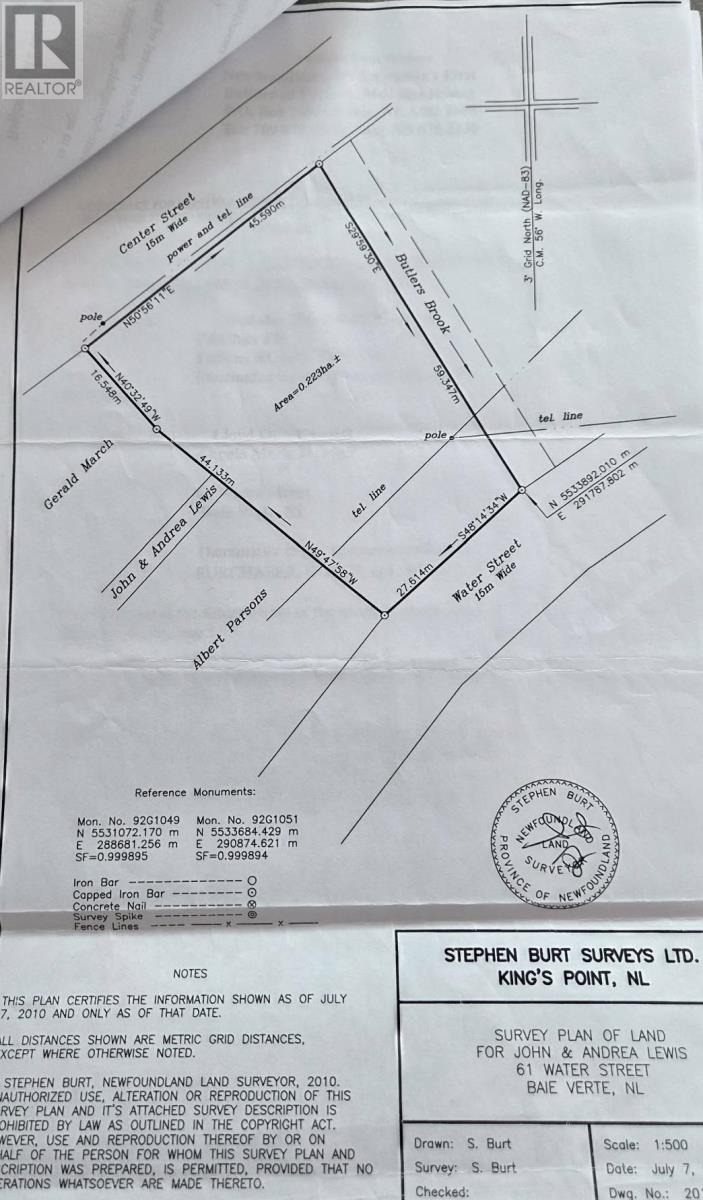
| Size Irregular | 150x195x90x199 |
| Size Total Text | 150x195x90x199|21,780 - 32,669 Sqft (1/2 - 3/4 Ac) |
| Zoning Description | Residential |
Rooms
| Level | Type | Length | Width | Dimensions |
|---|---|---|---|---|
| Basement | Other | 18x14 | ||
| Basement | Other | 23.2x14.5 | ||
| Basement | Recreation Room | 21.49x14.5 | ||
| Main Level | Laundry Room | 6.5x5.1 | ||
| Main Level | Bath (# Pieces 1-6) | 4pc | ||
| Main Level | Bedroom | 9.6x8.8 | ||
| Main Level | Bedroom | 11.3x8.7 | ||
| Main Level | Ensuite | 4pc | ||
| Main Level | Primary Bedroom | 12.6x11.7 | ||
| Main Level | Eat In Kitchen | 14.9x13.6 | ||
| Main Level | Living Room | 15x13.6 |
https://www.realtor.ca/real-estate/30273281/61-water-street-baie-verte
Contact Us
Contact us for more information

Elaine Bishop
(709) 634-3251
47 Park St.
Corner Brook, Newfoundland & Labrador A2H 2X1
(709) 634-9400
(709) 634-3251
www.remax.nf.ca/
www.remax.nf.ca/

Gary Bishop
(709) 634-3251
47 Park St.
Corner Brook, Newfoundland & Labrador A2H 2X1
(709) 634-9400
(709) 634-3251
www.remax.nf.ca/
www.remax.nf.ca/

The trademarks REALTOR®, REALTORS®, and the REALTOR® logo are controlled by The Canadian Real Estate Association (CREA) and identify real estate professionals who are members of CREA. The trademarks MLS®, Multiple Listing Service® and the associated logos are owned by The Canadian Real Estate Association (CREA) and identify the quality of services provided by real estate professionals who are members of CREA. The trademark DDF® is owned by The Canadian Real Estate Association (CREA) and identifies CREA's Data Distribution Facility (DDF®)
September 18 2026 01:50:18
Newfoundland & Labrador Association of REALTORS®
RE/MAX Realty Professionals Ltd. - Corner Brook