Clarke Real Estate | St. John's | CBS | Newfoundland
6 Marshall Crescent Corner Brook, Newfoundland & Labrador A2H 7L1

$379,900
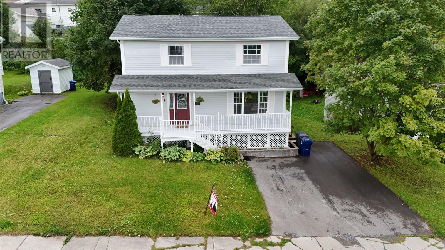
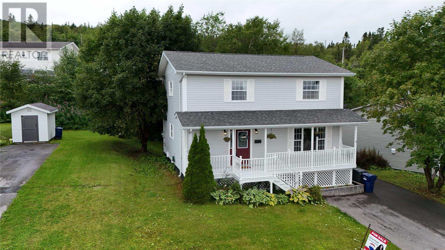
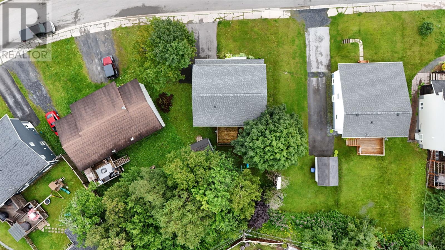
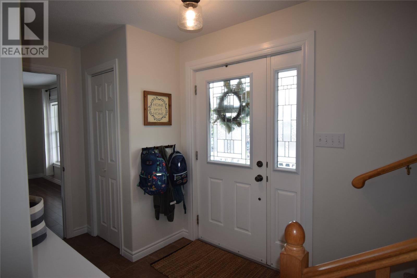
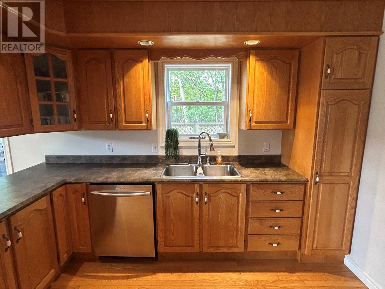
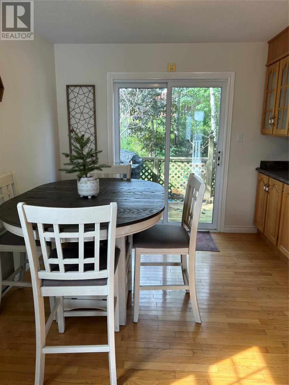
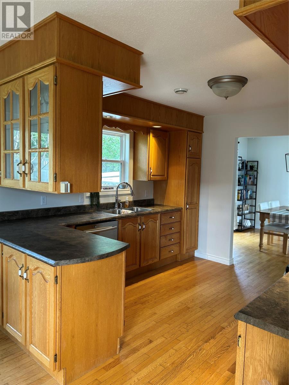
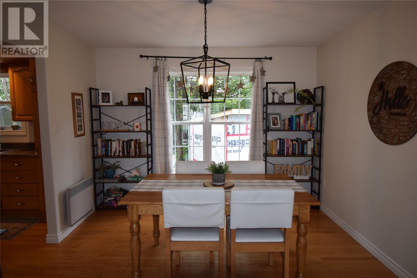
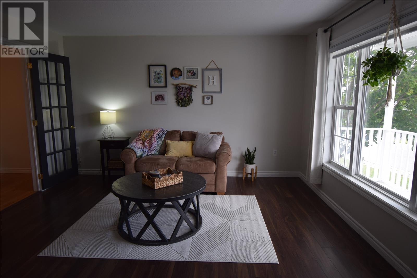
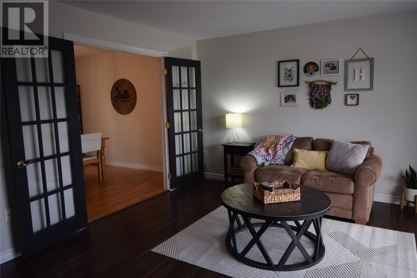
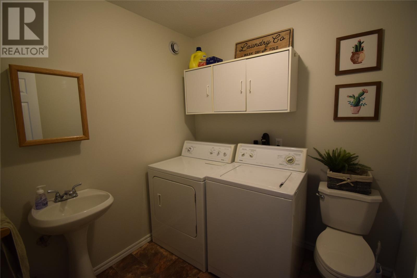
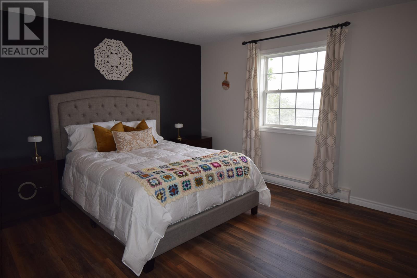
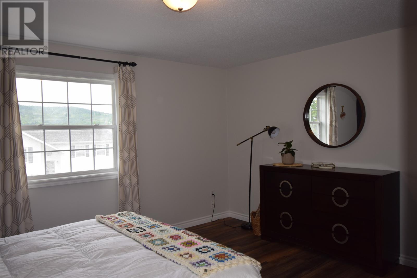
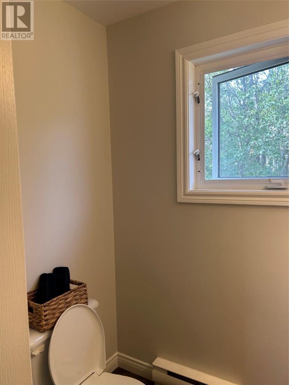
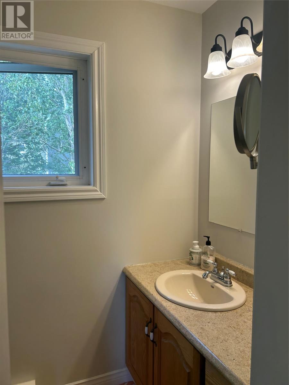
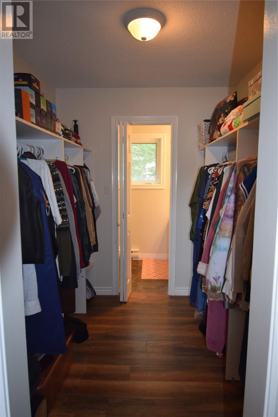
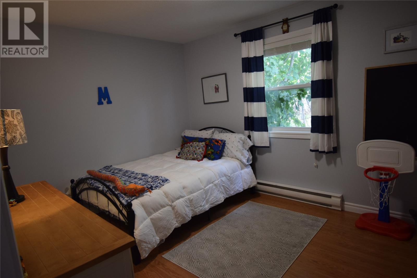
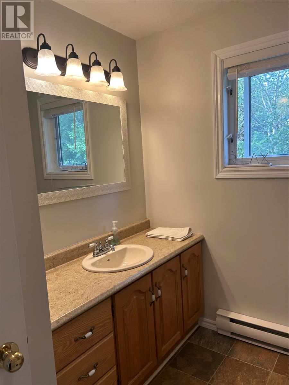
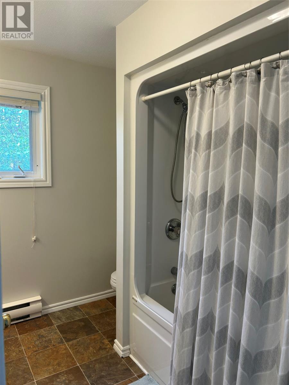
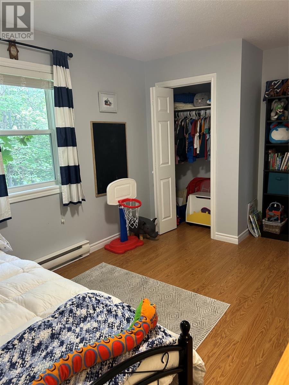
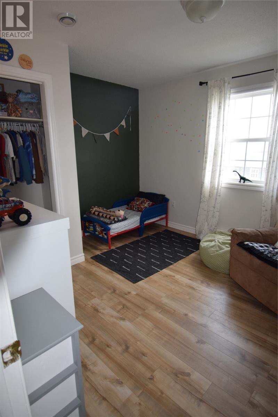
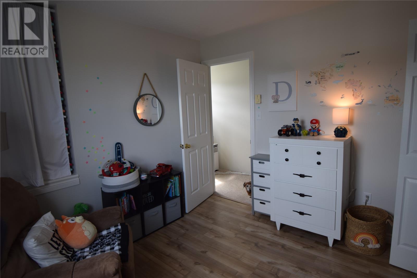
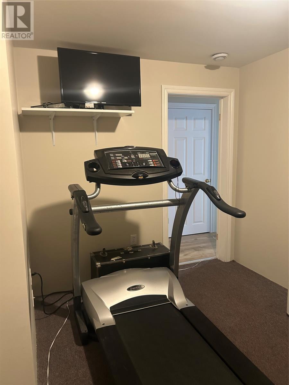
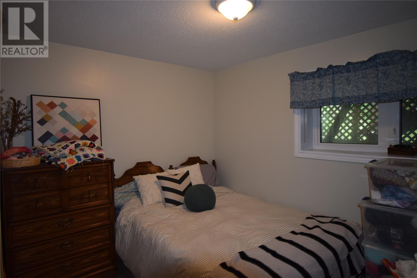
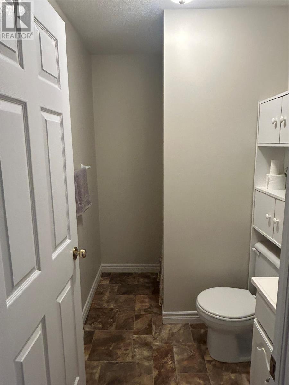
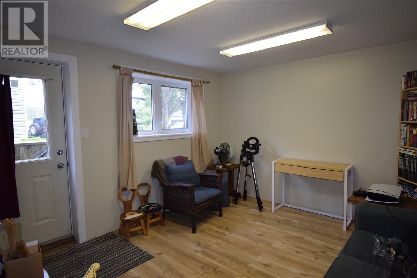
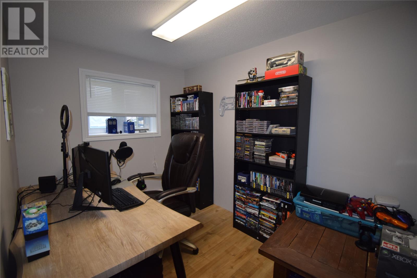
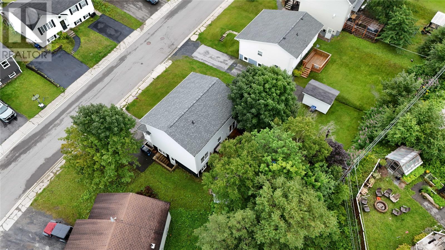
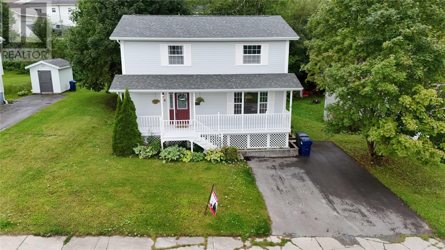
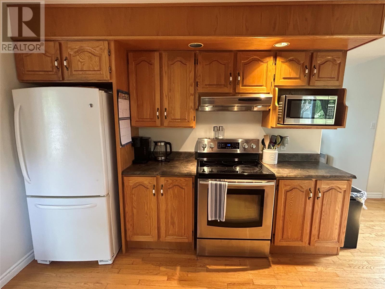
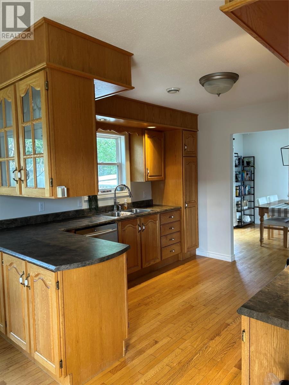
This beautiful 3+1 bedroom family home currently available in a highly sought-after neighborhood. The main floor features a convenient laundry room, an eat-in kitchen, and a formal dining area that can easily serve as a family room. On the upper level, you will find three spacious bedrooms, including a primary bedroom complete with a walk-in closet and a 2-piece ensuite. The fully developed basement adds significant value, featuring an additional bedroom, an office space, a family room, a 3-piece bathroom, and an exercise room. Equipped with two electrical panels, this lower level also offers excellent potential for conversion into a separate 1-bedroom apartment. Additionally, the roof shingles were recently updated in 2023. (id:11093)
Property Details
| MLS® Number | 1303021 |
| Property Type | Single Family |
| Equipment Type | None |
| Rental Equipment Type | None |
| Storage Type | Storage Shed |
Building
| Bathroom Total | 4 |
| Bedrooms Above Ground | 3 |
| Bedrooms Below Ground | 1 |
| Bedrooms Total | 4 |
| Appliances | Cooktop, Dishwasher, Refrigerator, Microwave, Oven - Built-in, Washer, Dryer |
| Architectural Style | 2 Level |
| Constructed Date | 1997 |
| Construction Style Attachment | Detached |
| Cooling Type | Air Exchanger |
| Exterior Finish | Vinyl Siding |
| Flooring Type | Hardwood |
| Foundation Type | Concrete |
| Half Bath Total | 2 |
| Heating Fuel | Electric |
| Roof Material | Asphalt Shingle |
| Roof Style | Unknown |
| Stories Total | 2 |
| Size Interior | 2,544 Sqft |
| Type | House |
| Utility Water | Municipal Water |
Land
| Access Type | Year-round Access |
| Acreage | Yes |
| Landscape Features | Landscaped |
| Sewer | Municipal Sewage System |
| Size Irregular | 5128 |
| Size Total | 5128.0000|4,051 - 7,250 Sqft |
| Size Total Text | 5128.0000|4,051 - 7,250 Sqft |
| Zoning Description | Residenial |
Rooms
| Level | Type | Length | Width | Dimensions |
|---|---|---|---|---|
| Second Level | Bath (# Pieces 1-6) | 4 pc | ||
| Second Level | Bedroom | 11.7 x 10.4 | ||
| Second Level | Bedroom | 15.1 x 9.10 | ||
| Second Level | Ensuite | 2 pc | ||
| Second Level | Primary Bedroom | 14.7 x 12.2 | ||
| Basement | Office | 10.9 x7.5 | ||
| Basement | Bedroom | 10.9 x 10.1 | ||
| Basement | Bath (# Pieces 1-6) | 3 pc | ||
| Basement | Family Room | 12.6 x 11.6 | ||
| Basement | Not Known | 12.6 x 11.8 | ||
| Main Level | Laundry Room | 7.1 x 6.9 | ||
| Main Level | Living Room | 14.5 x 13.5 | ||
| Main Level | Dining Room | 11 x 8.2 | ||
| Main Level | Eating Area | 14.8 x 8.6 | ||
| Main Level | Kitchen | 11.3 x 11.1 |
https://www.realtor.ca/real-estate/30265793/6-marshall-crescent-corner-brook
Contact Us
Contact us for more information
Zena Park
(709) 634-3251
remax-realtyprofessionals.com/
47 Park St.
Corner Brook, Newfoundland & Labrador A2H 2X1
(709) 634-9400
(709) 634-3251
www.remax.nf.ca/
www.remax.nf.ca/

The trademarks REALTOR®, REALTORS®, and the REALTOR® logo are controlled by The Canadian Real Estate Association (CREA) and identify real estate professionals who are members of CREA. The trademarks MLS®, Multiple Listing Service® and the associated logos are owned by The Canadian Real Estate Association (CREA) and identify the quality of services provided by real estate professionals who are members of CREA. The trademark DDF® is owned by The Canadian Real Estate Association (CREA) and identifies CREA's Data Distribution Facility (DDF®)
September 14 2026 02:22:09
Newfoundland & Labrador Association of REALTORS®
RE/MAX Realty Professionals Ltd. - Corner Brook