Clarke Real Estate | St. John's | CBS | Newfoundland
6 Dorset Street St.john's, Newfoundland & Labrador A1B 1W9

$359,000
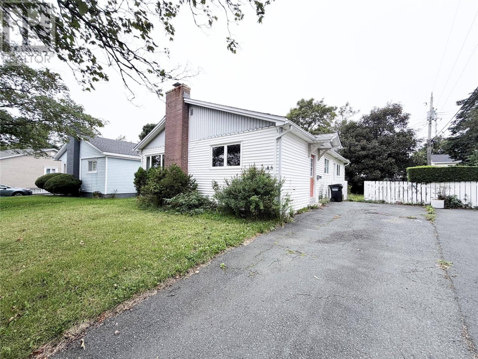
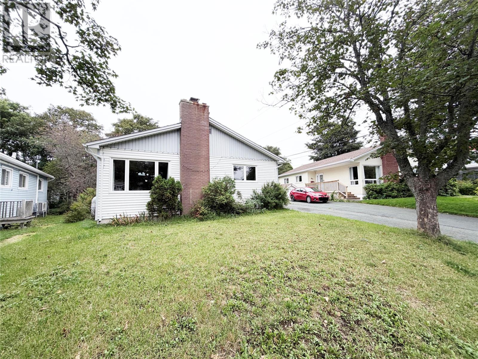
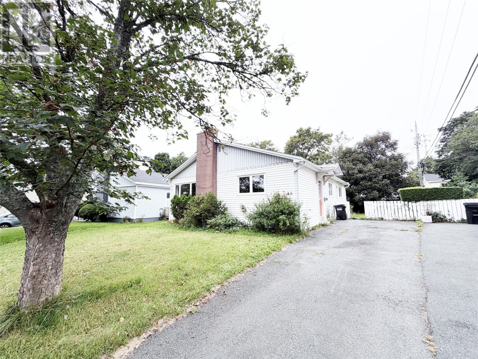
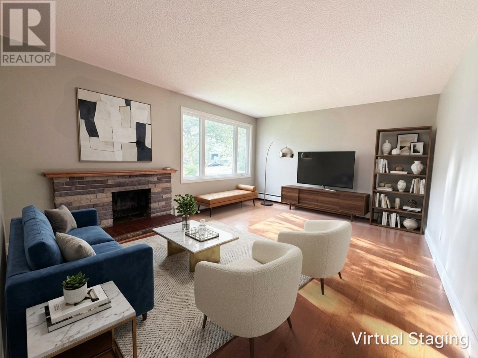
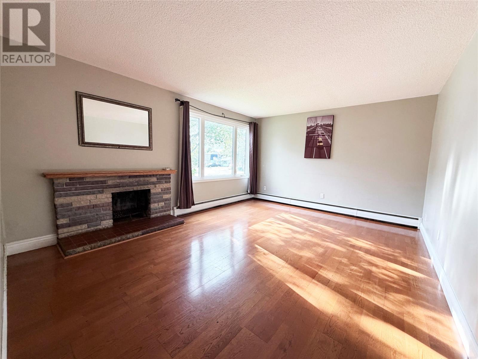
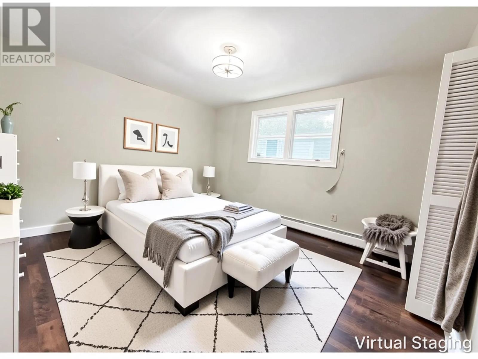
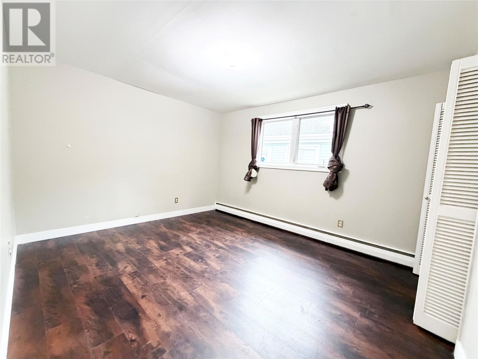
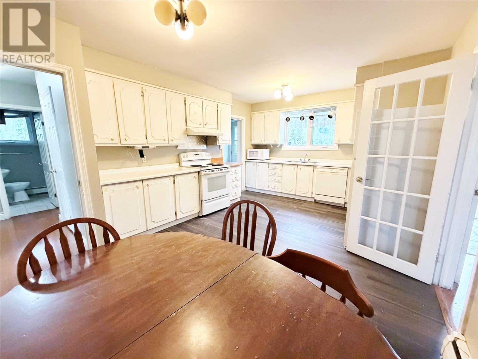
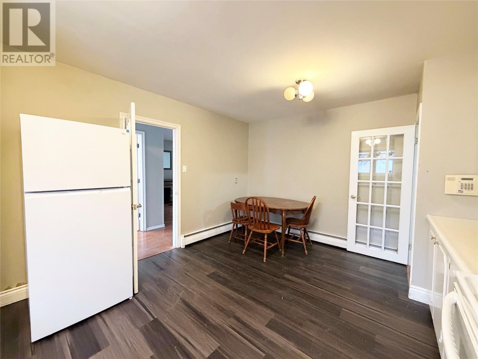
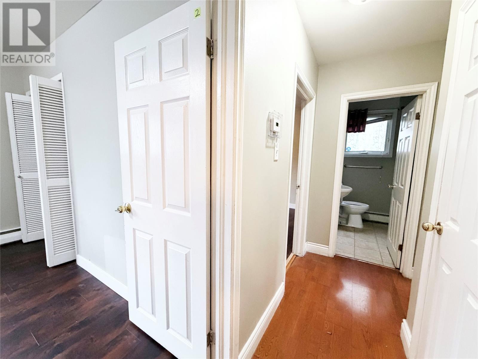
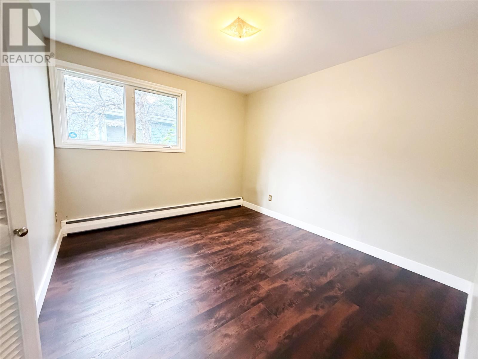
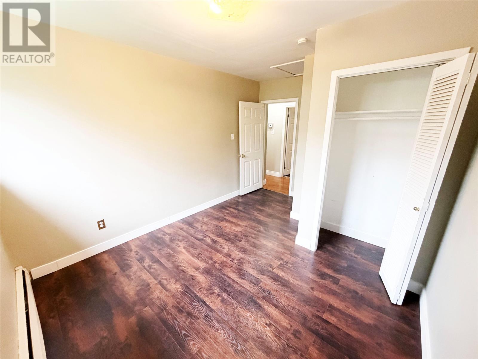
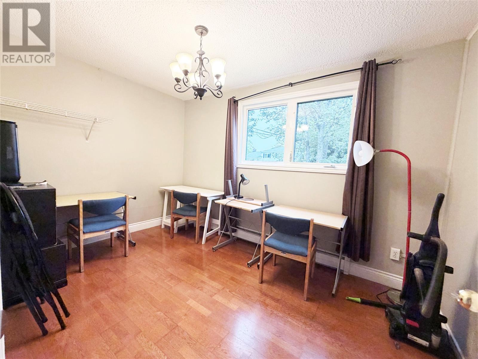
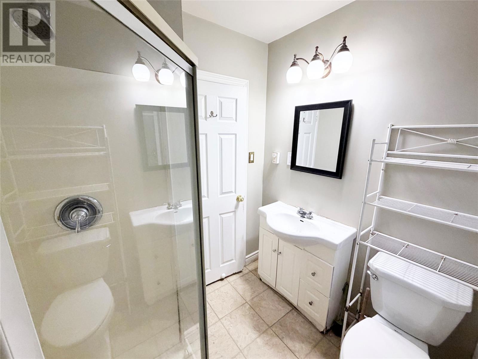
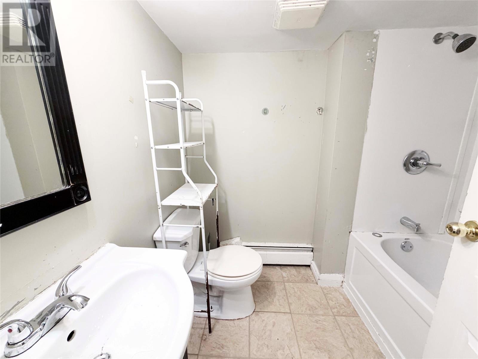
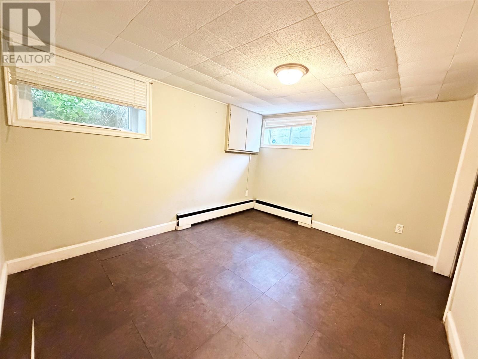
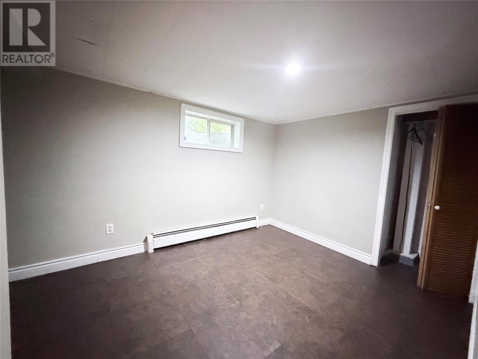
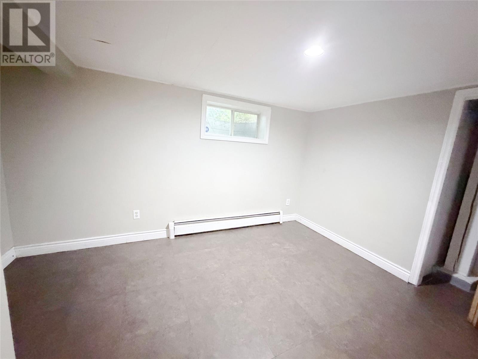
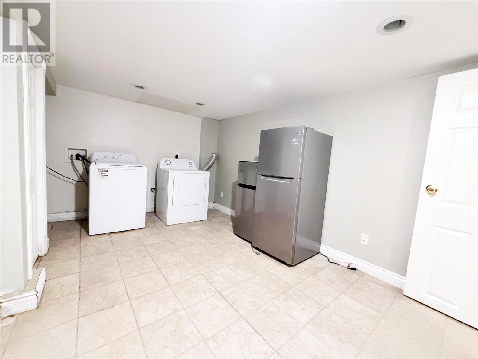
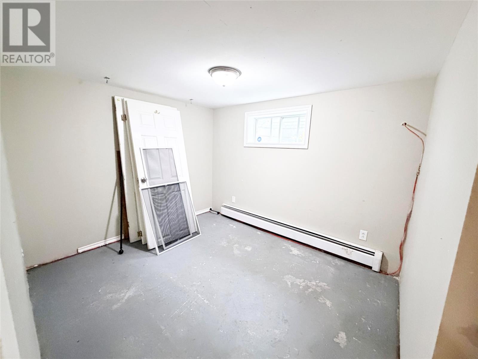
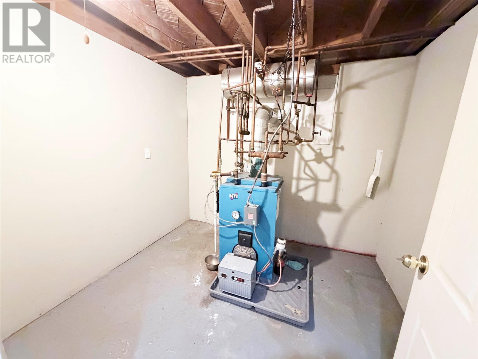
Spacious 6-bedroom home offering approximately 2,400 sq. ft. of developed living space in a highly convenient location near Memorial University, the Health Sciences Centre, Avalon Mall, public transit, shopping, and everyday amenities. The main floor features three generously sized bedrooms, a full bathroom with stand-up shower, a bright living room with fireplace, dining area, and a large eat-in kitchen. The fully developed lower level offers three additional bedrooms, a second full bathroom, large laundry room, den, and additional flexible living space. Recent improvements include new flooring in the kitchen and bedrooms, along with 30-year shingles installed in 2020 and a fiberglass oil tank. With its generous room sizes and functional layout, this property is an excellent option for a large family looking for plenty of living space in a central location. It also presents strong potential for investors looking to explore conversion into a two-apartment home, with ample space and a layout that could accommodate separate living areas. Whether for a growing family or as an investment opportunity near MUN and the Health Sciences Centre, this property offers space, flexibility, and excellent potential to add value. (id:11093)
Property Details
| MLS® Number | 1303362 |
| Property Type | Single Family |
| Storage Type | Storage Shed |
Building
| Bathroom Total | 2 |
| Bedrooms Above Ground | 3 |
| Bedrooms Below Ground | 3 |
| Bedrooms Total | 6 |
| Appliances | Stove, Washer, Dryer |
| Architectural Style | Bungalow |
| Constructed Date | 1976 |
| Construction Style Attachment | Detached |
| Exterior Finish | Vinyl Siding |
| Flooring Type | Mixed Flooring |
| Heating Fuel | Oil |
| Roof Material | Asphalt Shingle |
| Roof Style | Unknown |
| Stories Total | 1 |
| Size Interior | 2,400 Sqft |
| Type | House |
| Utility Water | Municipal Water |
Land
| Acreage | No |
| Sewer | Municipal Sewage System |
| Size Irregular | 45x101x64x101 |
| Size Total Text | 45x101x64x101|0-4,050 Sqft |
| Zoning Description | Residential |
Rooms
| Level | Type | Length | Width | Dimensions |
|---|---|---|---|---|
| Basement | Recreation Room | 15.00 X 12.50 | ||
| Basement | Laundry Room | 14.00 X 9.00 | ||
| Basement | Bedroom | 10.50 X 8.50 | ||
| Basement | Bedroom | 11.50 X 9.50 | ||
| Basement | Bedroom | 11.50 X 9.50 | ||
| Main Level | Bedroom | 10.00 X 10.00 | ||
| Main Level | Bedroom | 11.50 X 10.00 | ||
| Main Level | Primary Bedroom | 13.00 X 11.00 | ||
| Main Level | Dining Room | 11.00 X 8.00 | ||
| Main Level | Living Room | 18.00 X 12.50 | ||
| Main Level | Kitchen | 17.50 X 11.50 |
https://www.realtor.ca/real-estate/30299390/6-dorset-street-stjohns
Contact Us
Contact us for more information
Lee Li
238 Torbay Road
St. John's, Newfoundland & Labrador A1A 2H4
(709) 722-8993
(709) 722-8081
nfldrealestate.com/
nfldrealestate.com/

The trademarks REALTOR®, REALTORS®, and the REALTOR® logo are controlled by The Canadian Real Estate Association (CREA) and identify real estate professionals who are members of CREA. The trademarks MLS®, Multiple Listing Service® and the associated logos are owned by The Canadian Real Estate Association (CREA) and identify the quality of services provided by real estate professionals who are members of CREA. The trademark DDF® is owned by The Canadian Real Estate Association (CREA) and identifies CREA's Data Distribution Facility (DDF®)
October 09 2026 01:30:14
Newfoundland & Labrador Association of REALTORS®
Royal LePage Property Consultants Limited