Clarke Real Estate | St. John's | CBS | Newfoundland
58 Ridge Road Holyrood, Newfoundland & Labrador A0A 2R0

$469,900
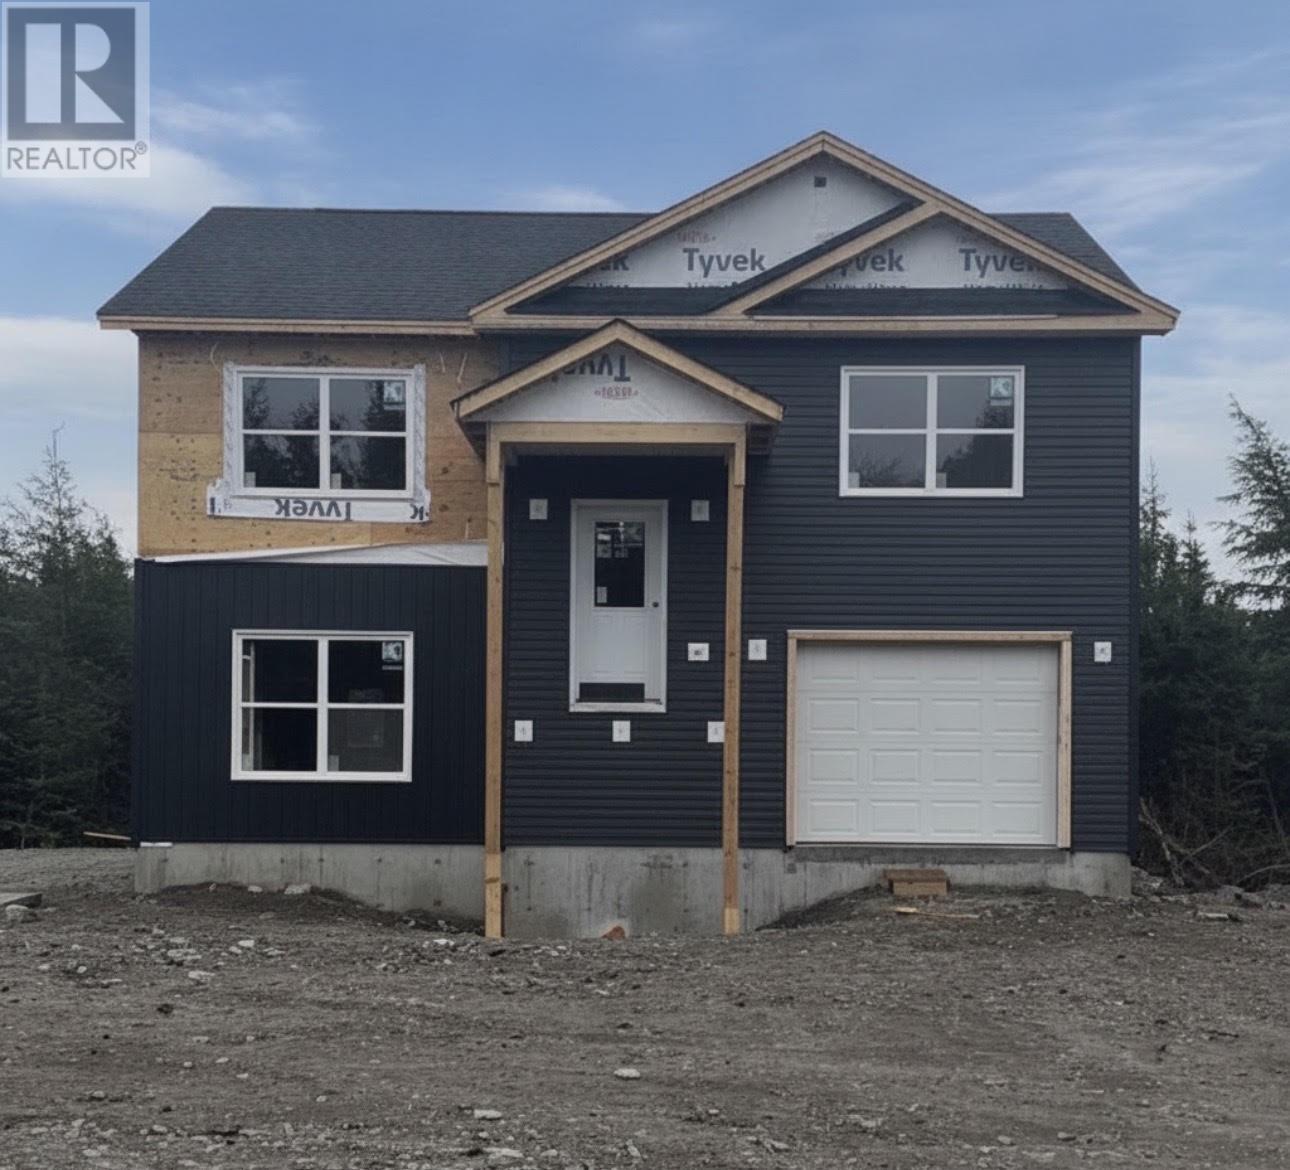
Step into modern living in this new-construction 2 apartment, set on a spacious 3/4-acre lot. Designed for comfort and everyday ease, the layout feels bright, open, and intentionally planned—giving you plenty of room to relax, cook, and live without compromise. From the moment you enter, the home welcomes you with a functional foyer and an open-concept flow that keeps everything connected. The kitchen stands out with custom cabinetry, offering abundant storage and a clean, modern look. A dedicated pantry adds even more convenience, while the space is perfectly set up for everything from quick weeknight meals to entertaining guests. The living area continues the same airy feel, highlighted by custom railing details that add character and a polished finish throughout. The primary bedroom is a spacious complete with a three-piece ensuite and a walk-in closet. A second bedroom and an additional full bath round out the main living spaces, creating flexibility for guests, a home office, or family living. The ground level apartment provides plenty or natural light and comfort. , a well-laid-out layout with plenty of cabinets throughout, laundry room , spacious bedroom and full bath. With its thoughtful design and modern finishes and generous lot size, this is a property that truly feels like home—spacious, stylish, and ready for you to move in and enjoy.Hst rebate assigned to Builder on closing / Lux Home warranty (id:11093)
Property Details
| MLS® Number | 1301551 |
| Property Type | Single Family |
Building
| Bathroom Total | 30 |
| Bedrooms Total | 3 |
| Constructed Date | 2026 |
| Construction Style Attachment | Detached |
| Construction Style Split Level | Split Level |
| Exterior Finish | Vinyl Siding |
| Flooring Type | Laminate |
| Heating Fuel | Electric |
| Roof Material | Fiberglass |
| Roof Style | Unknown |
| Size Interior | 2206 Sqft |
| Type | Two Apartment House |
| Utility Water | Municipal Water |
Land
| Access Type | Year-round Access |
| Acreage | No |
| Landscape Features | Partially Landscaped |
| Sewer | Municipal Sewage System |
| Size Irregular | 95 X 345 |
| Size Total Text | 95 X 345|21,780 - 32,669 Sqft (1/2 - 3/4 Ac) |
| Zoning Description | Res |
Rooms
| Level | Type | Length | Width | Dimensions |
|---|---|---|---|---|
| Basement | Bath (# Pieces 1-6) | 4 piece | ||
| Basement | Not Known | 12 x 12.8 | ||
| Basement | Laundry Room | 5 x 7 | ||
| Basement | Not Known | 14 x 12.5 | ||
| Basement | Not Known | 12 x 12.5 | ||
| Main Level | Foyer | 7 x 7.3 | ||
| Main Level | Bath (# Pieces 1-6) | 4 piece | ||
| Main Level | Bedroom | 12.5 x 10.6 | ||
| Main Level | Ensuite | 3 piece | ||
| Main Level | Primary Bedroom | 12.6 x 12.2 | ||
| Main Level | Living Room | 14 x 14 | ||
| Main Level | Kitchen | 19 x 14 |
https://www.realtor.ca/real-estate/30134714/58-ridge-road-holyrood
Interested?
Contact us for more information

Cathy Austin
(709) 834-8601

434 Conception Bay Hwy
Conception Bay South, Newfoundland & Labrador A1X 2B7
(709) 834-2066
(709) 834-8601
remaxinfinity.ca/
remaxinfinity.ca/
Jeff Fagan
434 Conception Bay Hwy
Conception Bay South, Newfoundland & Labrador A1X 2B7
(709) 834-2066
(709) 834-8601
remaxinfinity.ca/
remaxinfinity.ca/

The trademarks REALTOR®, REALTORS®, and the REALTOR® logo are controlled by The Canadian Real Estate Association (CREA) and identify real estate professionals who are members of CREA. The trademarks MLS®, Multiple Listing Service® and the associated logos are owned by The Canadian Real Estate Association (CREA) and identify the quality of services provided by real estate professionals who are members of CREA. The trademark DDF® is owned by The Canadian Real Estate Association (CREA) and identifies CREA's Data Distribution Facility (DDF®)
The Newfoundland & Labrador Association of REALTORS®
RE/MAX Infinity Realty Inc.
August 10 2026 01:32:01
