Clarke Real Estate | St. John's | CBS | Newfoundland
57 Main Street St. Albans, Newfoundland & Labrador A0H 2E0

$325,000
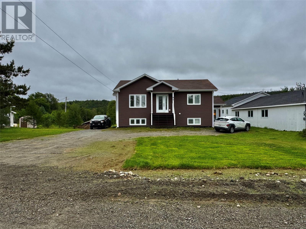
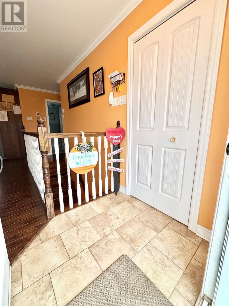
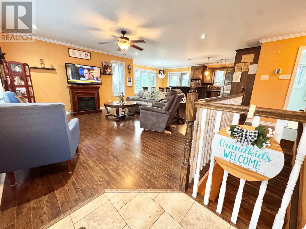
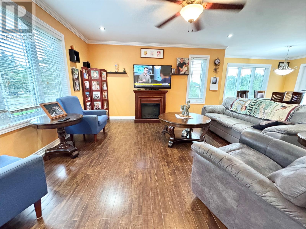
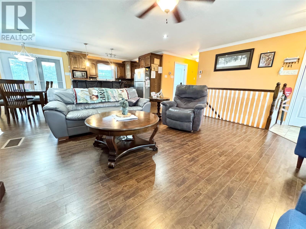
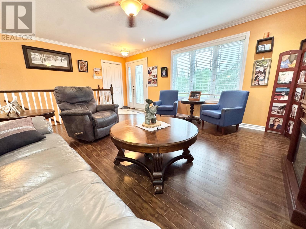
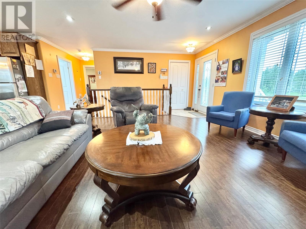
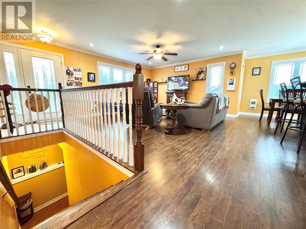
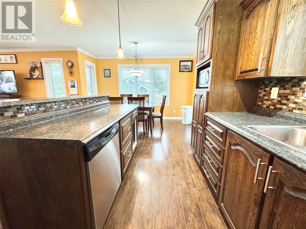
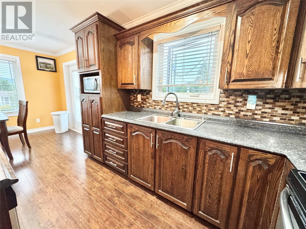
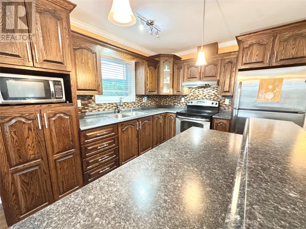
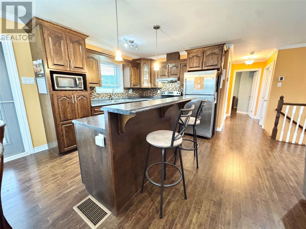
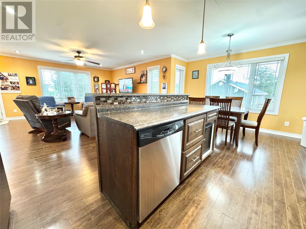
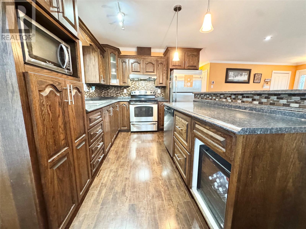
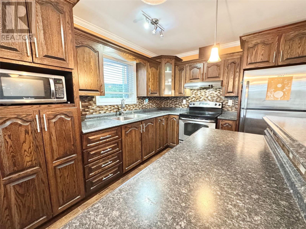
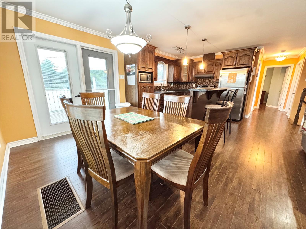
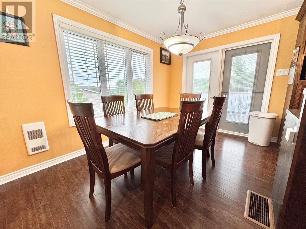
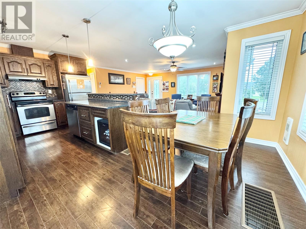
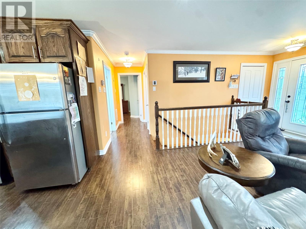
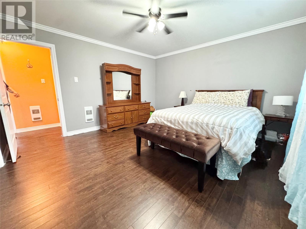
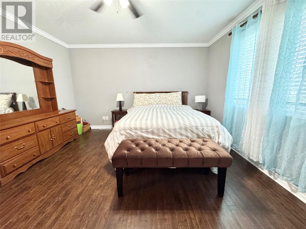
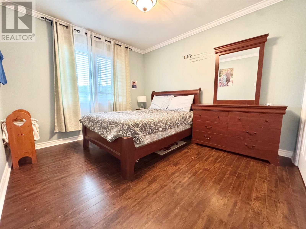
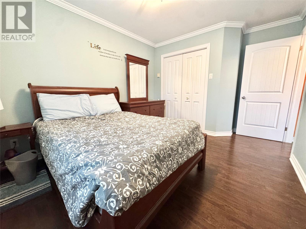
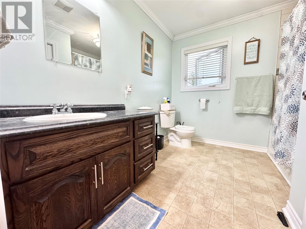
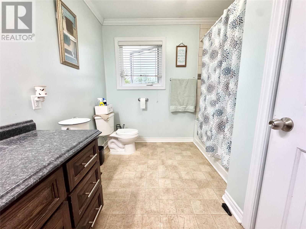
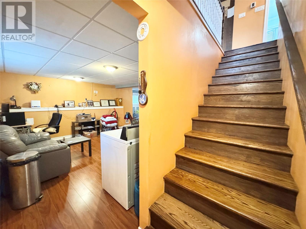
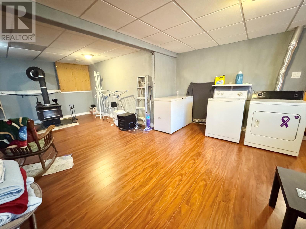
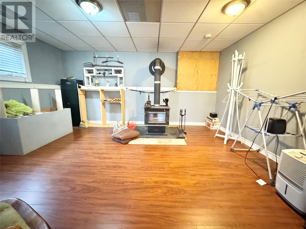
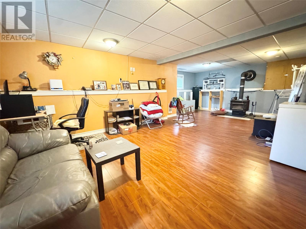
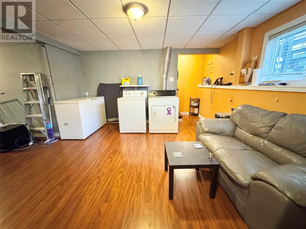
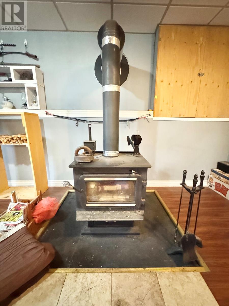
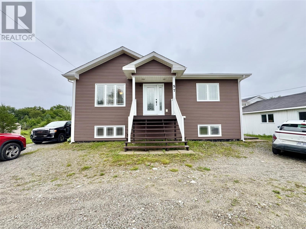
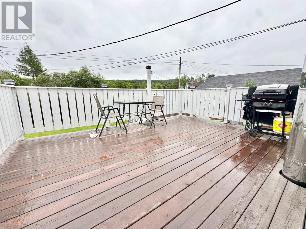
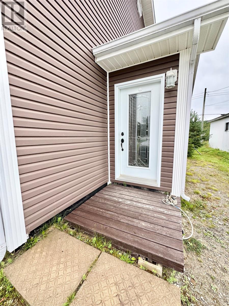
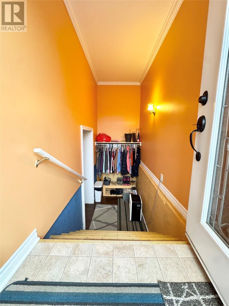
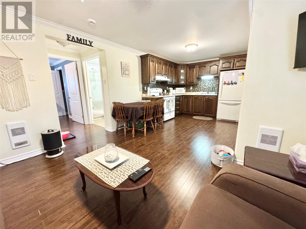
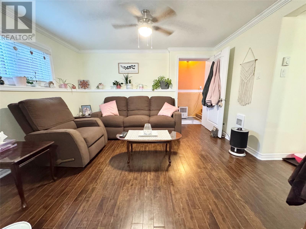
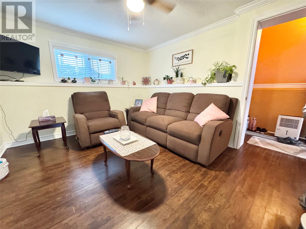
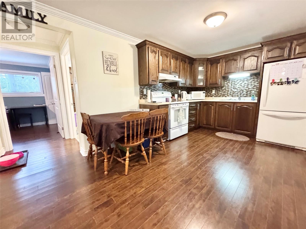
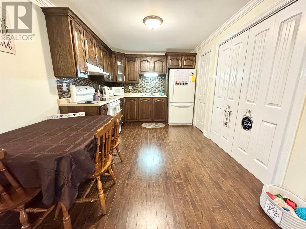
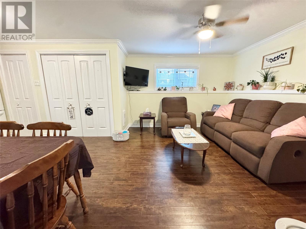
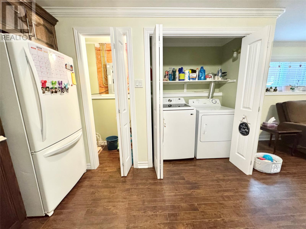
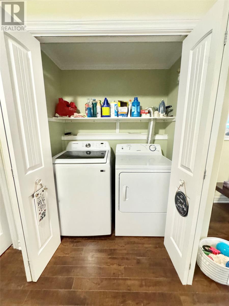
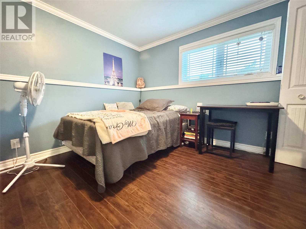
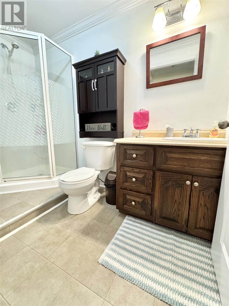
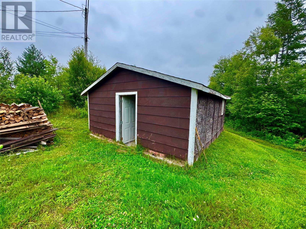
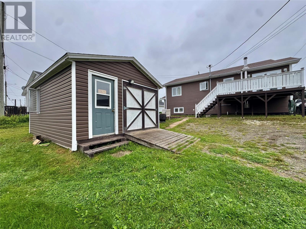
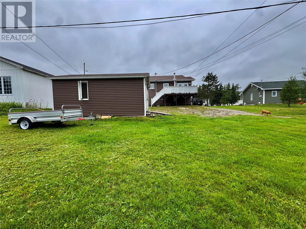
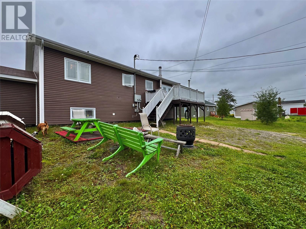
Welcome to the beautiful south coast of Bay D’Espoir Highway, located in the scenic community of Saint Albans—a wonderful place to call home if you enjoy a slower pace of life, friendly neighbors, and easy access to everyday conveniences. Built in 2012, this property is a great fit for first-time buyers, those looking to “slow down,” or anyone seeking a mortgage-supplement plan with the added income potential of a one-bedroom studio self-contained unit in the basement. The lower-level unit features its own parking space(s), a separate entrance, and a practical, private layout designed to please tenants or extended family while keeping the main living area comfortable and separate. On the main level, you’ll find two bedrooms and one bathroom, highlighted by a bright, open-concept living space with an inviting kitchen that includes a stylish ceramic backsplash, creating a clean, modern feel. The basement also offers an additional flexible area that’s currently used for laundry and a rec room, giving you extra storage and functional space beyond the studio. Outside, enjoy the convenience of three sheds on the property for all your tools and toys, including sizes of 8 x 10, 13 x 20, and 16 x 20—ideal for storage for seasonal equipment, vehicles, or hobbies. For comfort, the home is heated with electric heat and a wood stove, giving you options for energy efficiency and cozy warmth. Saint Albans offers a peaceful, community-focused lifestyle with local charm and nearby access to essential services, making it an appealing choice for anyone who wants both comfort at home and an area that feels welcoming and established. (id:11093)
Property Details
| MLS® Number | 1301601 |
| Property Type | Single Family |
Building
| Bathroom Total | 2 |
| Bedrooms Above Ground | 2 |
| Bedrooms Below Ground | 1 |
| Bedrooms Total | 3 |
| Appliances | Dishwasher, Refrigerator, Stove, Washer, Dryer |
| Constructed Date | 2012 |
| Construction Style Attachment | Detached |
| Exterior Finish | Vinyl Siding |
| Flooring Type | Laminate, Other |
| Heating Fuel | Electric, Wood |
| Roof Material | Asphalt Shingle |
| Roof Style | Unknown |
| Stories Total | 1 |
| Size Interior | 1,583 Sqft |
| Type | House |
| Utility Water | Municipal Water |
Land
| Acreage | No |
| Sewer | Municipal Sewage System |
| Size Irregular | 203x115x99x113 |
| Size Total Text | 203x115x99x113|under 1/2 Acre |
| Zoning Description | Res |
Rooms
| Level | Type | Length | Width | Dimensions |
|---|---|---|---|---|
| Basement | Bath (# Pieces 1-6) | 8x5.4 | ||
| Basement | Primary Bedroom | 11.2X14.2 | ||
| Basement | Living Room | 12.2X13.10 | ||
| Basement | Eat In Kitchen | 13.10X11.8 | ||
| Main Level | Primary Bedroom | 10.8X14.8 | ||
| Main Level | Laundry Room | 3.81X5.82 | ||
| Main Level | Bath (# Pieces 1-6) | 5.43X9.49 | ||
| Main Level | Bedroom | 10.19X10.44 | ||
| Main Level | Kitchen | 12.55X9.89 | ||
| Main Level | Living Room | 11.55X13.39 | ||
| Main Level | Foyer | 4.5X13.5 |
https://www.realtor.ca/real-estate/30140047/57-main-street-st-albans
Contact Us
Contact us for more information
Carla Kinden
(709) 753-4456
6 Roe Avenue
Gander, Newfoundland & Labrador A1V 1W8
(709) 753-4454
kwcentralnl.com/
kwcentralnl.com/

The trademarks REALTOR®, REALTORS®, and the REALTOR® logo are controlled by The Canadian Real Estate Association (CREA) and identify real estate professionals who are members of CREA. The trademarks MLS®, Multiple Listing Service® and the associated logos are owned by The Canadian Real Estate Association (CREA) and identify the quality of services provided by real estate professionals who are members of CREA. The trademark DDF® is owned by The Canadian Real Estate Association (CREA) and identifies CREA's Data Distribution Facility (DDF®)
August 11 2026 02:22:21
Newfoundland & Labrador Association of REALTORS®
Keller Williams Platinum Realty - Gander