Clarke Real Estate | St. John's | CBS | Newfoundland
566 Topsail Road Unit#213 St. John's, Newfoundland & Labrador A1E 0B4


$449,900Maintenance,
$384 Monthly
Maintenance,
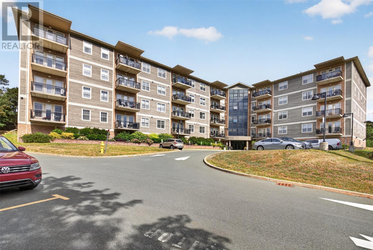
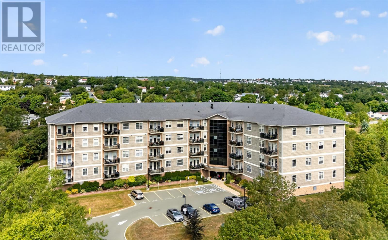
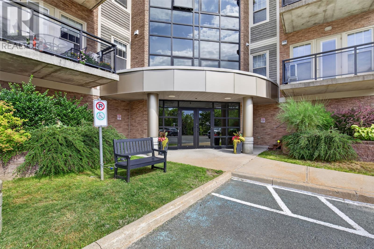
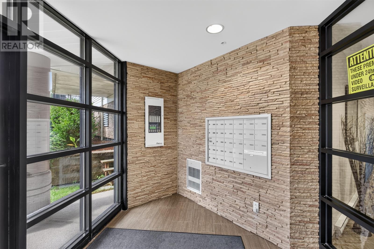
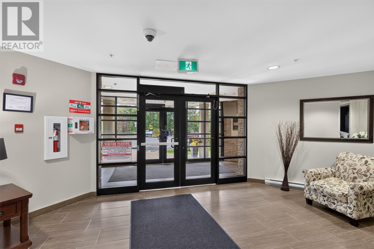
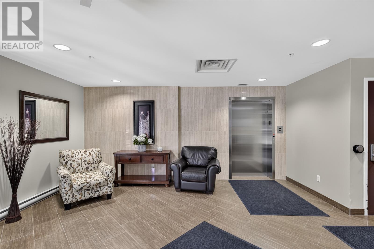
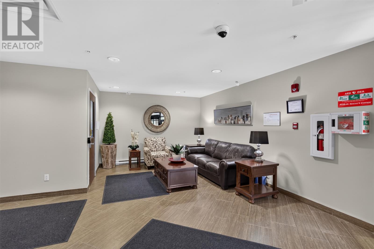
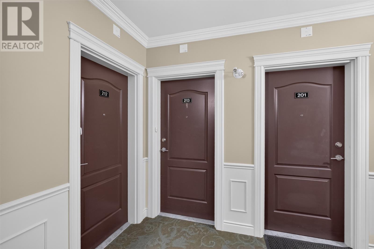
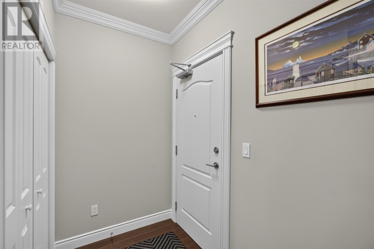
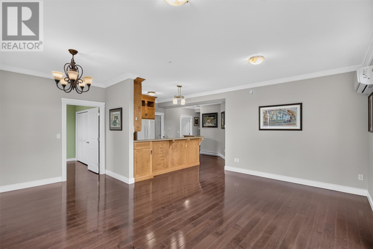
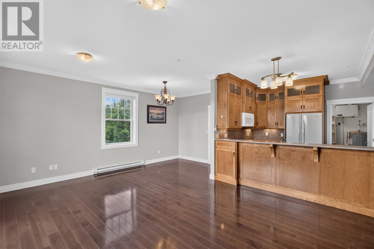
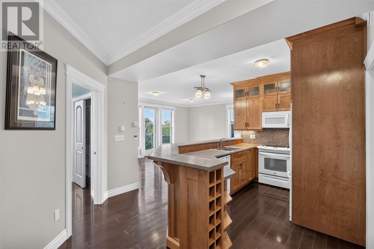
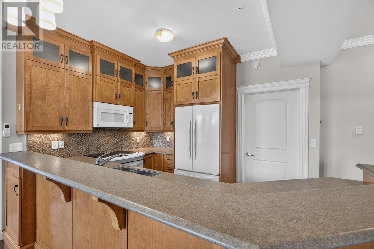
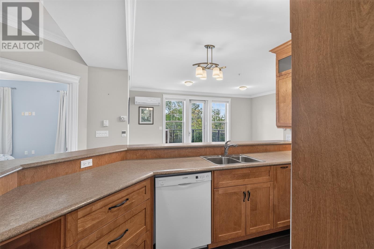
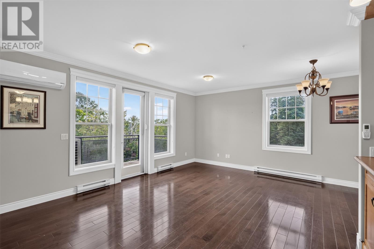
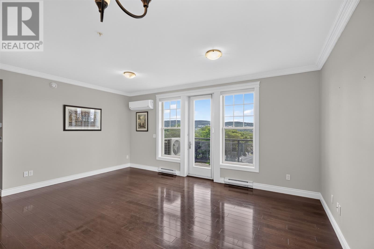
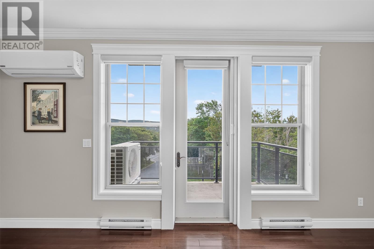
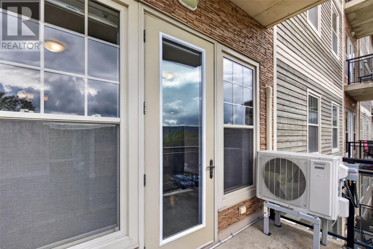
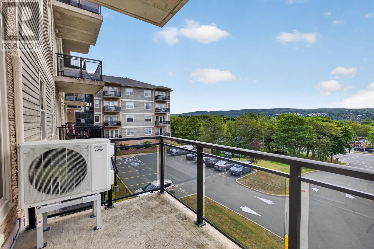
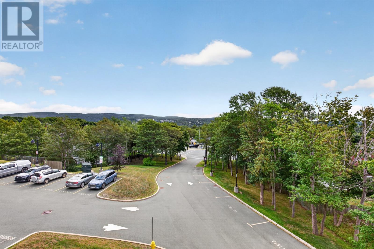
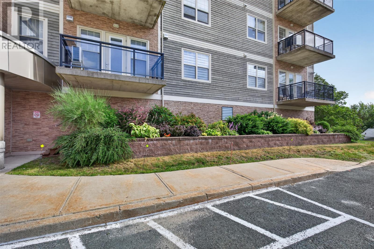
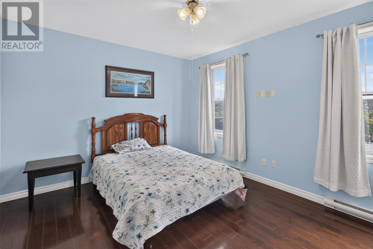
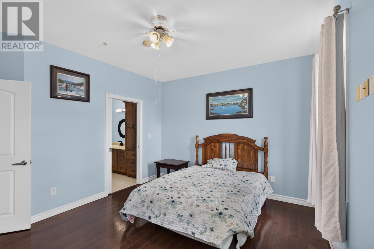
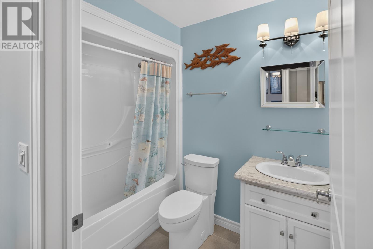
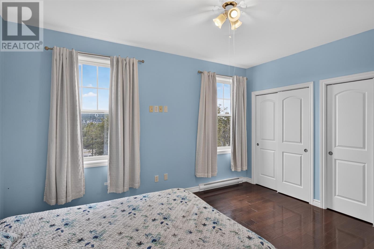
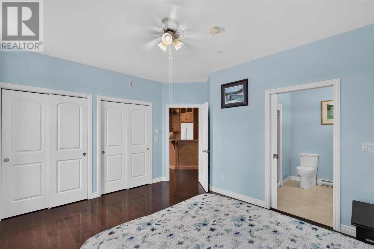
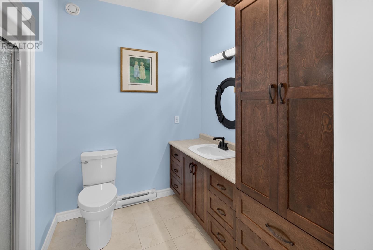
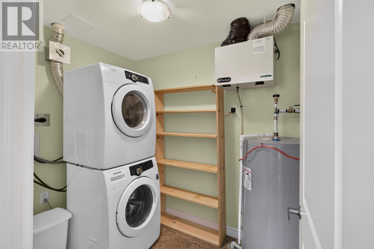
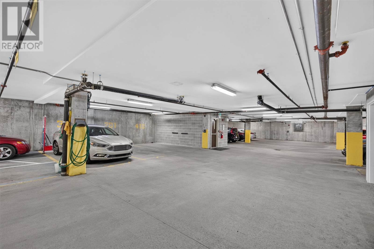
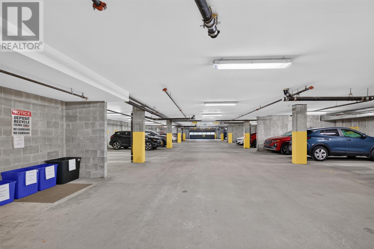
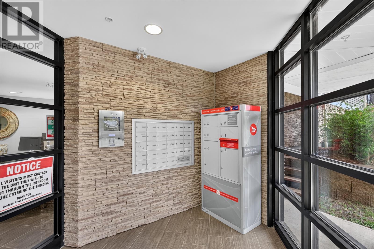
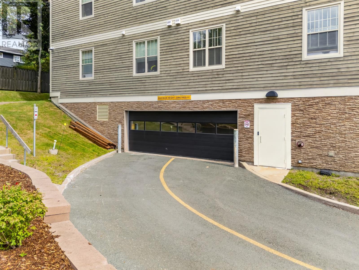
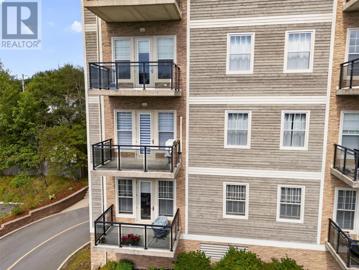
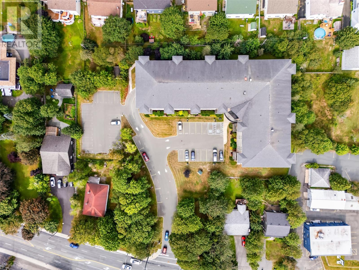
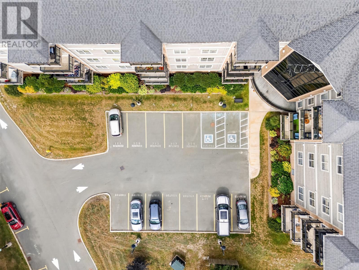
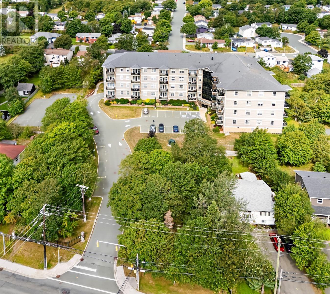
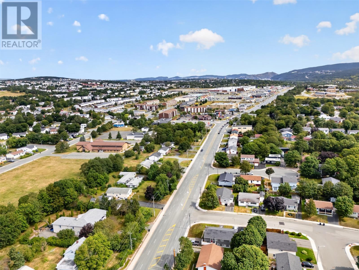
$384 MonthlyBright and spacious corner unit, one of the largest units in the building, offering additional windows and plenty of natural light throughout. This well-designed two-bedroom, two-bathroom condo features 9-foot ceilings, engineered hardwood flooring and a great layout with the bedrooms positioned on opposite sides of the unit for added privacy. The custom kitchen features plenty of workspace and storage along with a convenient eat-up bar. The open living and dining area leads to a covered patio overlooking the Waterford Valley, providing a great outdoor space to sit and enjoy the surroundings. A mini-split has also been added for efficient heating and cooling. The primary bedroom features two large closets and a three-piece ensuite. Additional features include in-unit laundry, custom blinds and all appliances included. This secure, well-maintained building offers underground parking with a wash station, fitness room, common room, garbage chutes, on-site maintenance manager and a private storage unit for each condo. A spacious, comfortable unit with great natural light and a functional layout. No conveyence of offers until Tuesday, September 15 @ 11:00am and left open for acceptance until 4:00pm the same day. (id:11093)
Property Details
| MLS® Number | 1302843 |
| Property Type | Single Family |
| Amenities Near By | Recreation, Shopping |
| Structure | Patio(s) |
| View Type | View |
Building
| Bathroom Total | 2 |
| Bedrooms Above Ground | 2 |
| Bedrooms Total | 2 |
| Constructed Date | 2014 |
| Exterior Finish | Other |
| Flooring Type | Mixed Flooring |
| Foundation Type | Concrete |
| Heating Fuel | Electric |
| Heating Type | Baseboard Heaters, Mini-split |
| Roof Material | Asphalt Shingle |
| Roof Style | Unknown |
| Size Interior | 1,068 Sqft |
| Utility Water | Municipal Water |
Parking
| Underground |
Land
| Access Type | Year-round Access |
| Acreage | No |
| Land Amenities | Recreation, Shopping |
| Landscape Features | Landscaped |
| Sewer | Municipal Sewage System |
| Size Total Text | Under 1/2 Acre |
| Zoning Description | Res. |
Rooms
| Level | Type | Length | Width | Dimensions |
|---|---|---|---|---|
| Main Level | Laundry Room | 6.0x8.4 | ||
| Main Level | Bath (# Pieces 1-6) | 5.3x7.11 4pc | ||
| Main Level | Bath (# Pieces 1-6) | 7.6x6.9 4pc | ||
| Main Level | Primary Bedroom | 11.11x14.10 | ||
| Main Level | Bedroom | 10.1x9.1 | ||
| Main Level | Living Room | 19.0x9.1 | ||
| Main Level | Dining Room | 10.8x9.4 | ||
| Main Level | Kitchen | 12.1x21.8 | ||
| Main Level | Foyer | 9.3x5.0 |
https://www.realtor.ca/real-estate/30245997/566-topsail-road-unit213-st-johns
Contact Us
Contact us for more information

Erica Coultas
(709) 726-4219
www.coultassells.com/
115 Cavendish Square
St. John's, Newfoundland & Labrador A1C 3K2
(709) 793-0909

The trademarks REALTOR®, REALTORS®, and the REALTOR® logo are controlled by The Canadian Real Estate Association (CREA) and identify real estate professionals who are members of CREA. The trademarks MLS®, Multiple Listing Service® and the associated logos are owned by The Canadian Real Estate Association (CREA) and identify the quality of services provided by real estate professionals who are members of CREA. The trademark DDF® is owned by The Canadian Real Estate Association (CREA) and identifies CREA's Data Distribution Facility (DDF®)
September 15 2026 11:21:49
Newfoundland & Labrador Association of REALTORS®
RE/MAX Infinity Realty Inc. - Sheraton Hotel