Clarke Real Estate | St. John's | CBS | Newfoundland
56 Bondar Street Gander, Newfoundland & Labrador A1V 2S9
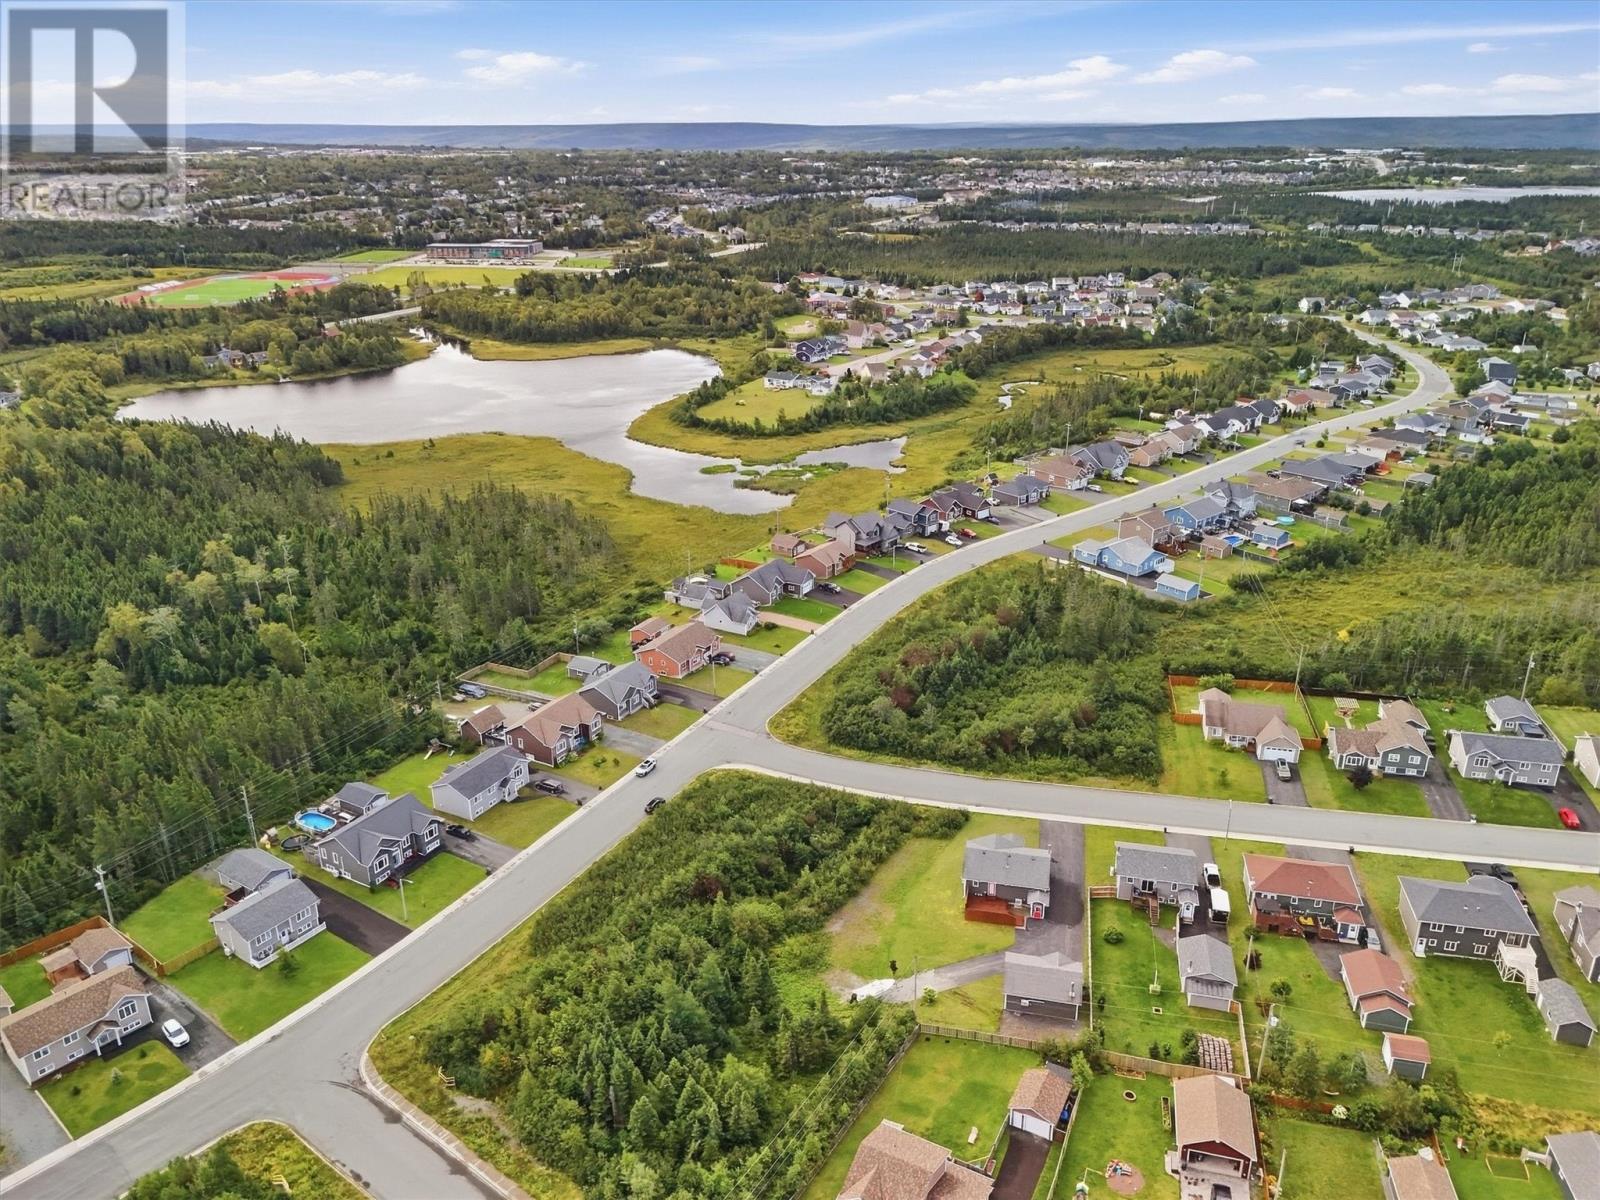

$599,999
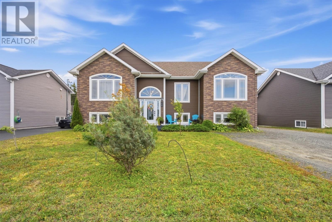
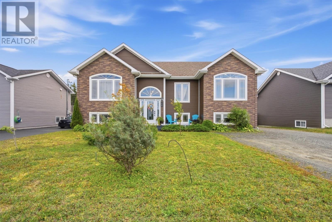
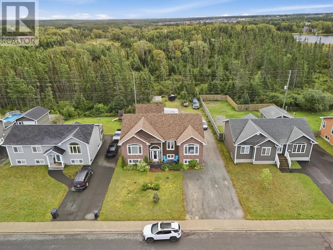
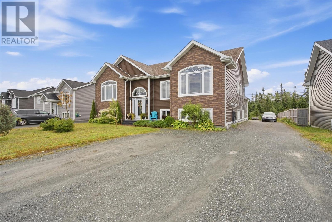
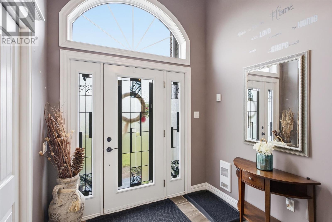
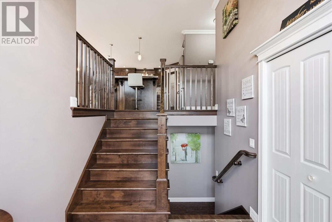
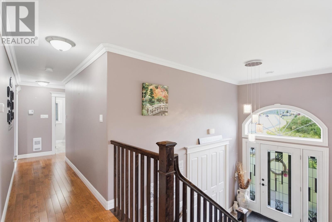
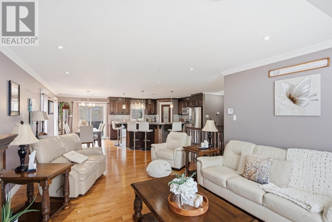
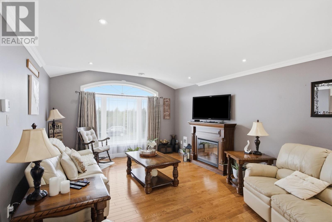
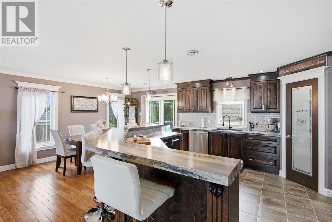
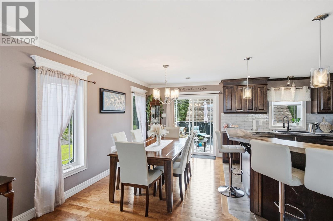
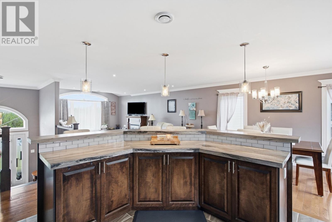
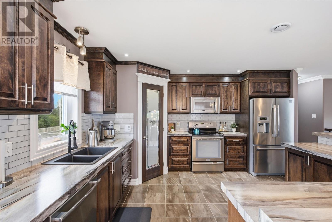
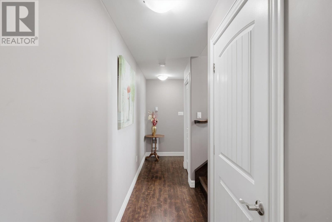
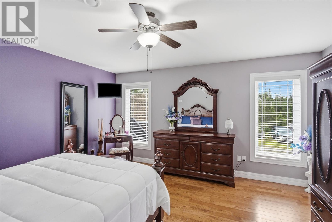
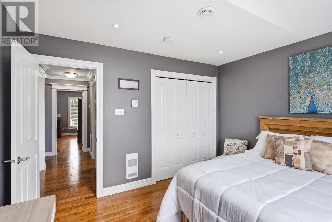
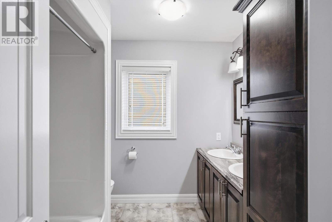
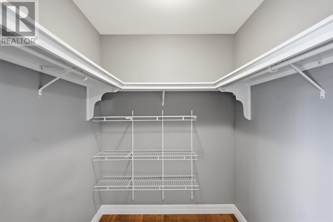
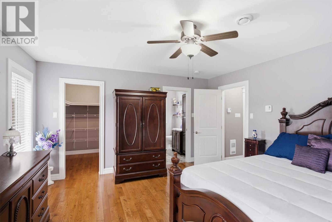
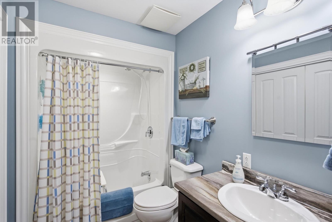
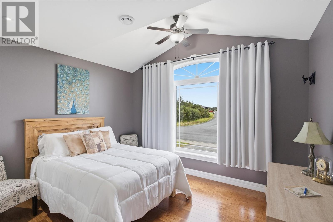
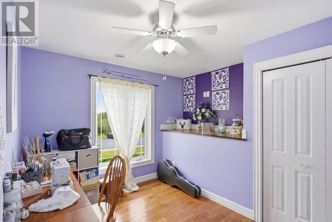
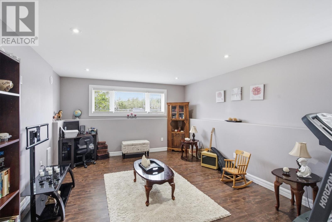
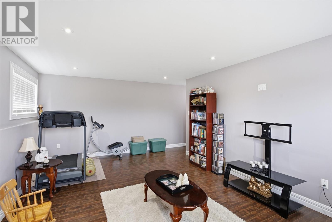
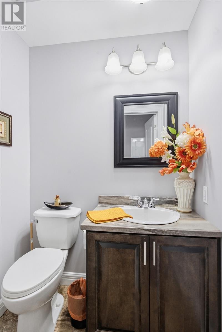
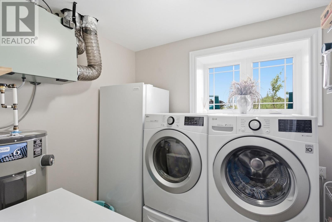
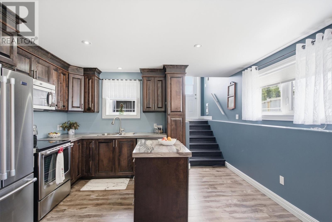
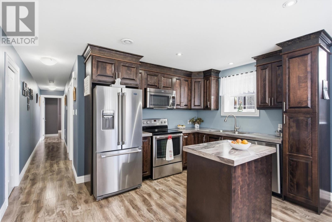
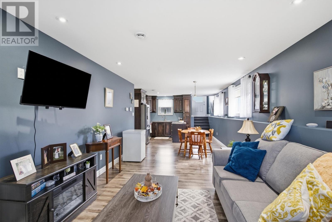
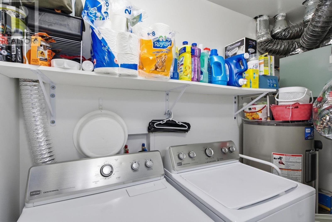
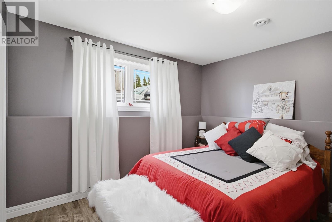
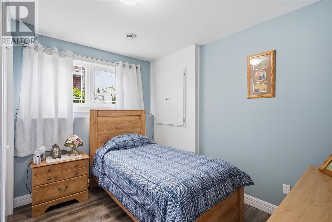
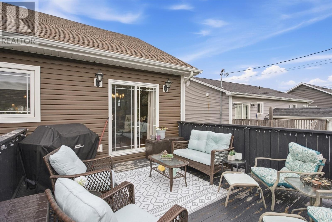
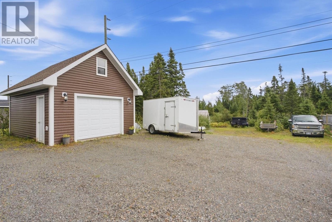
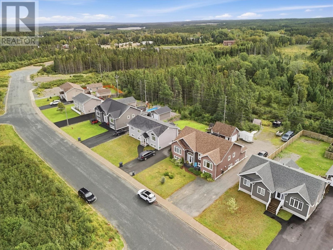
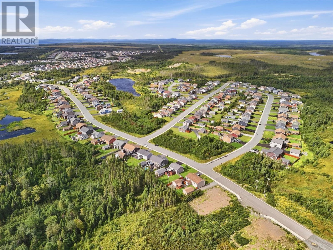
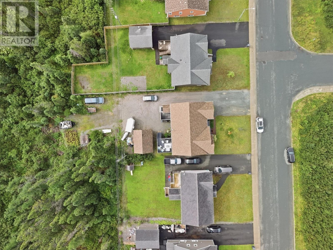
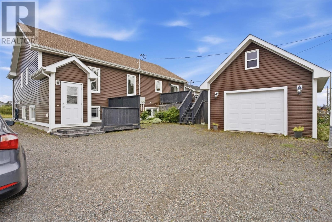
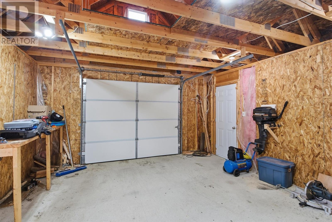
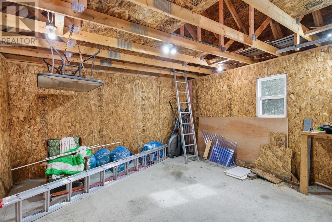
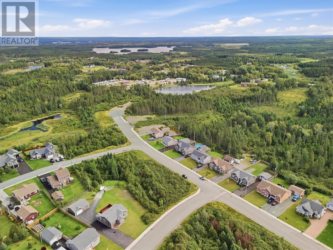
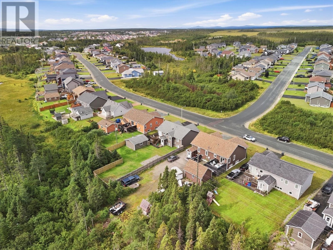
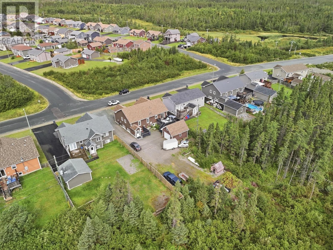
Discover a truly impressive executive-style two-unit home located in the community of Gander – close to the Gander International Airport, offering a perfect blend of privacy, income potential, and everyday convenience. Enjoy the friendly lifestyle of the area, with Twillingate only a short distance away. Step inside through the large front foyer, and you’ll immediately feel the space and flow of this beautifully designed home. From there, head into an inviting open-concept living, dining, and kitchen area—a bright, functional layout that’s perfect for entertaining or relaxing at home. You’ll love the ceramic backsplash, the pantry, and the polished, modern finishes throughout. Down the large open hallway, you’ll find the comfort of the main level bedrooms, including your primary bedroom featuring a walk-in closet and a walk-in ensuite. You’ll also find the main bath plus two additional bedrooms, offering flexibility for family living, guests, or a dedicated office space. As you go downstairs, the home continues to impress with a well-finished rec room, a laundry area, and a convenient two-piece bath—ideal for family time, movie nights, or everyday living. Now, let’s talk about the highlight of this property: the stunning executive, self-contained two-bedroom basement suite. This large, oversize 2 bedroom apartment is flooded with natural light thanks to large windows—you’d never guess you were in a basement unit. It’s spacious, private, and designed to please anyone seeking a comfortable home within a family-friendly community. A 16 x 20 garage with concrete floor with a Loft storage above the garage for all your extra belongings. This is a rare opportunity to own a beautiful, well-laid-out two-unit home in Gander, with strong appeal for families, investors, or anyone looking for extra space and income potential. As per Seller's Direction, no offers will be presented before 5 on September 23, 2026. Please keep all offers open until 10pm the same day. (id:11093)
Property Details
| MLS® Number | 1303338 |
| Property Type | Single Family |
Building
| Bathroom Total | 4 |
| Bedrooms Total | 5 |
| Appliances | Dishwasher, Refrigerator, Washer, Dryer |
| Constructed Date | 2014 |
| Construction Style Attachment | Detached |
| Construction Style Split Level | Split Level |
| Cooling Type | Air Exchanger |
| Exterior Finish | Vinyl Siding |
| Flooring Type | Marble, Ceramic, Hardwood |
| Foundation Type | Concrete |
| Half Bath Total | 1 |
| Heating Fuel | Electric |
| Heating Type | Baseboard Heaters |
| Roof Material | Asphalt Shingle |
| Roof Style | Unknown |
| Size Interior | 2,801 Sqft |
| Type | Two Apartment House |
| Utility Water | Municipal Water |
Parking
| Detached Garage |
Land
| Acreage | No |
| Landscape Features | Landscaped |
| Sewer | Municipal Sewage System |
| Size Irregular | 75x100 |
| Size Total Text | 75x100|under 1/2 Acre |
| Zoning Description | Res |
Rooms
| Level | Type | Length | Width | Dimensions |
|---|---|---|---|---|
| Basement | Not Known | 13.3x10.5 | ||
| Basement | Not Known | 9.11x10.4 | ||
| Basement | Bath (# Pieces 1-6) | 9.11x5.7 | ||
| Basement | Not Known | 11.2x13.1 | ||
| Basement | Not Known | 8.11x10.11 | ||
| Basement | Not Known | 15.9x10.22 | ||
| Basement | Bath (# Pieces 1-6) | 4.1x5.2 | ||
| Basement | Laundry Room | 8.7x6.11 | ||
| Basement | Recreation Room | 12.1x20.1 | ||
| Main Level | Foyer | 8.7x2.9 | ||
| Main Level | Living Room | 21x13.10 | ||
| Main Level | Dining Room | 14.1x12.3 | ||
| Main Level | Kitchen | 14.1x12.3 | ||
| Main Level | Bedroom | 11.7x8.3 | ||
| Main Level | Bedroom | 11.1x12.1 | ||
| Main Level | Bath (# Pieces 1-6) | 7.10x8.2 | ||
| Main Level | Ensuite | 7.7x6.11 | ||
| Main Level | Primary Bedroom | 13.11x14.11 |
https://www.realtor.ca/real-estate/30297582/56-bondar-street-gander
Contact Us
Contact us for more information
Carla Kinden
(709) 753-4456
6 Roe Avenue
Gander, Newfoundland & Labrador A1V 1W8
(709) 753-4454
kwcentralnl.com/
kwcentralnl.com/

The trademarks REALTOR®, REALTORS®, and the REALTOR® logo are controlled by The Canadian Real Estate Association (CREA) and identify real estate professionals who are members of CREA. The trademarks MLS®, Multiple Listing Service® and the associated logos are owned by The Canadian Real Estate Association (CREA) and identify the quality of services provided by real estate professionals who are members of CREA. The trademark DDF® is owned by The Canadian Real Estate Association (CREA) and identifies CREA's Data Distribution Facility (DDF®)
September 18 2026 01:52:17
Newfoundland & Labrador Association of REALTORS®
Keller Williams Platinum Realty - Gander