Clarke Real Estate | St. John's | CBS | Newfoundland
528 St. Thomas Line Paradise, Newfoundland & Labrador A1L 3T4

$569,900
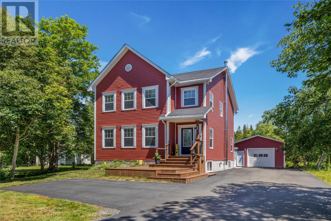
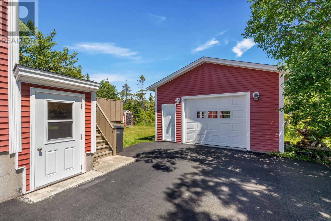
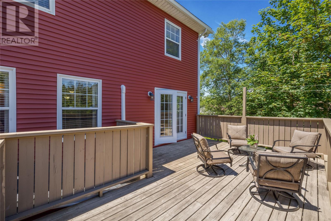
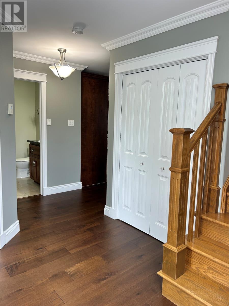
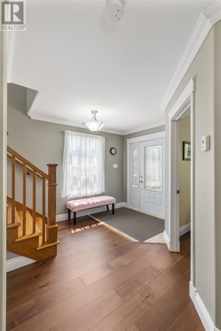
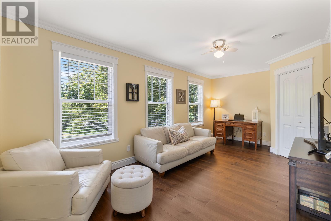
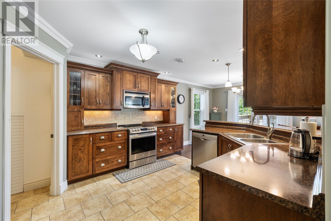
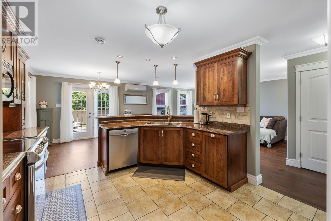
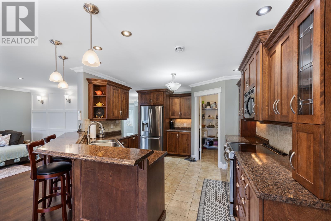
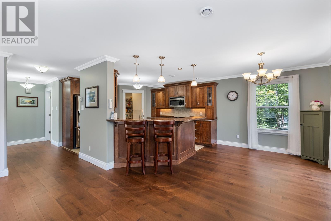
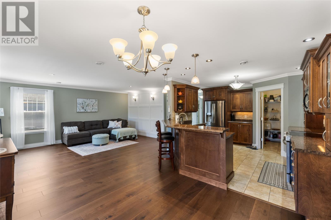
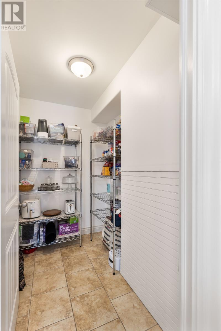
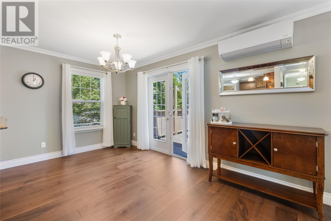
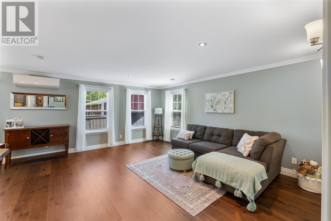
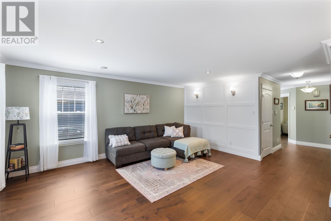
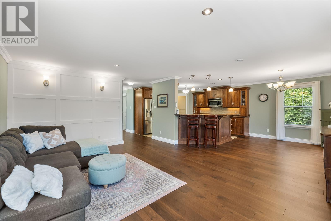
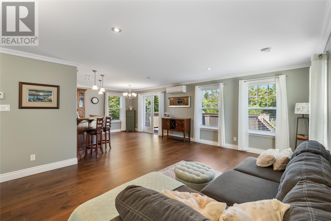
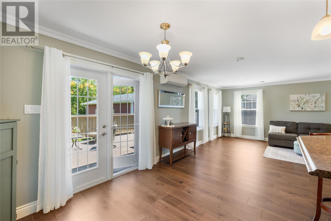
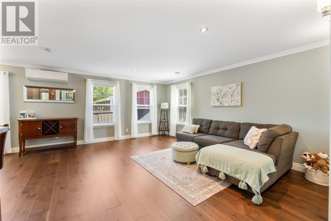
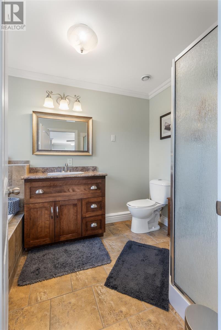
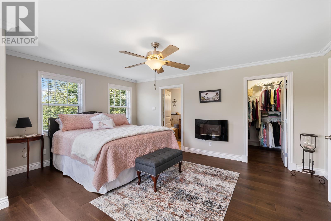
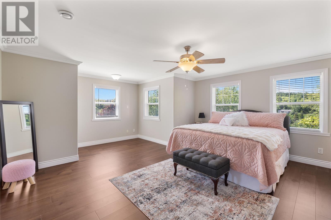
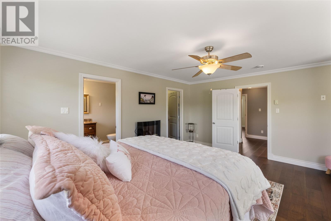
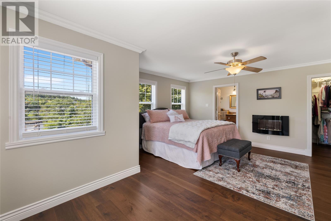
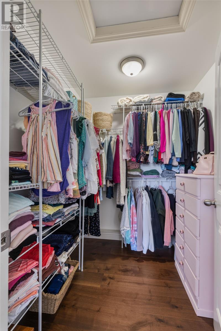
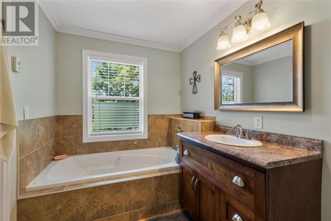
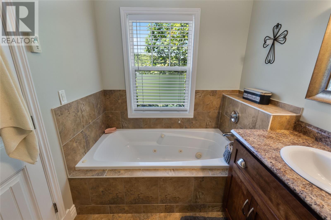
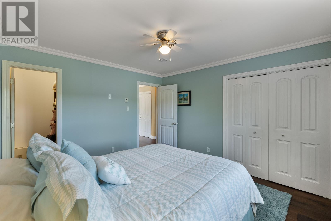
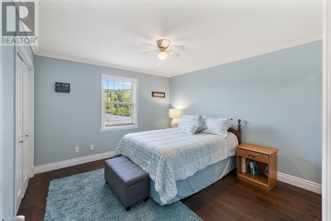
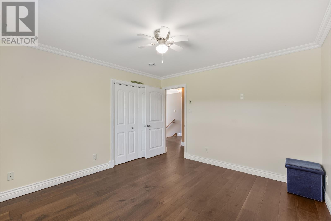
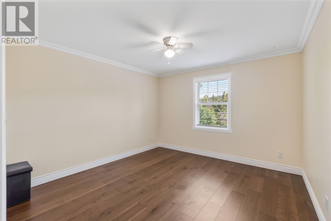
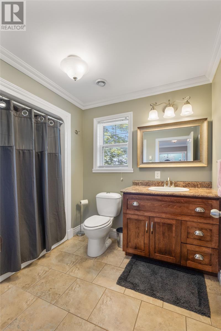
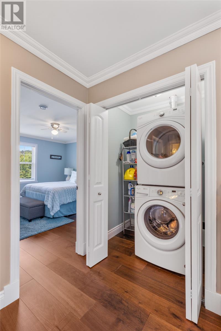
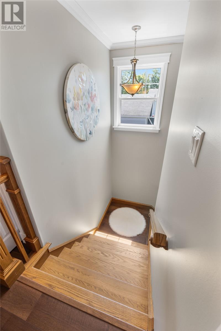
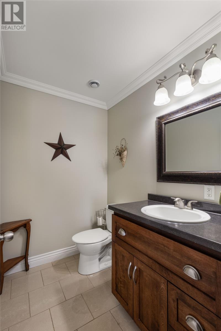
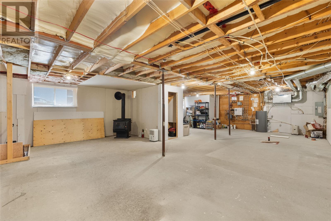
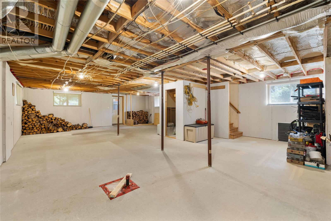
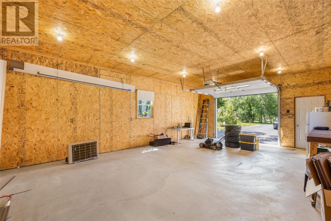
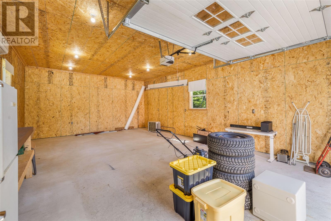
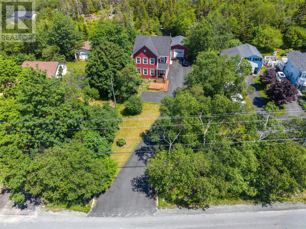
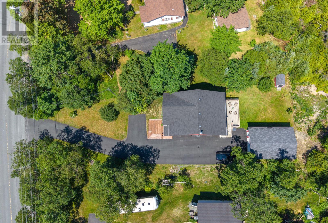
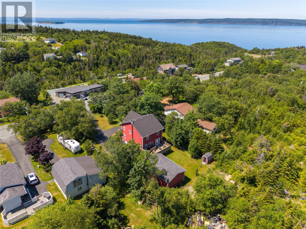
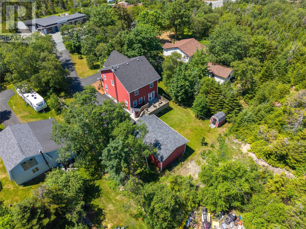
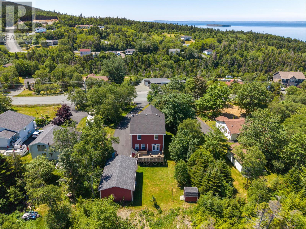
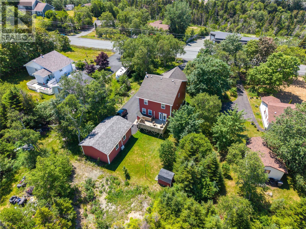
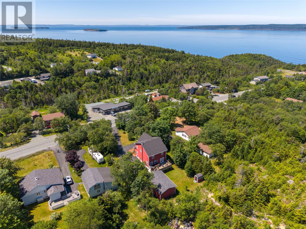
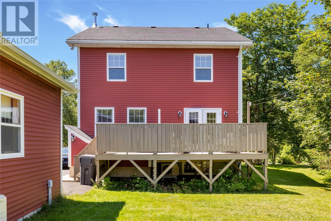
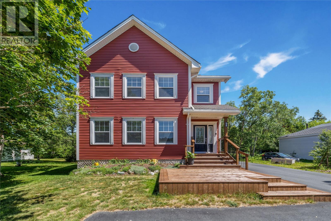
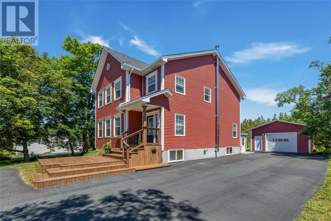
Welcome to 528 St. Thomas Line, Paradise, a spacious and thoughtfully designed two-storey home offering comfort, functionality, and plenty of room for the whole family. With four bedrooms, 2.5 bathrooms, in-floor heating on all three levels, and a bright open-concept layout, this home is designed for comfortable everyday living. The main floor features a spacious kitchen with a large walk-in pantry that flows seamlessly into the dining and living areas, creating the perfect space for family gatherings and entertaining. Patio doors lead to a generous rear deck overlooking the private backyard, while pre-engineered hardwood flooring adds warmth and character throughout the main living areas. A convenient half bath and a versatile fourth bedroom with a walk-in closet complete this level. Upstairs, you'll find three generously sized bedrooms, including a spacious primary suite with a walk-in closet and a private four-piece ensuite featuring a relaxing Jacuzzi tub. A full main bathroom and second floor laundry add everyday convenience, while three of the home's four bedrooms offer walk-in closets for exceptional storage. Additional highlights include a mini-split heat pump on the main floor, a high-efficiency Blaze King wood stove, and a new stainless steel chimney installed in January 2026. The undeveloped basement offers excellent potential for future living space, with plumbing already roughed in for a future bathroom. Situated on a beautiful 54 x 200 lot backing onto green space, this property offers the privacy and outdoor space families will appreciate. The long paved driveway leads to a 30 x 20 detached garage with 10 foot ceilings and its own mini-split, making it an ideal space for vehicles, storage, or a workshop. Located just a 10 minute walk to Laurie Beach, you'll enjoy peaceful evening strolls and some of Paradise's most beautiful sunsets, all while being close to schools, walking trails, and everyday amenities. (id:11093)
Property Details
| MLS® Number | 1301445 |
| Property Type | Single Family |
| Amenities Near By | Recreation, Shopping |
Building
| Bathroom Total | 3 |
| Bedrooms Above Ground | 4 |
| Bedrooms Total | 4 |
| Appliances | Dishwasher, Refrigerator, Stove, Washer, Dryer |
| Architectural Style | 2 Level |
| Constructed Date | 2008 |
| Construction Style Attachment | Detached |
| Exterior Finish | Vinyl Siding |
| Fireplace Fuel | Wood |
| Fireplace Present | Yes |
| Fireplace Type | Woodstove |
| Fixture | Drapes/window Coverings |
| Flooring Type | Marble, Ceramic |
| Foundation Type | Poured Concrete |
| Half Bath Total | 1 |
| Heating Fuel | Wood |
| Heating Type | Hot Water Radiator Heat, Radiant Heat, Floor Heat, Mini-split |
| Roof Material | Asphalt Shingle |
| Roof Style | Unknown |
| Stories Total | 2 |
| Size Interior | 3156 Sqft |
| Type | House |
| Utility Water | Municipal Water |
Parking
| Detached Garage |
Land
| Acreage | No |
| Land Amenities | Recreation, Shopping |
| Landscape Features | Landscaped |
| Sewer | Municipal Sewage System |
| Size Irregular | 54 X 200 |
| Size Total Text | 54 X 200|under 1/2 Acre |
| Zoning Description | Res. |
Rooms
| Level | Type | Length | Width | Dimensions |
|---|---|---|---|---|
| Second Level | Laundry Room | 7 x 5 | ||
| Second Level | Bath (# Pieces 1-6) | 7 x 8 | ||
| Second Level | Ensuite | 7 x 9 | ||
| Second Level | Bedroom | 13 x 12.4 | ||
| Second Level | Bedroom | 13 x 12.4 | ||
| Second Level | Primary Bedroom | 20 x 15 | ||
| Main Level | Living Room | 14 x 12 | ||
| Main Level | Kitchen | 25 x 12.4 | ||
| Main Level | Bedroom | 20 x 12.8 | ||
| Main Level | Foyer | 10 x 12 |
https://www.realtor.ca/real-estate/30120815/528-st-thomas-line-paradise
Interested?
Contact us for more information

Deanna Toope
(709) 579-5869

81 Kenmount Rd.
St. John's, Newfoundland & Labrador A1B 3P8
(709) 579-8106
(709) 579-5869
https://www.facebook.com/RoyalLePageNL

The trademarks REALTOR®, REALTORS®, and the REALTOR® logo are controlled by The Canadian Real Estate Association (CREA) and identify real estate professionals who are members of CREA. The trademarks MLS®, Multiple Listing Service® and the associated logos are owned by The Canadian Real Estate Association (CREA) and identify the quality of services provided by real estate professionals who are members of CREA. The trademark DDF® is owned by The Canadian Real Estate Association (CREA) and identifies CREA's Data Distribution Facility (DDF®)
The Newfoundland & Labrador Association of REALTORS®
Royal LePage Atlantic Homestead
August 06 2026 01:22:12
