Clarke Real Estate | St. John's | CBS | Newfoundland
51 Irishtown Road Unit#a Carbonear, Newfoundland & Labrador A1Y 1A7

$339,900
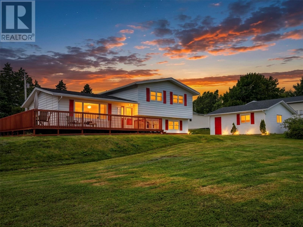
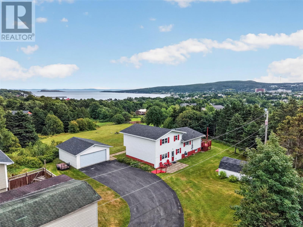
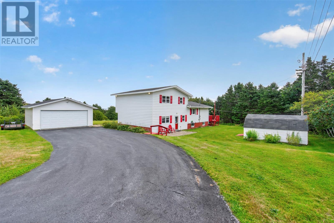
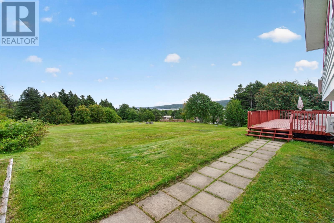
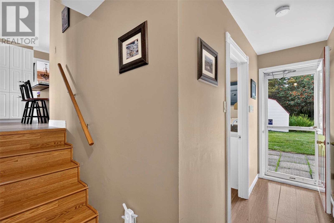
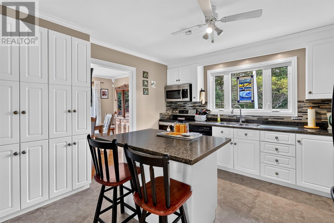
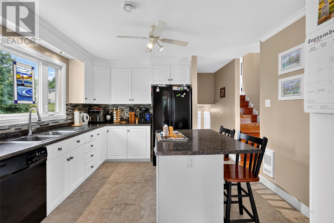
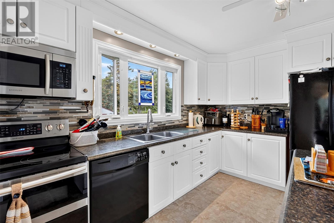
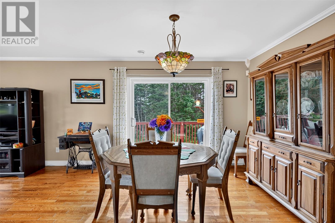
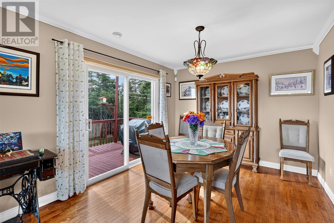
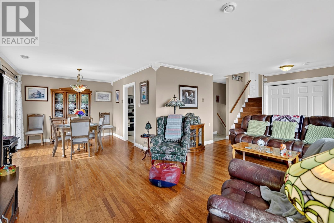
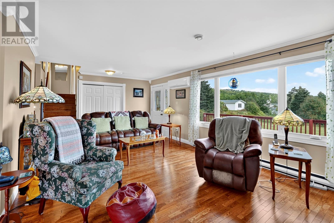
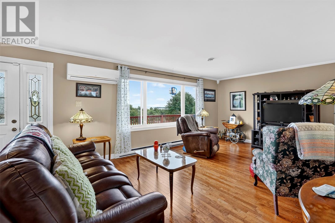
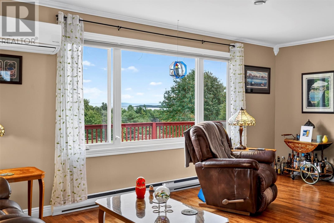
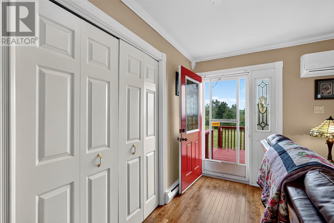
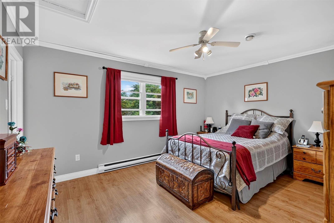
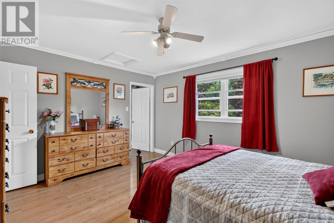
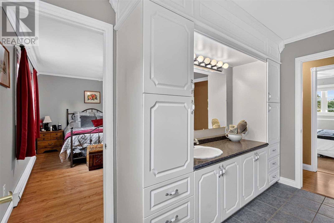
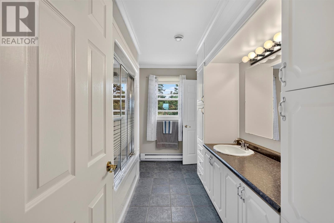
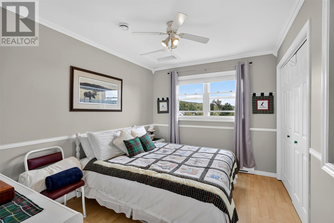
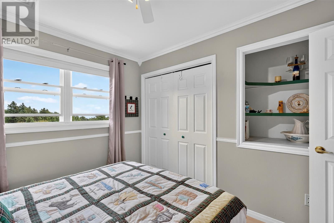
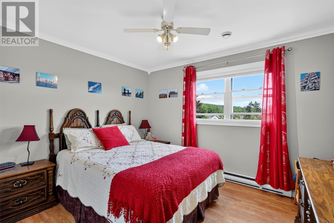
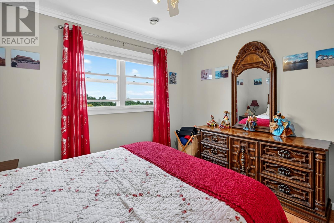
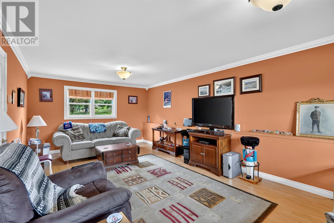
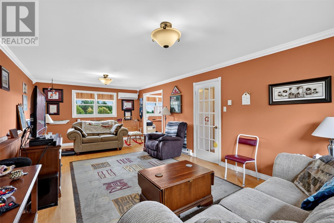
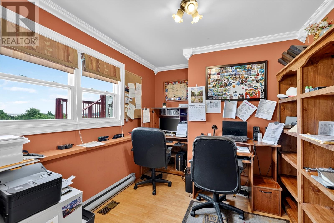
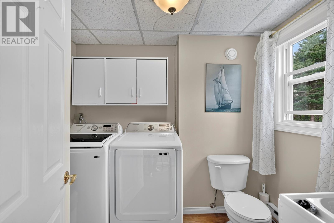
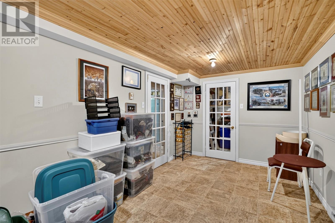
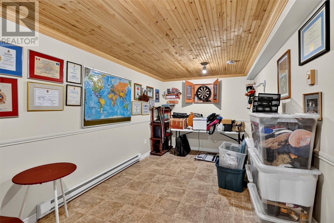
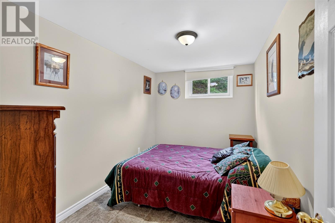
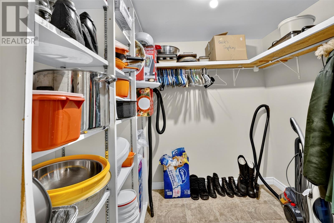
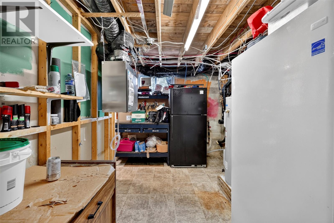
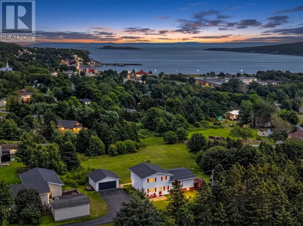
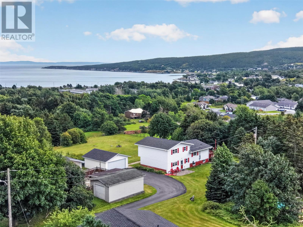
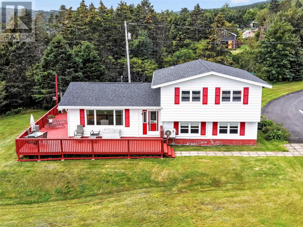
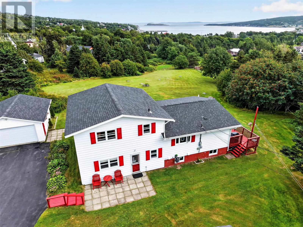
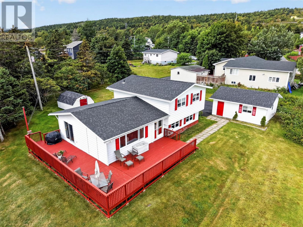
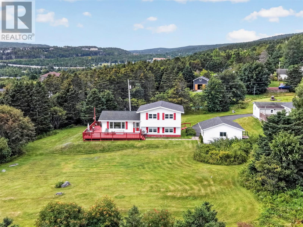
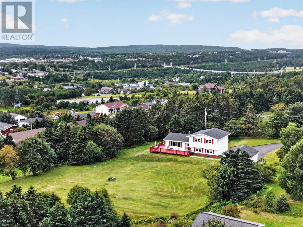
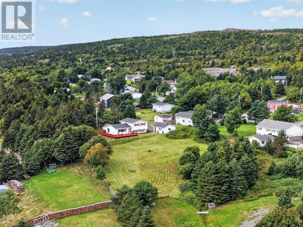
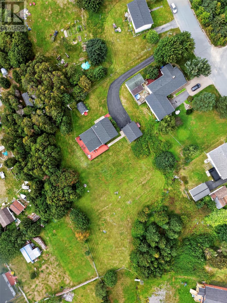
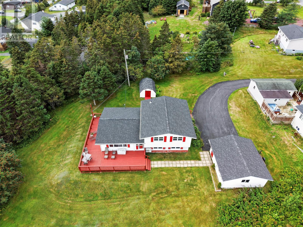
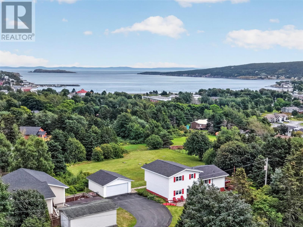
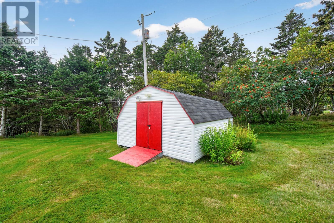
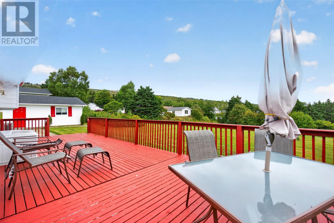
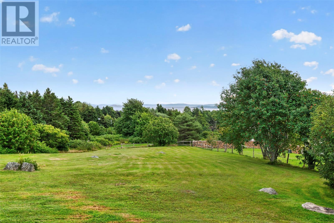
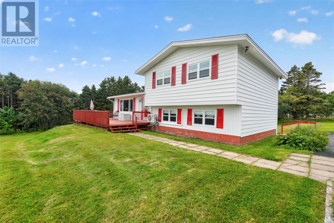
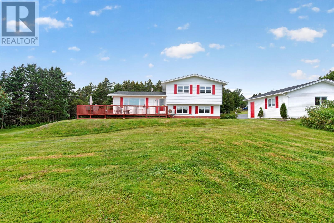
Welcome to 51A Irishtown Road, Carbonear — a well-kept family home offering space, beautiful surroundings and views of the valley and Carbonear Harbour. Situated on a spacious one-acre lot, this property features mature trees, a paved driveway, a 20' x 22' detached garage, a storage shed and a large front deck that provides the perfect spot to relax and take in the scenery. Inside, the ground-level floor offers valuable additional living space with a large rec room and office nook, along with a convenient laundry room and two-piece bathroom. The main living area is bright and welcoming, featuring a spacious living room, dining nook and refreshed kitchen with appliances included. Upstairs are three well-appointed bedrooms, with the primary bedroom offering direct access to the three-piece main bathroom. The mostly developed basement provides even more flexibility, with a hobby room, office space and storage room — giving a growing family plenty of room for work, hobbies and everyday living. Carbonear is a community rich in Newfoundland history and character. With European settlement dating back to the early 1600s, the town developed around the fishing, sealing, shipbuilding and mercantile industries and played an important role in the growth of Newfoundland’s northeast Avalon region. Today, Carbonear combines this strong heritage with the conveniences of a modern community, offering local shopping, schools, recreation, healthcare and community services, while its harbour, coastline and historic character remain an important part of everyday life. For someone looking to purchase a home in Newfoundland, 51A Irishtown Road offers a wonderful opportunity to enjoy the space and privacy of a one-acre property while being part of a welcoming and established community. With multiple levels of living space, excellent storage, mature landscaping and attractive harbour and valley views, this home is well suited for a family looking to put down roots in beautiful Carbonear. (id:11093)
Property Details
| MLS® Number | 1303256 |
| Property Type | Single Family |
| View Type | Ocean View, View |
Building
| Bathroom Total | 2 |
| Bedrooms Above Ground | 3 |
| Bedrooms Total | 3 |
| Appliances | Dishwasher, Refrigerator, Stove |
| Constructed Date | 1984 |
| Construction Style Attachment | Detached |
| Construction Style Split Level | Sidesplit |
| Cooling Type | Air Exchanger |
| Exterior Finish | Vinyl Siding |
| Flooring Type | Marble, Ceramic, Hardwood, Laminate, Other |
| Foundation Type | Concrete |
| Half Bath Total | 1 |
| Heating Fuel | Electric |
| Heating Type | Baseboard Heaters, Mini-split |
| Roof Material | Asphalt Shingle |
| Roof Style | Unknown |
| Stories Total | 1 |
| Size Interior | 2,492 Sqft |
| Type | House |
| Utility Water | Municipal Water |
Parking
| Detached Garage |
Land
| Acreage | Yes |
| Landscape Features | Landscaped |
| Sewer | Septic Tank |
| Size Irregular | 1 Acre |
| Size Total Text | 1 Acre|1 - 3 Acres |
| Zoning Description | Res |
Rooms
| Level | Type | Length | Width | Dimensions |
|---|---|---|---|---|
| Second Level | Bath (# Pieces 1-6) | 3 pc | ||
| Second Level | Bedroom | 11.3 x 9.2 | ||
| Second Level | Bedroom | 9.9 x 11.5 | ||
| Second Level | Primary Bedroom | 11.11 x 14.7 | ||
| Basement | Hobby Room | 17.1 x 8.8 | ||
| Basement | Office | 11.3 x 7.2 | ||
| Lower Level | Laundry Room | 2pc 5.7x8.5 | ||
| Lower Level | Recreation Room | 13 x 24.10 | ||
| Main Level | Dining Nook | 10.1 x 12.2 | ||
| Main Level | Kitchen | 11.9 x 12.7 | ||
| Main Level | Living Room | 13 x 23.2 |
https://www.realtor.ca/real-estate/30285416/51-irishtown-road-unita-carbonear
Contact Us
Contact us for more information

Brent Roach
(709) 579-5869
www.brentroach.ca/
81 Kenmount Rd.
St. John's, Newfoundland & Labrador A1B 3P8
(709) 579-8106
(709) 579-5869
www.facebook.com/RoyalLePageNL

The trademarks REALTOR®, REALTORS®, and the REALTOR® logo are controlled by The Canadian Real Estate Association (CREA) and identify real estate professionals who are members of CREA. The trademarks MLS®, Multiple Listing Service® and the associated logos are owned by The Canadian Real Estate Association (CREA) and identify the quality of services provided by real estate professionals who are members of CREA. The trademark DDF® is owned by The Canadian Real Estate Association (CREA) and identifies CREA's Data Distribution Facility (DDF®)
September 16 2026 01:51:52
Newfoundland & Labrador Association of REALTORS®
Royal LePage Atlantic Homestead