Clarke Real Estate | St. John's | CBS | Newfoundland
50 Torquay Place Torbay, Newfoundland & Labrador A1K 1N9

$649,900
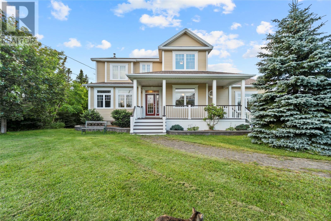
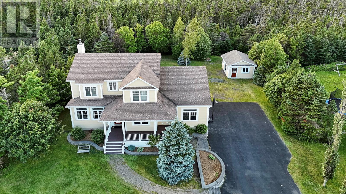
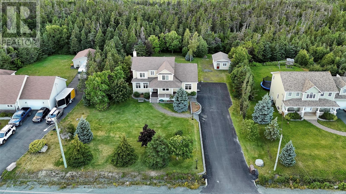
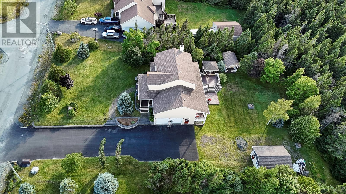
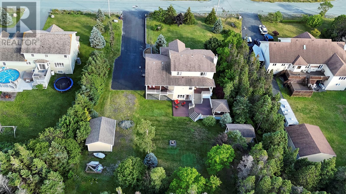
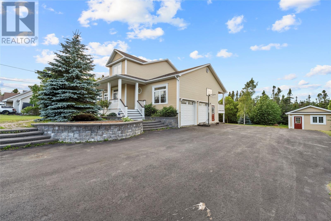
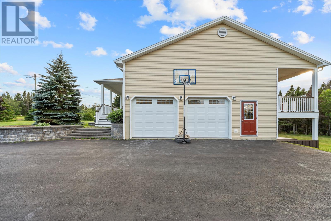
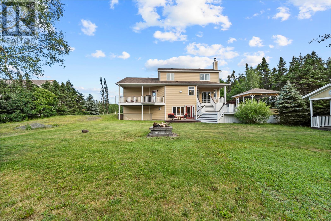
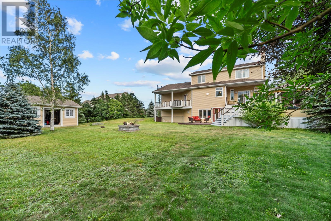
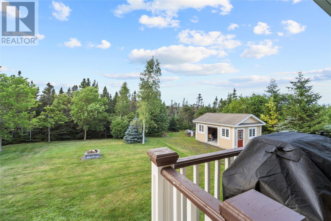
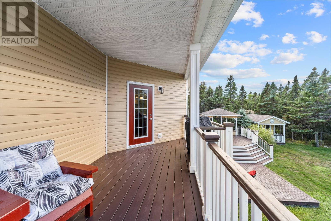
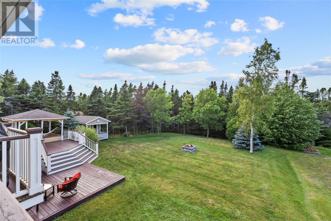
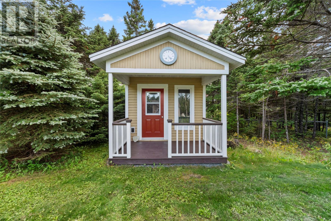
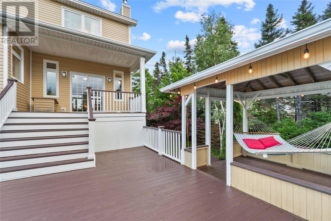
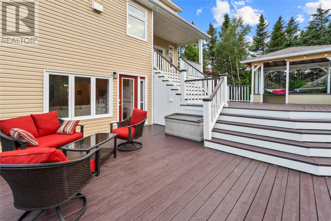
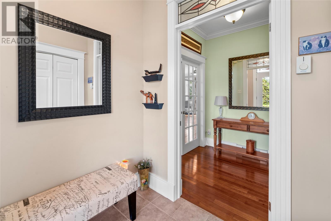
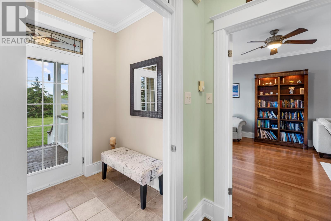
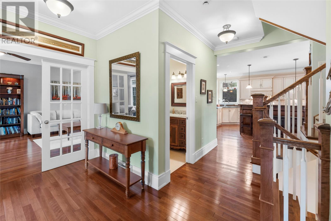
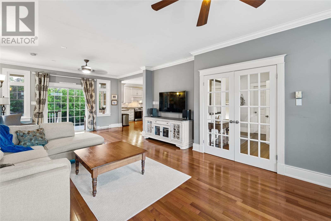
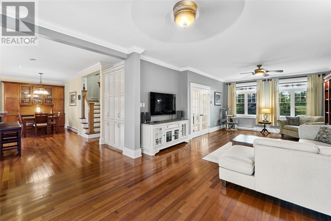
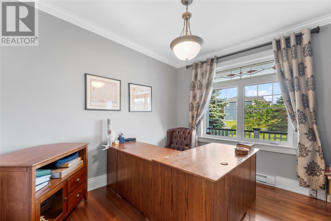
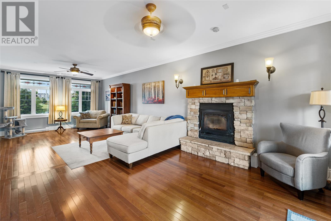
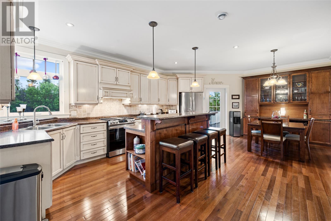
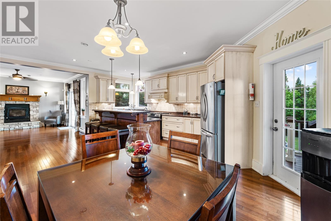
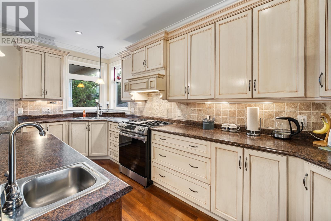
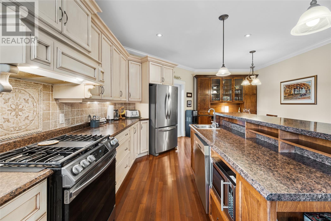
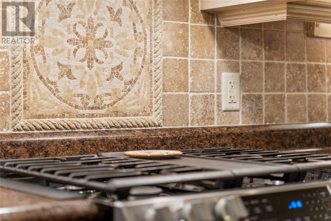
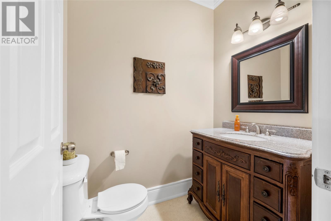
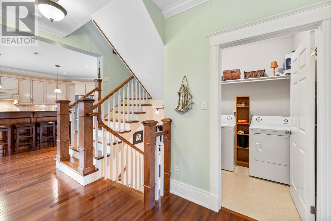
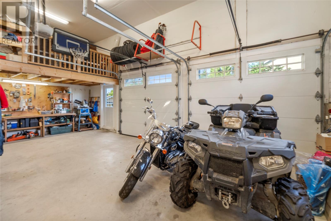
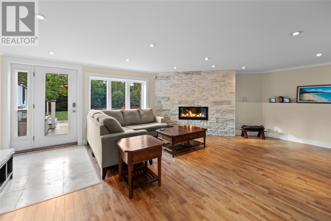
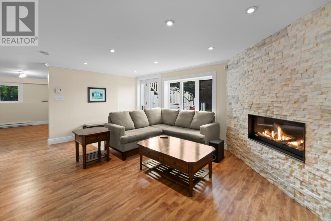
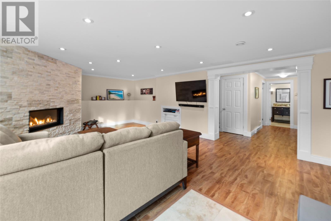
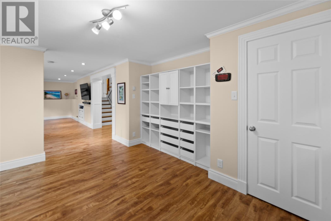
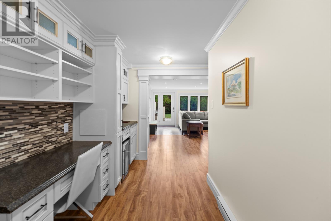
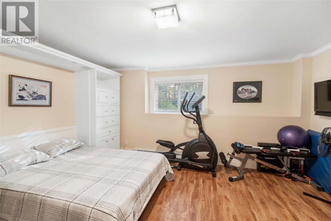
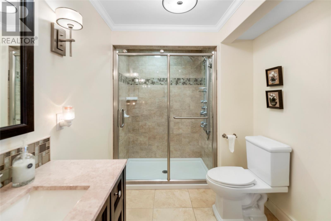
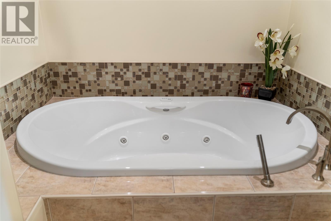
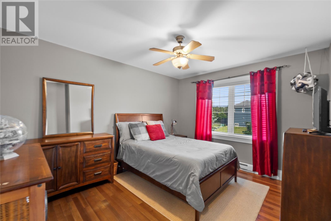
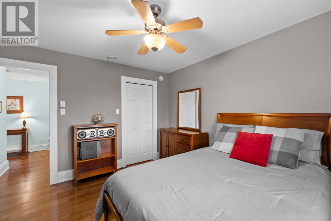
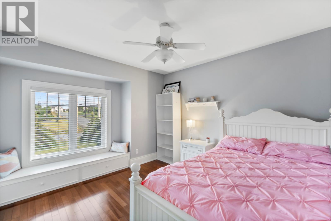
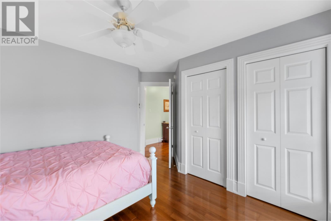
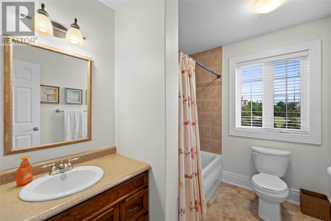
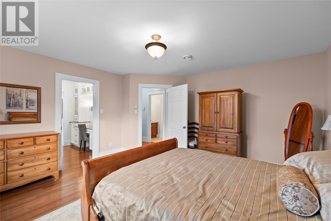
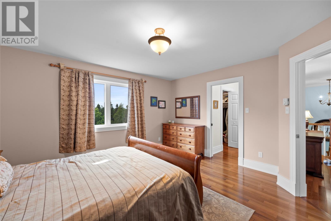
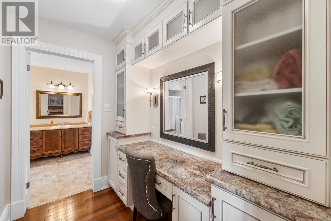
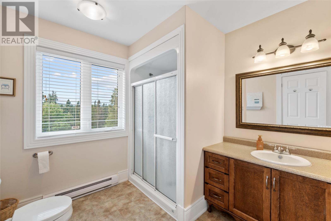
Welcome to 50 Torquay Place — a stunning executive home offering over 4,000 SQ FT of beautifully finished living space on a private 0.77-ACRE LOT in one of Torbay's most desirable neighbourhoods. At the heart of the home is a BEAUTIFUL KITCHEN, perfect for everyday living and entertaining alike, while a DOUBLE ATTACHED GARAGE adds everyday convenience and extra storage. This 4 BEDROOM, 3.5 BATHROOM home is ideal for growing or multi-generational families, offering generous room sizes, a thoughtful layout, and flexible living spaces throughout. Step outside to a BEAUTIFUL OUTDOOR SPACE designed for relaxing, entertaining, or simply enjoying the privacy of the nearly three-quarter-acre lot — a true rarity this close to St. John's. As an added bonus, the home is R-2000 CERTIFIED, offering energy efficiency and savings on heating and electricity costs. Located just minutes from schools, amenities, and all the conveniences of Torbay and the greater St. John's metro area, 50 Torquay Place offers the perfect balance of space, comfort, and location. Book your private showing today — homes of this size and privacy don't come up often in Torbay. Sellers Direction: Offers Due Wednesday Aug.12 @ 5pm - to be left open until Aug.12 @ 10pm (id:11093)
Property Details
| MLS® Number | 1301519 |
| Property Type | Single Family |
| Equipment Type | Propane Tank |
| Rental Equipment Type | Propane Tank |
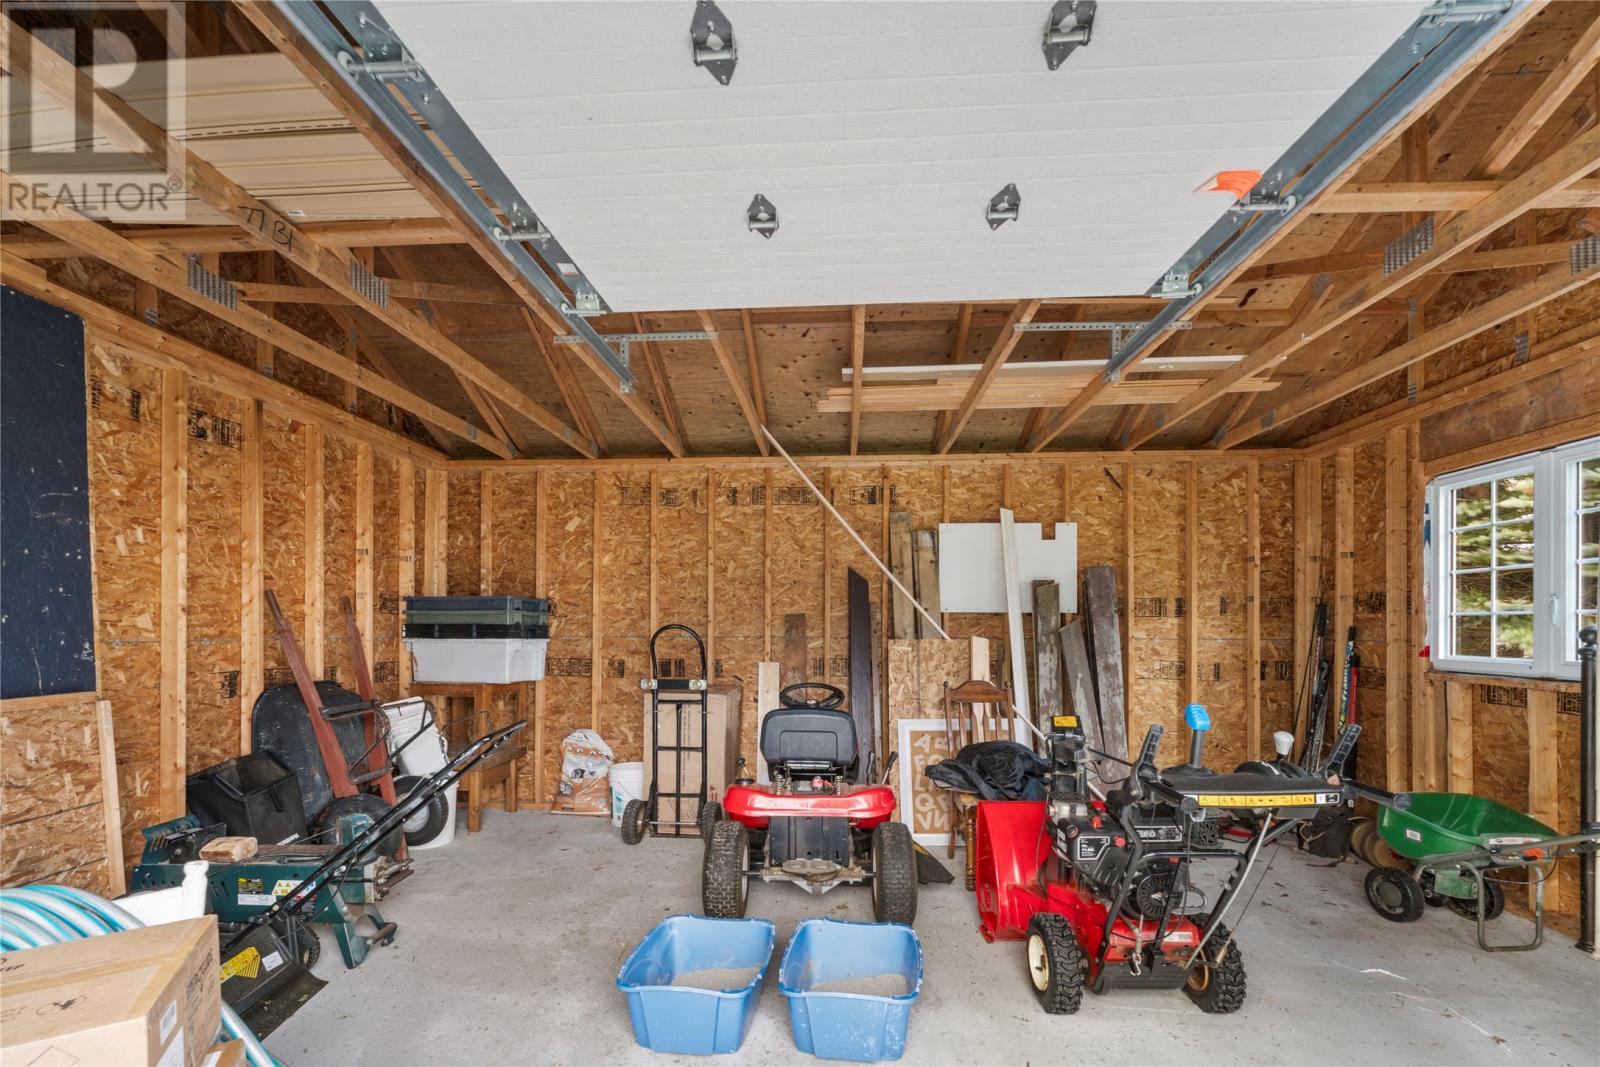
| Storage Type | Storage Shed |
| Structure | Patio(s) |
Building
| Bathroom Total | 4 |
| Bedrooms Above Ground | 3 |
| Bedrooms Below Ground | 1 |
| Bedrooms Total | 4 |
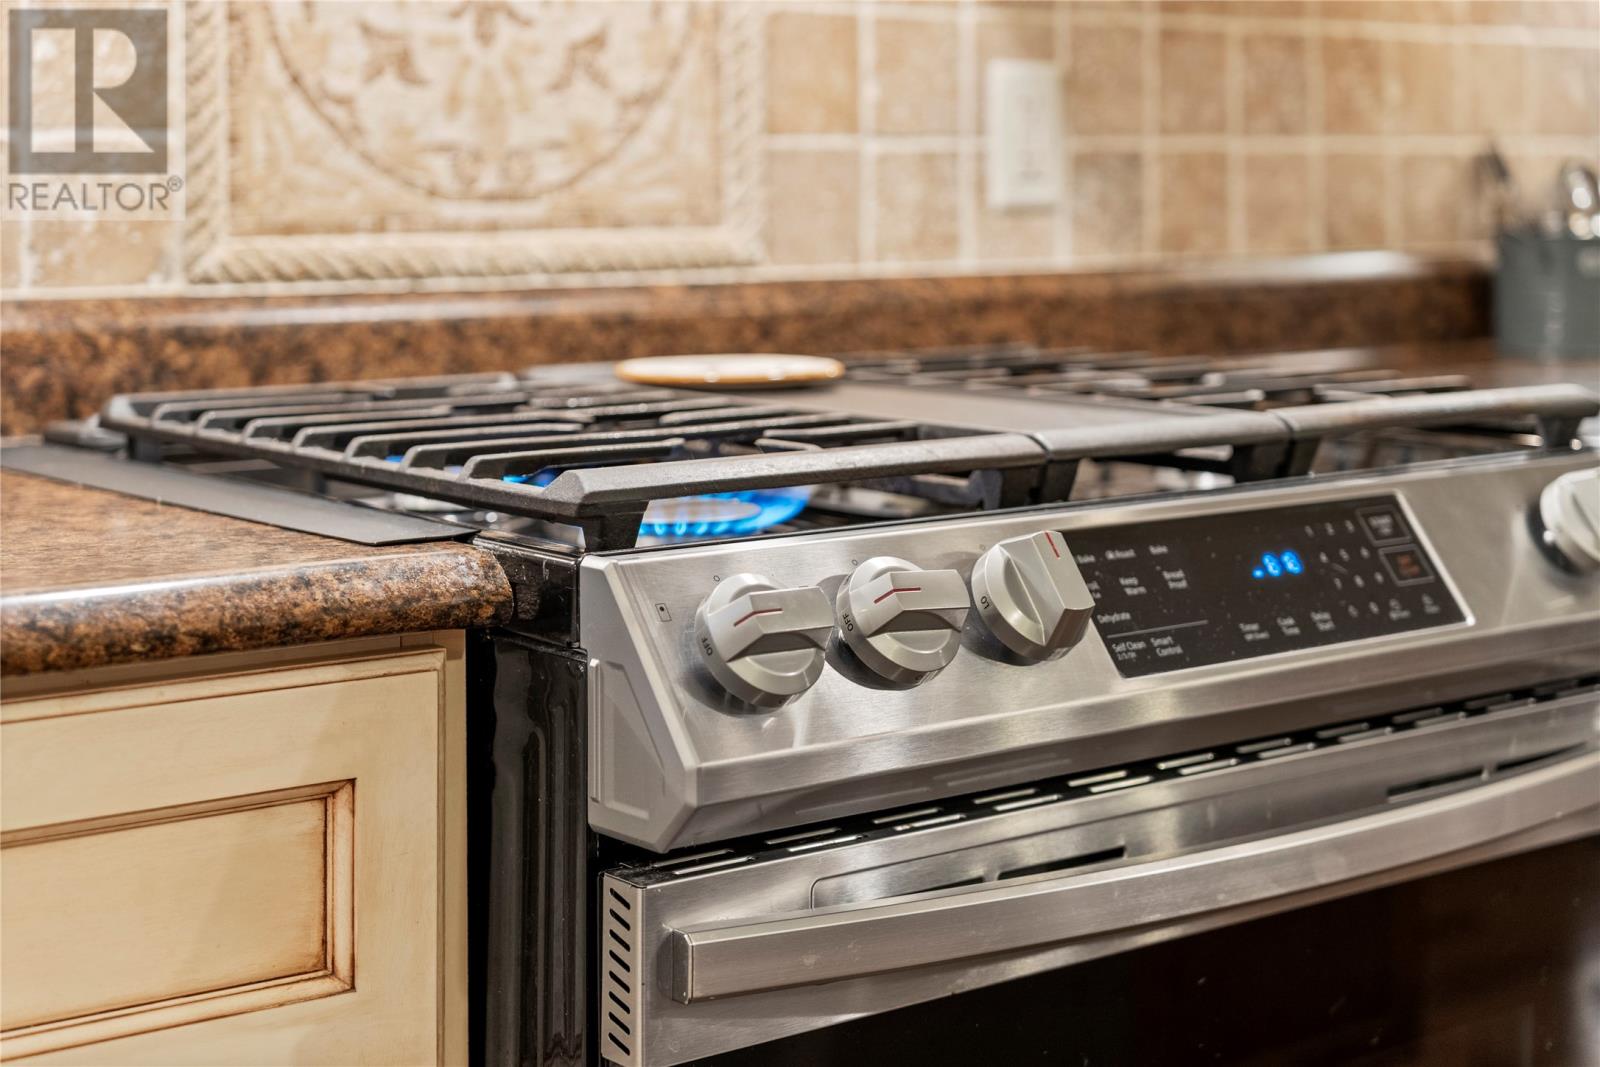
| Appliances | Dishwasher, Refrigerator, Stove, Washer, Dryer |
| Architectural Style | 2 Level |
| Constructed Date | 2006 |
| Construction Style Attachment | Detached |
| Cooling Type | Air Exchanger |
| Exterior Finish | Vinyl Siding |
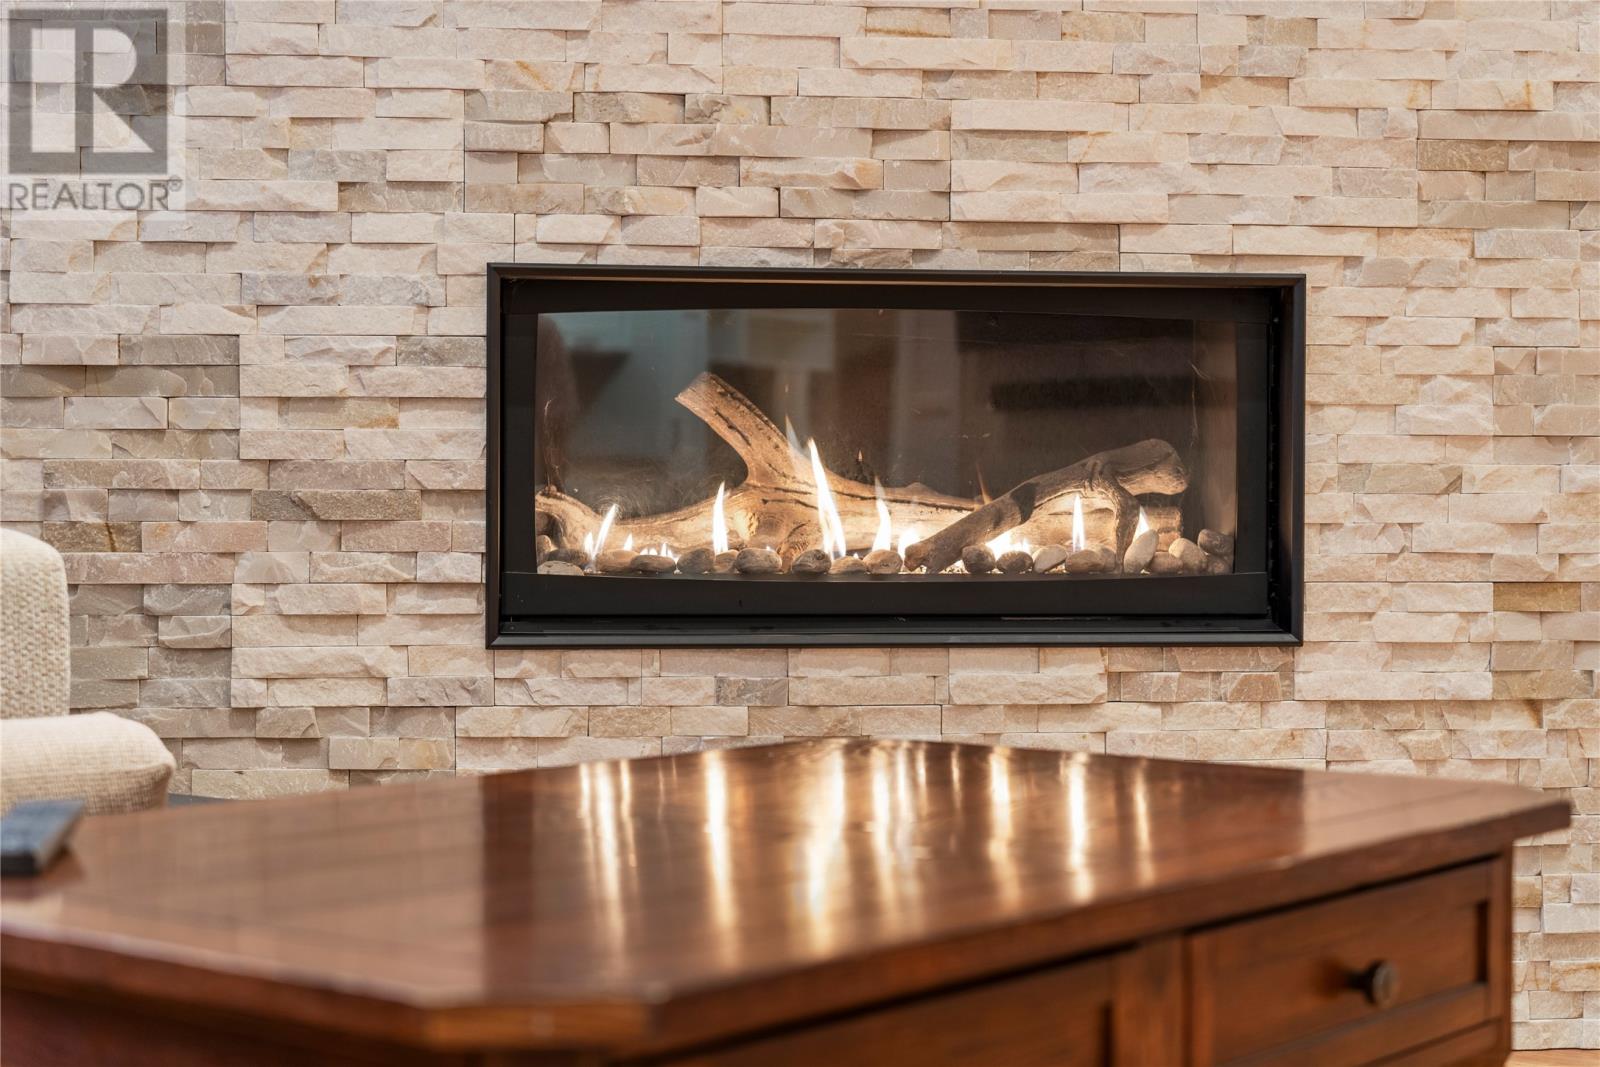
| Fireplace Fuel | Propane |
| Fireplace Present | Yes |
| Fireplace Type | Insert |
| Fixture | Drapes/window Coverings |
| Flooring Type | Hardwood, Laminate |
| Foundation Type | Concrete |
| Half Bath Total | 1 |
| Heating Fuel | Electric, Propane, Wood |
| Heating Type | Baseboard Heaters |
| Roof Material | Asphalt Shingle |
| Roof Style | Unknown |
| Stories Total | 2 |
| Size Interior | 4034 Sqft |
| Type | House |
Parking
| Attached Garage | |
| Garage | 2 |
Land
| Acreage | No |
| Landscape Features | Landscaped |
| Sewer | Septic Tank |
| Size Irregular | 0.77 Acres |
| Size Total Text | 0.77 Acres|32,670 - 43,559 Sqft (3/4 - 1 Ac) |
| Zoning Description | Res |
Rooms
| Level | Type | Length | Width | Dimensions |
|---|---|---|---|---|
| Second Level | Bath (# Pieces 1-6) | 3 Piece | ||
| Second Level | Ensuite | 3 Piece | ||
| Second Level | Primary Bedroom | 15'0 x 15'5 | ||
| Second Level | Bedroom | 11'8 x 13'7 | ||
| Second Level | Bedroom | 11'8 x 11'2 | ||
| Basement | Bath (# Pieces 1-6) | 4 Piece | ||
| Basement | Recreation Room | 16'8 x 23'8 | ||
| Basement | Not Known | 13'10 x 14'7 | ||
| Basement | Bedroom | 16'10 x 13'10 | ||
| Main Level | Bath (# Pieces 1-6) | 2 pc | ||
| Main Level | Kitchen | 15'8 x 16'6 | ||
| Main Level | Office | 11'8 x 11'11 | ||
| Main Level | Family Room | 13'10 x 15'10 | ||
| Main Level | Living Room | 16'10 x 13'10 |
https://www.realtor.ca/real-estate/30126772/50-torquay-place-torbay
Interested?
Contact us for more information

Jeremy Snow
(709) 726-4219

202-125 Kelsey Drive
St. John's, Newfoundland & Labrador A1B 0L2
(709) 726-8300
(709) 726-4219

The trademarks REALTOR®, REALTORS®, and the REALTOR® logo are controlled by The Canadian Real Estate Association (CREA) and identify real estate professionals who are members of CREA. The trademarks MLS®, Multiple Listing Service® and the associated logos are owned by The Canadian Real Estate Association (CREA) and identify the quality of services provided by real estate professionals who are members of CREA. The trademark DDF® is owned by The Canadian Real Estate Association (CREA) and identifies CREA's Data Distribution Facility (DDF®)
The Newfoundland & Labrador Association of REALTORS®
RE/MAX Realty Specialists
August 08 2026 01:51:48
