Clarke Real Estate | St. John's | CBS | Newfoundland
5 Cardiff Place Paradise, Newfoundland & Labrador A1L 1E7

$363,900
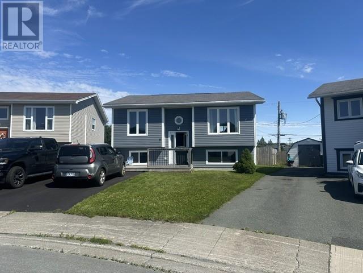
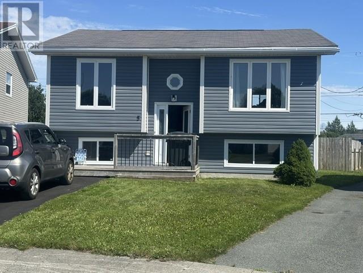
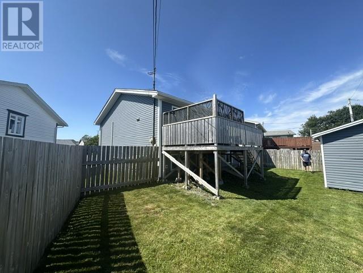
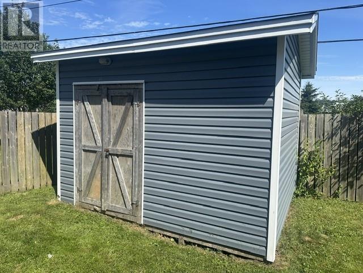
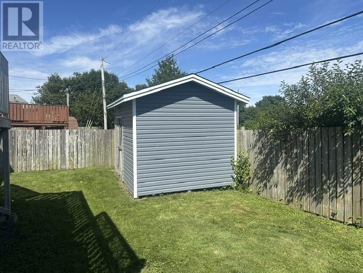
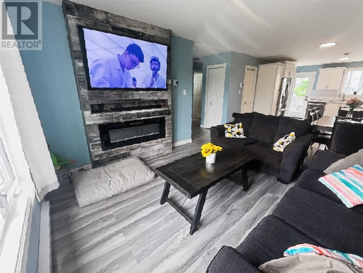
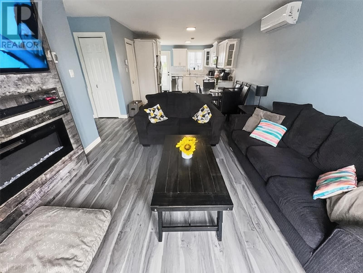
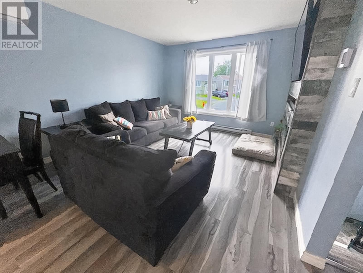
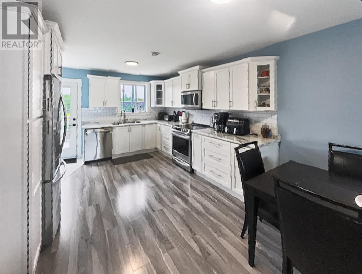
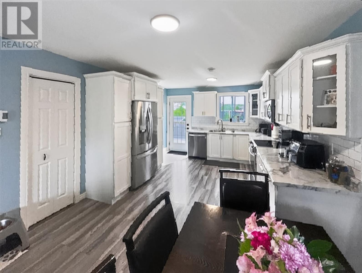
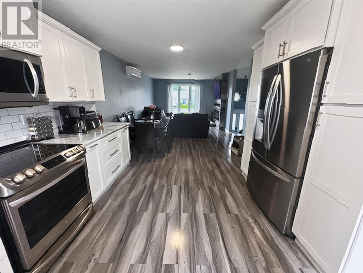
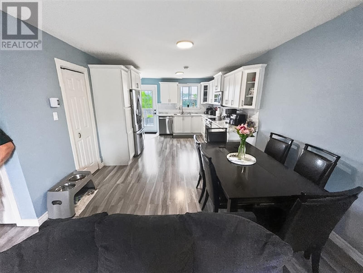
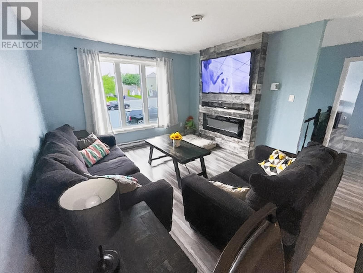
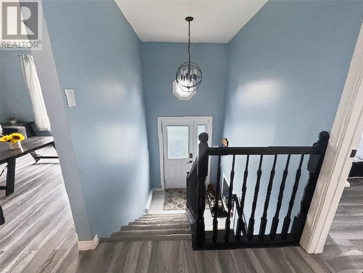
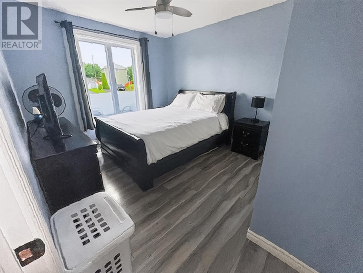
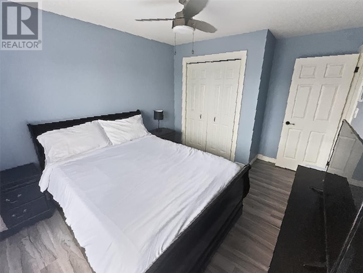
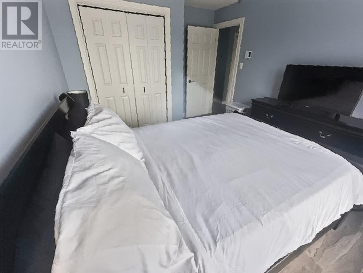
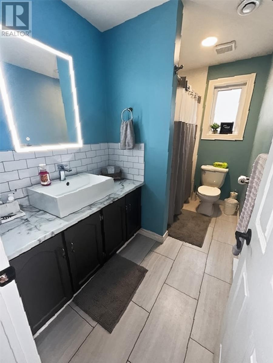
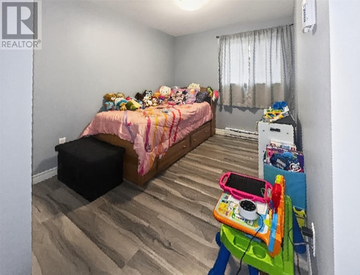
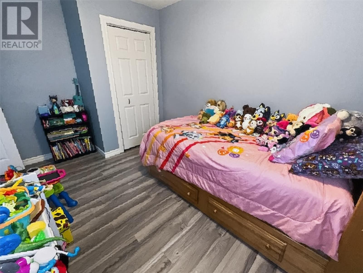
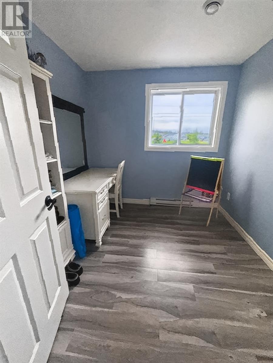
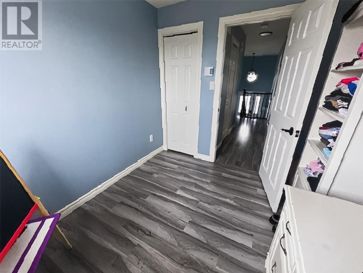
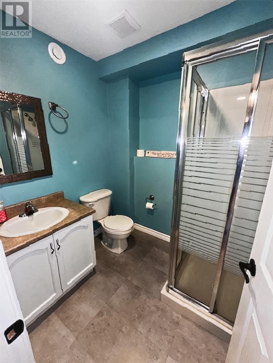
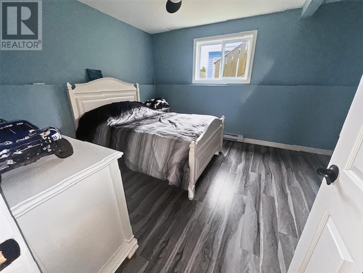
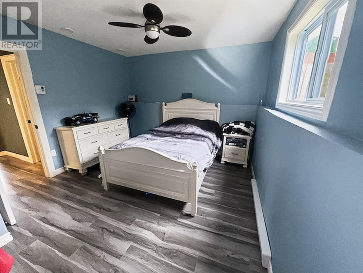
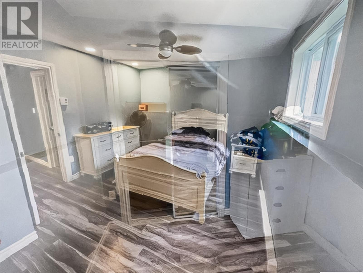
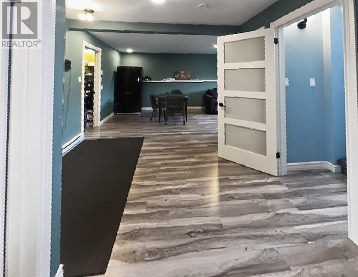
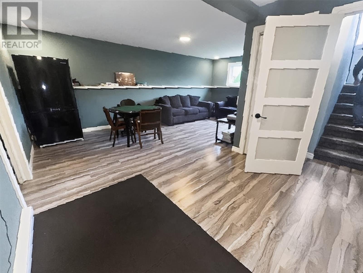
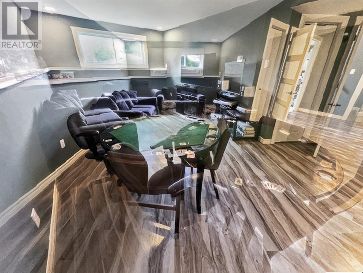
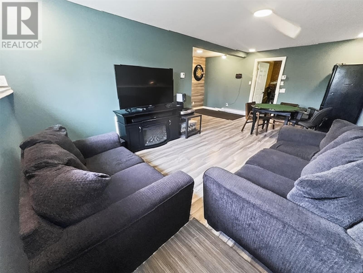
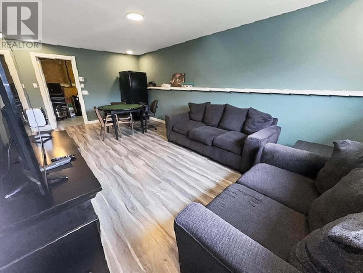
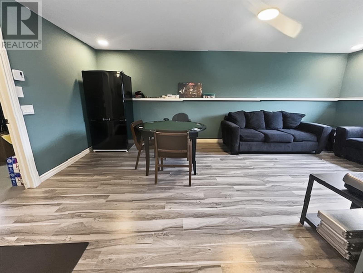
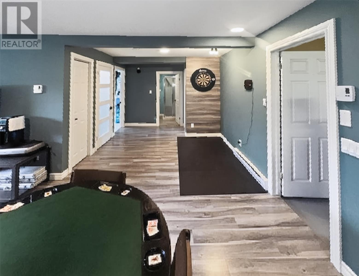
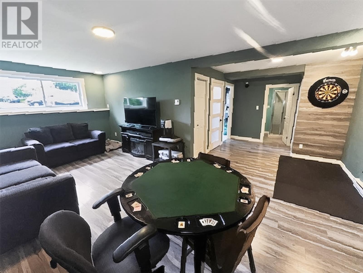
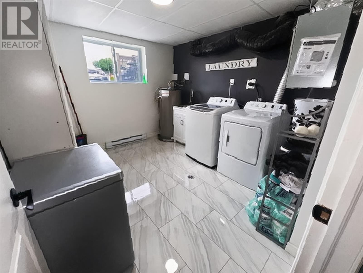
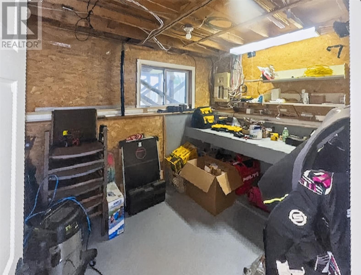
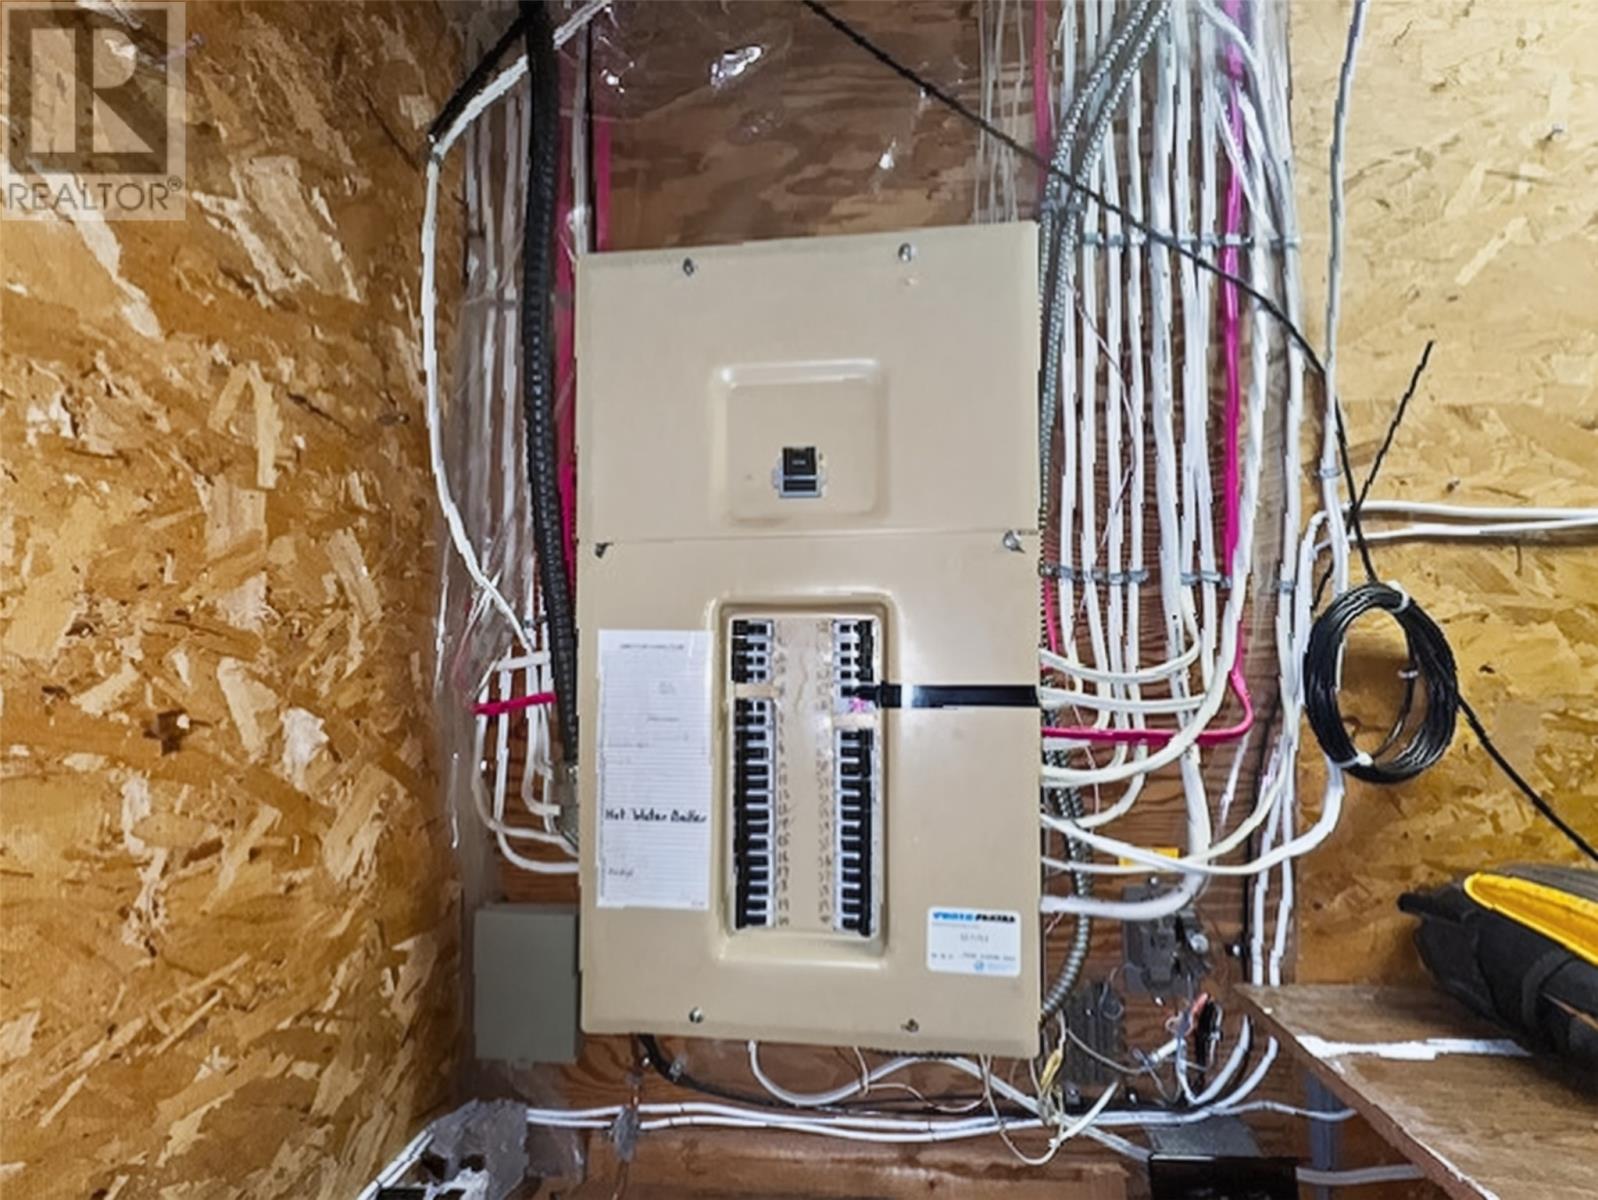
5 Cardiff Pl is an affordable, well-kept 3+1 bedroom bungalow located on a child-friendly cul-de-sac in sought-after Elizabeth Park, just minutes from the new schools, shopping, an abundance of recreation facilities, walking trails, medical offices etc. You are minutes from St. John's, Mount Pearl and highway access for when you are heading out of town. The main floor offers a semi-open layout with a bright living room, dining area, and new kitchen cabinetry and a built-in pantry. Three bedrooms and a full 3-piece bath complete the main level. The fully developed basement includes a spacious rec room, separate laundry room, a room used as the fourth bedroom, additional 3-piece bath, and a storage/utility room. This home is ideal for growing families or those needing extra space both inside and outside. Outside, the property offers drive-by access to a pie-shaped, fully fenced backyard backing onto a greenbelt for added privacy. A wired storage shed provides convenient outdoor storage. Recent upgrades include dark siding, reshingled roof, vinyl windows, and a heat recovery unit, flooring, paint and more giving peace of mind for years to come. If you’re looking for a reasonably priced home to enter the market, this property delivers excellent value. With nothing to do but move on in. it has tremendous potential to shine. As per seller direction no conveyance of offers prior to 4PM Aug 13th. All offers to be left open until 9PM Aug 13th. (id:11093)
Property Details
| MLS® Number | 1301604 |
| Property Type | Single Family |
| Equipment Type | None |
| Rental Equipment Type | None |
Building
| Bathroom Total | 2 |
| Bedrooms Above Ground | 3 |
| Bedrooms Below Ground | 1 |
| Bedrooms Total | 4 |
| Appliances | See Remarks |
| Architectural Style | Bungalow |
| Constructed Date | 1989 |
| Construction Style Attachment | Detached |
| Exterior Finish | Vinyl Siding |
| Flooring Type | Mixed Flooring |
| Heating Fuel | Electric |
| Roof Material | Asphalt Shingle |
| Roof Style | Unknown |
| Stories Total | 1 |
| Size Interior | 1745 Sqft |
| Type | House |
| Utility Water | Municipal Water |
Land
| Acreage | No |
| Sewer | Municipal Sewage System |
| Size Irregular | 27.815m X 29.204m X 6.726m X 9.697m |
| Size Total Text | 27.815m X 29.204m X 6.726m X 9.697m|under 1/2 Acre |
| Zoning Description | R-1 |
Rooms
| Level | Type | Length | Width | Dimensions |
|---|---|---|---|---|
| Basement | Storage | 10.9 x 7.9 | ||
| Basement | Bedroom | 13.8 x 11 | ||
| Basement | Recreation Room | 21.10 x 10.10 | ||
| Basement | Laundry Room | 10 x 9 | ||
| Main Level | Bedroom | 10.3 x 8.3 | ||
| Main Level | Bedroom | 8.10 x 8.3 | ||
| Main Level | Primary Bedroom | 13.10 x 10.2 | ||
| Main Level | Kitchen | 11.6 x 12.7 | ||
| Main Level | Living Room | 14.10 x 11.9 |
https://www.realtor.ca/real-estate/30137297/5-cardiff-place-paradise
Interested?
Contact us for more information

Bern Tobin
(709) 579-5869
www.berntobin.ca/

81 Kenmount Rd.
St. John's, Newfoundland & Labrador A1B 3P8
(709) 579-8106
(709) 579-5869
https://www.facebook.com/RoyalLePageNL

The trademarks REALTOR®, REALTORS®, and the REALTOR® logo are controlled by The Canadian Real Estate Association (CREA) and identify real estate professionals who are members of CREA. The trademarks MLS®, Multiple Listing Service® and the associated logos are owned by The Canadian Real Estate Association (CREA) and identify the quality of services provided by real estate professionals who are members of CREA. The trademark DDF® is owned by The Canadian Real Estate Association (CREA) and identifies CREA's Data Distribution Facility (DDF®)
The Newfoundland & Labrador Association of REALTORS®
Royal LePage Atlantic Homestead
August 11 2026 11:41:40
