Clarke Real Estate | St. John's | CBS | Newfoundland
49 Neck Road Bay Roberts, Newfoundland & Labrador A0A 1X0

$699,900
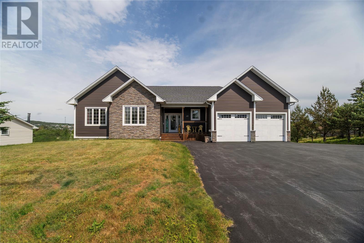
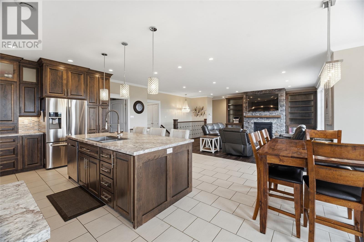
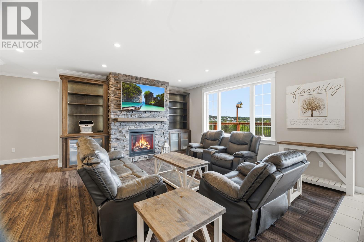
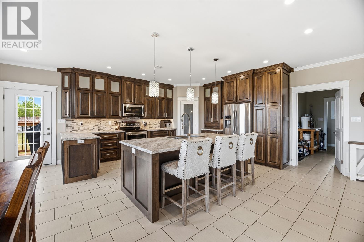
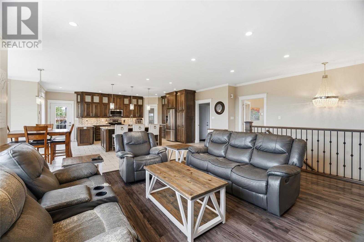
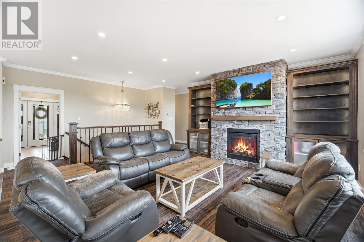
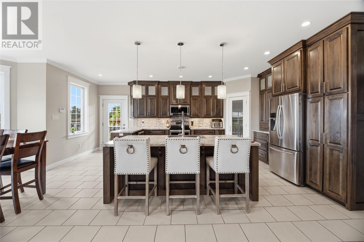
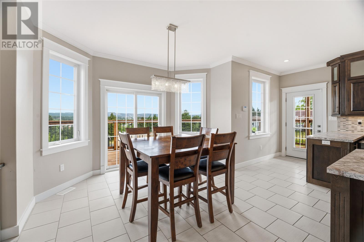
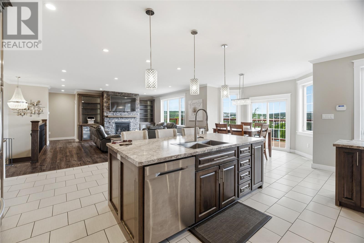
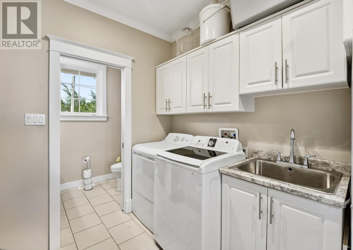
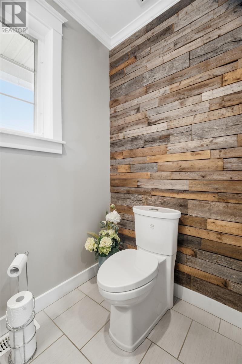
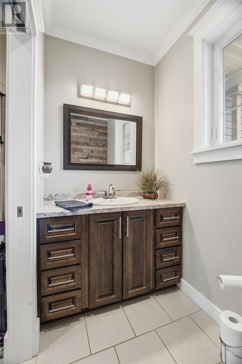
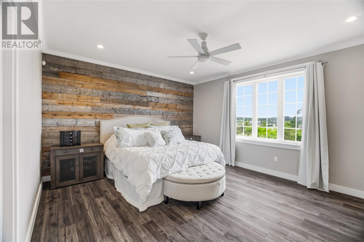
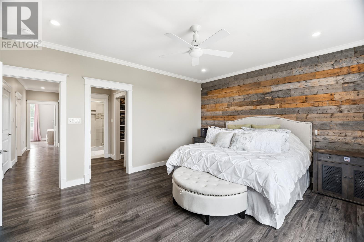
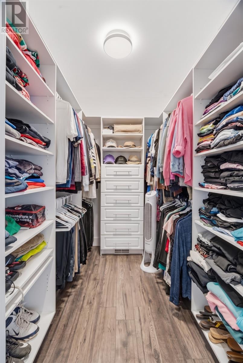
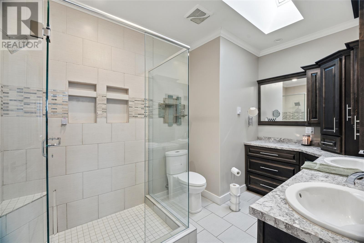
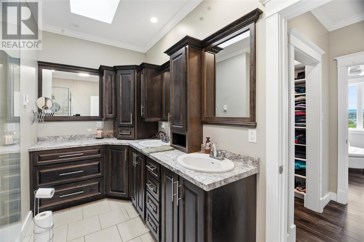
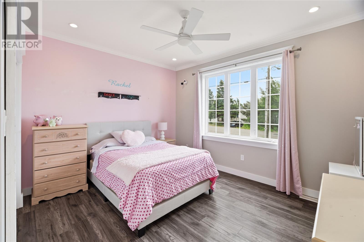
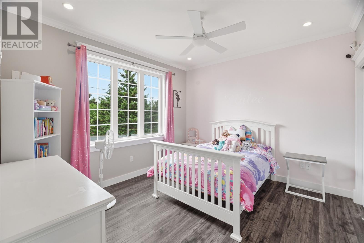
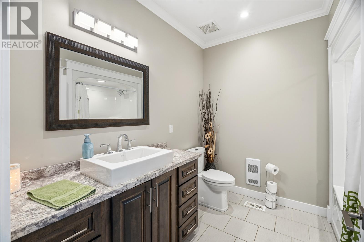
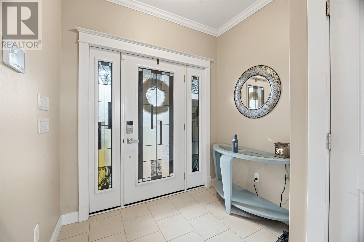
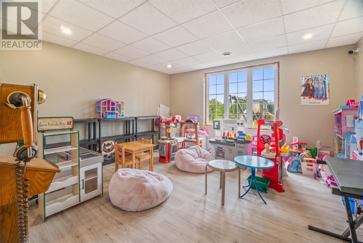
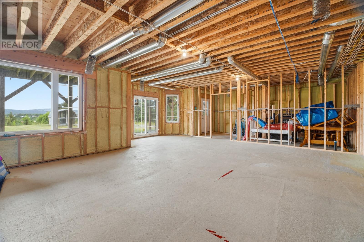
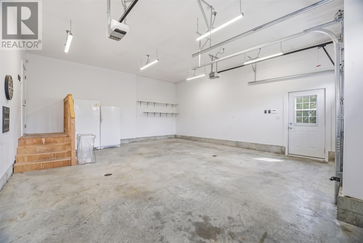
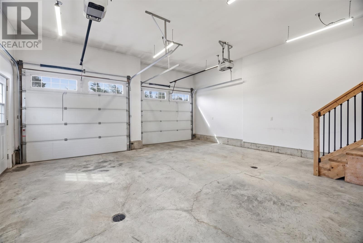
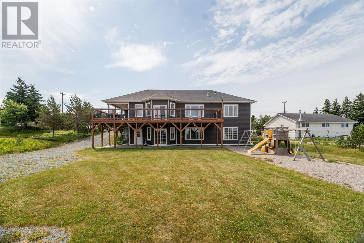
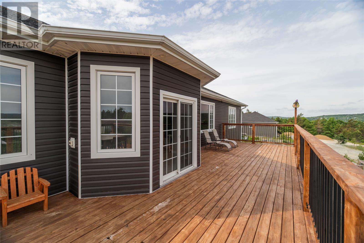
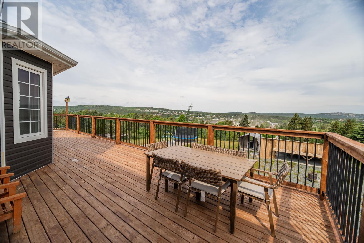
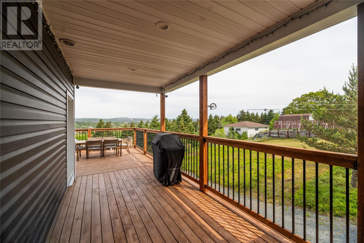
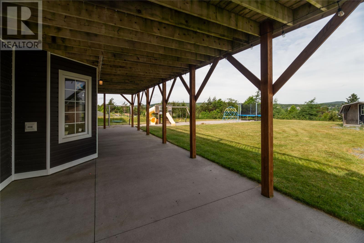
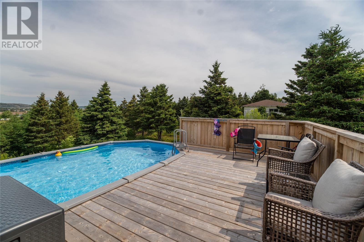
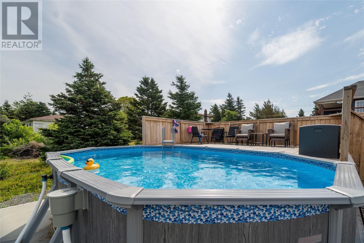
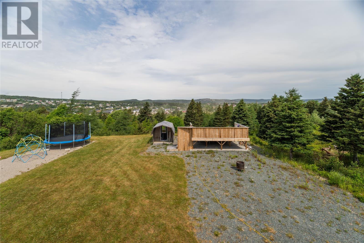
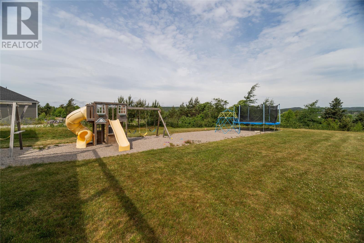
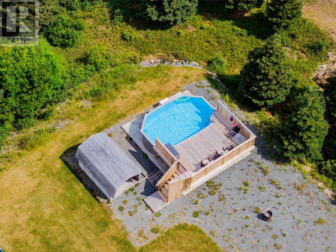
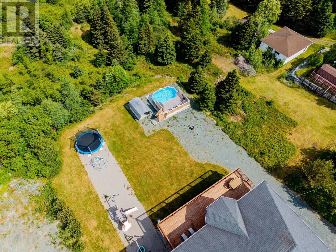
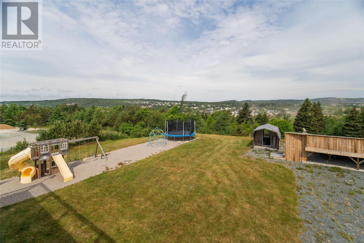
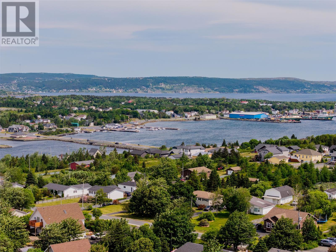
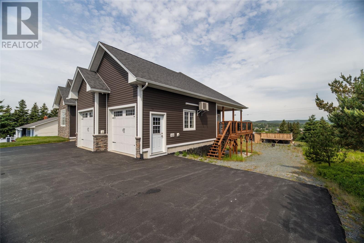
Welcome to 49 Neck Road this beautifully custom-built bungalow in Bay Roberts. Step inside and you'll immediately appreciate the thoughtful design and attention to detail throughout. The bright, open-concept layout brings the kitchen, dining, and living areas together, creating a space that's perfect for everyday living and entertaining. The kitchen offers a large centre island, walk-in pantry, dedicated coffee bar, and plenty of prep and storage space. A beautiful built-in propane fireplace adds warmth and character, while patio doors lead to the wraparound deck overlooking the backyard and ocean beyond. The main floor has three spacious bedrooms, including a primary suite complete with a walk-in closet and a beautiful ensuite featuring a custom tile shower and double vanities. Two additional bedrooms, a full main bathroom, and a convenient half bath with laundry provide plenty of space for family or guests. The large double in-house garage is also easily accessible from the main floor, making day-to-day living that much easier. Downstairs, the walkout basement is partially developed and offers endless possibilities to make it your own. With 9' ceilings and already roughed in for a wet bar and an additional bathroom, there's plenty of space for a future rec room, home gym, games room, or entertaining area. The current playroom which could also be used for a bedroom, is already finished and offers flexibility for growing families. The home is heated throughout with a 5 ton dual zone heat pump. Outside is where you'll want to spend your summers. The heated above-ground pool is surrounded by a spacious deck, creating the perfect place to relax, entertain, or watch the kids play. Set on a large lot with plenty of parking and room to enjoy the outdoors. Located just minutes from all amenities in Bay Roberts and Carbonear, and only an hour from St. John's, enjoy the best of coastal living while staying close to everything you need. (id:11093)
Property Details
| MLS® Number | 1300427 |
| Property Type | Single Family |
| Equipment Type | Propane Tank |
| Rental Equipment Type | Propane Tank |
| Storage Type | Storage Shed |
Building
| Bathroom Total | 3 |
| Bedrooms Above Ground | 3 |
| Bedrooms Total | 3 |
| Appliances | Refrigerator, Stove, Washer, Dryer |
| Architectural Style | Bungalow |
| Constructed Date | 2016 |
| Construction Style Attachment | Detached |
| Exterior Finish | Vinyl Siding |
| Fireplace Fuel | Propane |
| Fireplace Present | Yes |
| Fireplace Type | Insert |
| Flooring Type | Marble, Ceramic, Laminate |
| Foundation Type | Poured Concrete |
| Half Bath Total | 1 |
| Heating Type | Heat Pump |
| Stories Total | 1 |
| Size Interior | 4076 Sqft |
| Type | House |
| Utility Water | Municipal Water |
Parking
| Attached Garage | |
| Garage | 2 |
Land
| Acreage | No |
| Landscape Features | Landscaped |
| Sewer | Municipal Sewage System |
| Size Irregular | ~3/4 Acre |
| Size Total Text | ~3/4 Acre|21,780 - 32,669 Sqft (1/2 - 3/4 Ac) |
| Zoning Description | Res |
Rooms
| Level | Type | Length | Width | Dimensions |
|---|---|---|---|---|
| Basement | Other | 10.1 x 9.11 | ||
| Basement | Utility Room | 11.11 x 13.5 | ||
| Basement | Playroom | 16.0 x 14.0 | ||
| Basement | Other | 29.6 x 25.7 | ||
| Basement | Storage | 7.5 x 11.8 | ||
| Basement | Storage | 28.2 x 17.10 | ||
| Main Level | Bath (# Pieces 1-6) | 2pc | ||
| Main Level | Bath (# Pieces 1-6) | 4pc | ||
| Main Level | Bedroom | 12.11 x 10.10 | ||
| Main Level | Bedroom | 11.11 x 11.1 | ||
| Main Level | Other | WIC | ||
| Main Level | Ensuite | 4pc | ||
| Main Level | Primary Bedroom | 16.0 x 14.0 | ||
| Main Level | Foyer | 7.6 x 10.2 | ||
| Main Level | Kitchen | 20.1 x 16.7 | ||
| Main Level | Dining Nook | 20.1 x 9.0 | ||
| Main Level | Living Room | 17.6 x 22.4 |
https://www.realtor.ca/real-estate/30048484/49-neck-road-bay-roberts
Interested?
Contact us for more information

Josh Stokes
(709) 753-4456

17 Duffy Place, Suite 200
St. John's, Newfoundland & Labrador A1B 4M7
(709) 753-4454
(709) 753-4456
kwnewfoundland.com/
kwnewfoundland.com/

Michelle Payne
(709) 753-4456
17 Duffy Place, Suite 200
St. John's, Newfoundland & Labrador A1B 4M7
(709) 753-4454
(709) 753-4456
kwnewfoundland.com/
kwnewfoundland.com/

The trademarks REALTOR®, REALTORS®, and the REALTOR® logo are controlled by The Canadian Real Estate Association (CREA) and identify real estate professionals who are members of CREA. The trademarks MLS®, Multiple Listing Service® and the associated logos are owned by The Canadian Real Estate Association (CREA) and identify the quality of services provided by real estate professionals who are members of CREA. The trademark DDF® is owned by The Canadian Real Estate Association (CREA) and identifies CREA's Data Distribution Facility (DDF®)
The Newfoundland & Labrador Association of REALTORS®
Keller Williams Platinum Realty
July 17 2026 05:22:22
