Clarke Real Estate | St. John's | CBS | Newfoundland
49 Main Street Fairbanks, Newfoundland & Labrador A0G 2R0

$309,900
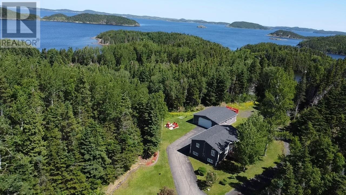
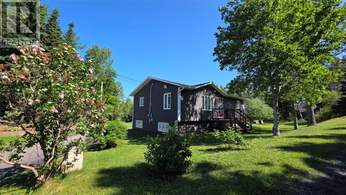
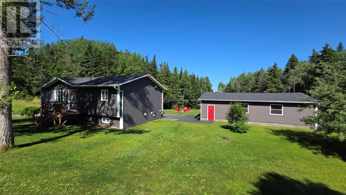
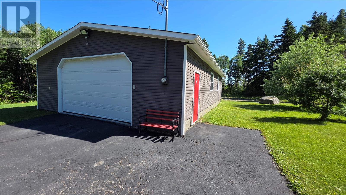
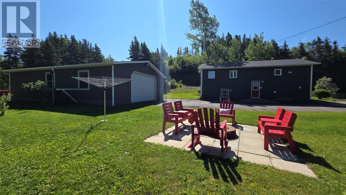
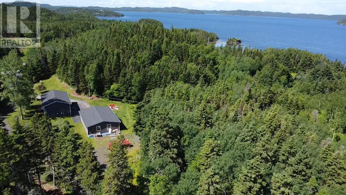
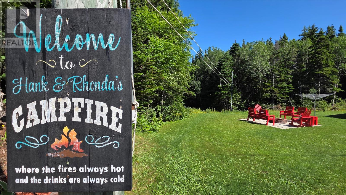
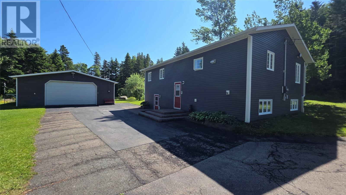
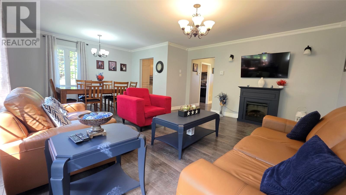
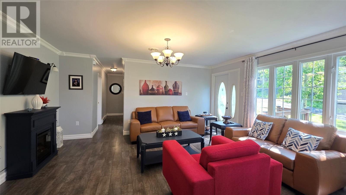
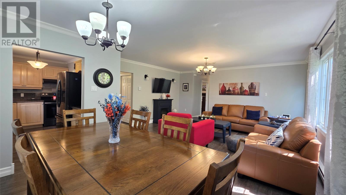
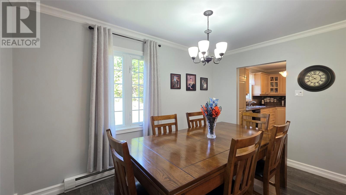
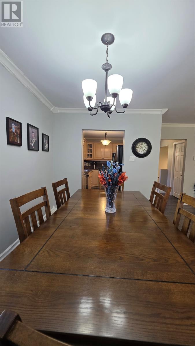
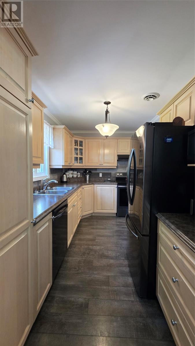
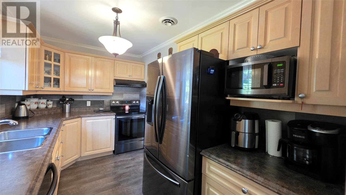
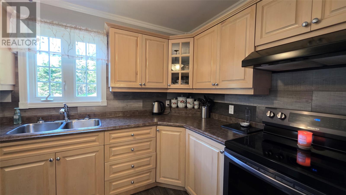
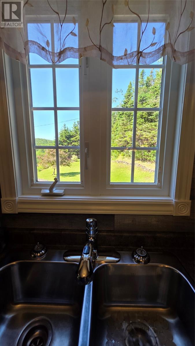
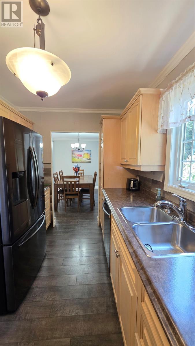
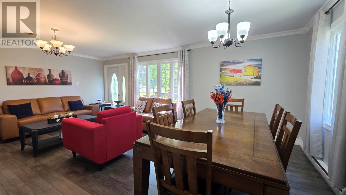
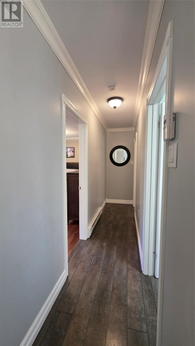
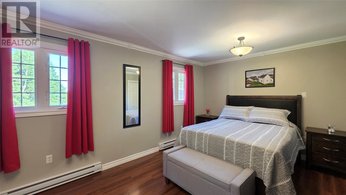
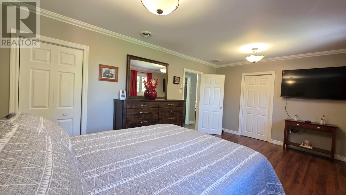
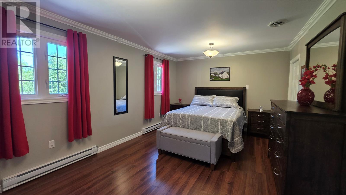
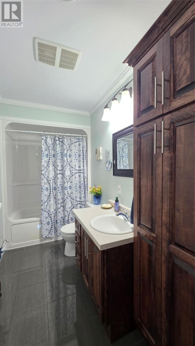
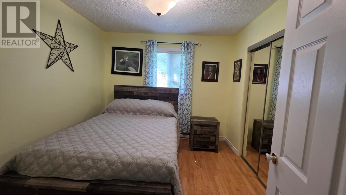
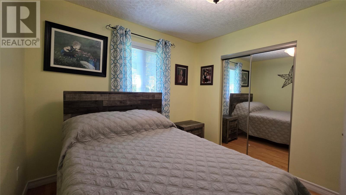
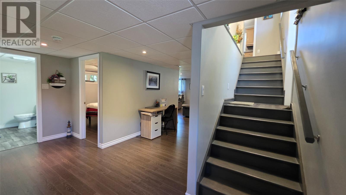
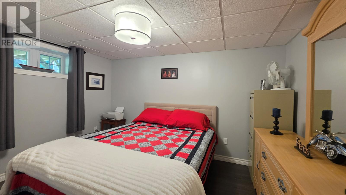
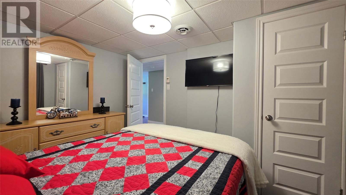
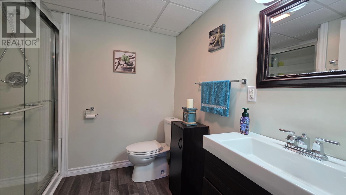
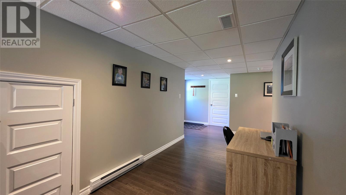
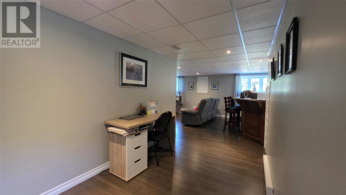
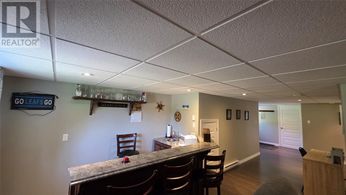
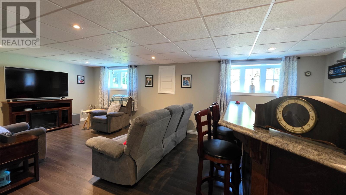
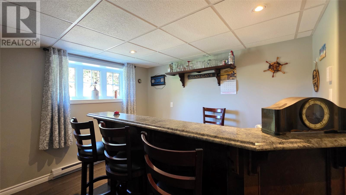
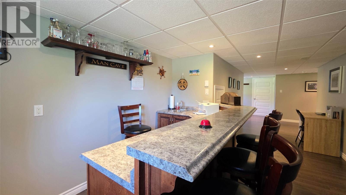
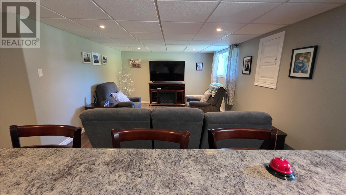
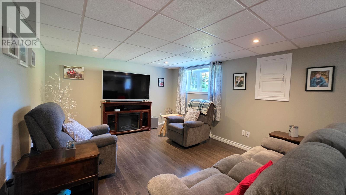
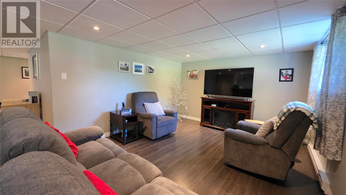
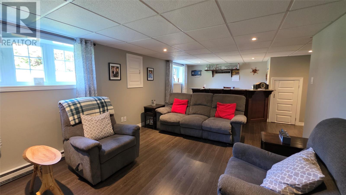
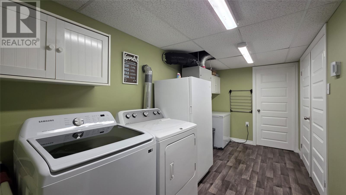
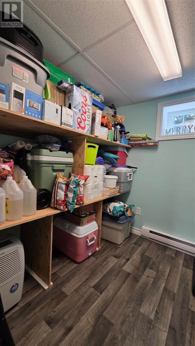
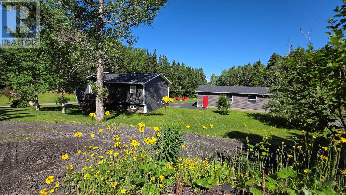
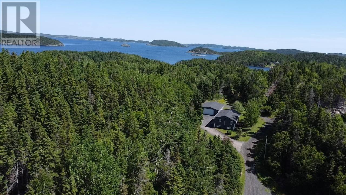
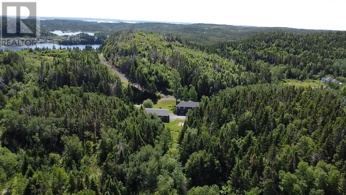
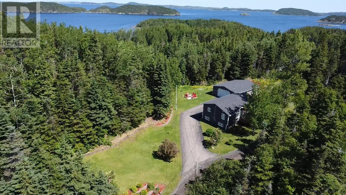
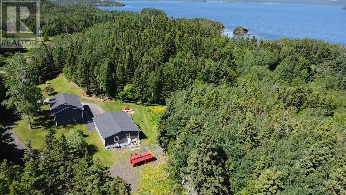
Welcome to your own private waterfront retreat. Nestled on 7+ acres of treed, oceanfront land, this exceptional property offers the perfect blend of privacy, natural beauty, and modern comfort. Whether you're looking for a year-round family home or a peaceful escape, this meticulously maintained property delivers a lifestyle that's hard to match. The beautifully manicured grounds are a gardener's paradise, with plenty of space to cultivate flowers, vegetables, or simply enjoy the serenity of nature. A 30' x 40' heated garage provides endless possibilities for hobbyists, mechanics, extra storage, or recreational vehicles. Spend your evenings gathered around the firepit under the stars, or take a leisurely walk along a private path to the shoreline, where you can enjoy the sights and sounds of the ocean just steps from your door. Inside, the bright and inviting main level features an open-concept layout that seamlessly connects the kitchen, dining, and living areas, creating the perfect setting for entertaining or everyday family living. Down the hall, you'll find a spacious primary bedroom complete with his-and-her closets, a second bedroom ideal for children or guests, and a well-appointed main bathroom featuring a relaxing jetted tub. The fully finished lower level offers even more living space with a generous family room complete with a built-in bar—perfect for hosting friends or enjoying movie nights. You'll also find a third bedroom, a full bathroom with a walk-in shower, a large laundry room, and two separate storage areas to keep everything organized. Immaculate inside and out, this move-in-ready home offers the peace and privacy of country living without sacrificing convenience. Located just a short drive Twillingate, a full-service community with grocery stores, restaurants, and a hospital, you'll enjoy the best of both worlds—your own secluded waterfront oasis with everyday amenities close at hand. (id:11093)
Property Details
| MLS® Number | 1300607 |
| Property Type | Single Family |
| Water Front Type | Waterfront |
Building
| Bathroom Total | 2 |
| Bedrooms Above Ground | 2 |
| Bedrooms Below Ground | 1 |
| Bedrooms Total | 3 |
| Appliances | Dishwasher, Refrigerator, Microwave, Stove, Washer, Dryer |
| Constructed Date | 1984 |
| Construction Style Attachment | Detached |
| Construction Style Split Level | Backsplit |
| Exterior Finish | Vinyl Siding |
| Fixture | Drapes/window Coverings |
| Flooring Type | Mixed Flooring |
| Foundation Type | Concrete |
| Heating Fuel | Electric |
| Heating Type | Baseboard Heaters |
| Stories Total | 1 |
| Size Interior | 1650 Sqft |
| Type | House |
| Utility Water | Municipal Water |
Parking
| Detached Garage |
Land
| Access Type | Water Access |
| Acreage | Yes |
| Landscape Features | Partially Landscaped |
| Sewer | Septic Tank |
| Size Irregular | 450x750 |
| Size Total Text | 450x750|3 - 10 Acres |
| Zoning Description | Res |
Rooms
| Level | Type | Length | Width | Dimensions |
|---|---|---|---|---|
| Basement | Storage | 7.5x7 | ||
| Basement | Laundry Room | 15.5x7 | ||
| Basement | Bath (# Pieces 1-6) | 7.5x7 | ||
| Basement | Recreation Room | 23x12 | ||
| Basement | Bedroom | 12x10 | ||
| Main Level | Bedroom | 10x10 | ||
| Main Level | Bath (# Pieces 1-6) | 10x5 | ||
| Main Level | Primary Bedroom | 17.5x11 | ||
| Main Level | Living Room | 16x13.5 | ||
| Main Level | Dining Room | 12.5x8 | ||
| Main Level | Kitchen | 12.5x7.5 |
https://www.realtor.ca/real-estate/30054108/49-main-street-fairbanks
Interested?
Contact us for more information

Bobby Gorman
Broker
(709) 893-2158
outportrealty.ca/
185 Main Street
Twillingate, Newfoundland & Labrador A0G 4M0
(709) 893-2160
(709) 893-2158

The trademarks REALTOR®, REALTORS®, and the REALTOR® logo are controlled by The Canadian Real Estate Association (CREA) and identify real estate professionals who are members of CREA. The trademarks MLS®, Multiple Listing Service® and the associated logos are owned by The Canadian Real Estate Association (CREA) and identify the quality of services provided by real estate professionals who are members of CREA. The trademark DDF® is owned by The Canadian Real Estate Association (CREA) and identifies CREA's Data Distribution Facility (DDF®)
The Newfoundland & Labrador Association of REALTORS®
Outport Realty Inc.
July 20 2026 12:22:37
