Clarke Real Estate | St. John's | CBS | Newfoundland
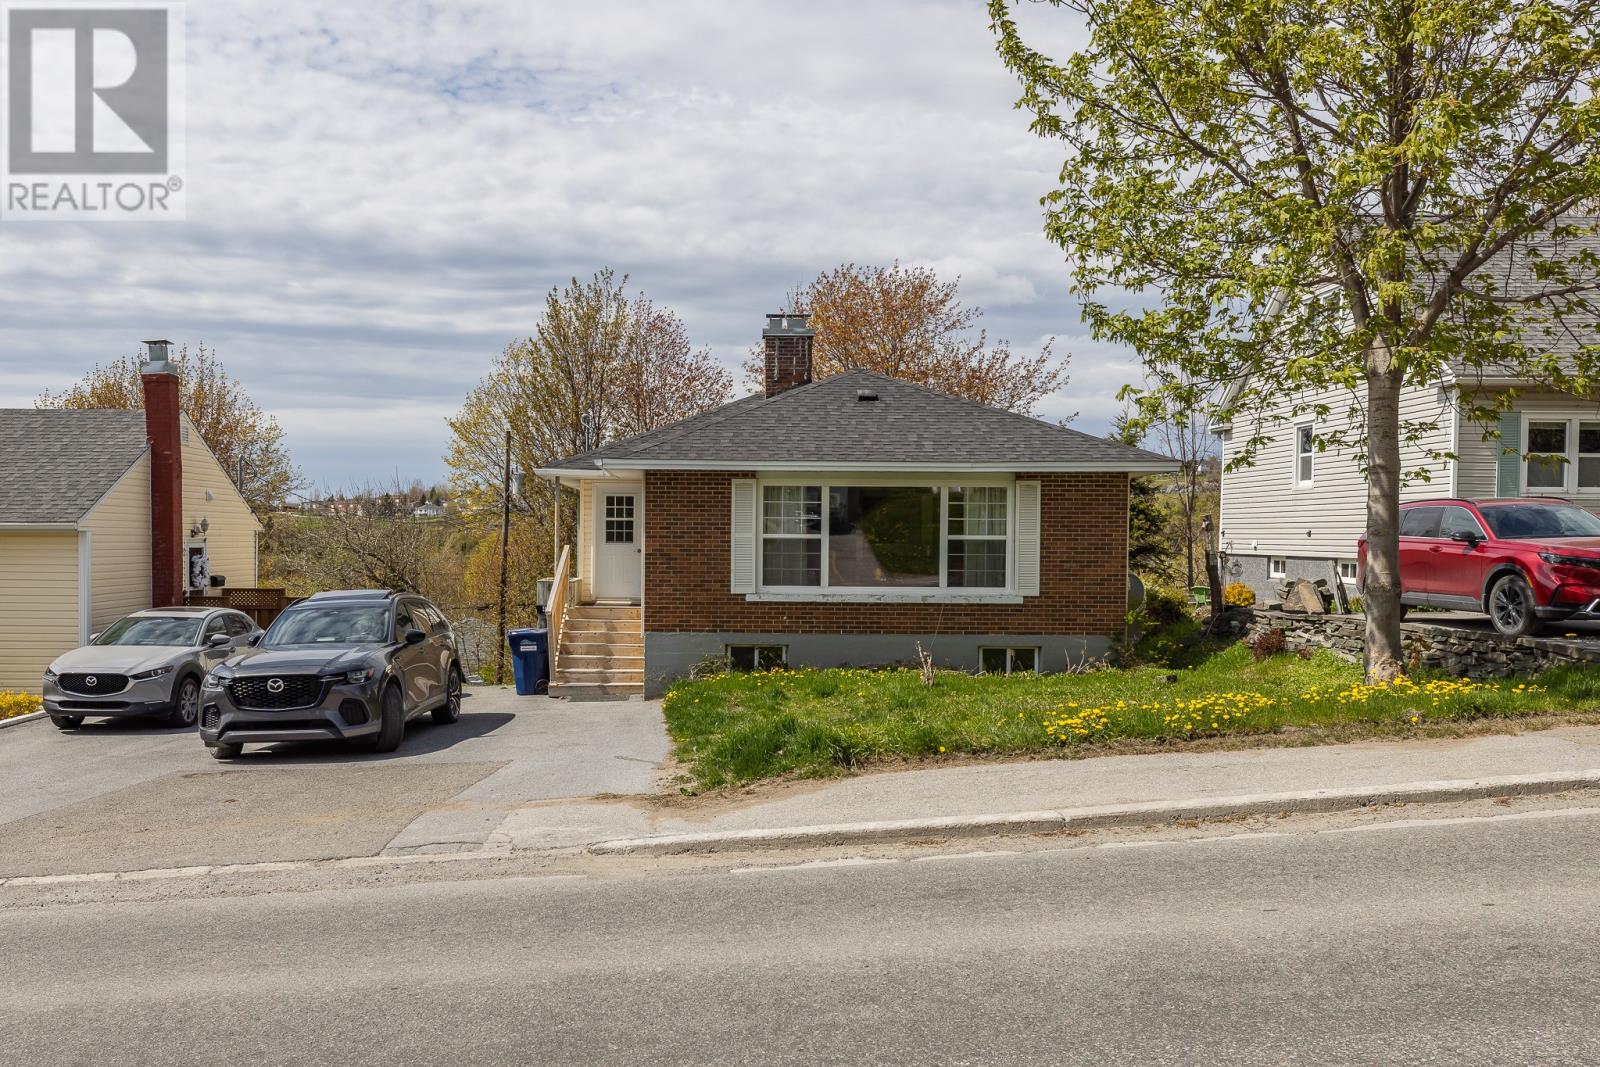
49 Brookfield Avenue Corner Brook, Newfoundland & Labrador A2H 2R4

$359,900
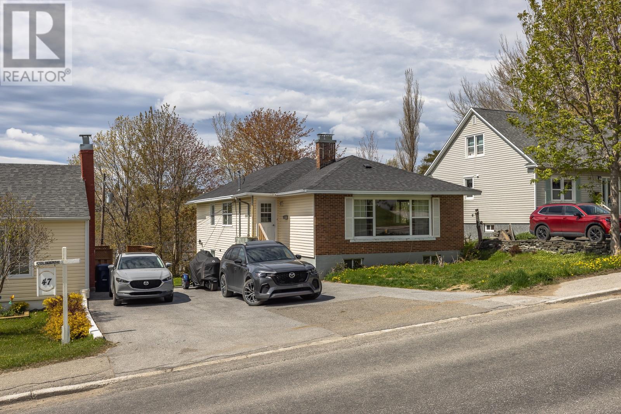
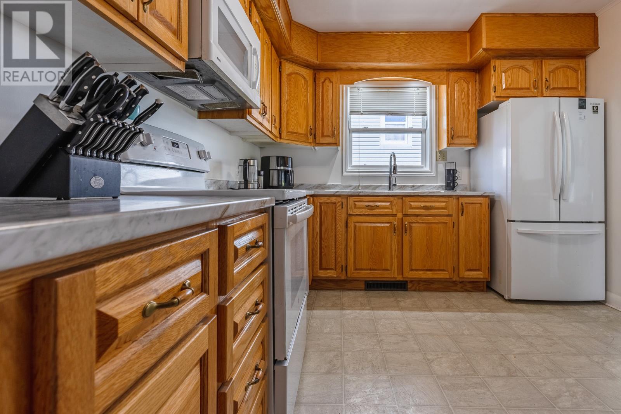
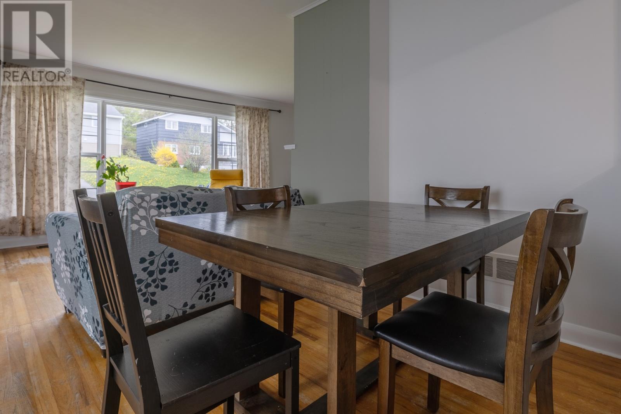
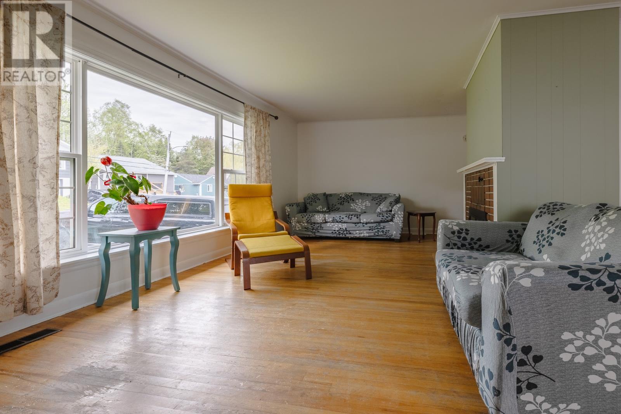
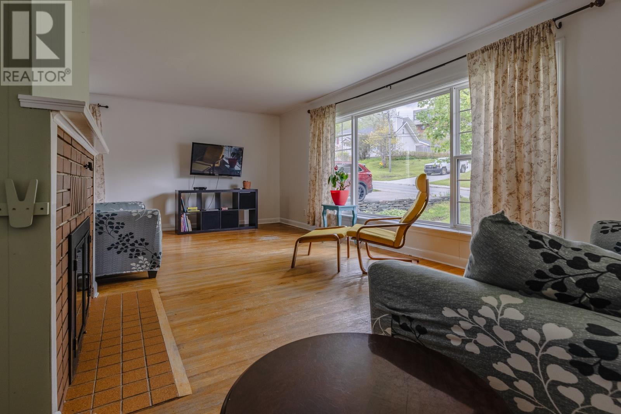
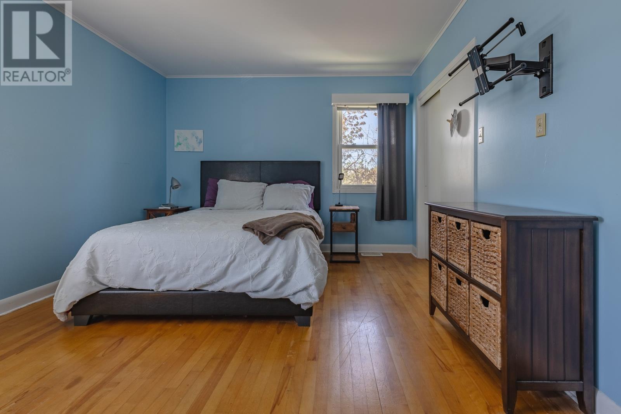
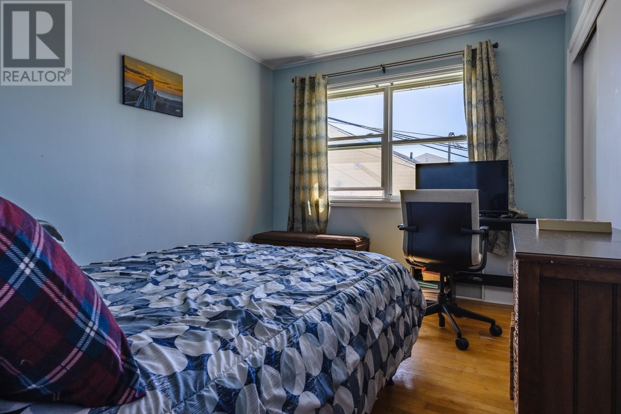
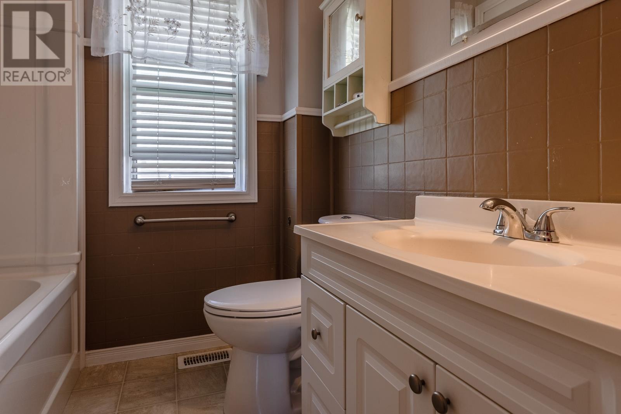
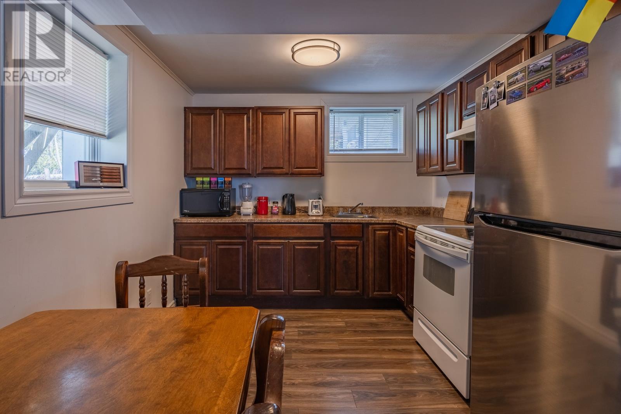
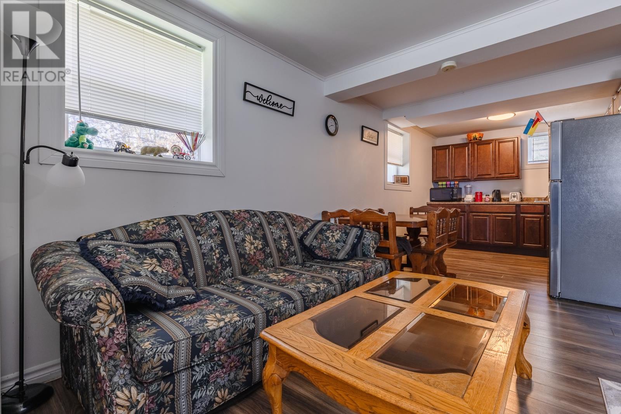
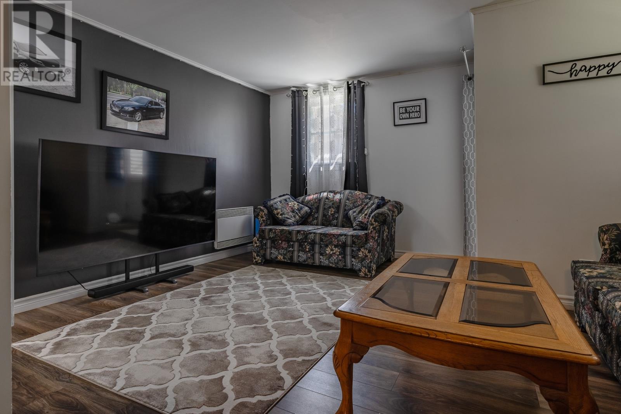
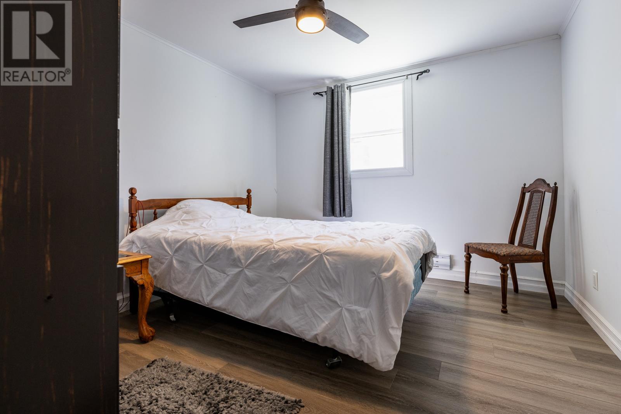
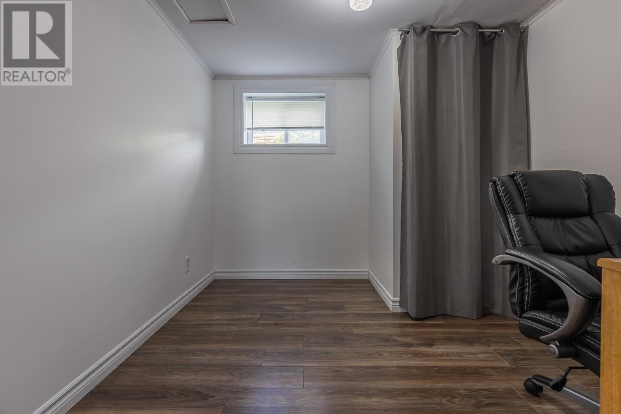
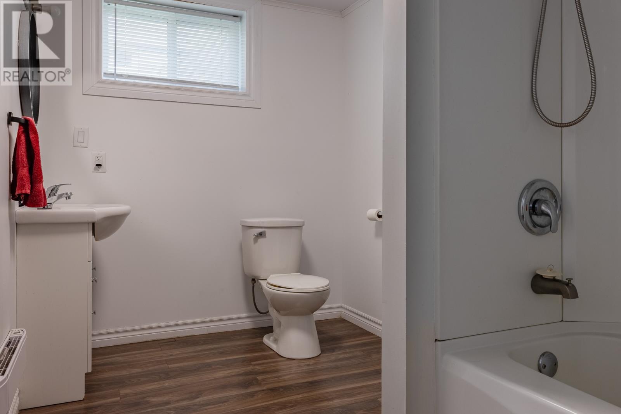
Conveniently found on a main route near shopping, schools, recreation, and everyday amenities, this two-unit income property checks multiple boxes. The home offers a comfortable layout with a spacious kitchen, adjoining dining and living areas, three generous bedrooms, and a full bathroom. The main unit also keeps a part of the basement for storage and laundry. Downstairs, the two-bedroom apartment is producing rental income with its own living room, kitchen, full bathroom, and private laundry. Whether you are a first-time buyer looking for help with the mortgage, accommodating extended family, or expanding your investment portfolio, this property offers practical flexibility and real opportunity. With its central location and easy access to daily essentials, it is a smart choice for homeowners and investors alike. Call today to arrange your personal tour. (id:11093)
Property Details
| MLS® Number | 1303371 |
| Property Type | Single Family |
| Amenities Near By | Recreation, Shopping |
| Equipment Type | None |
| Rental Equipment Type | None |
Building
| Bathroom Total | 2 |
| Bedrooms Total | 5 |
| Appliances | Refrigerator, Stove, Washer, Dryer |
| Architectural Style | Bungalow |
| Constructed Date | 1960 |
| Construction Style Attachment | Detached |
| Exterior Finish | Brick, Vinyl Siding |
| Flooring Type | Hardwood, Laminate, Other |
| Foundation Type | Poured Concrete |
| Heating Fuel | Electric, Oil |
| Heating Type | Baseboard Heaters, Forced Air |
| Roof Material | Asphalt Shingle |
| Roof Style | Unknown |
| Stories Total | 1 |
| Size Interior | 2,576 Sqft |
| Type | Two Apartment House |
| Utility Water | Municipal Water |
Land
| Acreage | No |
| Land Amenities | Recreation, Shopping |
| Sewer | Municipal Sewage System |
| Size Irregular | 45x107 |
| Size Total Text | 45x107|under 1/2 Acre |
| Zoning Description | Residential |
Rooms
| Level | Type | Length | Width | Dimensions |
|---|---|---|---|---|
| Basement | Laundry Room | 9x5 | ||
| Basement | Bath (# Pieces 1-6) | 4PCE | ||
| Basement | Not Known | 9x8 | ||
| Basement | Not Known | 12x10 | ||
| Basement | Not Known | 14x8 | ||
| Basement | Not Known | 13x9 | ||
| Basement | Laundry Room | 5x3 | ||
| Main Level | Bath (# Pieces 1-6) | 4PCE | ||
| Main Level | Bedroom | 12x11 | ||
| Main Level | Bedroom | 12x10 | ||
| Main Level | Primary Bedroom | 13x11 | ||
| Main Level | Living Room/fireplace | 22x11 | ||
| Main Level | Dining Room | 11x8 | ||
| Main Level | Kitchen | 12x10 |
https://www.realtor.ca/real-estate/30297580/49-brookfield-avenue-corner-brook
Contact Us
Contact us for more information

Patrick Higgins
(709) 634-3251
www.westernnlhouses.com/
47 Park St.
Corner Brook, Newfoundland & Labrador A2H 2X1
(709) 634-9400
(709) 634-3251
www.remax.nf.ca/
www.remax.nf.ca/

The trademarks REALTOR®, REALTORS®, and the REALTOR® logo are controlled by The Canadian Real Estate Association (CREA) and identify real estate professionals who are members of CREA. The trademarks MLS®, Multiple Listing Service® and the associated logos are owned by The Canadian Real Estate Association (CREA) and identify the quality of services provided by real estate professionals who are members of CREA. The trademark DDF® is owned by The Canadian Real Estate Association (CREA) and identifies CREA's Data Distribution Facility (DDF®)
September 18 2026 01:52:17
Newfoundland & Labrador Association of REALTORS®
RE/MAX Realty Professionals Ltd. - Corner Brook