Clarke Real Estate | St. John's | CBS | Newfoundland
48 Harbour Buffett Road Arnold's Cove, Newfoundland & Labrador A0B 1A0

$229,000
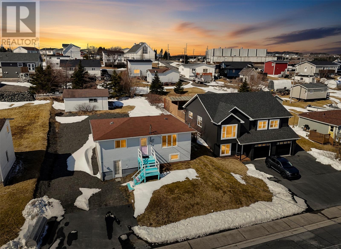
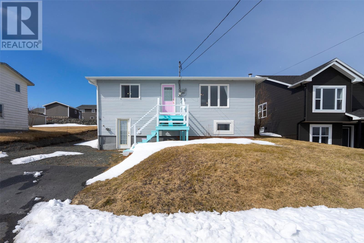
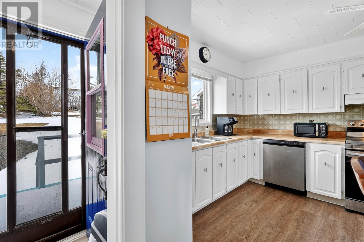
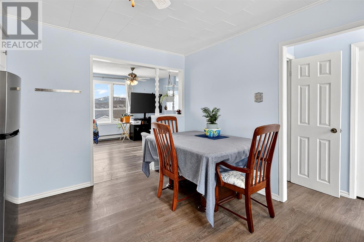
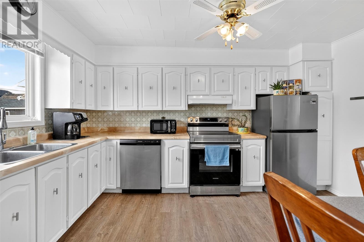
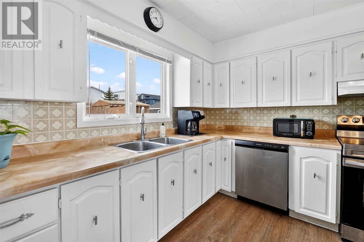
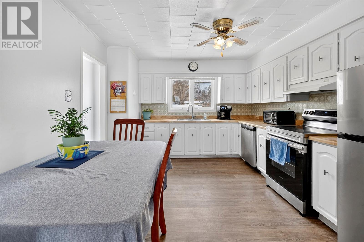
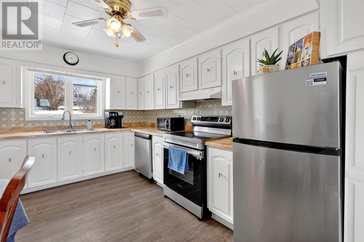
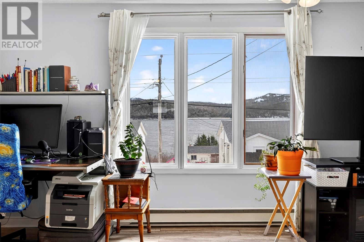
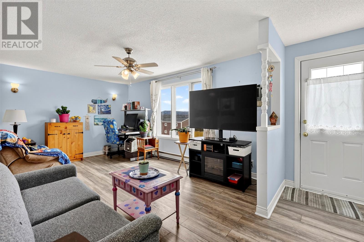
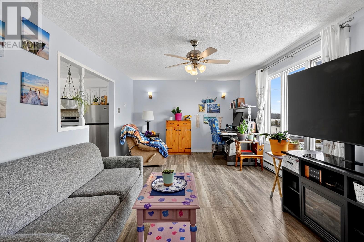
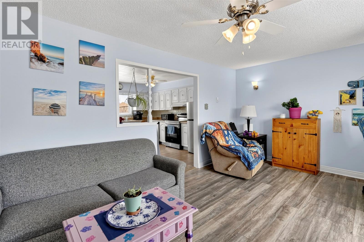
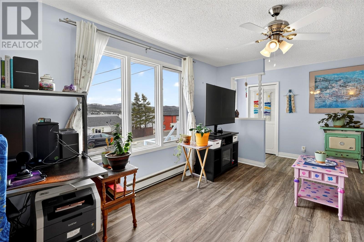
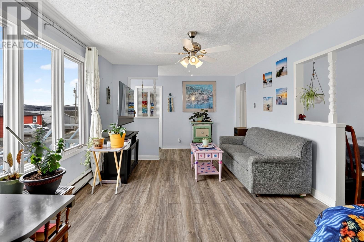
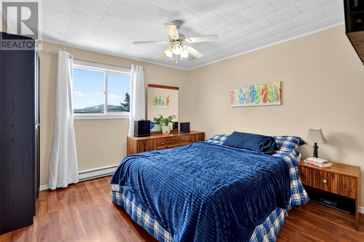
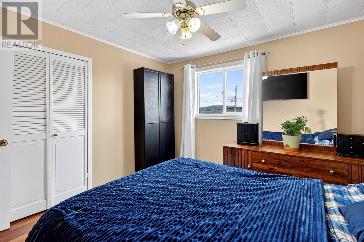
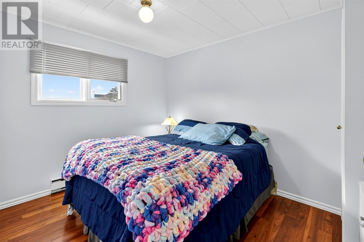
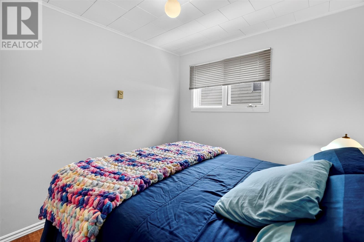
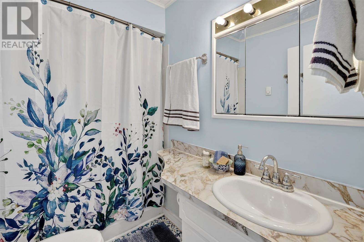
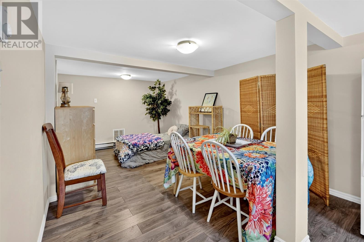
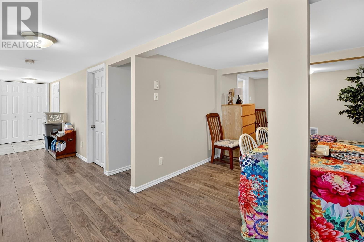
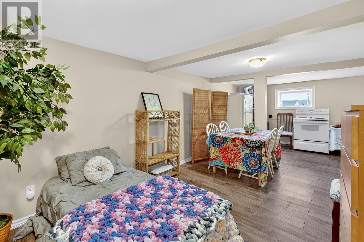
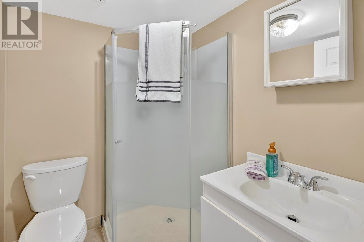
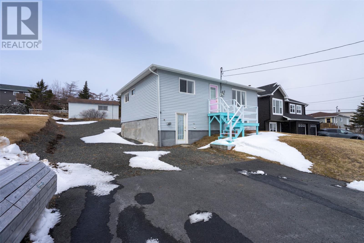
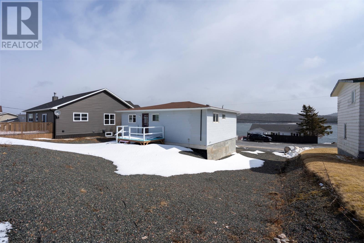
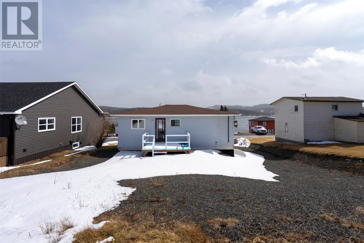
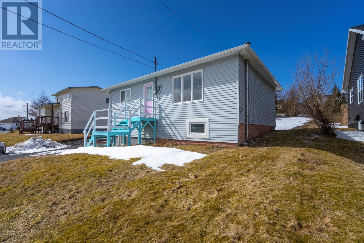
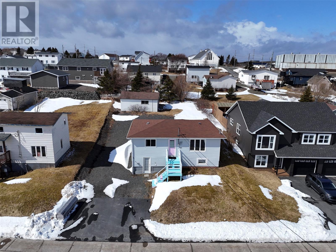
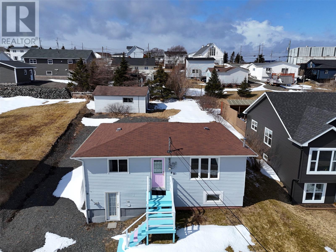
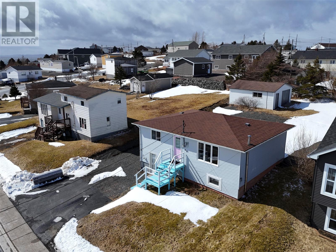
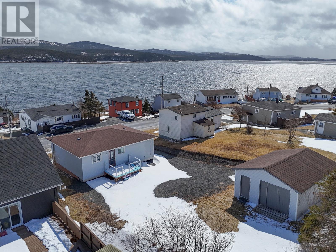
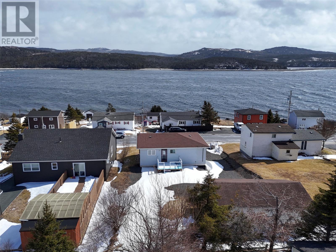
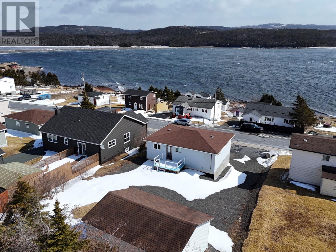
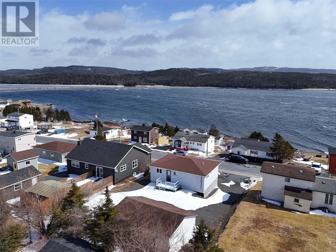
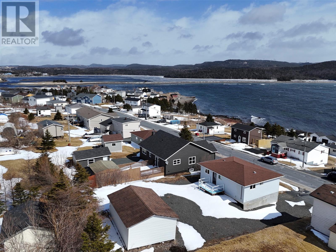
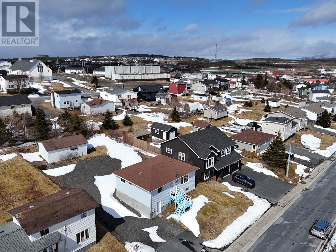
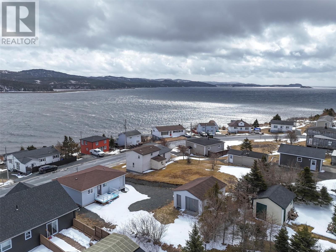
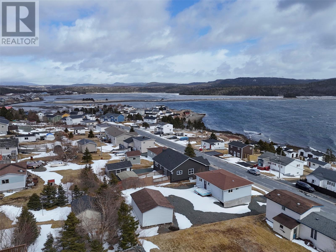
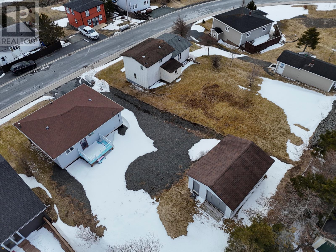
Perched like a front row seat to the ever changing blues of Placentia Bay, this spacious 4-bedroom, 2-bathroom home offers 1,802 sq. ft. of comfortable coastal living with the kind of views that never get old. Ideal for families or anyone connected to the region’s major industries, this property is conveniently located within commuting distance to major job sites including Come By Chance, Bull Arm, and Long Harbour. Everyday essentials are just minutes away with a local grocery store, pharmacy, and a well regarded K-12 school nearby, while the nearest hospital is only about 30 minutes away for added peace of mind. Inside, you’ll find a well-sized layout with plenty of room for a growing family, entertaining guests, or simply enjoying the quiet lifestyle this beautiful bayside community offers. Large windows invite in natural light and showcase the surrounding scenery, while the generous square footage provides flexibility for modern living. Whether you’re looking for a family home, a work life balance near key employment hubs, or a place where the ocean becomes part of your daily backdrop, this property delivers location, lifestyle, and value all in one. (id:12973)
Property Details
| MLS® Number | 1295703 |
| Property Type | Single Family |
| Amenities Near By | Recreation, Shopping |
| View Type | Ocean View, View |
Building
| Bathroom Total | 2 |
| Bedrooms Above Ground | 3 |
| Bedrooms Below Ground | 1 |
| Bedrooms Total | 4 |
| Appliances | See Remarks |
| Architectural Style | Bungalow |
| Constructed Date | 1966 |
| Construction Style Attachment | Detached |
| Exterior Finish | Vinyl Siding |
| Flooring Type | Laminate, Other |
| Foundation Type | Concrete |
| Heating Fuel | Electric |
| Heating Type | Baseboard Heaters |
| Stories Total | 1 |
| Size Interior | 1802 Sqft |
| Type | House |
| Utility Water | Municipal Water |
Parking
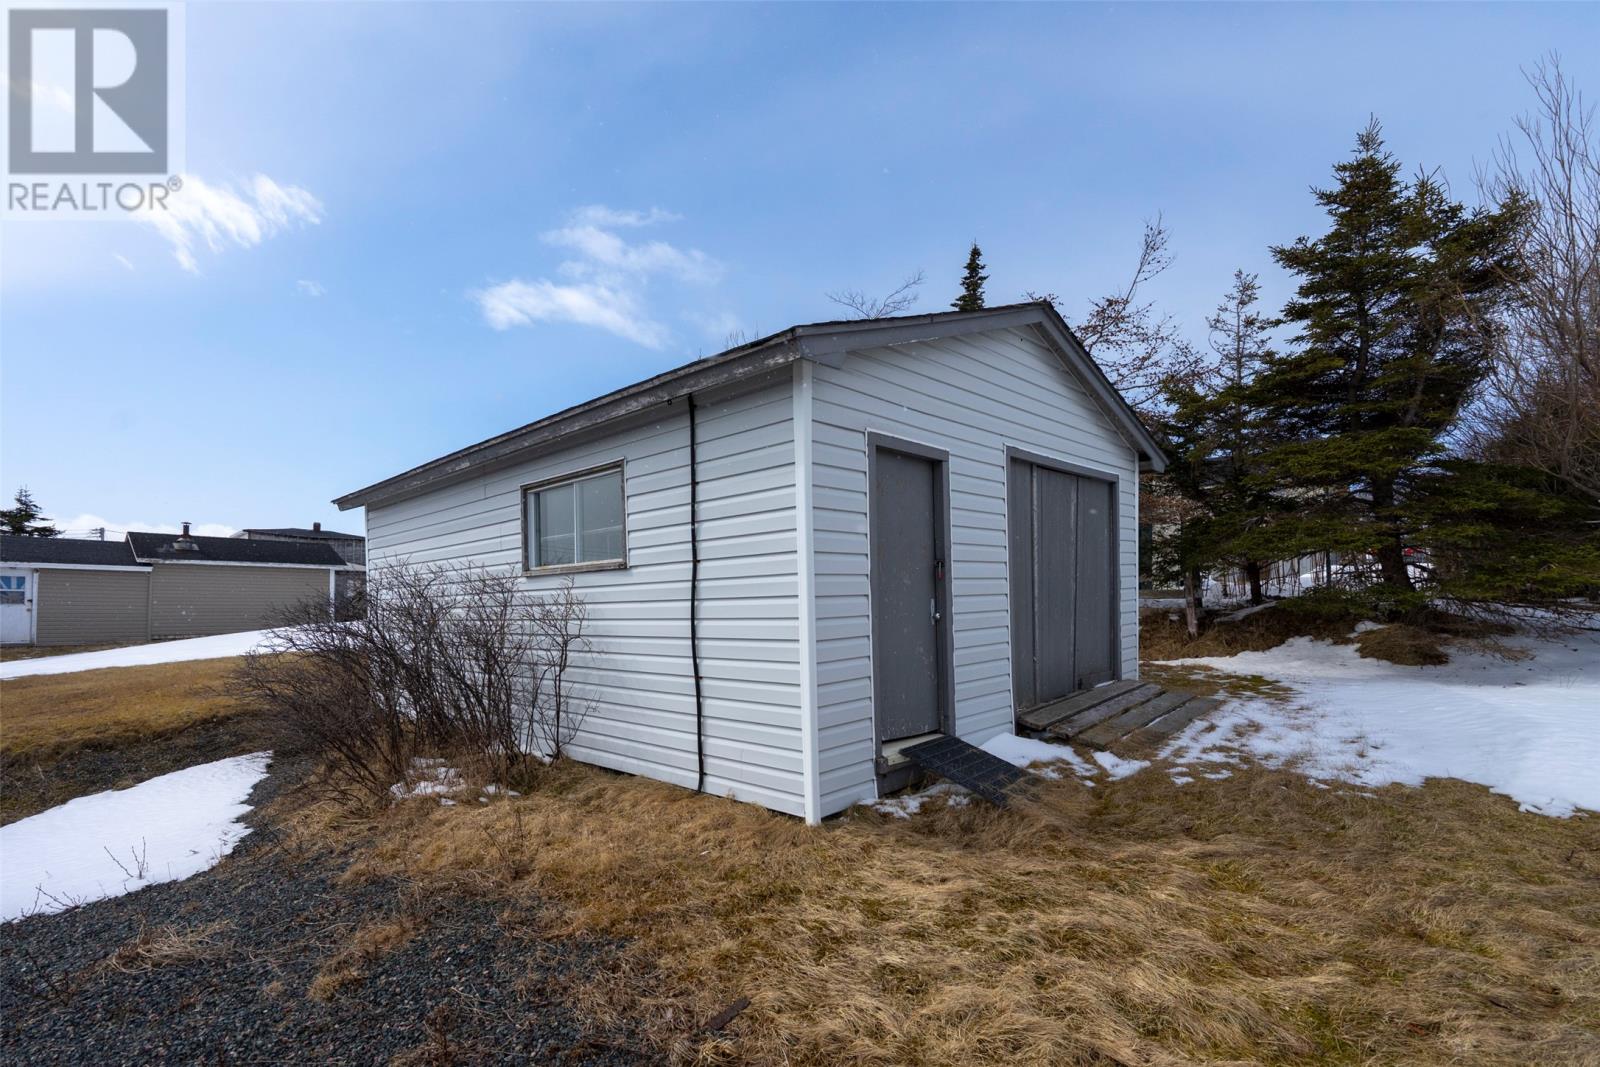
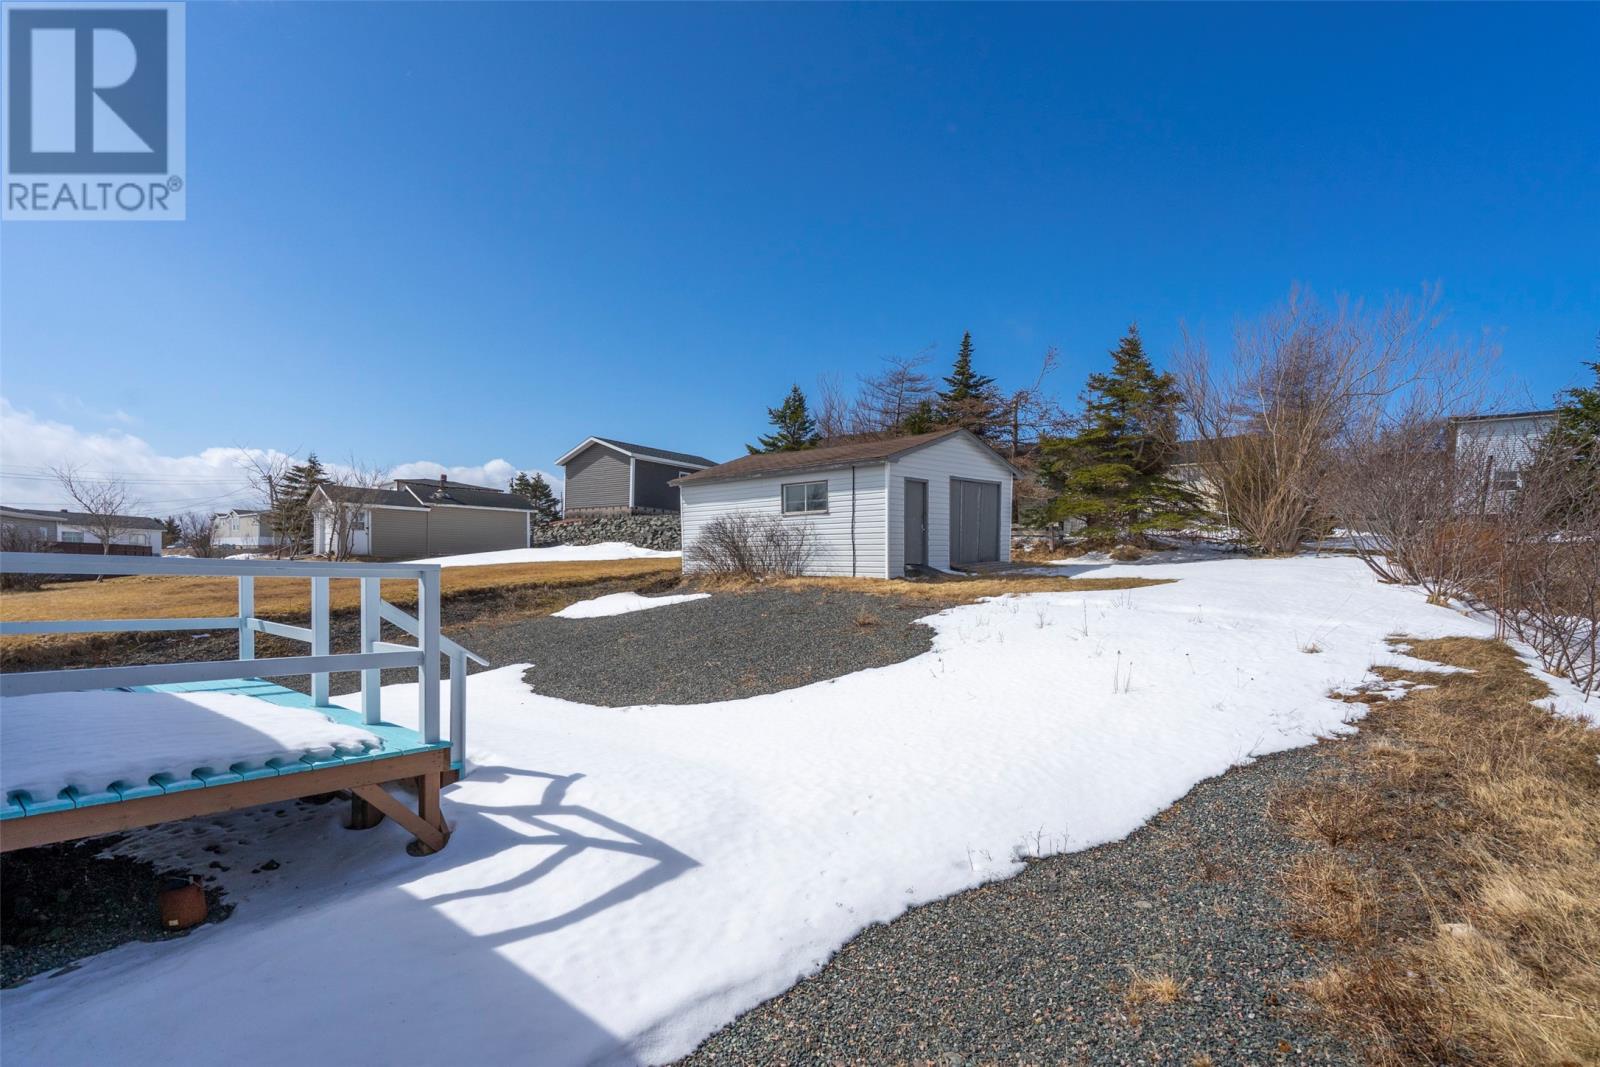
| Detached Garage |
Land
| Access Type | Year-round Access |
| Acreage | No |
| Land Amenities | Recreation, Shopping |
| Sewer | Municipal Sewage System |
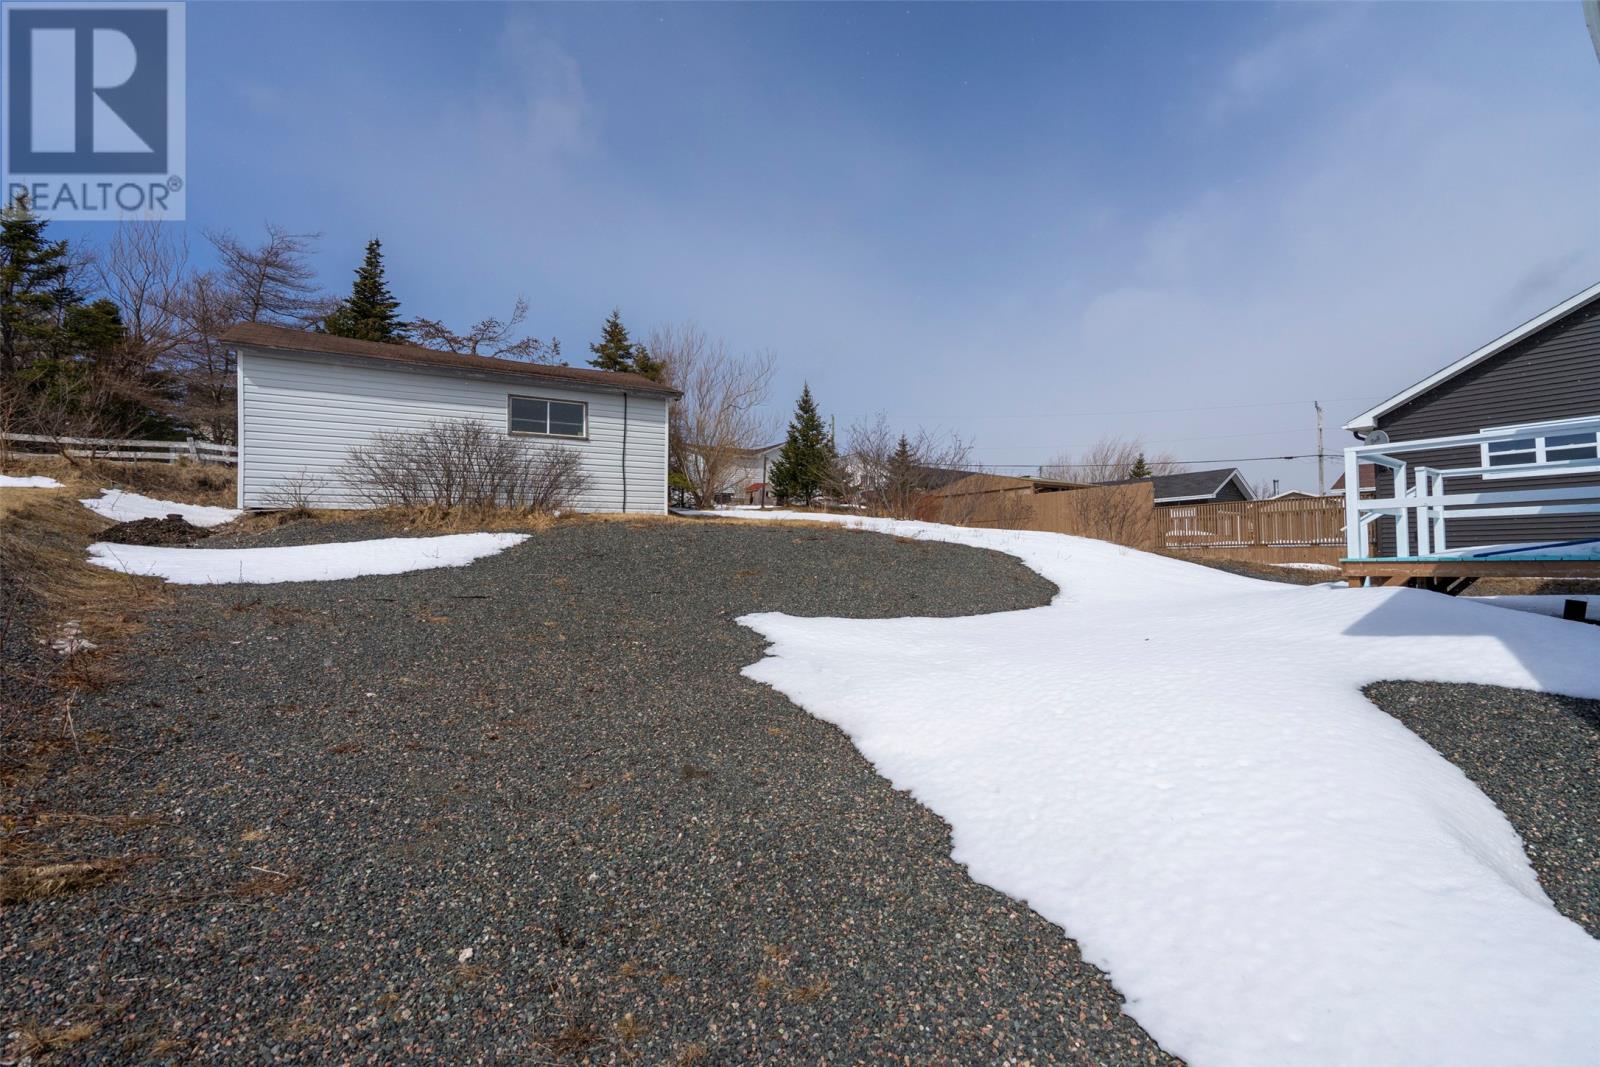
| Size Irregular | 60’ X 120’ X 44’ X 121’ |
| Size Total Text | 60’ X 120’ X 44’ X 121’|4,051 - 7,250 Sqft |
| Zoning Description | Res |
Rooms
| Level | Type | Length | Width | Dimensions |
|---|---|---|---|---|
| Lower Level | Bedroom | 8x10 | ||
| Lower Level | Bath (# Pieces 1-6) | 5x6 | ||
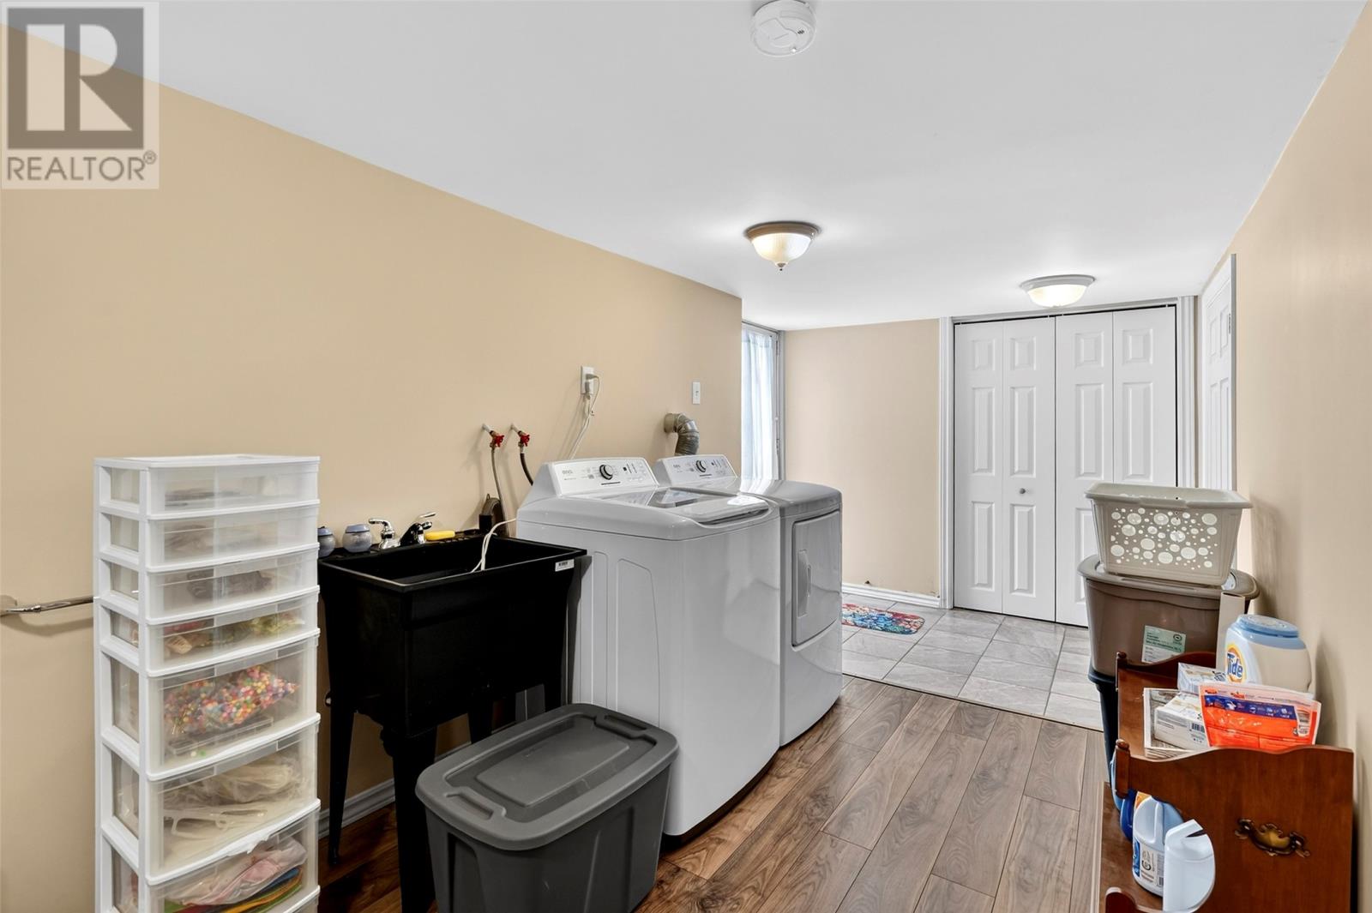
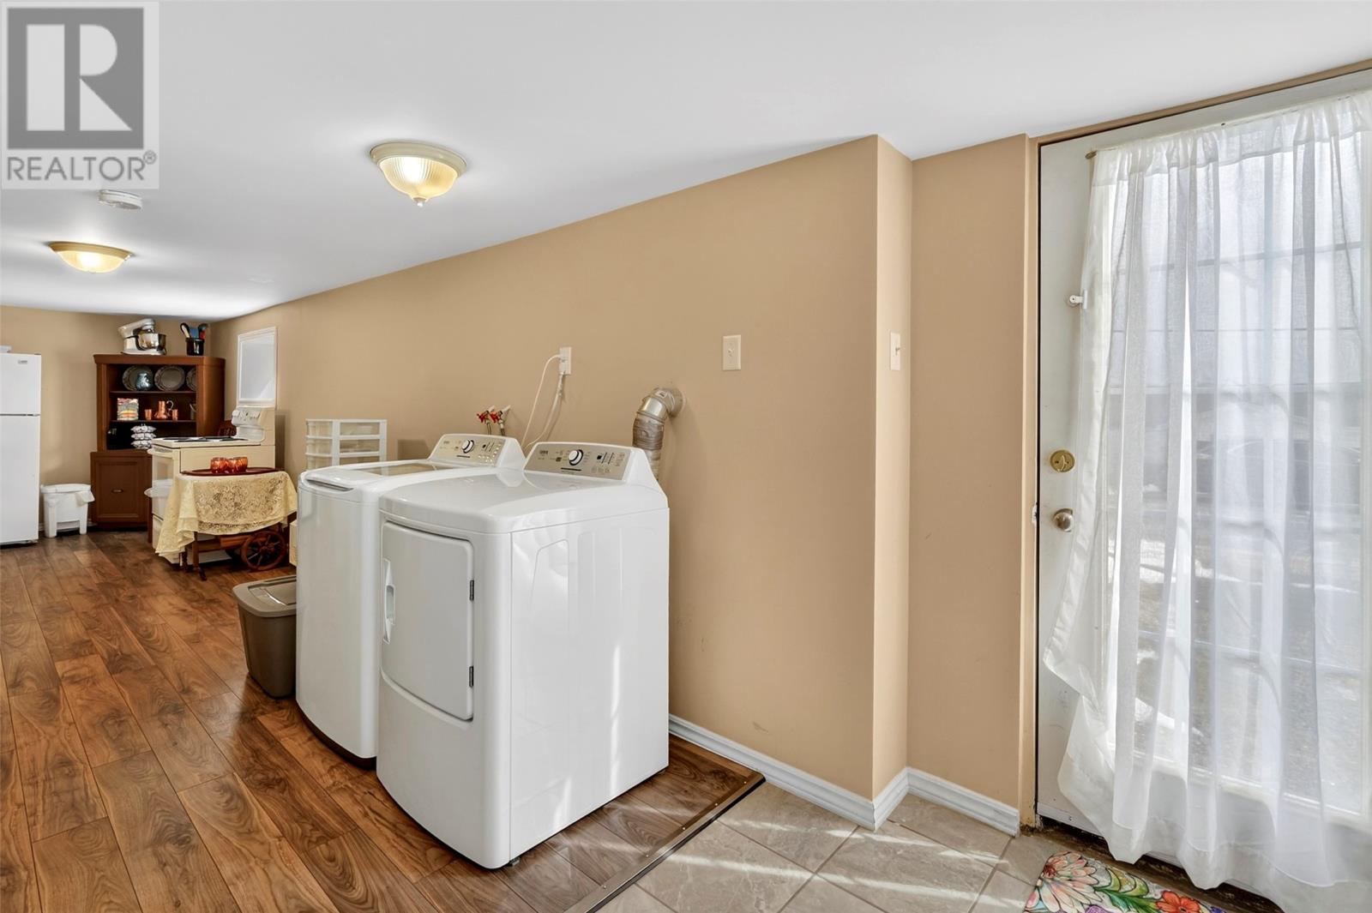
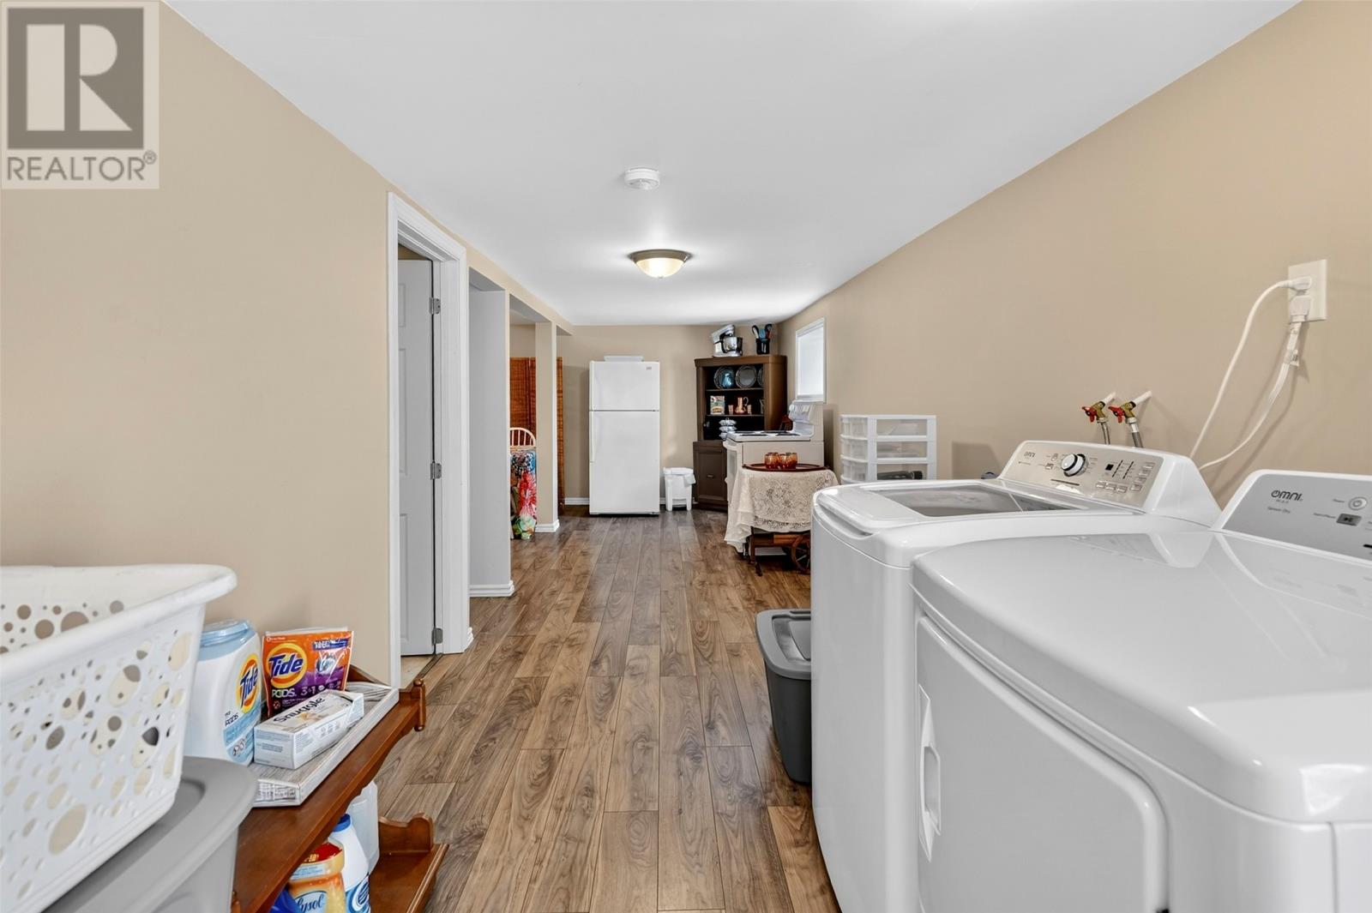
| Lower Level | Laundry Room | 7x9 | ||
| Lower Level | Mud Room | 4x8 | ||
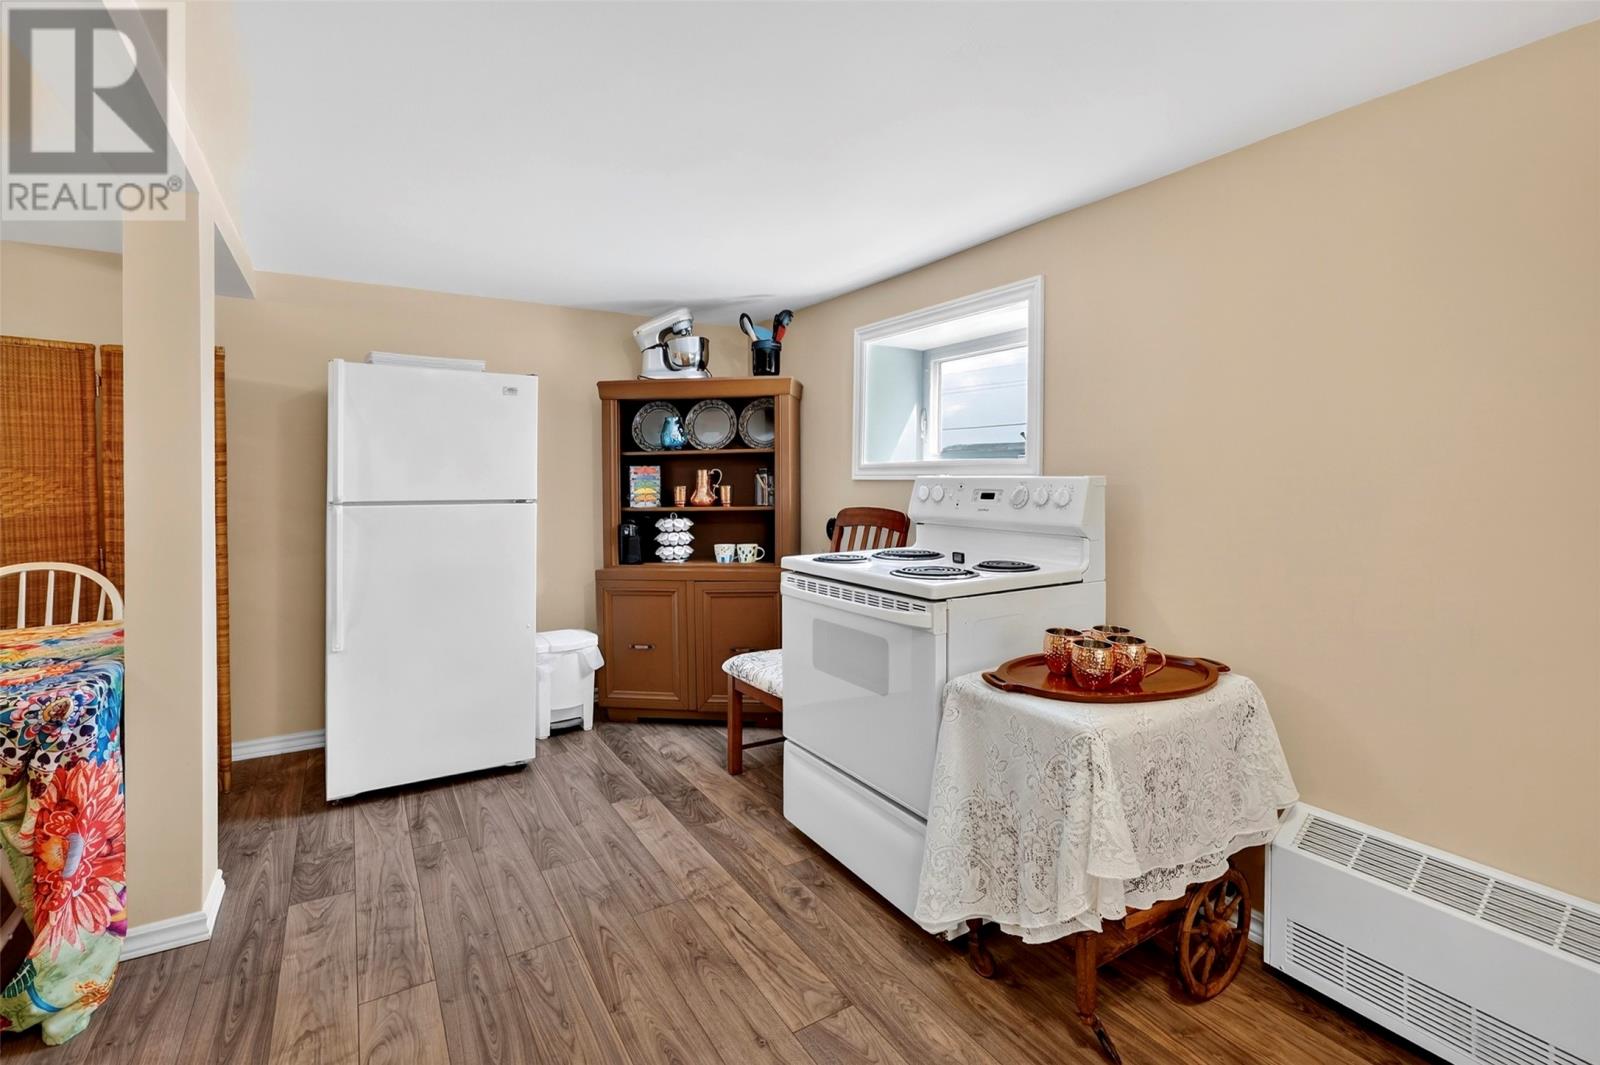
| Lower Level | Family Room | 8x20 | ||
| Main Level | Bath (# Pieces 1-6) | 5x8 | ||
| Main Level | Living Room | 11x19 | ||
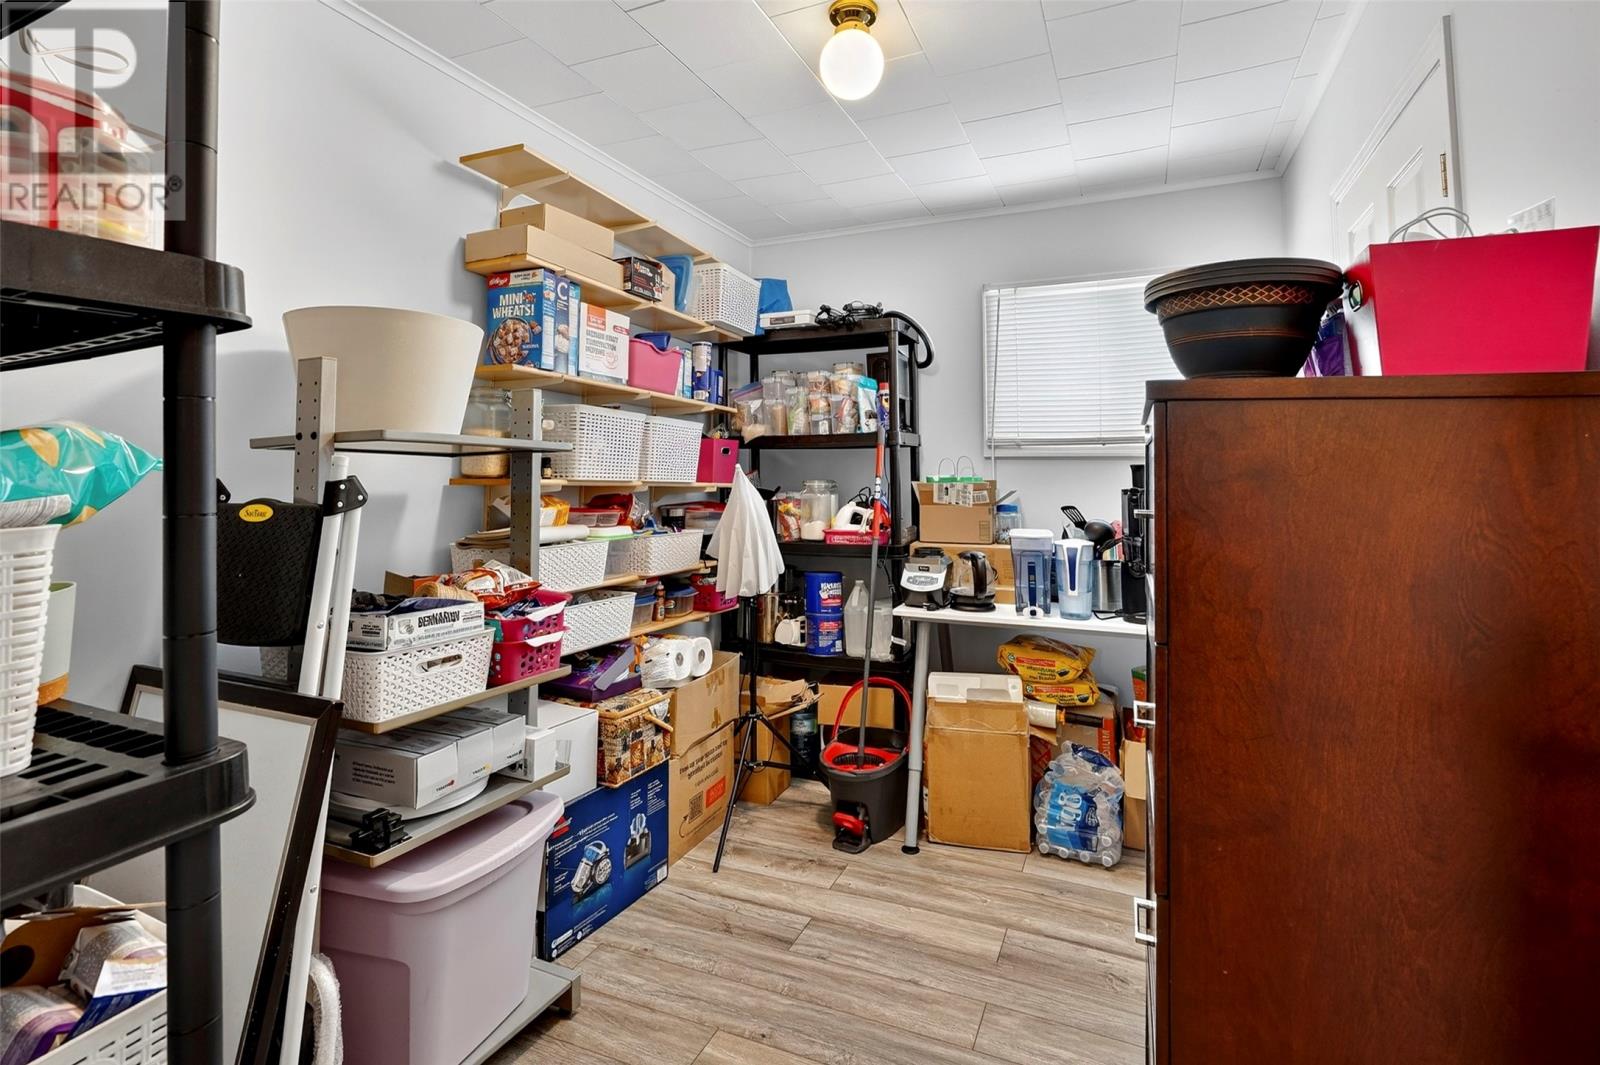
| Main Level | Bedroom | 10x12 | ||
| Main Level | Bedroom | 10x11 | ||
| Main Level | Bedroom | 11x11 | ||
| Main Level | Eat In Kitchen | 11x14 |
https://www.realtor.ca/real-estate/29536566/48-harbour-buffett-road-arnolds-cove
Interested?
Contact us for more information
Hillary Hodder
33 Pippy Place, Suite 304
St. John's, Newfoundland & Labrador A1B 3X2
(709) 800-0412
exprealty.ca/
exprealty.ca/
John Picco
(709) 522-6350
33 Pippy Place, Suite 304
St. John's, Newfoundland & Labrador A1B 3X2
(709) 800-0412
exprealty.ca/
exprealty.ca/

The trademarks REALTOR®, REALTORS®, and the REALTOR® logo are controlled by The Canadian Real Estate Association (CREA) and identify real estate professionals who are members of CREA. The trademarks MLS®, Multiple Listing Service® and the associated logos are owned by The Canadian Real Estate Association (CREA) and identify the quality of services provided by real estate professionals who are members of CREA. The trademark DDF® is owned by The Canadian Real Estate Association (CREA) and identifies CREA's Data Distribution Facility (DDF®)
The Newfoundland & Labrador Association of REALTORS®
Exp Realty
April 24 2026 12:13:15
