Clarke Real Estate | St. John's | CBS | Newfoundland
47 Great Southern Drive St. John's, Newfoundland & Labrador A1H 0M7

$449,900
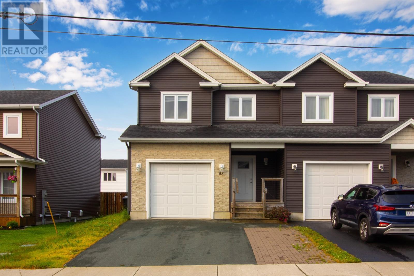
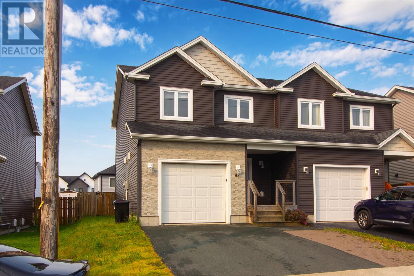
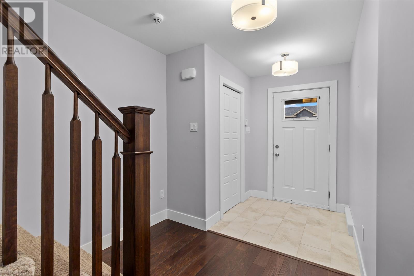
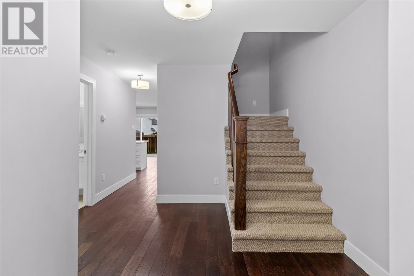
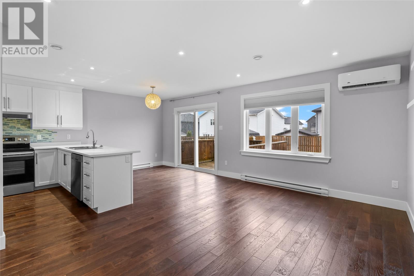
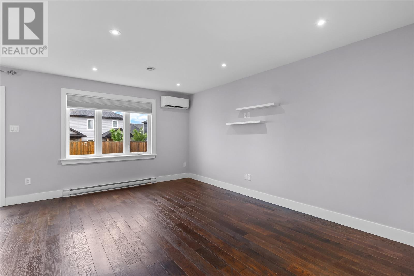
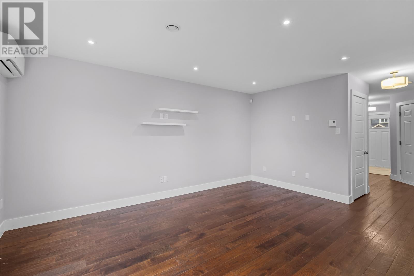
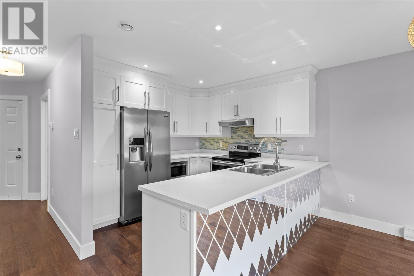
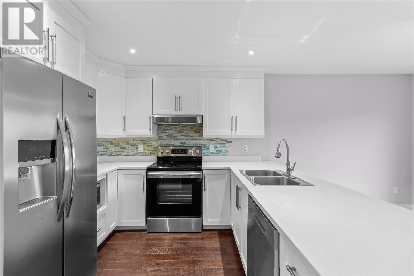
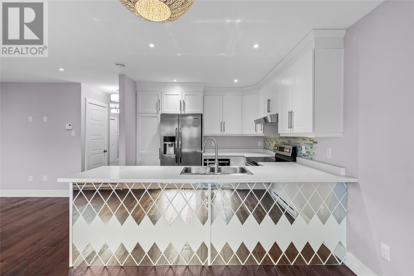
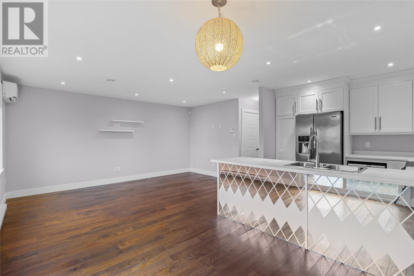
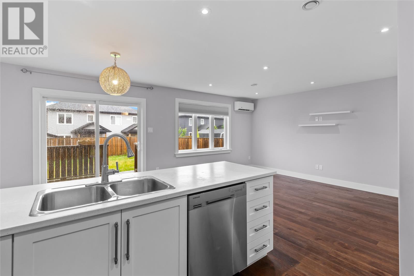
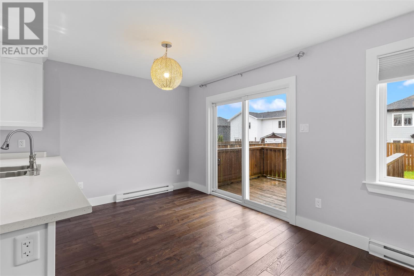
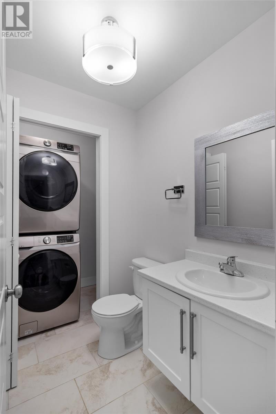
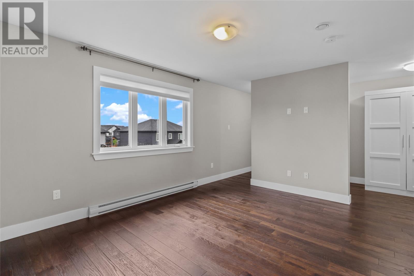
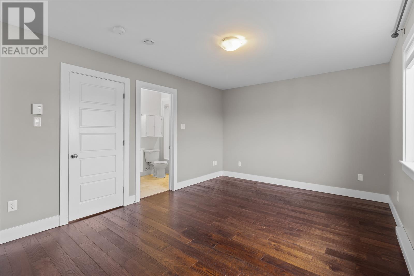
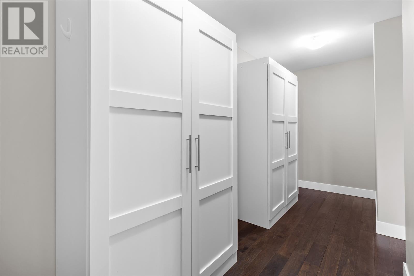
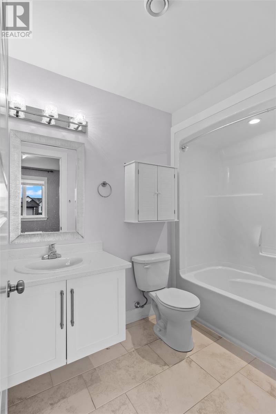
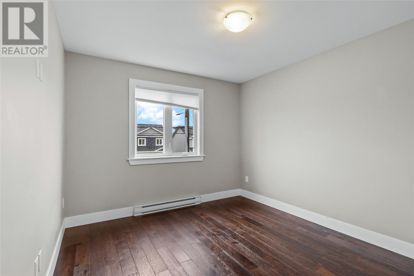
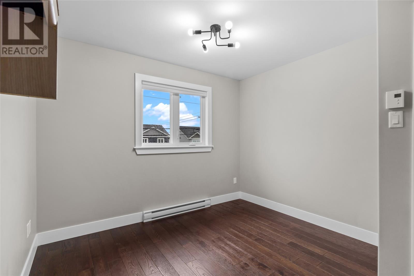
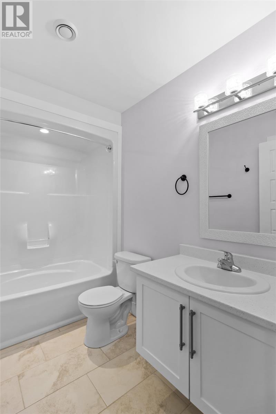
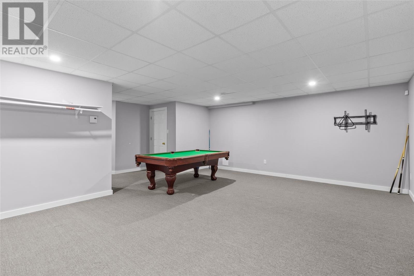
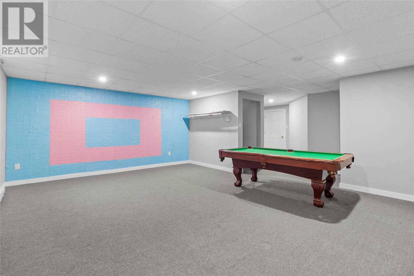
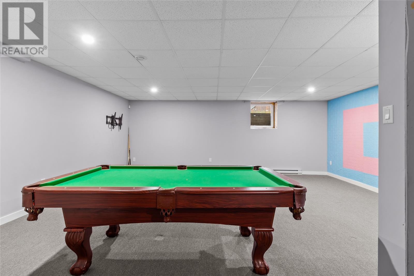
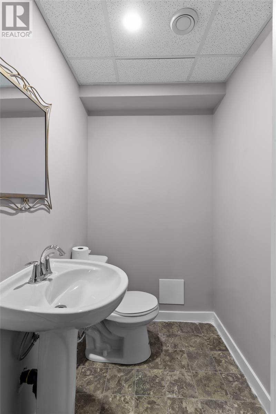
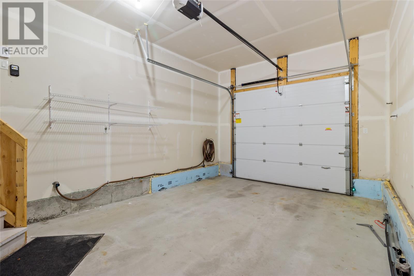
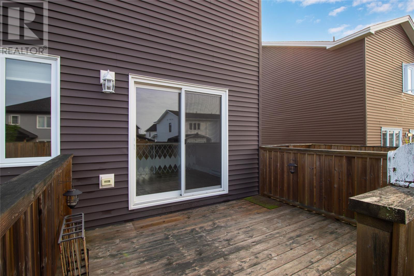
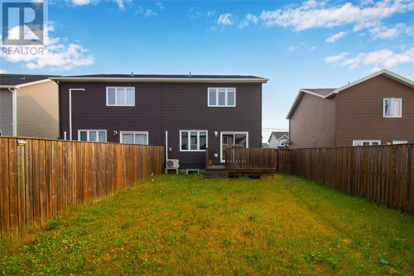
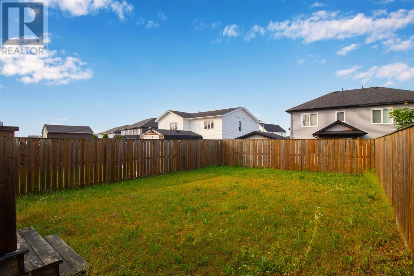
Perfectly situated in the sought-after River's Edge subdivision, this well-maintained executive semi-detached home offers an ideal combination of style, comfort, and convenience, just minutes from Mount Pearl and a full range of amenities! Boasting an attached garage, and a fully landscaped, fully fenced yard, this property is move-in ready. The bright and inviting main level features an open-concept design, highlighted by a modern white kitchen with peninsula seating, a spacious dining area overlooking the rear patio and private backyard, and a welcoming living room enhanced by beautiful hand-brushed hardwood flooring, ceramic tile, and an energy-efficient mini-split heat pump for year-round comfort. A convenient main floor laundry room and powder room further enhance the home's practical layout. Upstairs, the spacious primary suite includes a walk-in closet complete with custom white armoire cabinetry and a private four-piece ensuite. Two additional generously sized bedrooms and a full main bathroom complete the second level, providing plenty of space for family or guests. The developed basement offers rec room with pool table included, powder room and ample storage space. Combining quality finishes, energy-efficient features, and an excellent location, this exceptional home is one you won't want to miss. (id:11093)
Property Details
| MLS® Number | 1300496 |
| Property Type | Single Family |
| Amenities Near By | Recreation, Shopping |
Building
| Bathroom Total | 4 |
| Bedrooms Above Ground | 3 |
| Bedrooms Total | 3 |
| Architectural Style | 2 Level |
| Constructed Date | 2017 |
| Construction Style Attachment | Semi-detached |
| Exterior Finish | Vinyl Siding |
| Flooring Type | Marble, Ceramic, Hardwood, Mixed Flooring |
| Foundation Type | Concrete |
| Half Bath Total | 2 |
| Heating Fuel | Electric |
| Heating Type | Baseboard Heaters, Mini-split |
| Stories Total | 2 |
| Size Interior | 2033 Sqft |
| Type | House |
| Utility Water | Municipal Water |
Parking
| Attached Garage |
Land
| Access Type | Year-round Access |
| Acreage | No |
| Land Amenities | Recreation, Shopping |
| Landscape Features | Landscaped |
| Sewer | Municipal Sewage System |
| Size Irregular | 112x27x116x25 |
| Size Total Text | 112x27x116x25|under 1/2 Acre |
| Zoning Description | Res. |
Rooms
| Level | Type | Length | Width | Dimensions |
|---|---|---|---|---|
| Second Level | Bath (# Pieces 1-6) | 8.10x5.3 4pc | ||
| Second Level | Bedroom | 9.10x11.6 | ||
| Second Level | Bedroom | 10.6x13.4 | ||
| Second Level | Storage | 5.5x15.5 | ||
| Second Level | Ensuite | 8.10x5.3 4pc | ||
| Second Level | Primary Bedroom | 15.4x11.5 | ||
| Basement | Utility Room | 7.4x5.9 | ||
| Basement | Bath (# Pieces 1-6) | 4.10x5.1 2pc | ||
| Basement | Recreation Room | 19.5x15.4 | ||
| Main Level | Laundry Room | 3.6x5.1 | ||
| Main Level | Bath (# Pieces 1-6) | 5.5x5.1 2pc | ||
| Main Level | Kitchen | 9.3x9.5 | ||
| Main Level | Dining Room | 9.3x7.11 | ||
| Main Level | Living Room | 11.5x15.5 | ||
| Main Level | Foyer | 6.0x5.1 |
https://www.realtor.ca/real-estate/30042298/47-great-southern-drive-st-johns
Interested?
Contact us for more information
Chris Dunn
115 Cavendish Square
St. John's, Newfoundland & Labrador A1C 3K2
(709) 793-0909

The trademarks REALTOR®, REALTORS®, and the REALTOR® logo are controlled by The Canadian Real Estate Association (CREA) and identify real estate professionals who are members of CREA. The trademarks MLS®, Multiple Listing Service® and the associated logos are owned by The Canadian Real Estate Association (CREA) and identify the quality of services provided by real estate professionals who are members of CREA. The trademark DDF® is owned by The Canadian Real Estate Association (CREA) and identifies CREA's Data Distribution Facility (DDF®)
The Newfoundland & Labrador Association of REALTORS®
RE/MAX Infinity Realty Inc. - Sheraton Hotel
July 21 2026 03:32:13
