Clarke Real Estate | St. John's | CBS | Newfoundland
44-48 Beach Avenue Salmon Cove, Newfoundland & Labrador A0A 3S0

$314,900
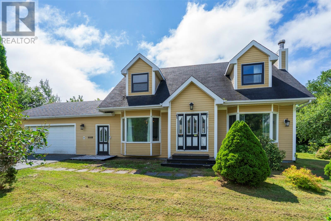
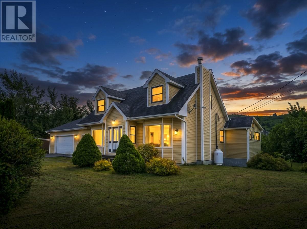
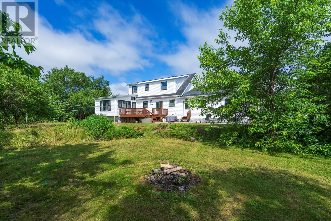
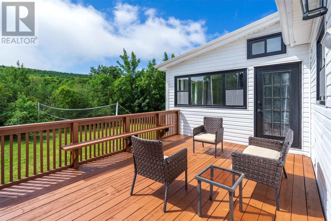
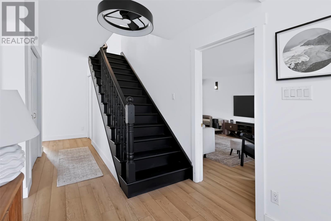
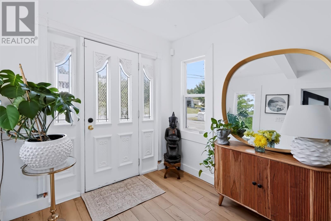
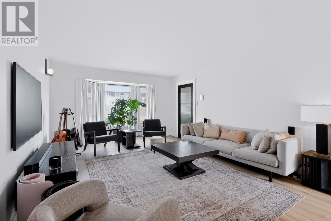
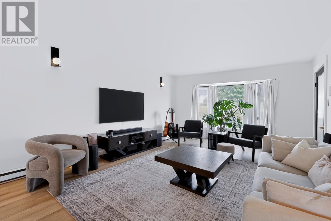
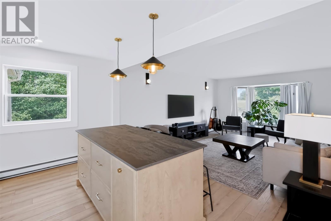
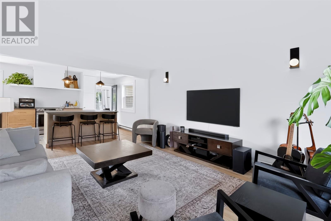
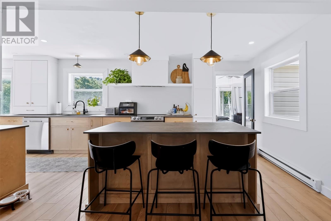
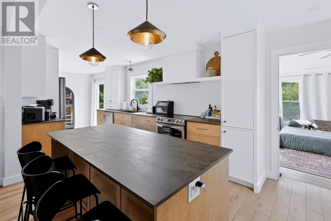
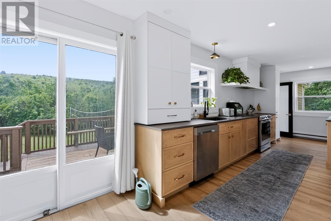
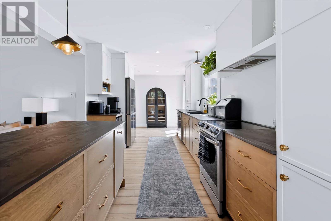
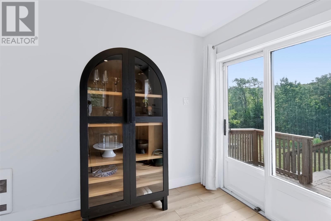
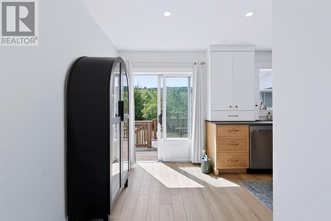
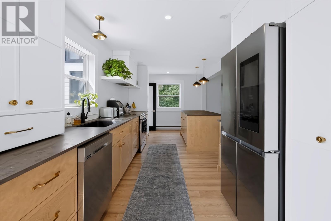
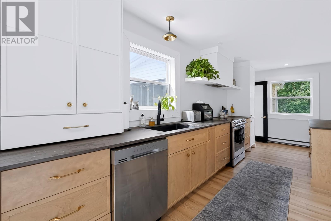
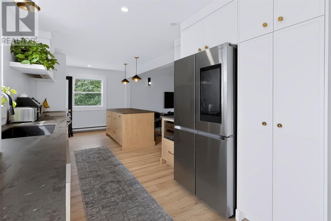
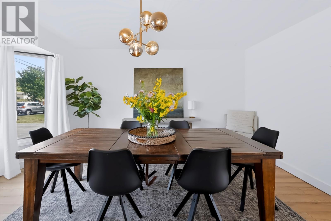
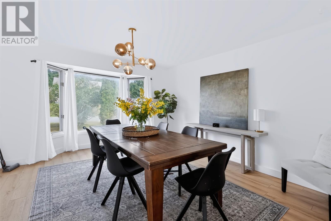
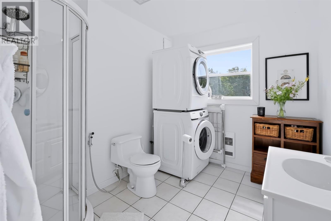
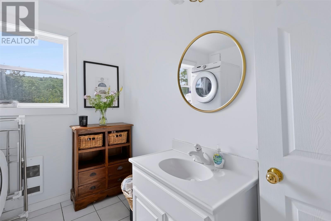
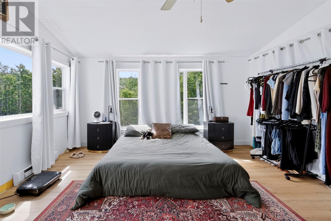
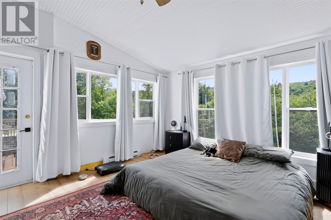
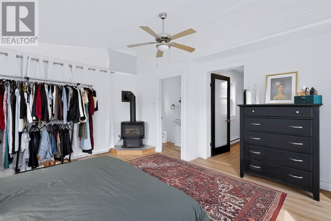
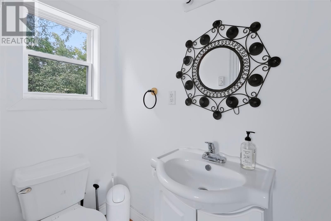
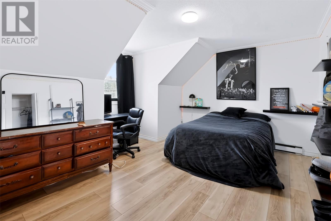

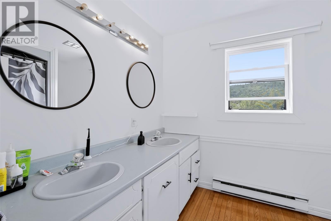
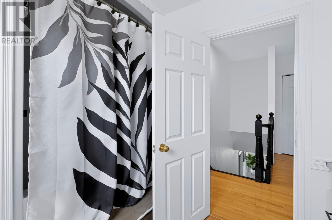
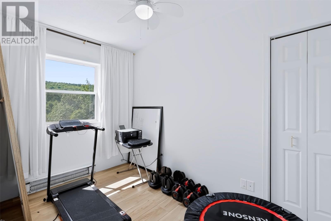
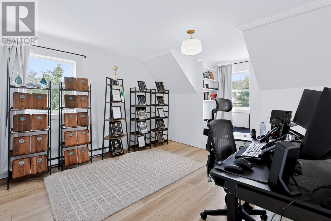
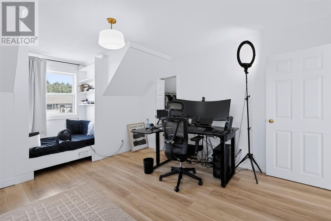
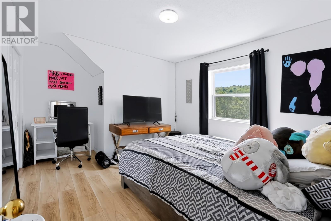
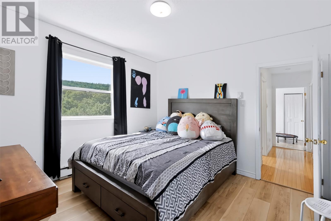
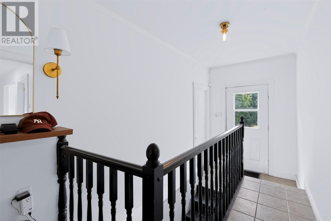
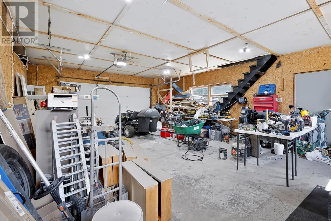
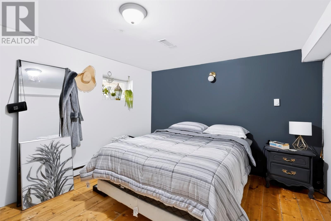
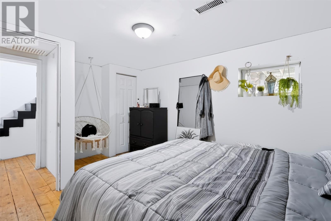
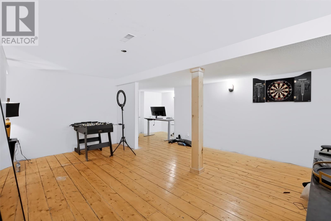
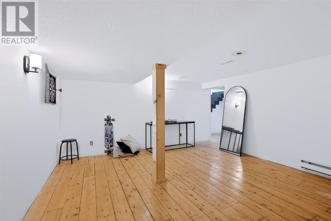
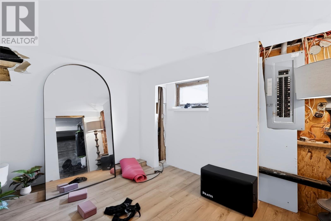
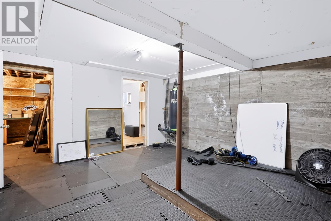
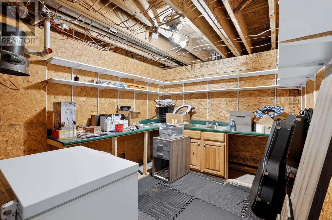
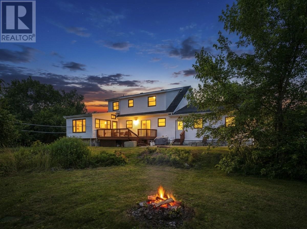
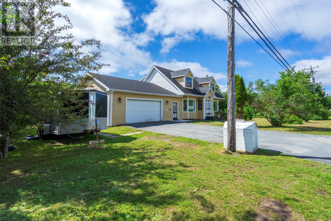
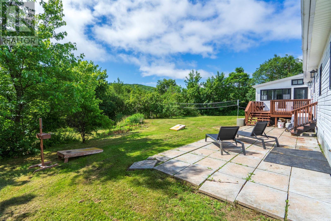
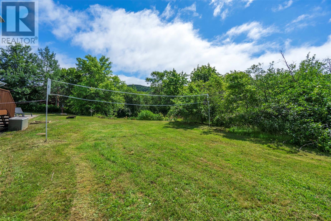
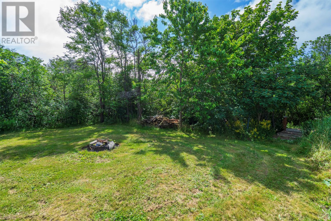
Welcome to 44–48 Beach Avenue, Salmon Cove! Just a short walk from the beautiful and popular Salmon Cove Sands, this spacious property offers the perfect opportunity to enjoy the relaxed coastal lifestyle that makes Salmon Cove such a special place to call home. Known for its stunning sandy beach, scenic coastline and beautiful ocean views, Salmon Cove Sands is a wonderful spot for swimming, beach walks, picnics and enjoying summer days by the water. Situated on a partially landscaped 0.77-acre lot, this property offers plenty of space, mature trees, a paved driveway, full town services and a 22' x 28' attached garage with storage loft—ideal for vehicles, recreational equipment, hobbies and additional storage. Inside, the home has seen several attractive upgrades in recent years, including new flooring and a beautiful custom kitchen. The kitchen flows nicely into the large living room, while the adjoining sunroom provides a cozy space to relax and enjoy the warmth and ambiance of the propane stove. A formal dining room provides the perfect setting for family meals and entertaining. The main floor also features a convenient porch area connecting the living space to the garage, along with a full three-piece bathroom and laundry nook. Upstairs, you'll find three generously sized bedrooms, a second three-piece bathroom and a versatile fourth bedroom that could easily be transformed into an ensuite, home office, dressing room or nursery, depending on your needs. The partially developed basement adds even more potential, featuring a large recreation room, hobby room, partially completed office and two storage rooms. Whether you're looking for a comfortable family home, a property with room to grow, or a place where you can enjoy the best of Newfoundland's coastal lifestyle, 44–48 Beach Avenue offers space, versatility and an exceptional location just minutes from the sand and sea at Salmon Cove Sands. (id:11093)
Property Details
| MLS® Number | 1301612 |
| Property Type | Single Family |
Building
| Bathroom Total | 3 |
| Bedrooms Above Ground | 4 |
| Bedrooms Total | 4 |
| Appliances | See Remarks |
| Constructed Date | 1987 |
| Construction Style Attachment | Detached |
| Exterior Finish | Vinyl Siding |
| Flooring Type | Concrete Slab, Hardwood, Laminate |
| Foundation Type | Concrete |
| Half Bath Total | 1 |
| Heating Fuel | Electric, Propane |
| Heating Type | Baseboard Heaters |
| Roof Material | Asphalt Shingle |
| Roof Style | Unknown |
| Stories Total | 1 |
| Size Interior | 3208 Sqft |
| Type | House |
| Utility Water | Municipal Water |
Parking
| Attached Garage |
Land
| Acreage | No |
| Landscape Features | Landscaped |
| Sewer | Municipal Sewage System |
| Size Irregular | 145' X 255' X 133' X 230' |
| Size Total Text | 145' X 255' X 133' X 230'|32,670 - 43,559 Sqft (3/4 - 1 Ac) |
| Zoning Description | Res |
Rooms
| Level | Type | Length | Width | Dimensions |
|---|---|---|---|---|
| Second Level | Bath (# Pieces 1-6) | 3 pc | ||
| Second Level | Bedroom | 6.10 x 10.9 | ||
| Second Level | Bedroom | 14.2 x 10.9 | ||
| Second Level | Bedroom | 14.3 x 10.4 | ||
| Second Level | Bedroom | 12.8 x 13.4 | ||
| Basement | Recreation Room | 14.4 x 17.2 | ||
| Basement | Office | 10.10 x 13.2 | ||
| Main Level | Foyer | 7.7 x x11.1 | ||
| Main Level | Bath (# Pieces 1-6) | 3pc | ||
| Main Level | Dining Room | 11.11 x 13.6 | ||
| Main Level | Kitchen | 26.6 x 9.3 | ||
| Main Level | Not Known | 15 x 12.3 | ||
| Main Level | Living Room | 17 x 13.4 |
https://www.realtor.ca/real-estate/30140517/44-48-beach-avenue-salmon-cove
Interested?
Contact us for more information

Brent Roach
(709) 579-5869
www.brentroach.ca/

81 Kenmount Rd.
St. John's, Newfoundland & Labrador A1B 3P8
(709) 579-8106
(709) 579-5869
https://www.facebook.com/RoyalLePageNL

The trademarks REALTOR®, REALTORS®, and the REALTOR® logo are controlled by The Canadian Real Estate Association (CREA) and identify real estate professionals who are members of CREA. The trademarks MLS®, Multiple Listing Service® and the associated logos are owned by The Canadian Real Estate Association (CREA) and identify the quality of services provided by real estate professionals who are members of CREA. The trademark DDF® is owned by The Canadian Real Estate Association (CREA) and identifies CREA's Data Distribution Facility (DDF®)
The Newfoundland & Labrador Association of REALTORS®
Royal LePage Atlantic Homestead
August 11 2026 03:21:54
