Clarke Real Estate | St. John's | CBS | Newfoundland
43 Radio Range Road St. John's, Newfoundland & Labrador A1A 4Y4

$489,500
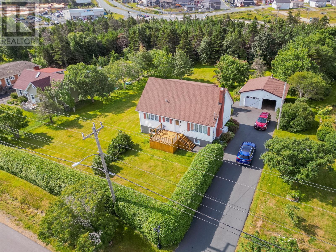
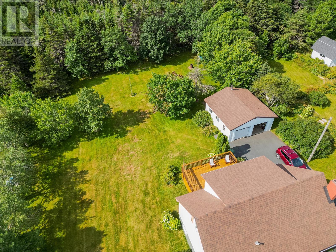
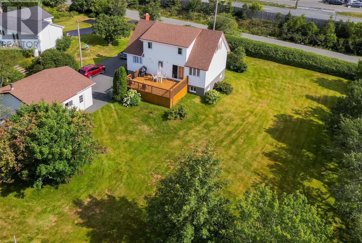
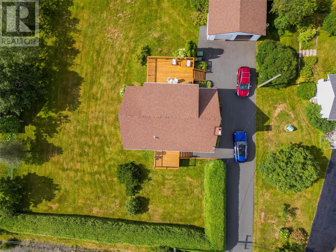
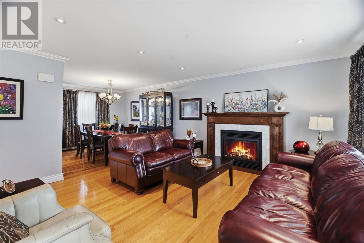
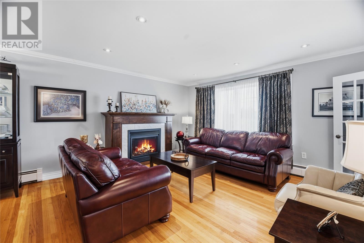
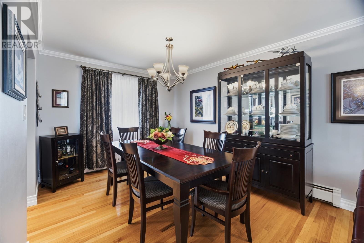
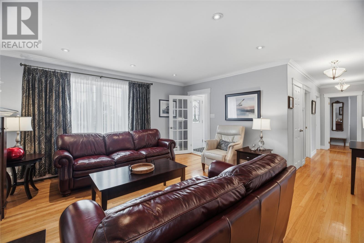
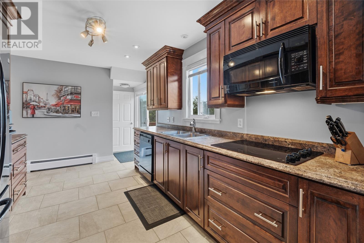
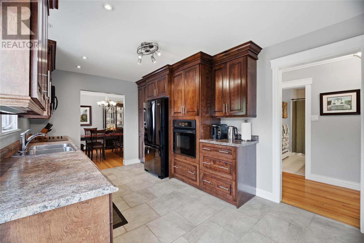
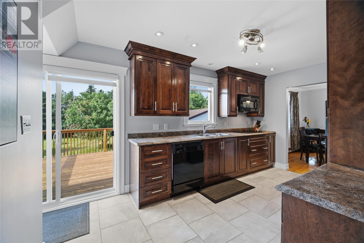
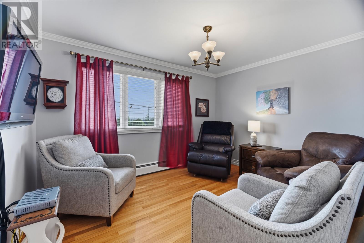
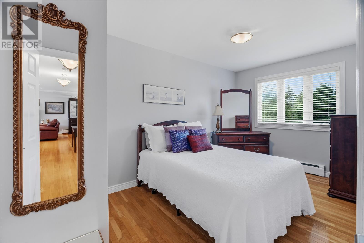
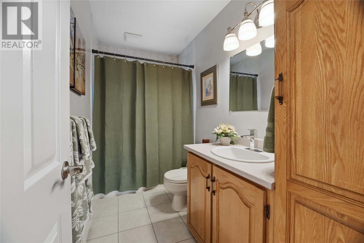
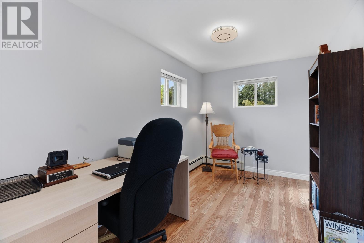
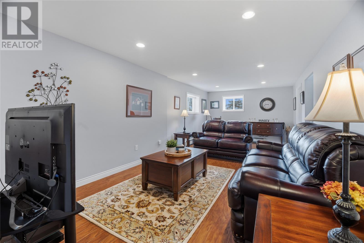
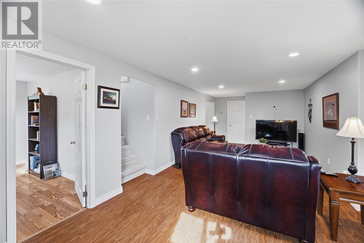
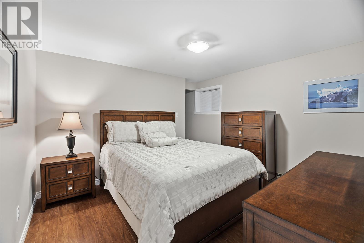
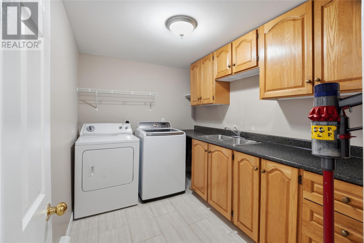
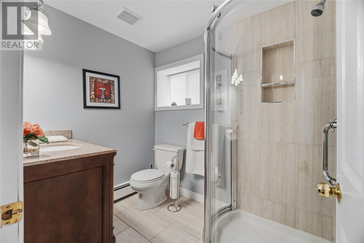
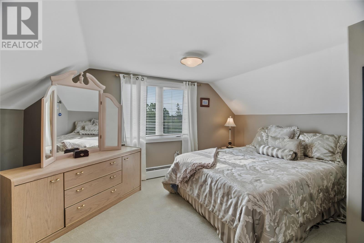
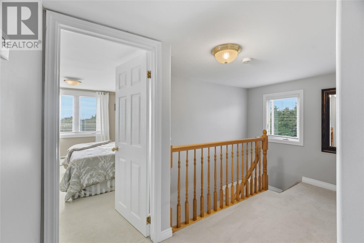
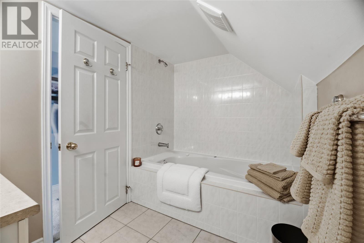
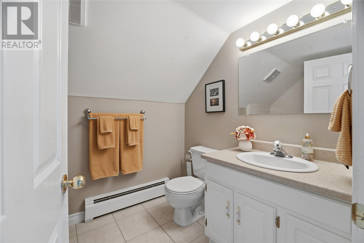
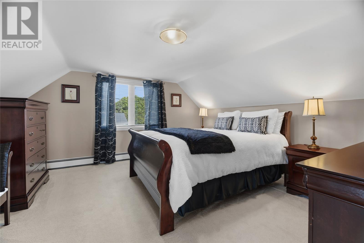
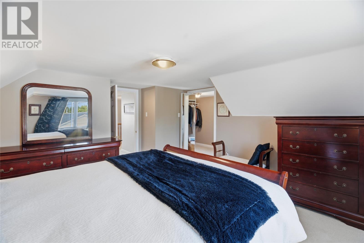
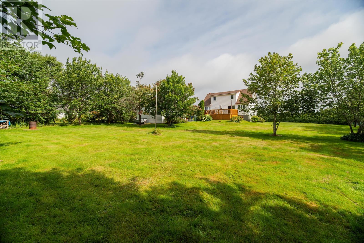
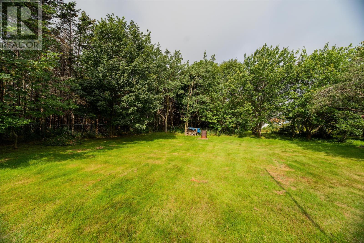
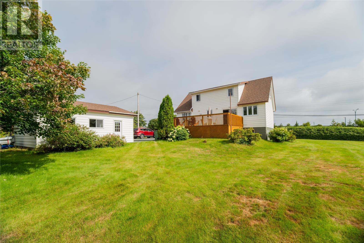
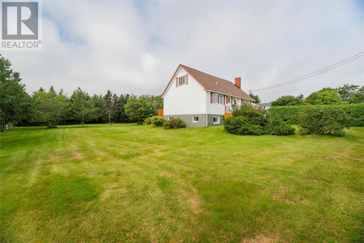
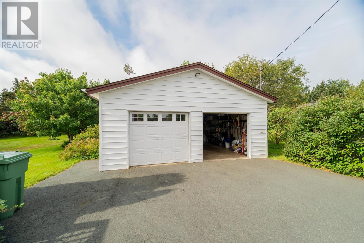
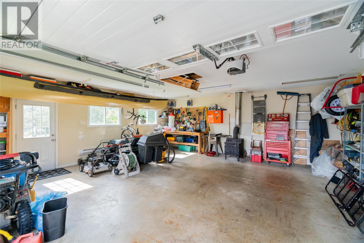
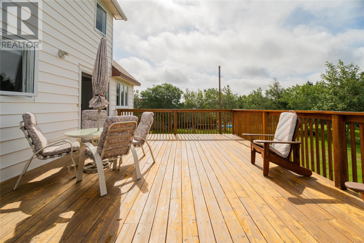
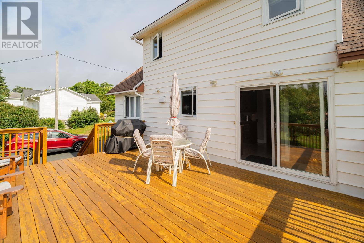
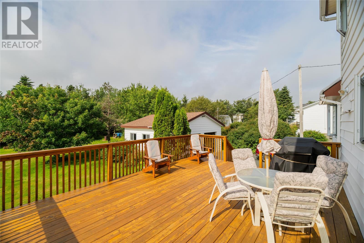
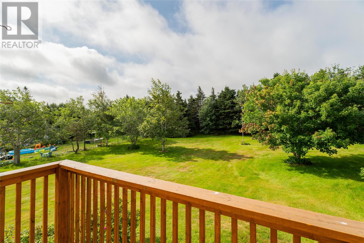
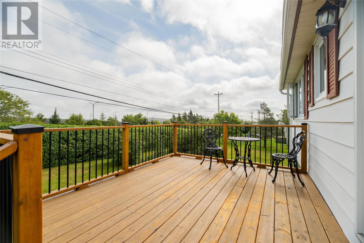
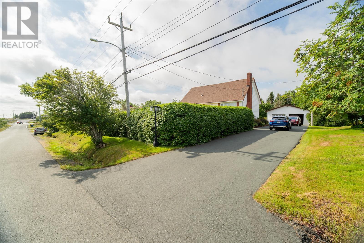
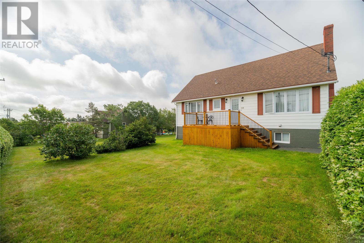
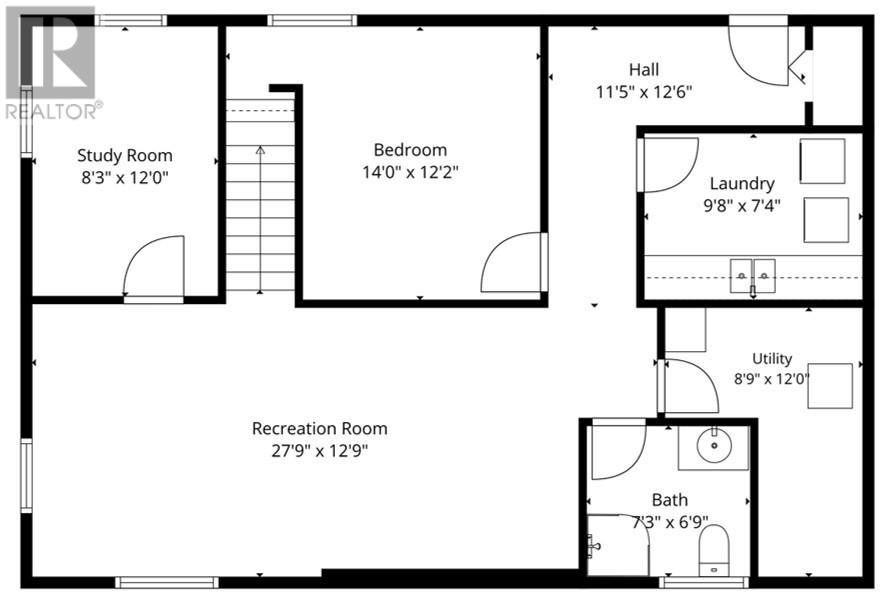
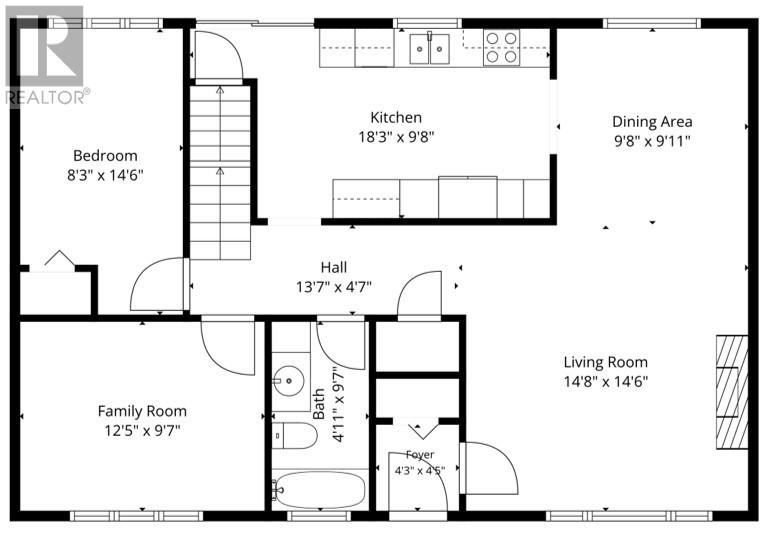
Step into a truly exceptional, mint-condition 4-bedroom family home set on one of the largest and most private lots in the northeast end of St. John’s — a property that rarely becomes available. Wrapped in mature trees and offering a peaceful, country-like atmosphere, this home delivers the kind of privacy and outdoor space buyers dream about, all while being just minutes from schools, daycares, walking trails, supermarkets, and the east-end shopping district. From the moment you enter, the pride of ownership is unmistakable. The main floor showcases gleaming hardwood floors, a bright, upgraded kitchen overlooking the expansive garden, a large main-floor bedroom, and a versatile office/den. Upstairs features two additional bedrooms, a generous walk-in closet, and a full bath. The fully developed basement adds even more living space with an oversized family room, a comfortable guest bedroom, laundry room, a full bath, and a convenient lower-entry porch perfect for everyday comings and goings. This home has been meticulously maintained and extensively upgraded, including: New shingles on house & garage (2018) New patio doors (2023) New driveway (2020) New front patio (2021) New front door Fully renovated kitchen Propane fireplace Refinished hardwood floors New carpeting Updated lighting Renovations on all three levels Outside, the flat, private garden offers endless possibilities — gardening, play structures, pets, and year-round family enjoyment. The 24' x 24' detached garage, complete with its own 100-amp service and electric heat, is an outstanding bonus for storage, a workshop, or hobby space. In like-new condition, offering exceptional privacy, space, and family-friendly features, this property is truly a rare opportunity in one of the city’s most desirable areas. Don’t miss your chance — schedule your viewing today. (id:11093)
Property Details
| MLS® Number | 1303297 |
| Property Type | Single Family |
Building
| Bathroom Total | 3 |
| Bedrooms Above Ground | 3 |
| Bedrooms Below Ground | 1 |
| Bedrooms Total | 4 |
| Appliances | Dishwasher, Refrigerator, Microwave, Stove, Washer, Dryer |
| Architectural Style | 2 Level |
| Constructed Date | 1969 |
| Construction Style Attachment | Detached |
| Exterior Finish | Vinyl Siding |
| Fireplace Fuel | Propane |
| Fireplace Present | Yes |
| Fireplace Type | Insert |
| Flooring Type | Carpeted, Marble, Ceramic, Hardwood, Mixed Flooring |
| Foundation Type | Concrete, Poured Concrete |
| Heating Fuel | Oil |
| Heating Type | Hot Water Radiator Heat |
| Roof Material | Asphalt Shingle |
| Roof Style | Unknown |
| Stories Total | 2 |
| Size Interior | 2,828 Sqft |
| Type | House |
| Utility Water | Municipal Water |
Parking
| Detached Garage | |
| Garage | 2 |
Land
| Access Type | Year-round Access |
| Acreage | No |
| Fence Type | Partially Fenced |
| Landscape Features | Landscaped |
| Sewer | Municipal Sewage System |
| Size Irregular | 1/2 Acre |
| Size Total Text | 1/2 Acre|10,890 - 21,799 Sqft (1/4 - 1/2 Ac) |
| Zoning Description | Residental |
Rooms
| Level | Type | Length | Width | Dimensions |
|---|---|---|---|---|
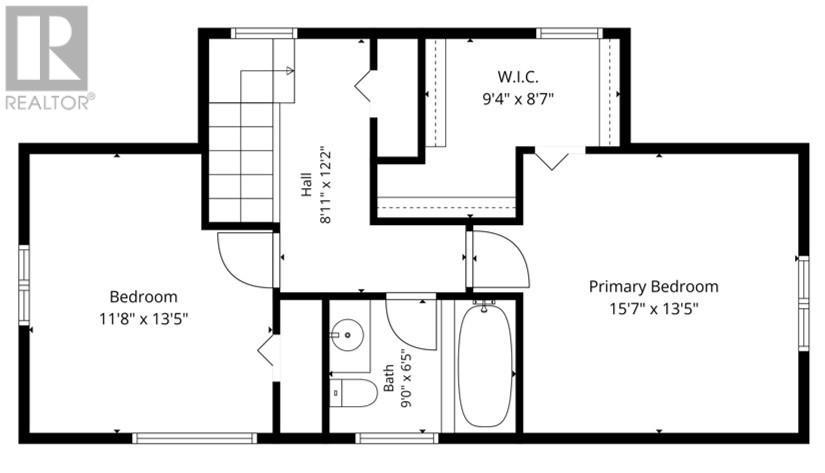
| Second Level | Bath (# Pieces 1-6) | 9x6'5"" | ||
| Second Level | Primary Bedroom | 16x14 | ||
| Second Level | Bedroom | 11'8""x13'5"" | ||
| Basement | Utility Room | 8'9""x12"" | ||
| Basement | Laundry Room | 9'8""x7'4"" | ||
| Basement | Office | 12x8'3"" | ||
| Basement | Bedroom | 14x12'2"" | ||
| Basement | Bath (# Pieces 1-6) | 7'3""x6'9"" | ||
| Basement | Family Room | 27'9""x12'9"" | ||
| Main Level | Family Room | 12'5""x9'7"" | ||
| Main Level | Bath (# Pieces 1-6) | 5x4'5"" | ||
| Main Level | Bedroom | 14'6""x8'3"" | ||
| Main Level | Kitchen | 18'3""x9'8"" | ||
| Main Level | Dining Room | 9'11""x9'8"" | ||
| Main Level | Living Room/fireplace | 14'8""x14'6"" | ||
| Main Level | Porch | 4'3""x4'5"" |
https://www.realtor.ca/real-estate/30288312/43-radio-range-road-st-johns
Contact Us
Contact us for more information

Kevin Martin
(709) 726-4219
www.stjohnshomes.ca/
202-125 Kelsey Drive
St. John's, Newfoundland & Labrador A1B 0L2
(709) 726-8300
(709) 726-4219

The trademarks REALTOR®, REALTORS®, and the REALTOR® logo are controlled by The Canadian Real Estate Association (CREA) and identify real estate professionals who are members of CREA. The trademarks MLS®, Multiple Listing Service® and the associated logos are owned by The Canadian Real Estate Association (CREA) and identify the quality of services provided by real estate professionals who are members of CREA. The trademark DDF® is owned by The Canadian Real Estate Association (CREA) and identifies CREA's Data Distribution Facility (DDF®)
September 16 2026 07:02:10
Newfoundland & Labrador Association of REALTORS®
RE/MAX Realty Specialists