Clarke Real Estate | St. John's | CBS | Newfoundland
40 Cove Road Hearts Content, Newfoundland & Labrador A0B 1Z0
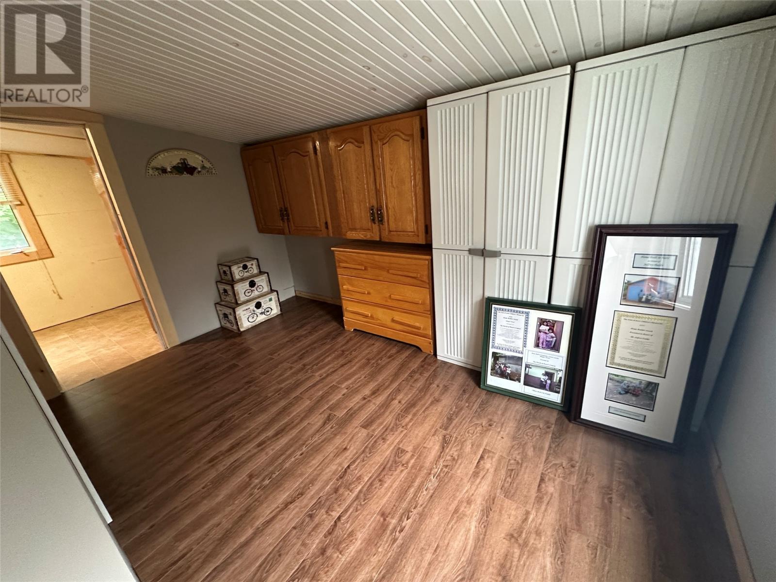
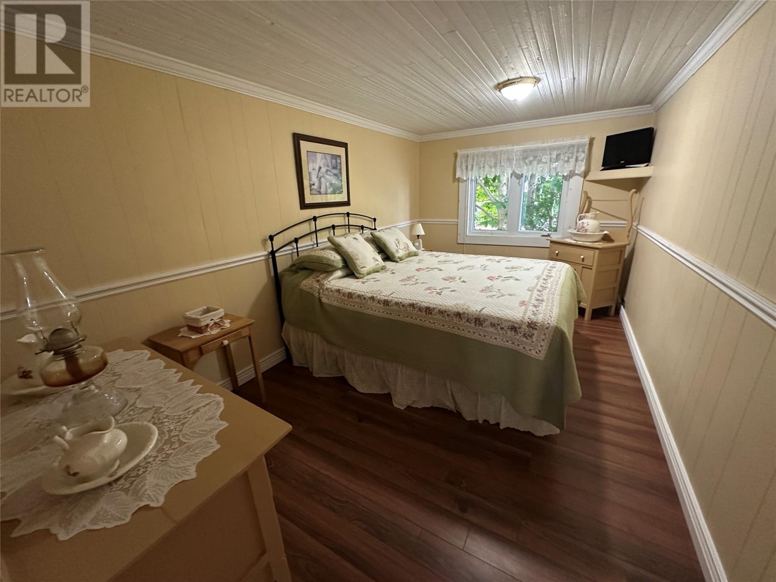
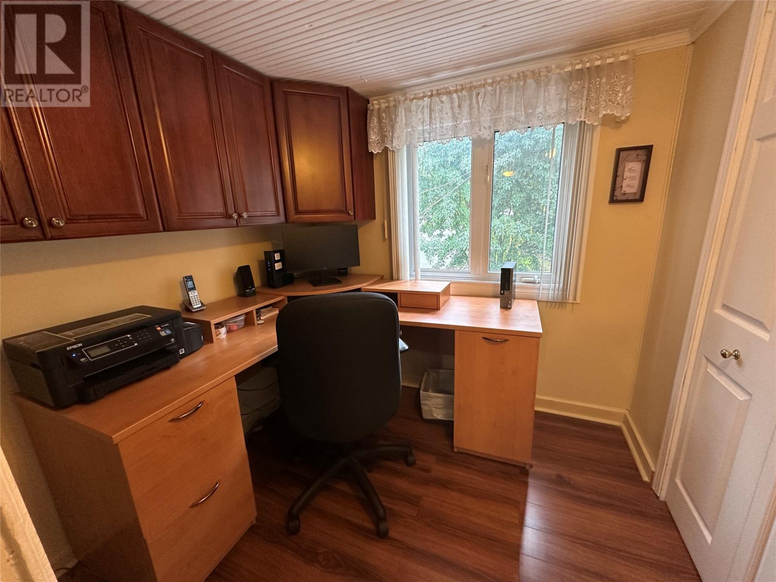
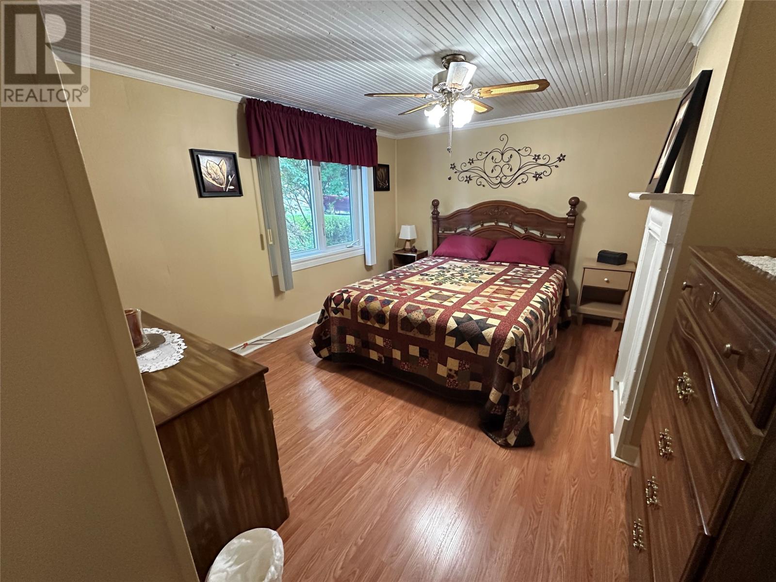
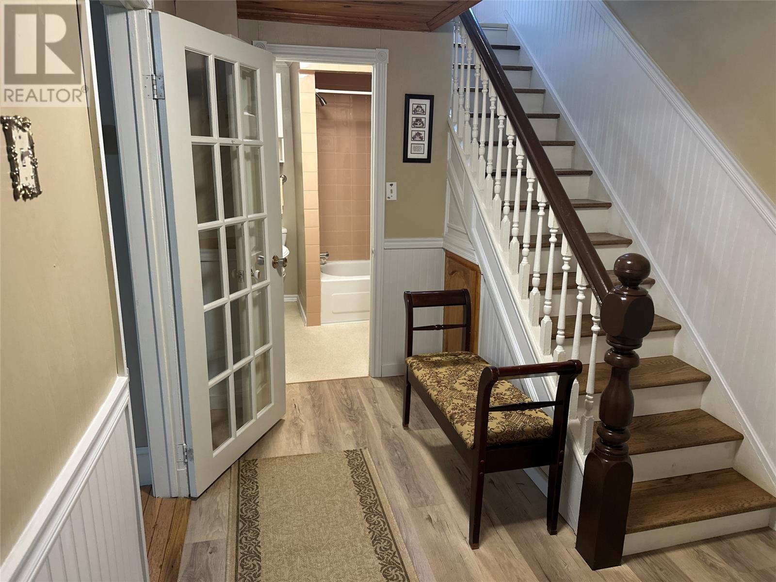
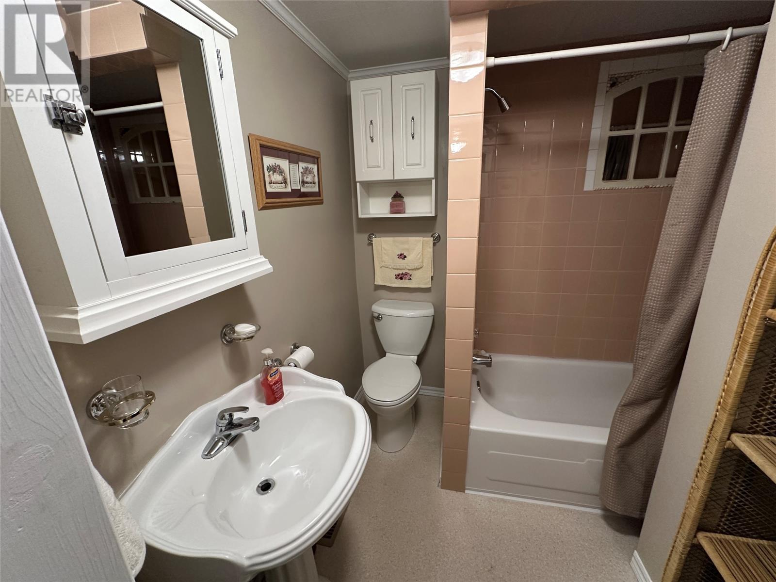
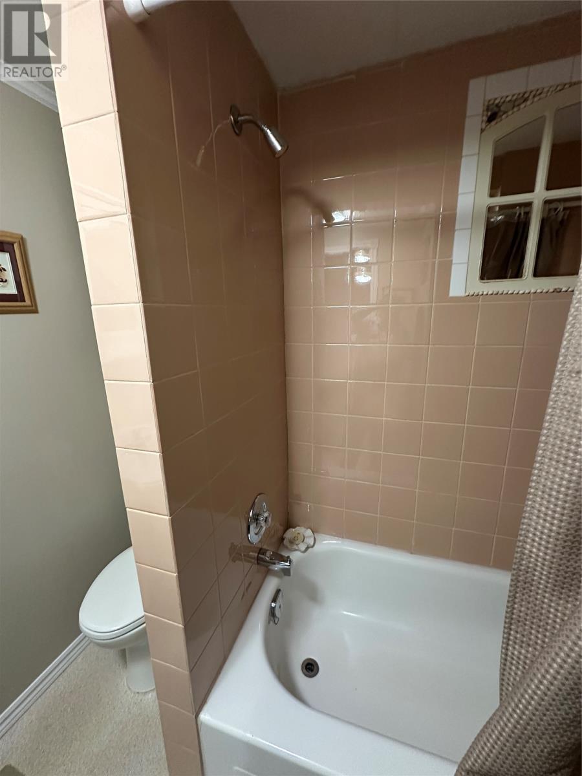
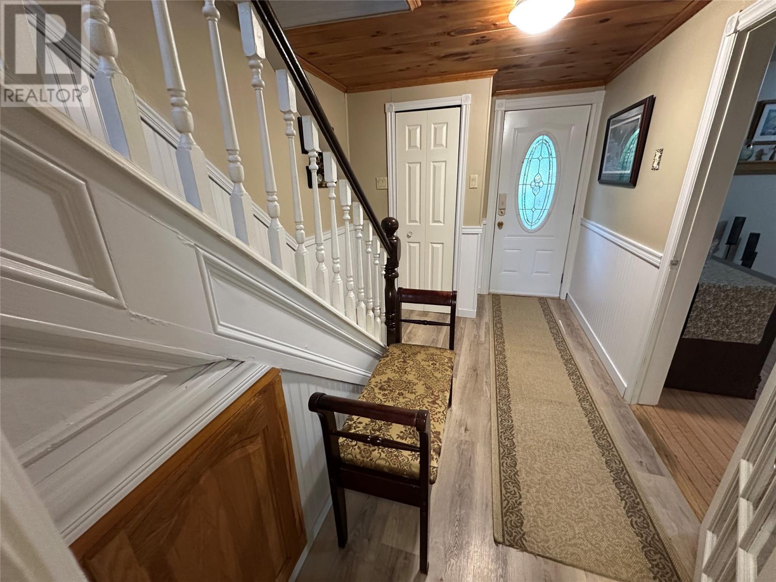

$369,000
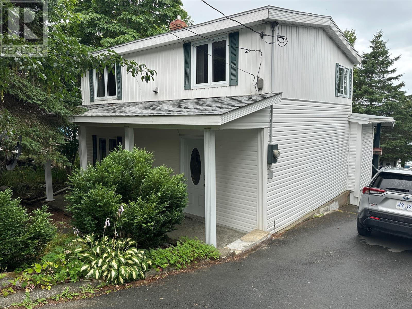
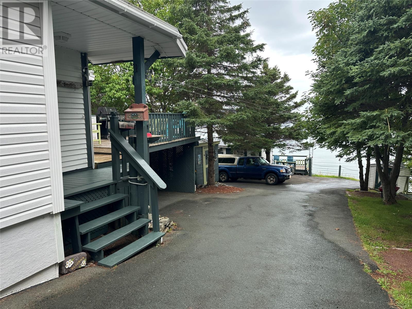
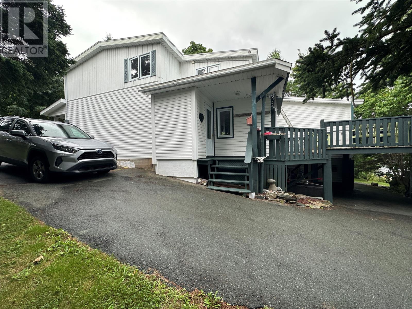
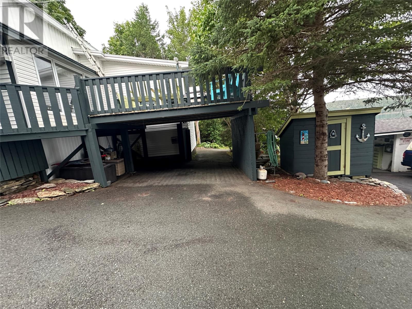
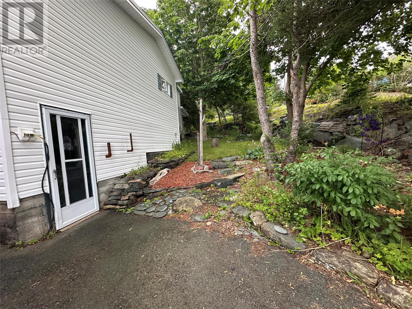
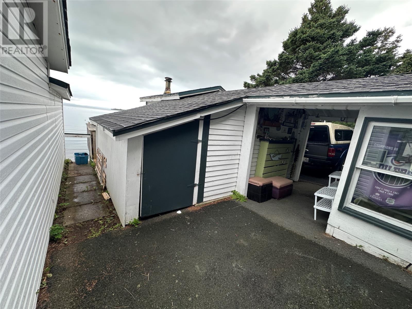
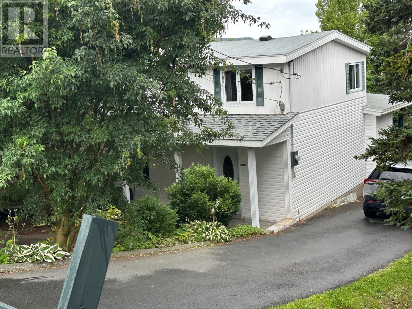
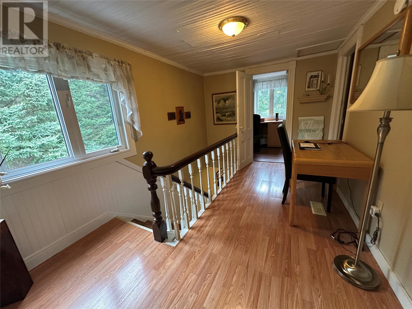
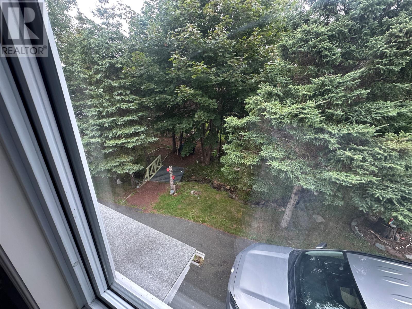
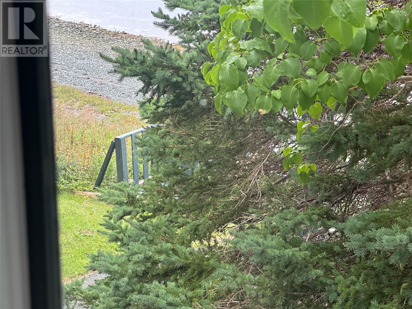
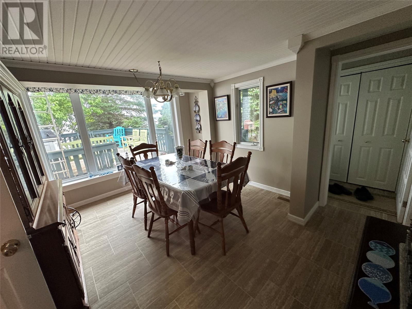
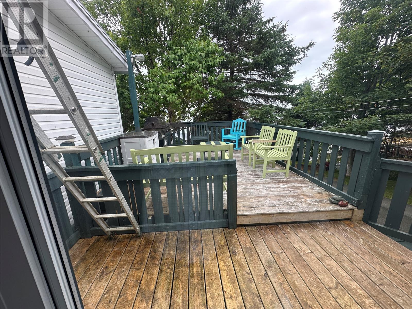
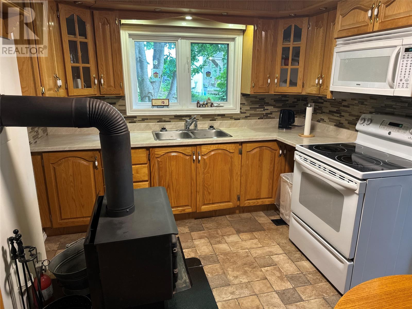
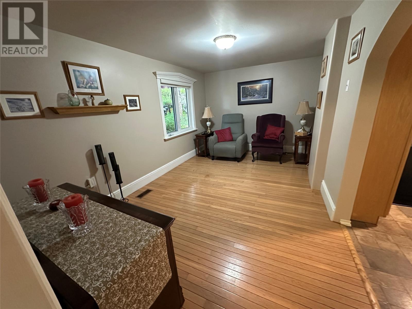
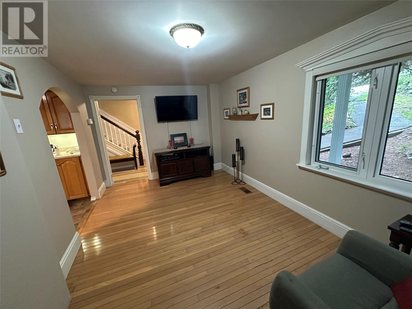
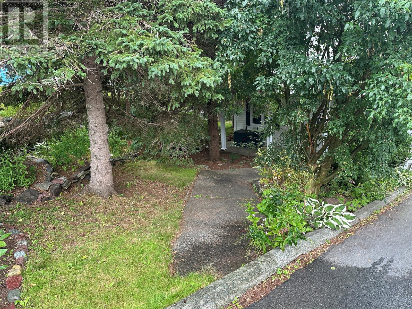
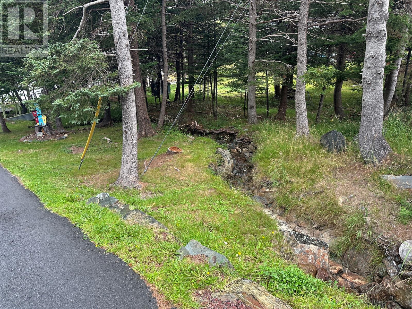
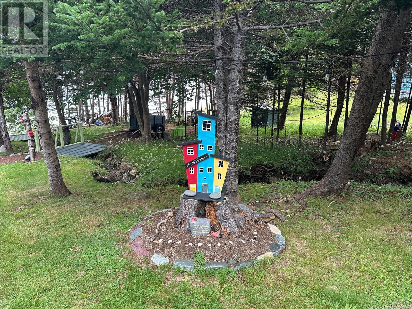
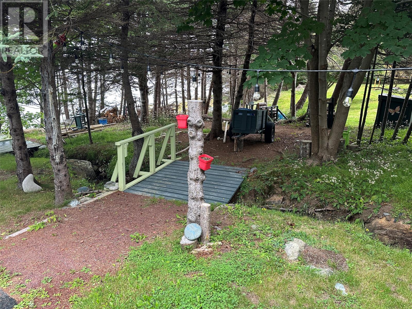
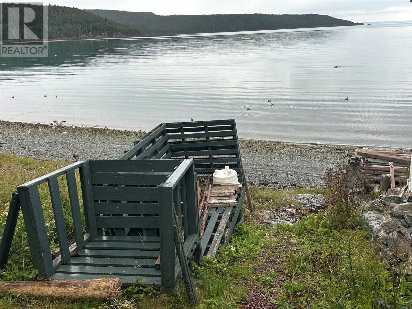
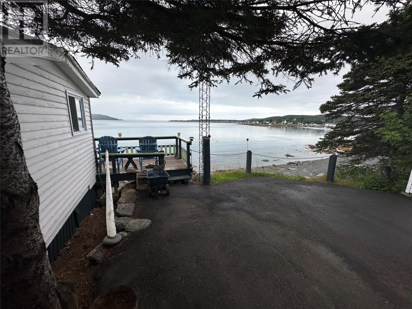
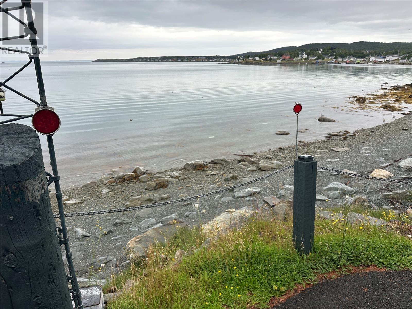
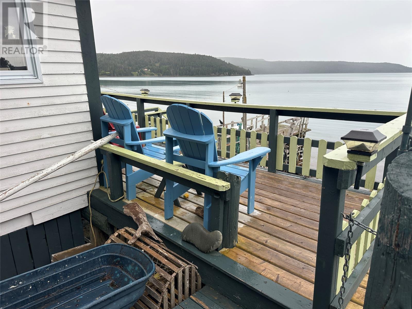
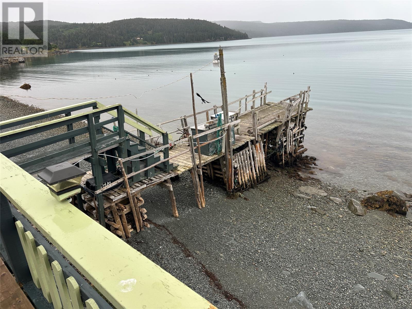
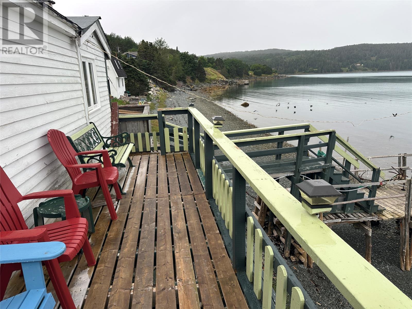
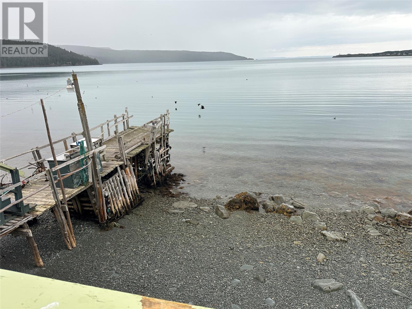
TRADIONAL STYLE ... BEACHFRONT ... NEWFOUNDLAND HOME IN A BEAUTIFUL PARK LIKE SETTING . Enjoy gazing out to sea past the lighthouse at the beautiful sun sets and the delightful sound of the wildlife ... quiet and private COME TAKE A LOOK .. and .. TRY AN OFFER !! (id:11093)
Property Details
| MLS® Number | 1302625 |
| Property Type | Single Family |
| Amenities Near By | Recreation |
| Equipment Type | None |
| Rental Equipment Type | None |
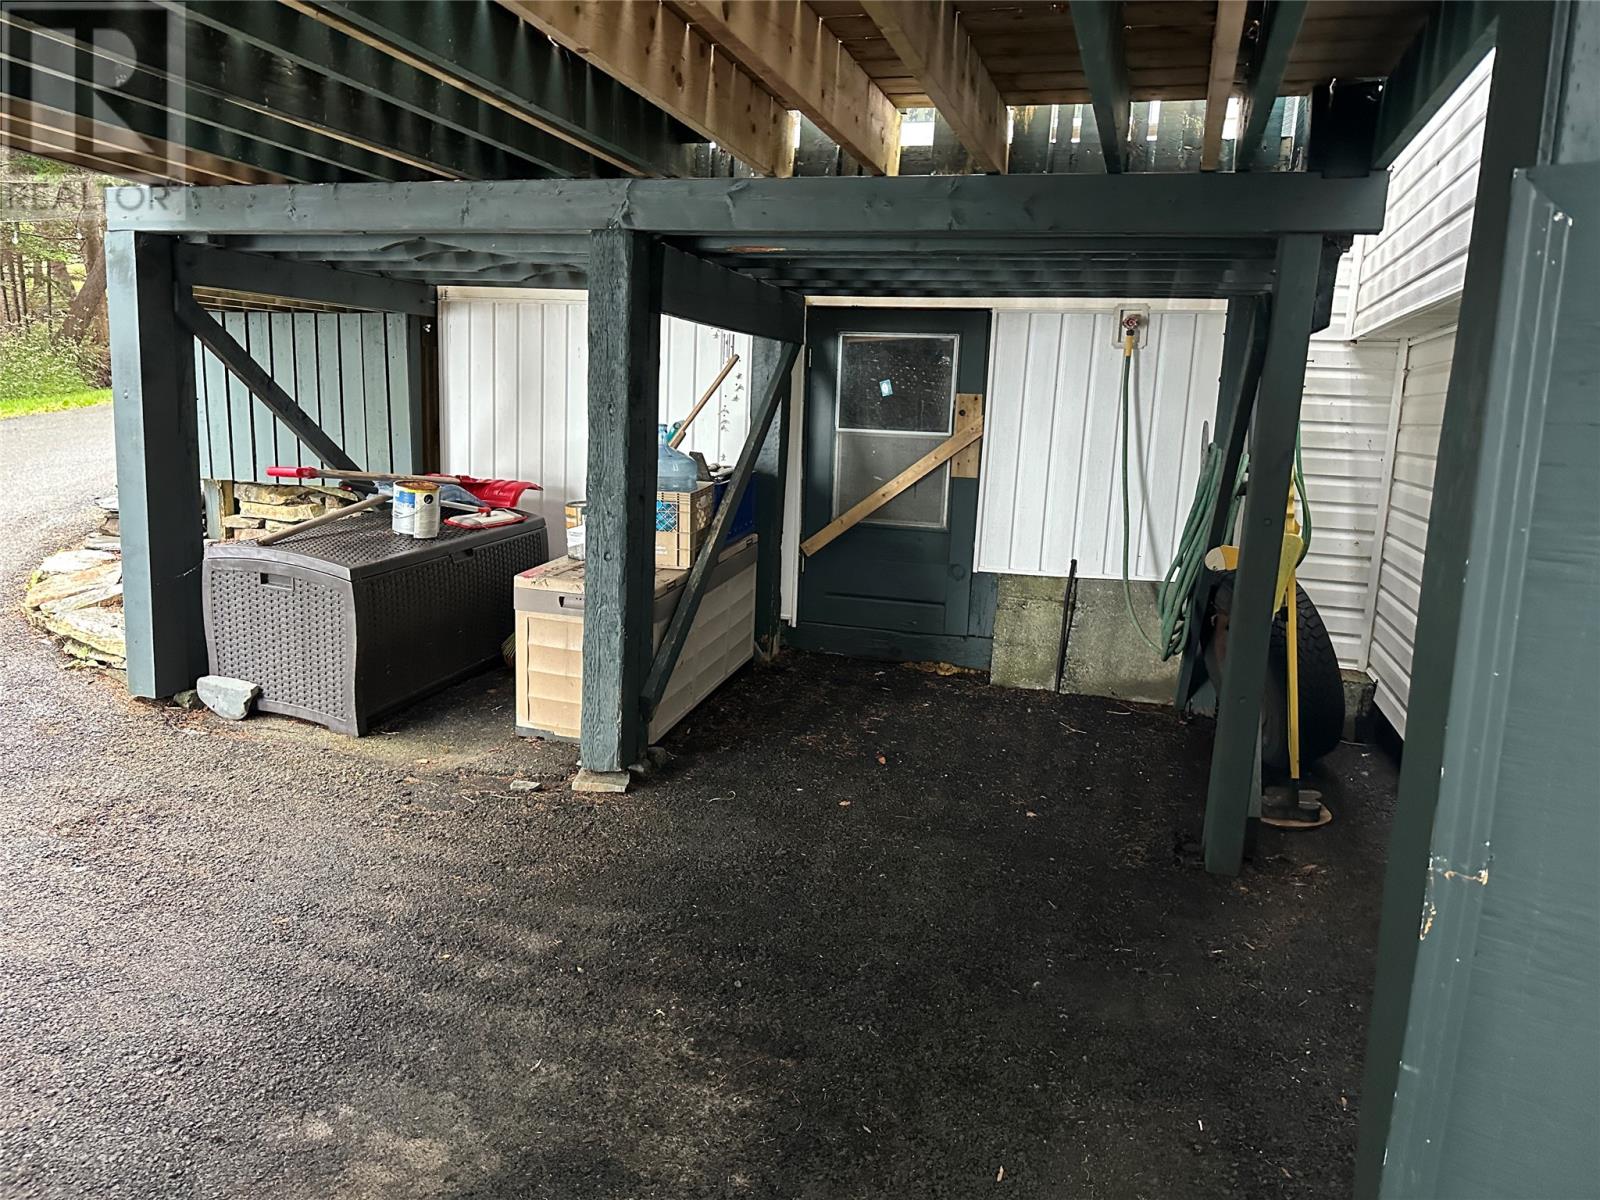
| Storage Type | Storage Shed |
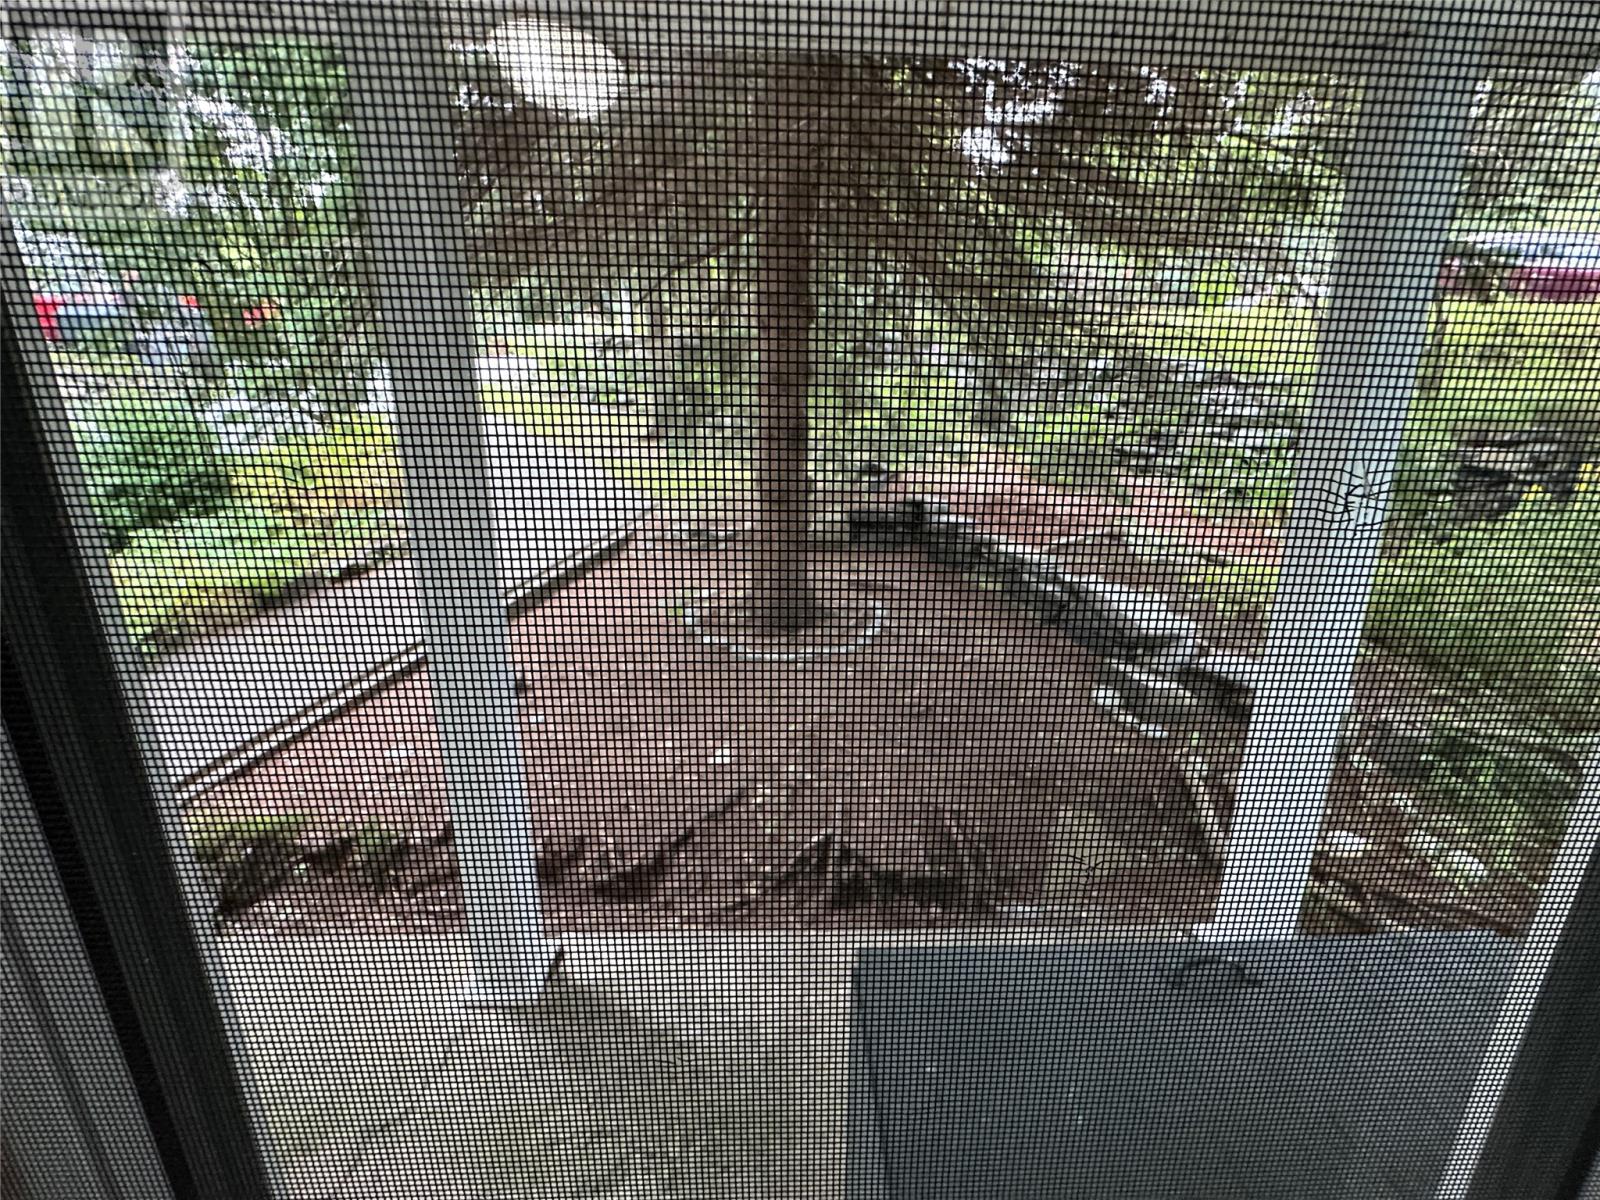
| Structure | Patio(s) |
| View Type | View |
| Water Front Type | Waterfront |
Building
| Bathroom Total | 3 |
| Bedrooms Above Ground | 4 |
| Bedrooms Total | 4 |
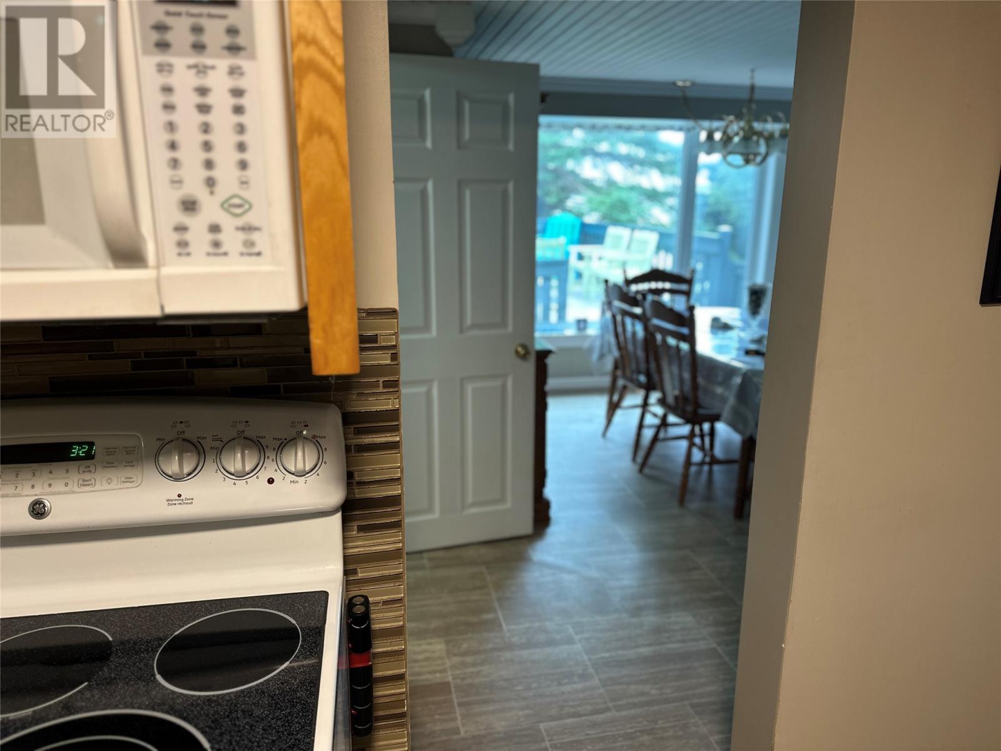
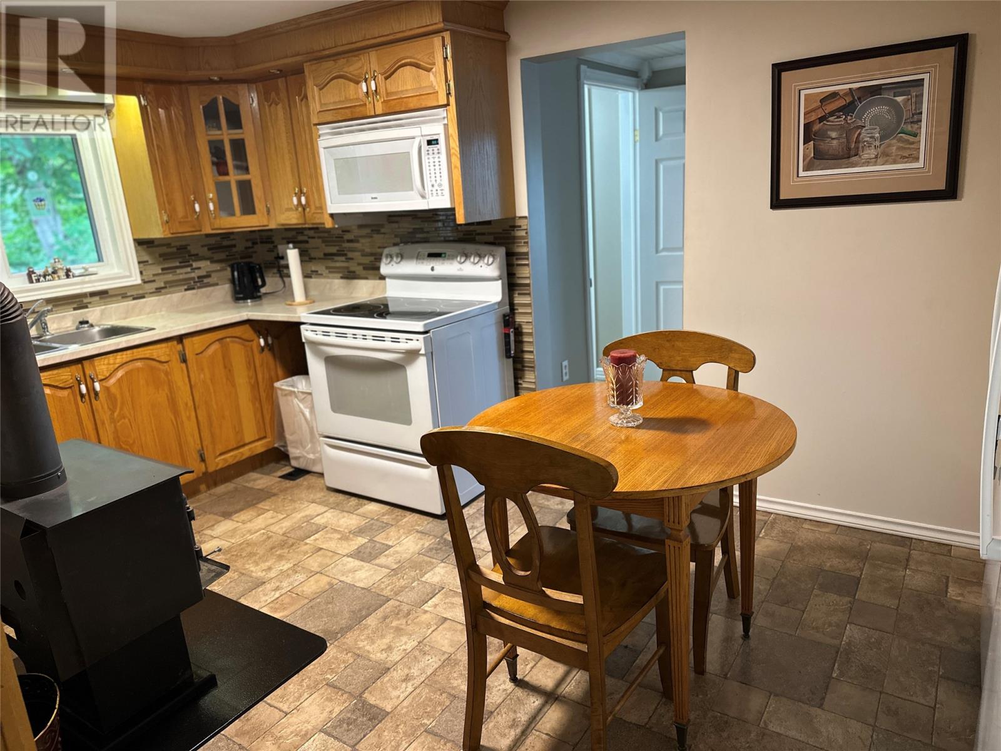
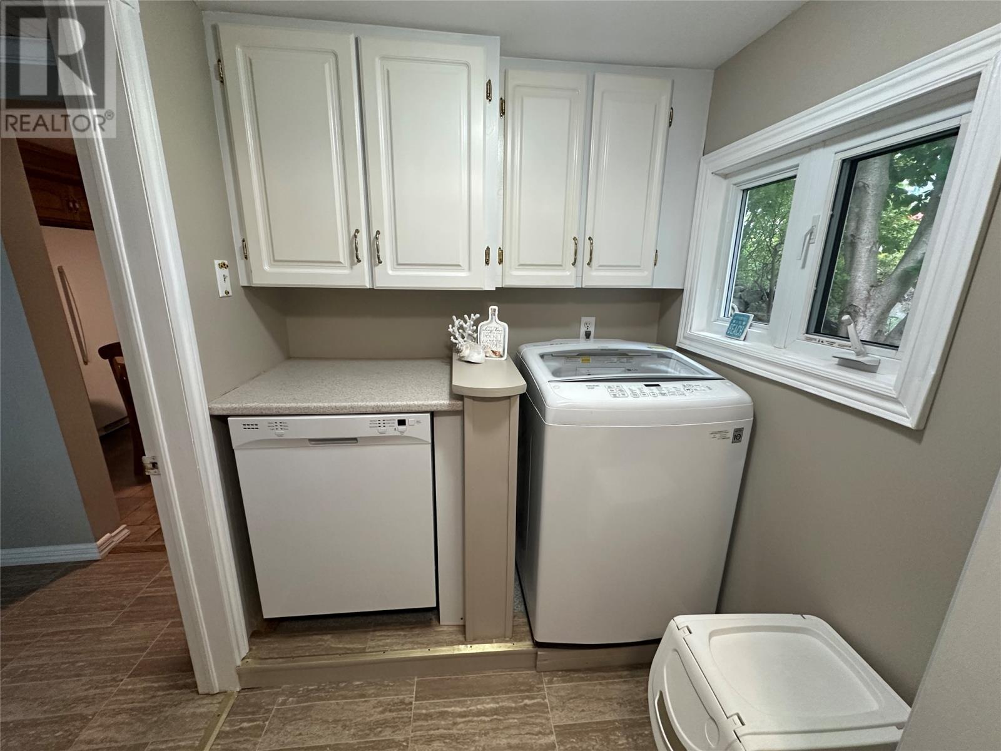
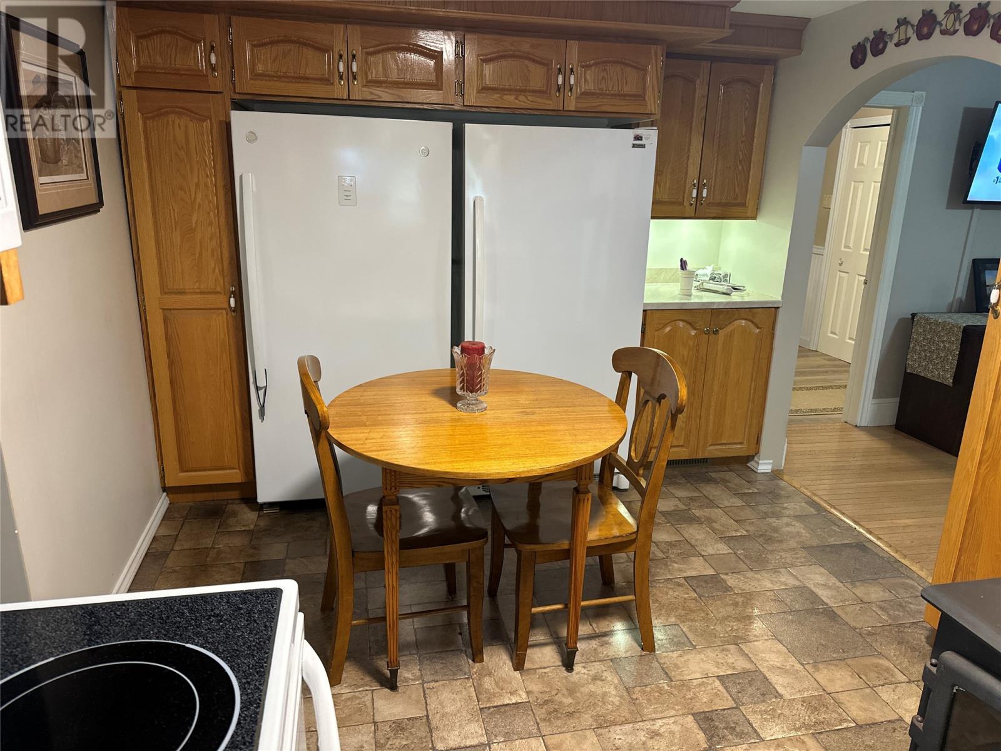
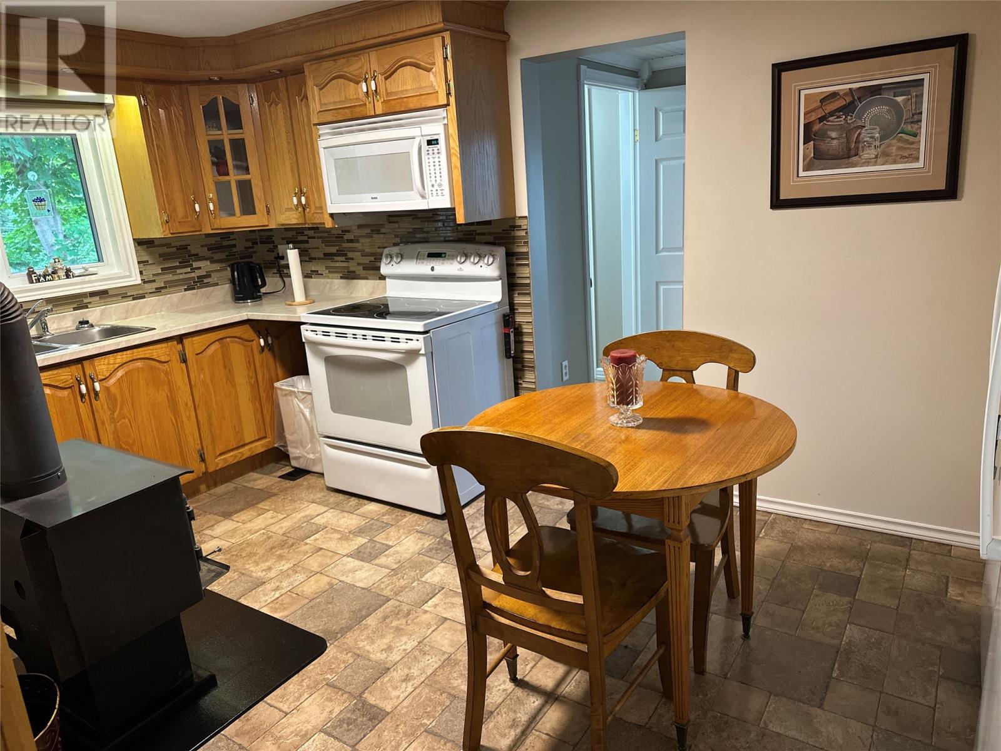
| Appliances | Dishwasher, Refrigerator, Microwave, Stove, Washer, Dryer |
| Architectural Style | 2 Level |
| Constructed Date | 1946 |
| Construction Style Attachment | Detached |
| Exterior Finish | Vinyl Siding |
| Fireplace Fuel | Wood |
| Fireplace Present | Yes |
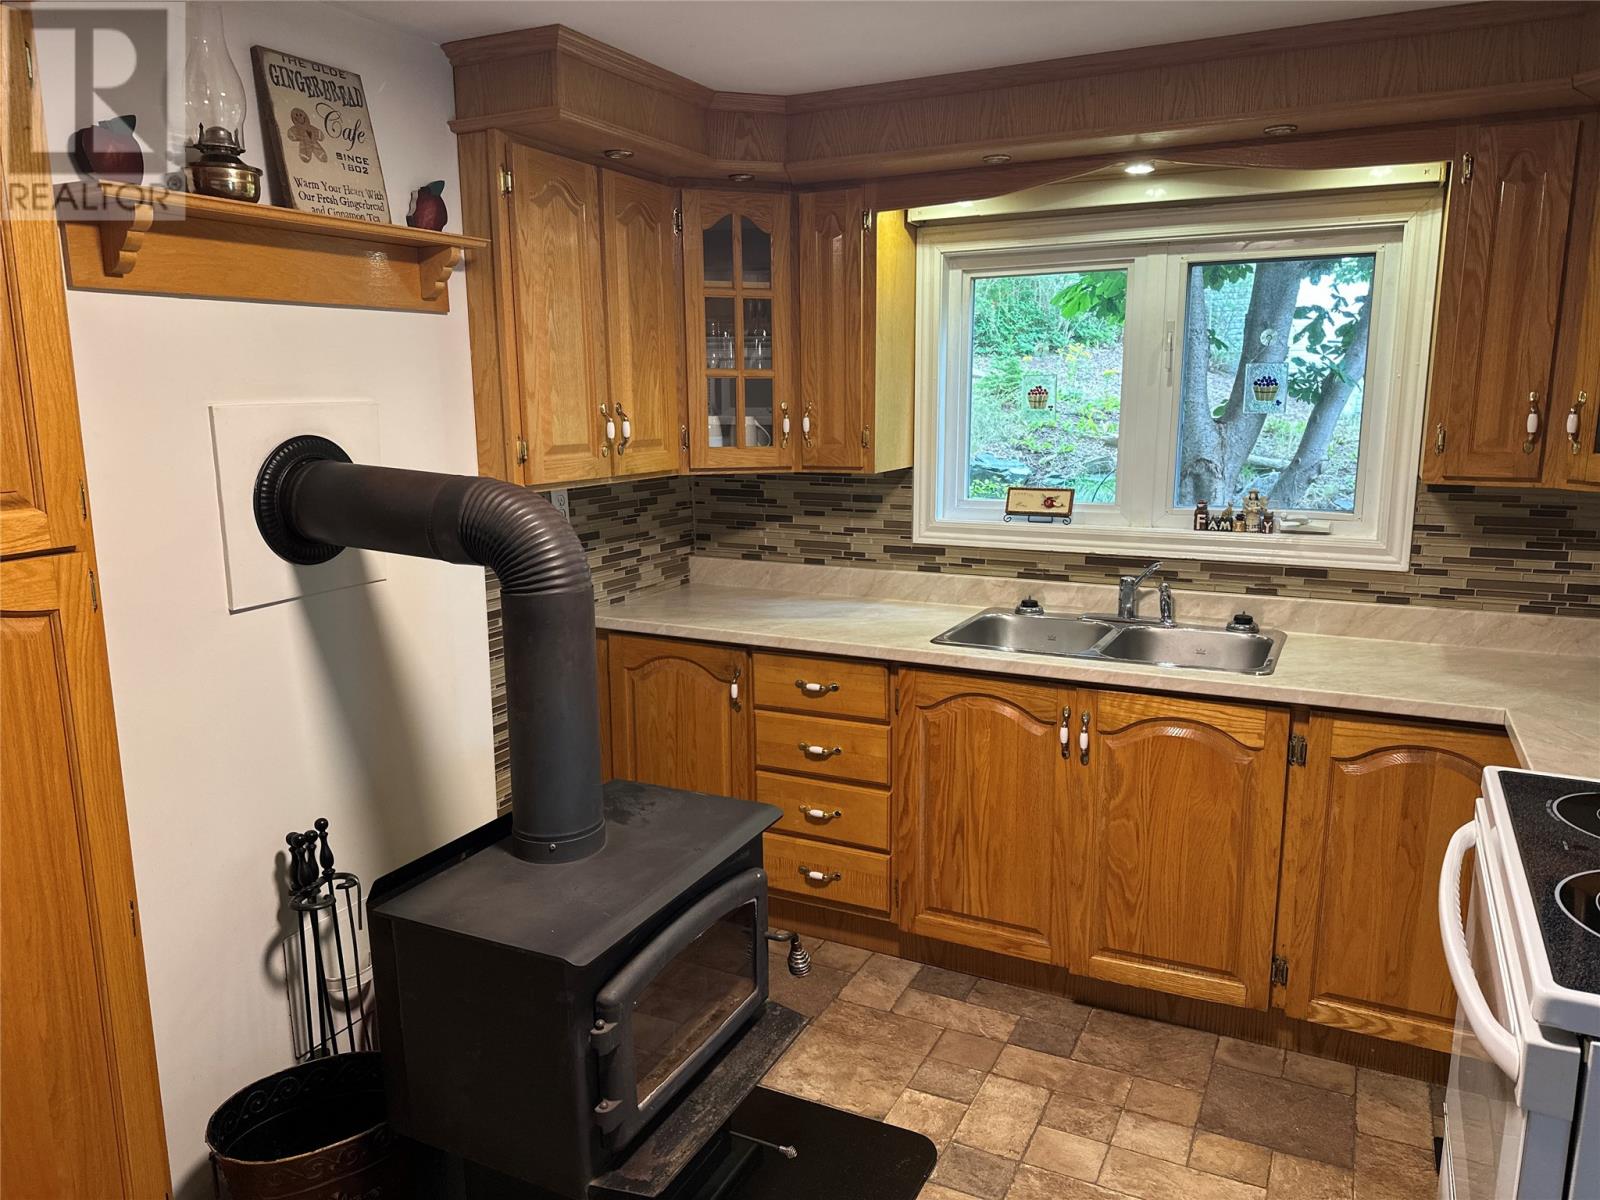
| Fireplace Type | Woodstove |
| Flooring Type | Hardwood, Laminate, Mixed Flooring |
| Foundation Type | Concrete |
| Half Bath Total | 2 |
| Heating Fuel | Oil |
| Roof Material | Torch On Roof |
| Roof Style | Unknown |
| Stories Total | 2 |
| Size Interior | 1,962 Sqft |
| Type | House |
| Utility Water | Municipal Water |
Land
| Access Type | Water Access, Year-round Access |
| Acreage | No |
| Land Amenities | Recreation |
| Landscape Features | Landscaped |
| Sewer | Municipal Sewage System |
| Size Irregular | .40 Acre |
| Size Total Text | .40 Acre|10,890 - 21,799 Sqft (1/4 - 1/2 Ac) |
| Zoning Description | Res |
Rooms
| Level | Type | Length | Width | Dimensions |
|---|---|---|---|---|
| Second Level | Bedroom | 10.48 x 12.19 | ||
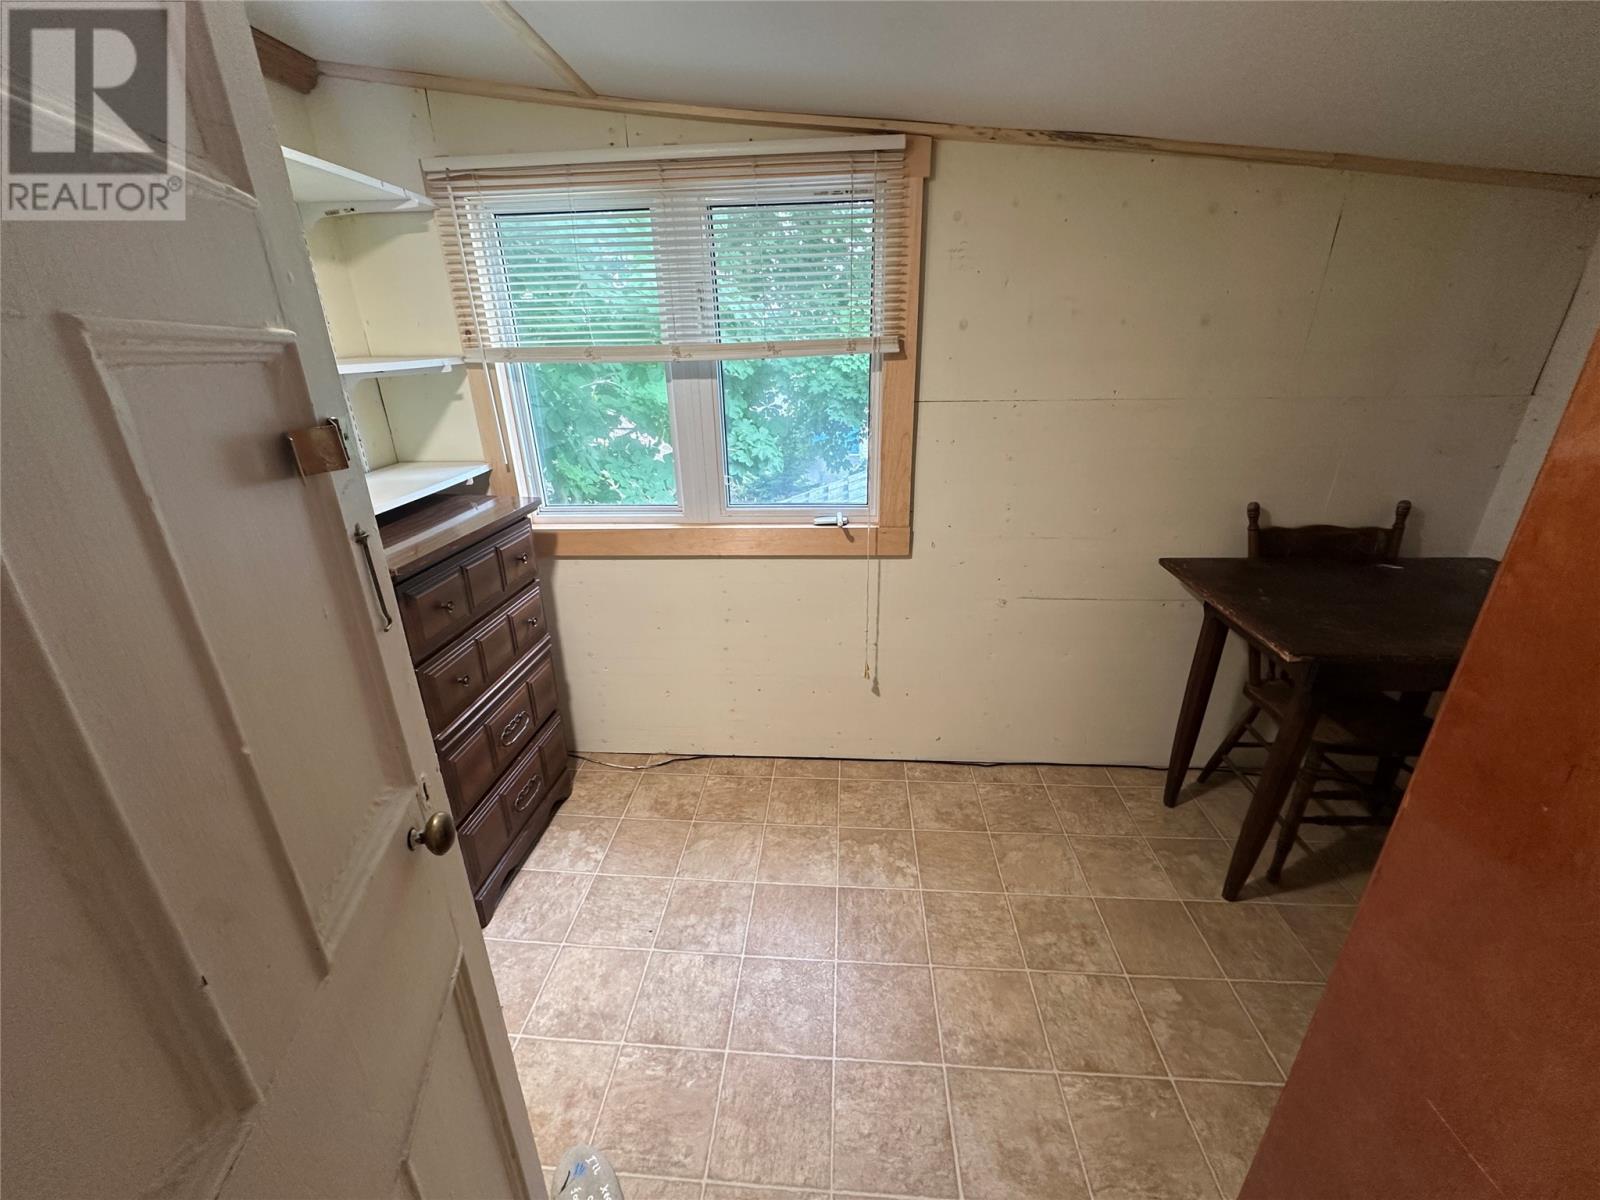
| Second Level | Office | 6.68 x 7.52 | ||
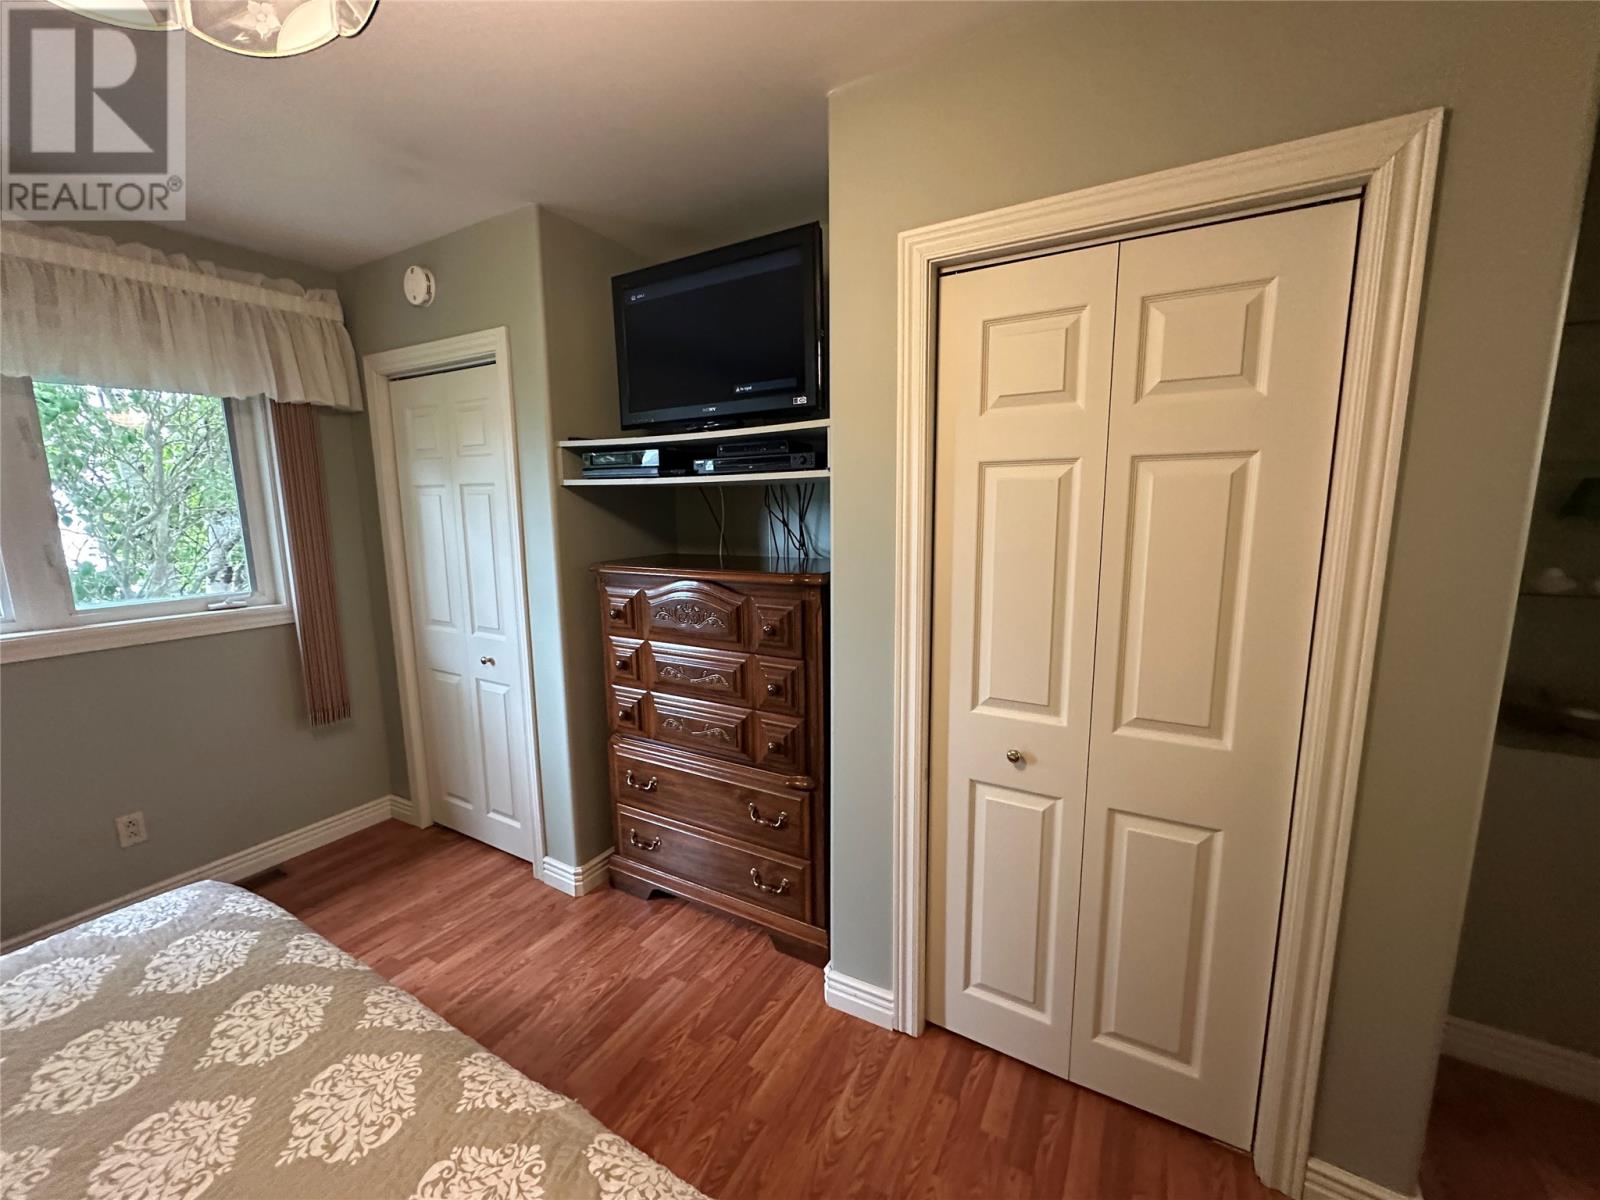
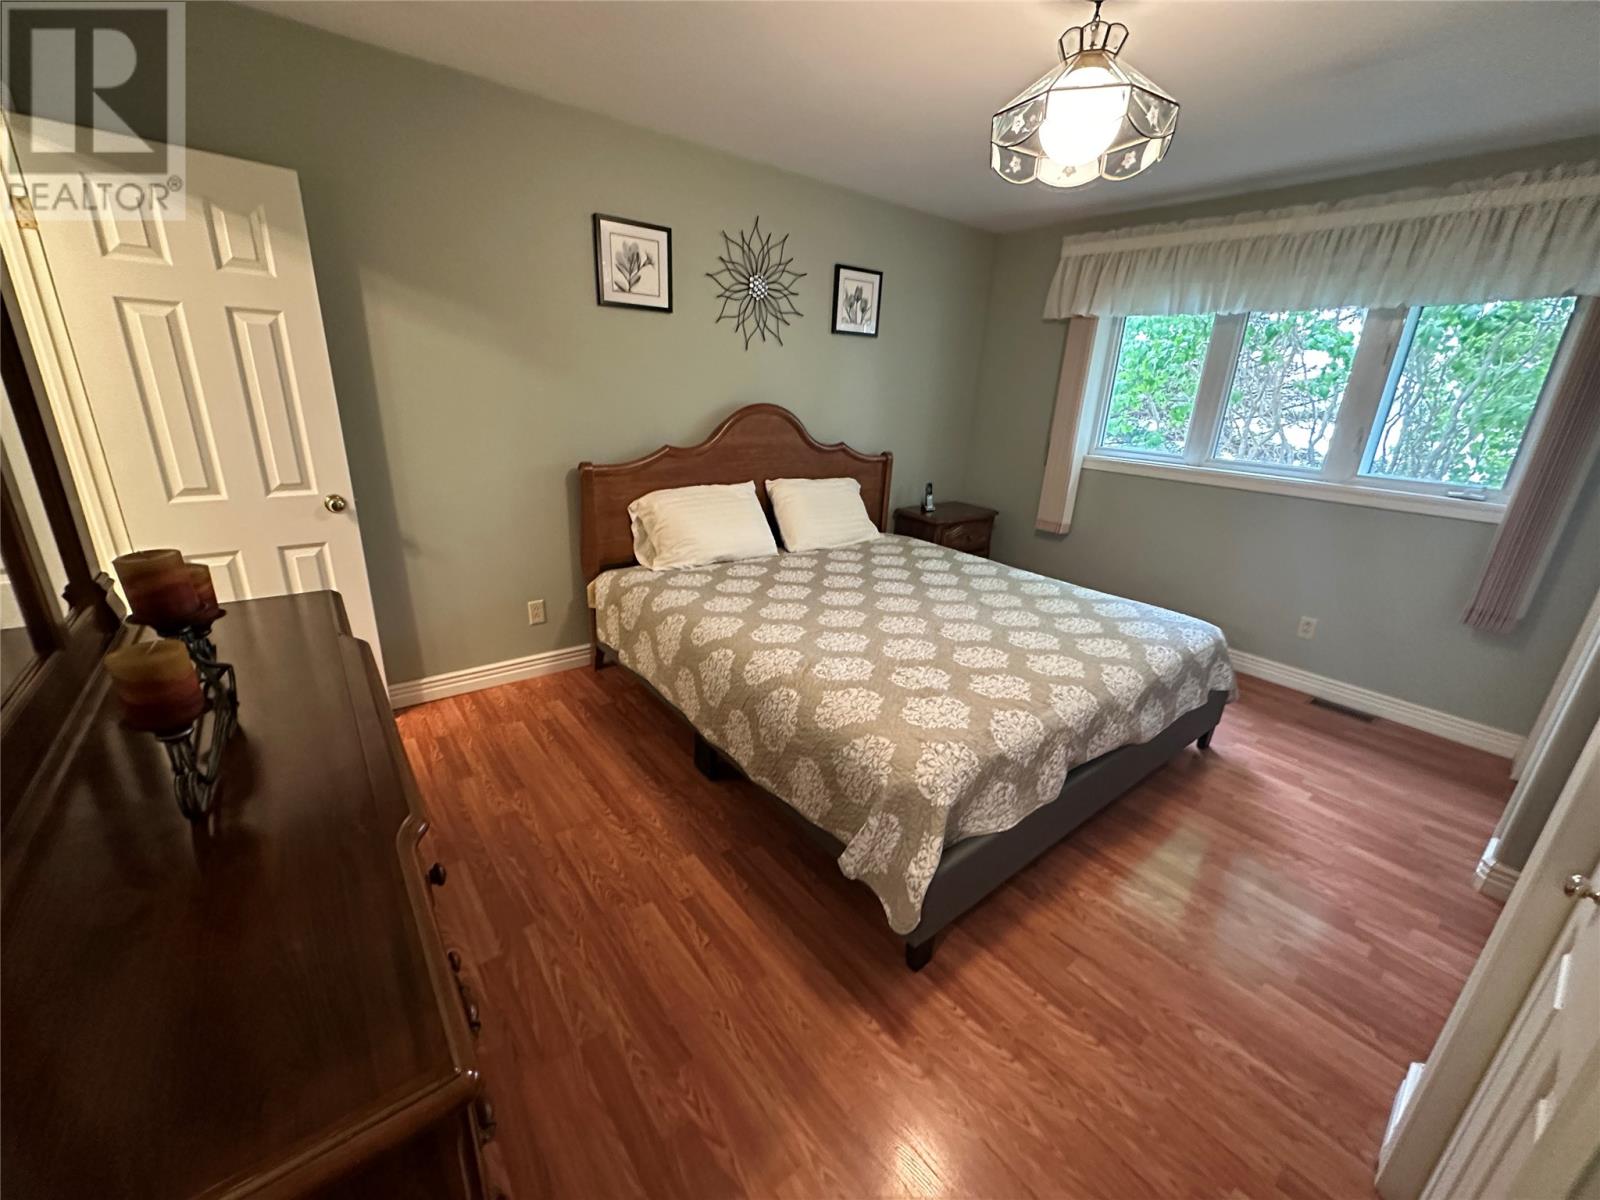
| Second Level | Primary Bedroom | 8.58 x 14.61 | ||
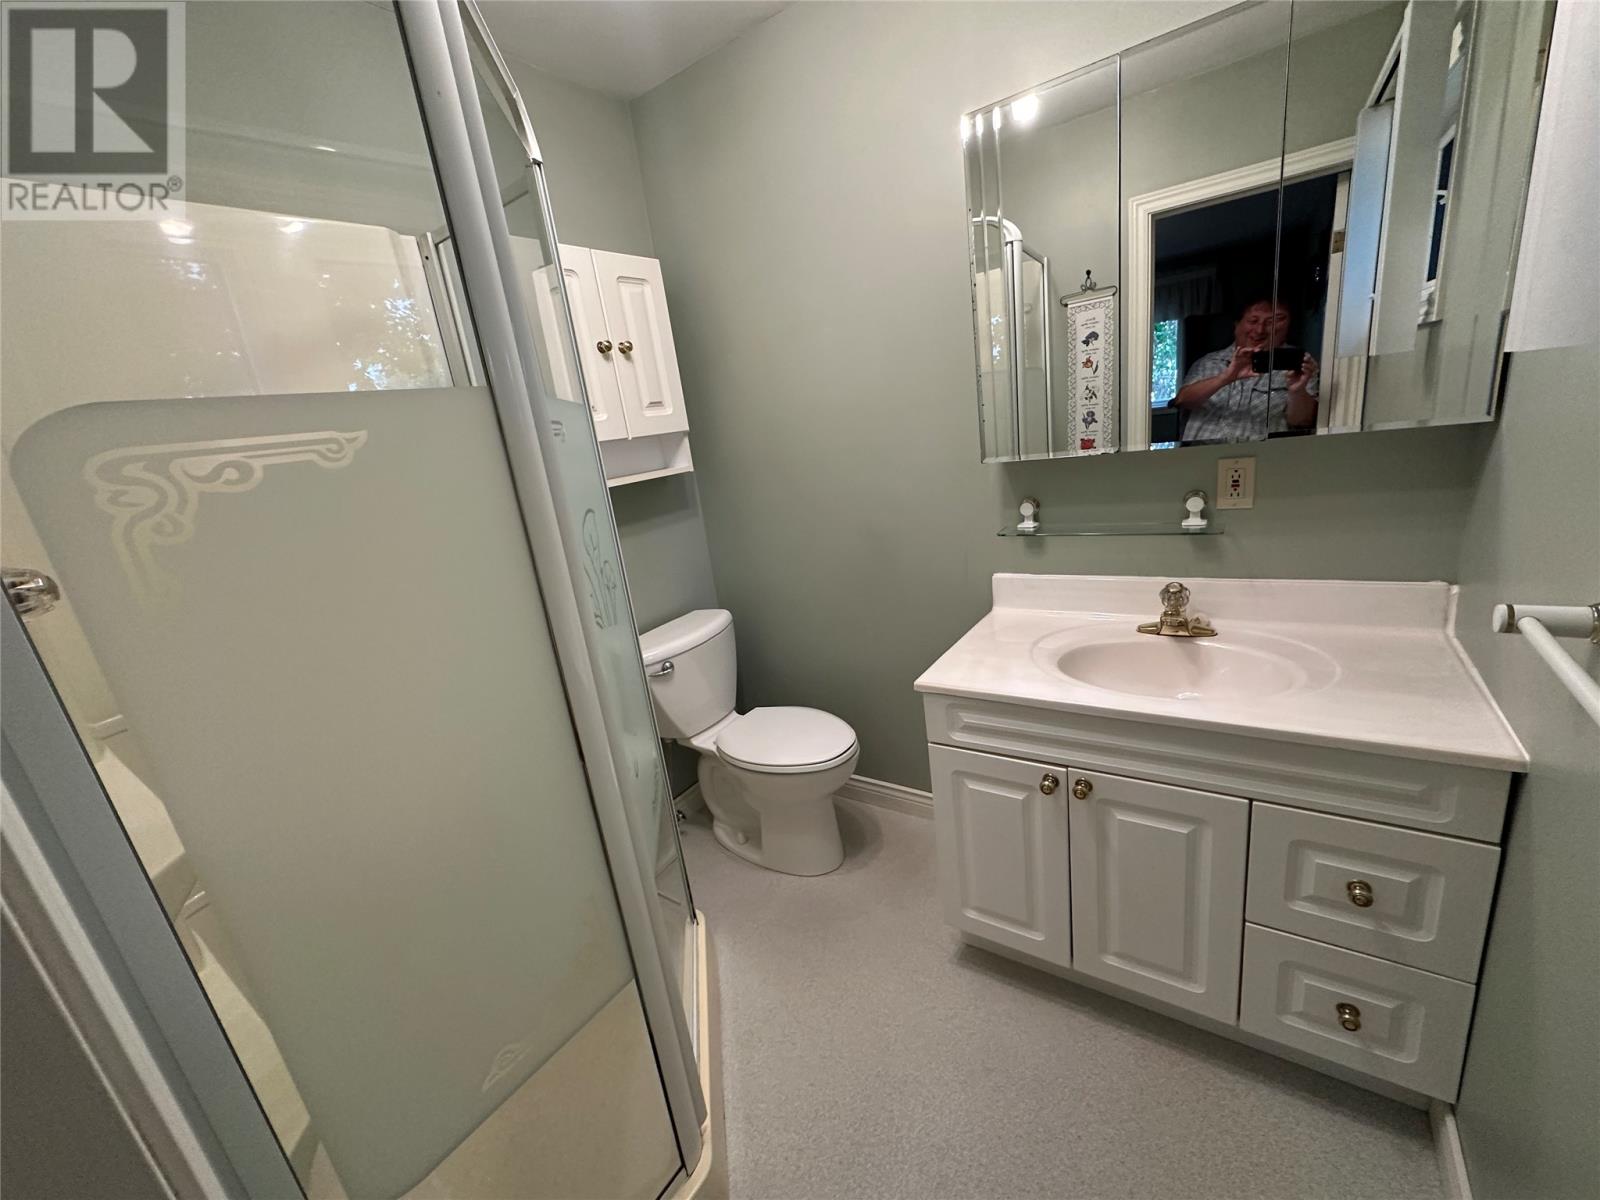
| Second Level | Bath (# Pieces 1-6) | 2.85 x 6.63 | ||
| Second Level | Other | 6.6 x 10.5 | ||
| Second Level | Bedroom | 7.19 11.58 | ||
| Basement | Utility Room | 12.0 x 12.5 | ||
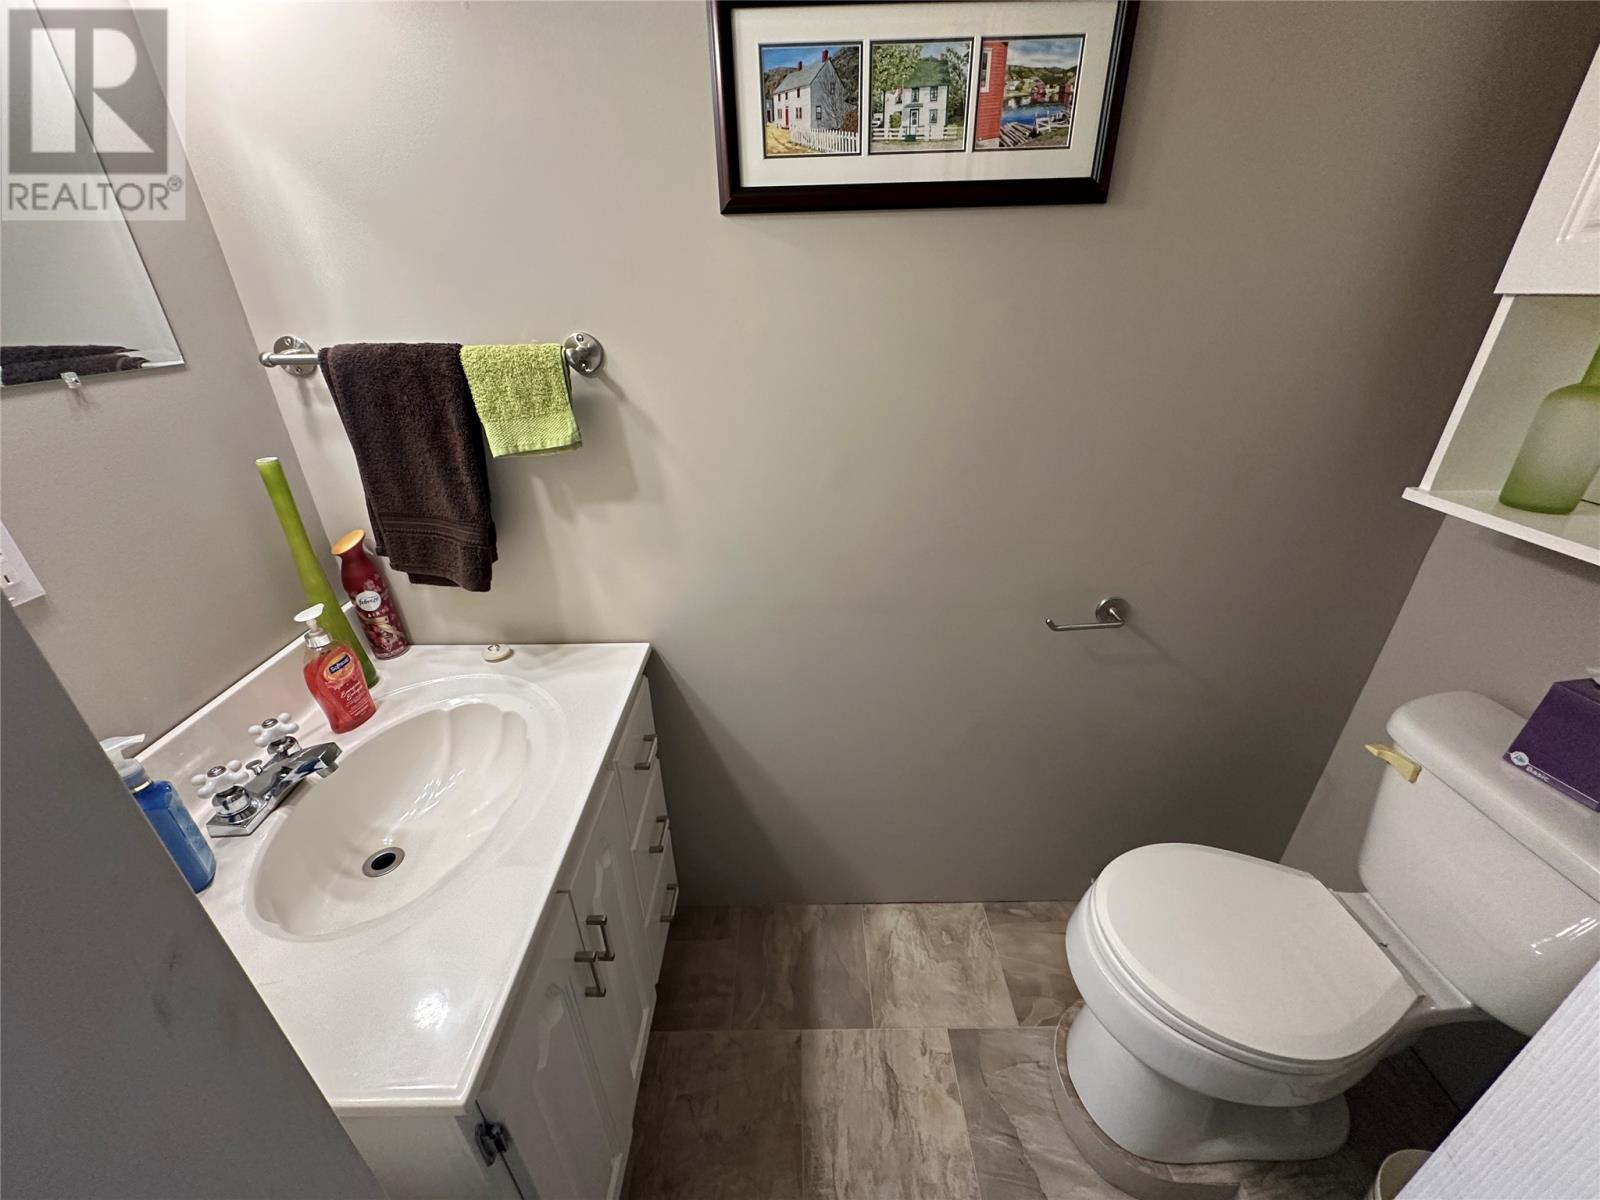
| Main Level | Bath (# Pieces 1-6) | 5.79 x 6.75 | ||
| Main Level | Primary Bedroom | 10.14 x 14.9 | ||
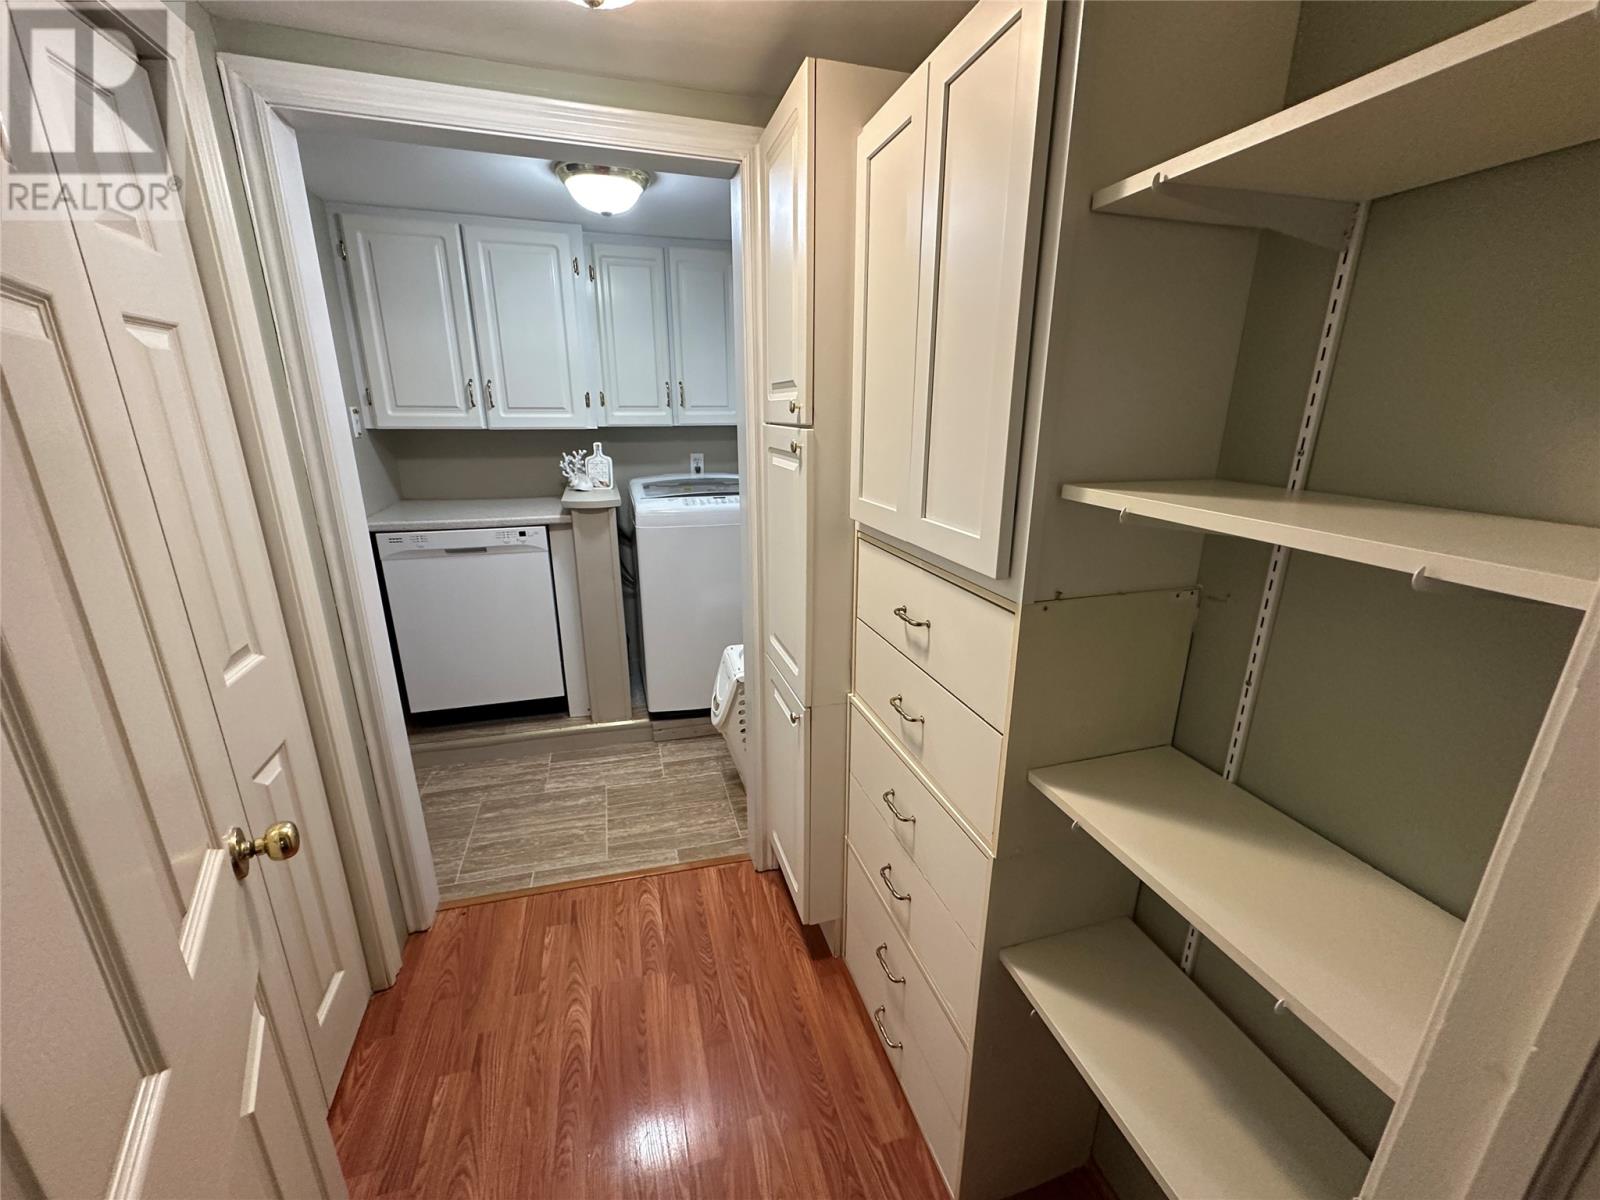
| Main Level | Laundry Room | 5.1 X 5.56 | ||
| Main Level | Porch | 3.4 X 4.83 | ||
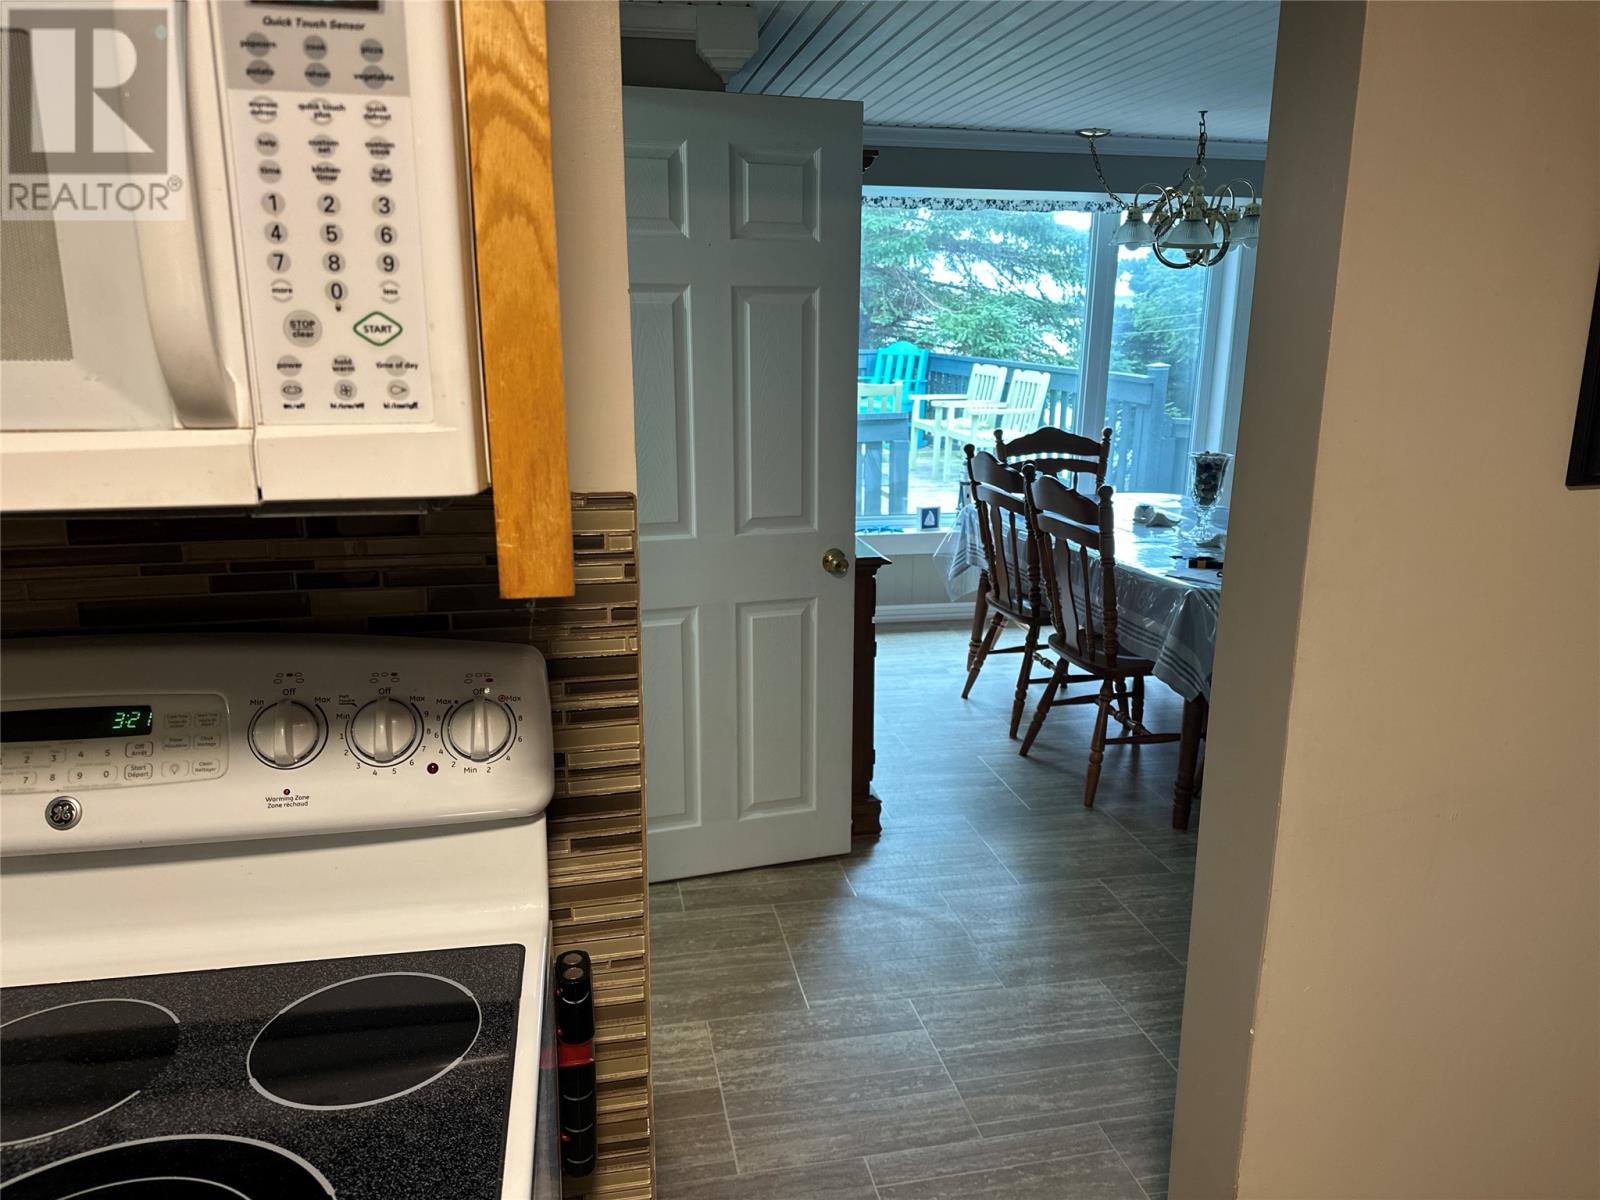
| Main Level | Dining Room | 10.78 X 13.65 | ||
| Main Level | Kitchen | 9.34 x 15.7 | ||
| Main Level | Living Room | 9.36 x 15.31 | ||
| Main Level | Bath (# Pieces 1-6) | 6.26 x 6.41 B4 | ||
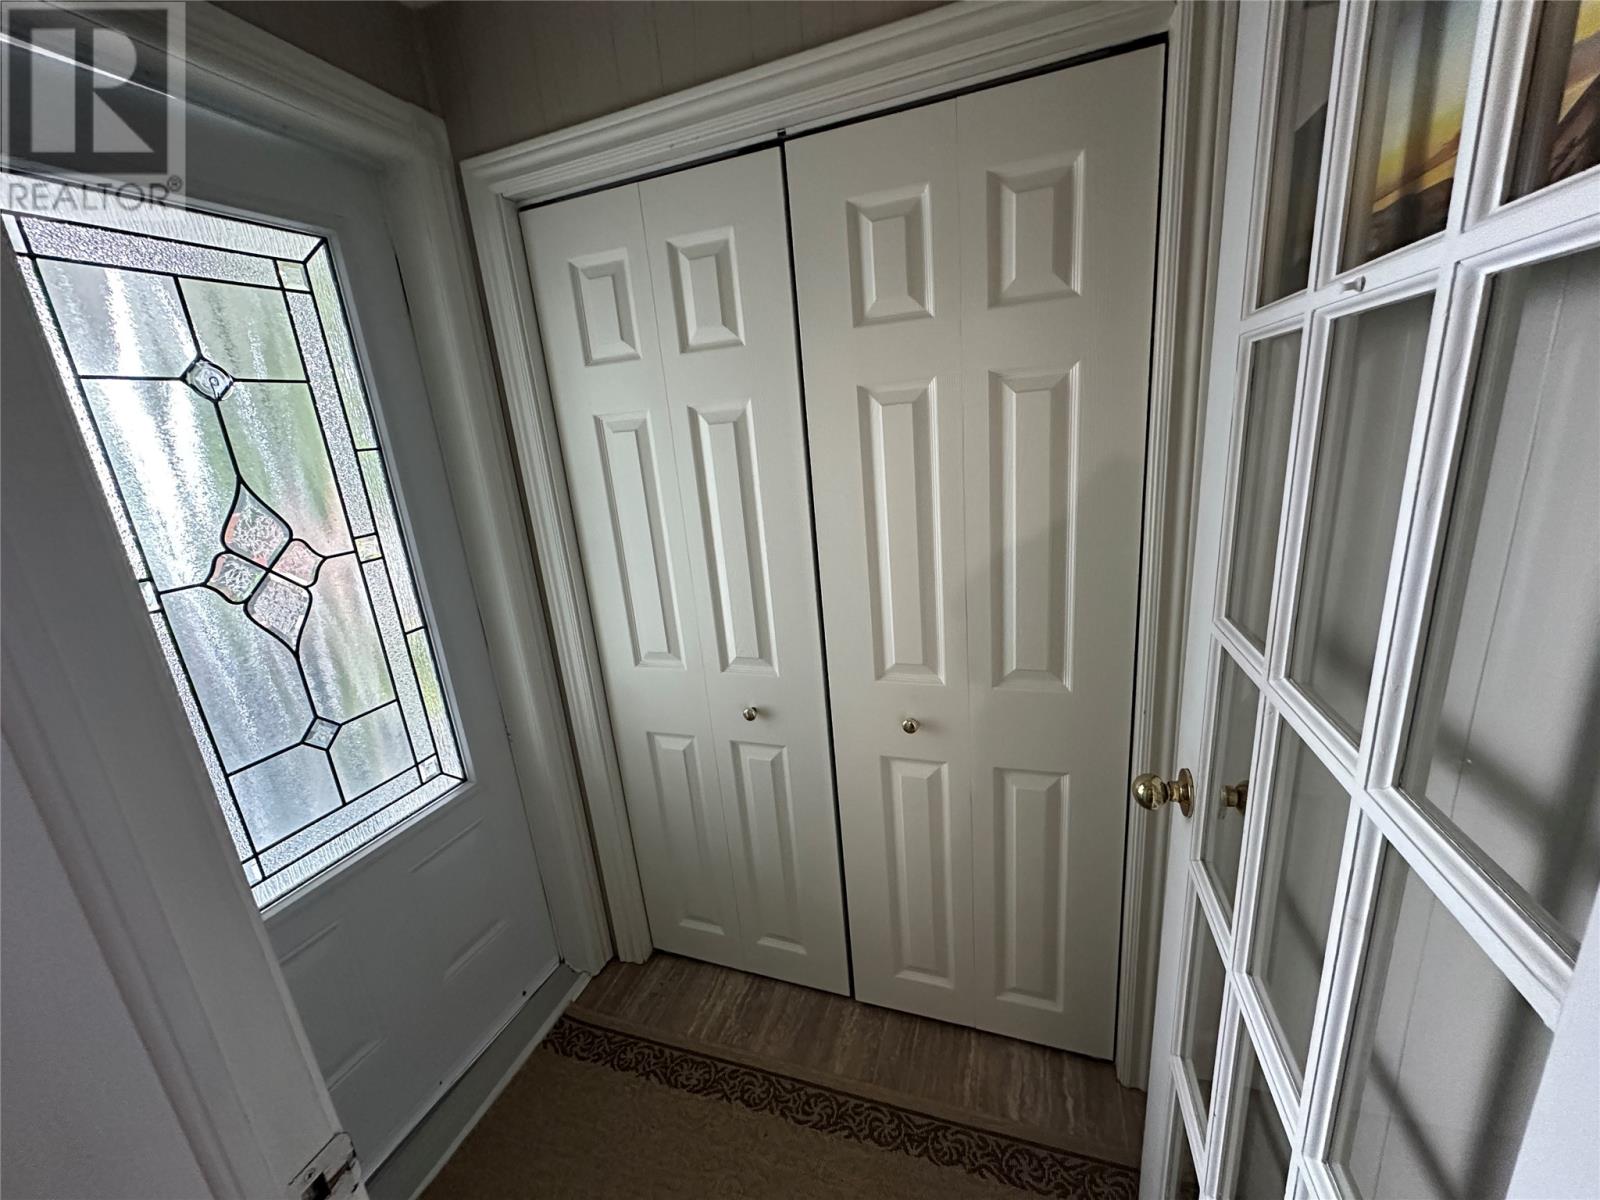
| Main Level | Foyer | 6.8 X 7.75 |
https://www.realtor.ca/real-estate/30233961/40-cove-road-hearts-content
Contact Us
Contact us for more information

Barry Clarke
Broker
(709) 596-4408
www.barryclarke.ca/
117 Columbus Drive
Carbonear, Newfoundland & Labrador A1Y 1A6
(709) 596-4444
(800) 596-8044
(709) 596-4408
www.clarkerealestate.ca/
www.clarkerealestate.ca/

The trademarks REALTOR®, REALTORS®, and the REALTOR® logo are controlled by The Canadian Real Estate Association (CREA) and identify real estate professionals who are members of CREA. The trademarks MLS®, Multiple Listing Service® and the associated logos are owned by The Canadian Real Estate Association (CREA) and identify the quality of services provided by real estate professionals who are members of CREA. The trademark DDF® is owned by The Canadian Real Estate Association (CREA) and identifies CREA's Data Distribution Facility (DDF®)
September 25 2026 11:41:48
Newfoundland & Labrador Association of REALTORS®
Clarke Real Estate Ltd. - Carbonear