Clarke Real Estate | St. John's | CBS | Newfoundland
4 Second Avenue Deer Lake, Newfoundland & Labrador A8A 2A6

$519,000
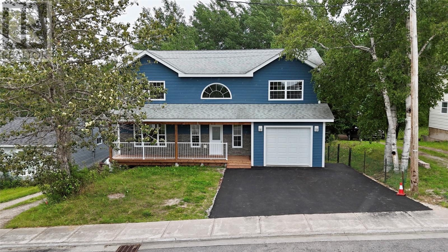
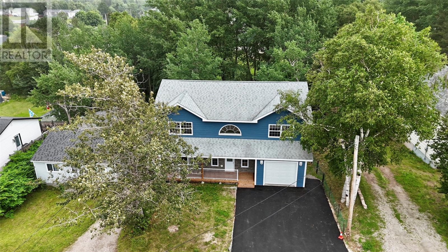
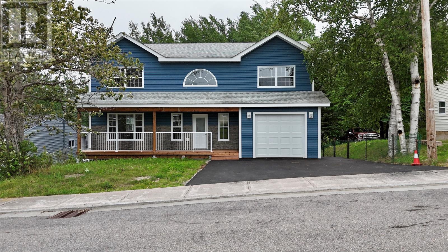
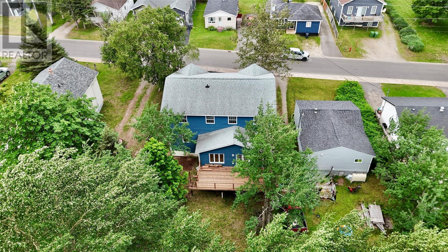
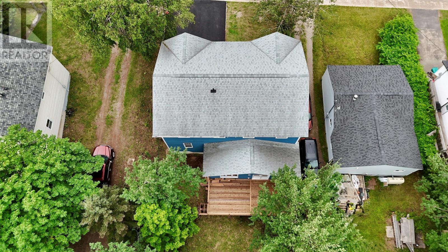
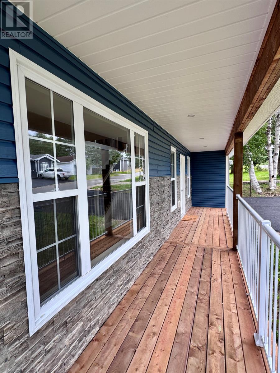
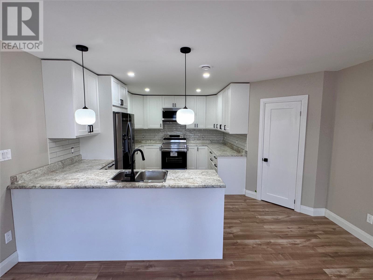
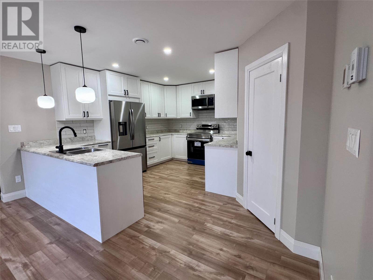
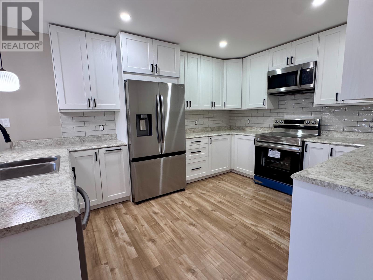
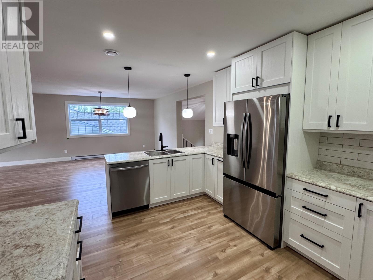
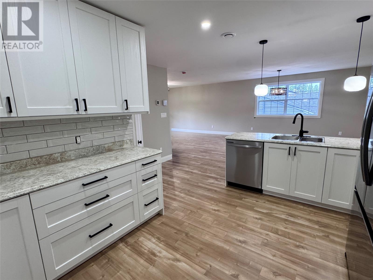
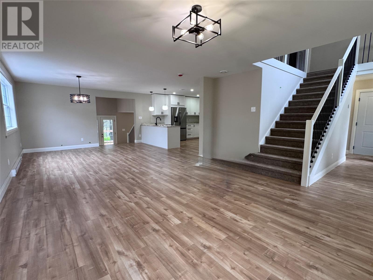
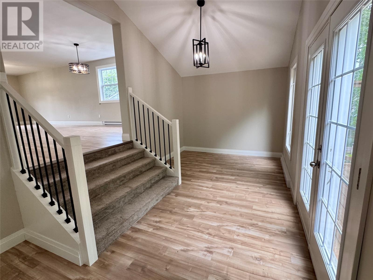
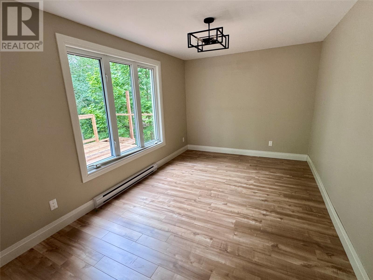
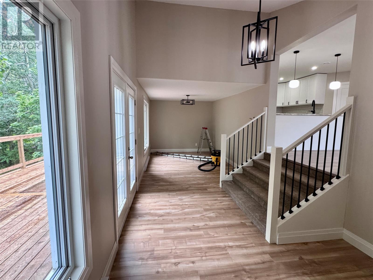
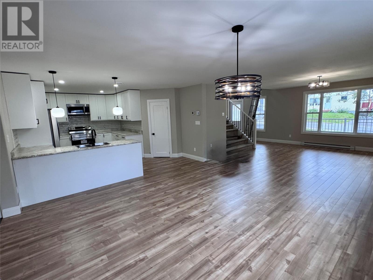
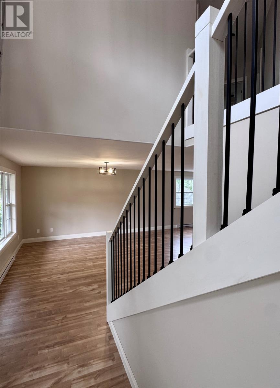
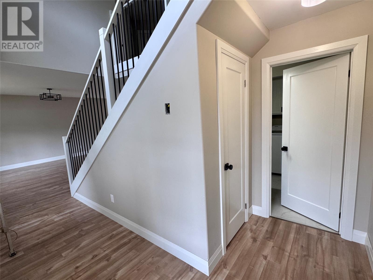
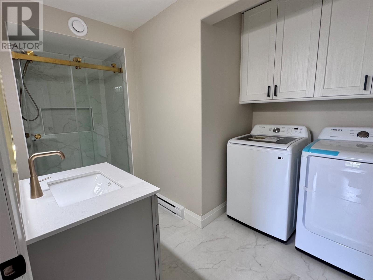
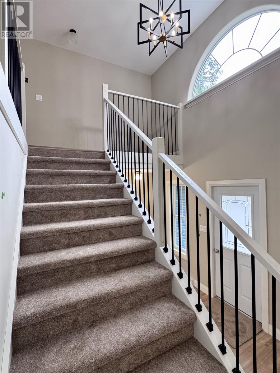
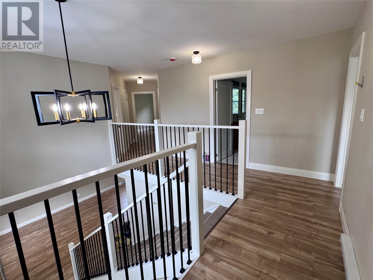
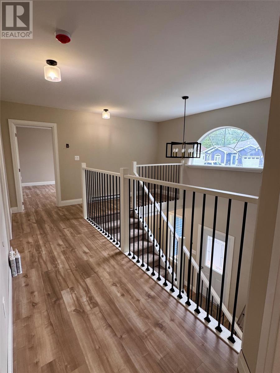
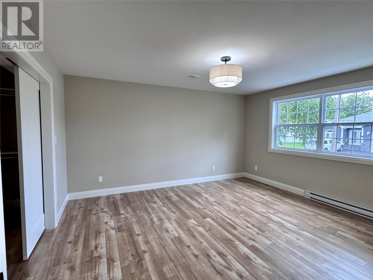
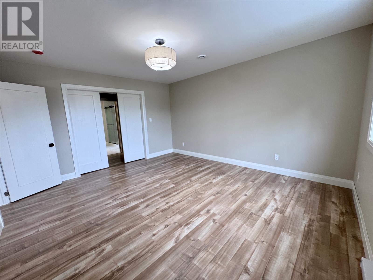
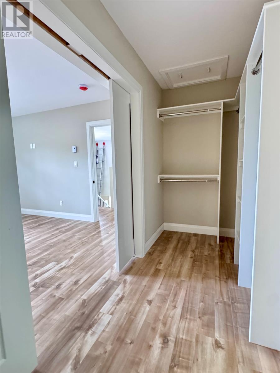
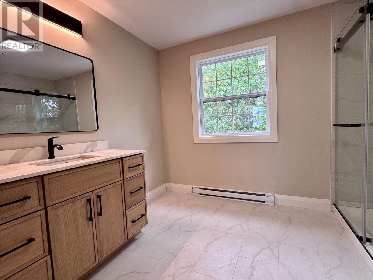
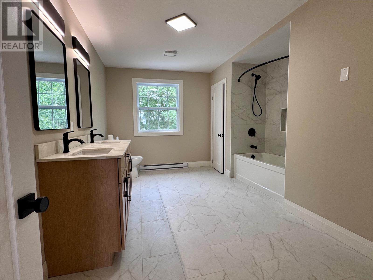
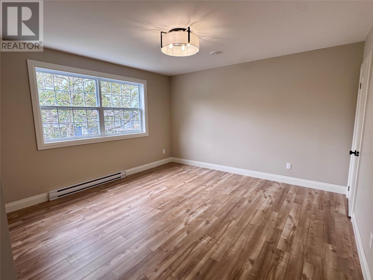
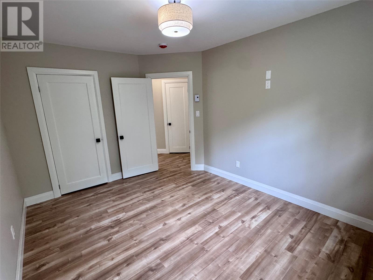
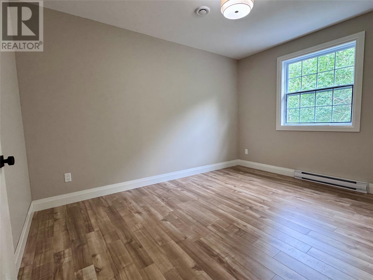
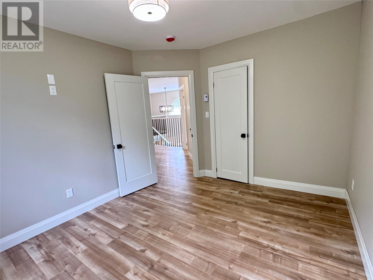
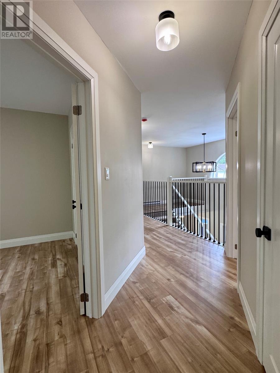
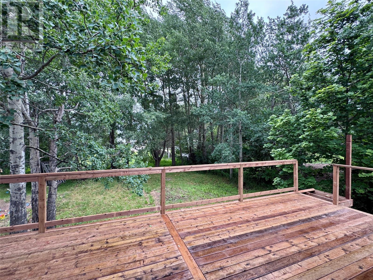
Welcome to this stunning, fully renovated two-storey home offering over 1,200 sq. ft. per level and designed with today’s modern family in mind. From the moment you arrive, you’ll appreciate the exceptional curb appeal, double-wide paved driveway, and newly built covered front deck—perfect for enjoying your morning coffee. Step inside to an impressive open-concept main floor where the kitchen, dining, and living areas flow seamlessly together. The home has been completely updated with stylish finishes throughout, including contemporary lighting, modern faucets, and all new appliances, creating a fresh and inviting atmosphere. Plus a cozy main floor family room with a walk out to your patio. One of the standout features is the beautiful open staircase with a stunning view to the second floor, adding character and an abundance of natural light to the heart of the home. Upstairs, you’ll find three spacious bedrooms and two huge full bathrooms, including a gorgeous primary suite complete with a walk-in closet and a private ensuite. A third full bathroom on the main level provides added convenience for family and guests. Situated on a 50 x 150 lot, this property offers exceptional privacy with mature trees surrounding the backyard. Enjoy summer evenings on the private rear patio deck or entertain family and friends. Property Highlights: * Fully renovated throughout * Over 2,400 sq. ft. of finished living space (approx.) * 3 bedrooms, 3 full bathrooms * Spacious primary suite with ensuite & walk-in closet * Open-concept kitchen, dining & living room * Beautiful open staircase with second-floor overlook * All new appliances included * Trendy lighting, fixtures & modern finishes * Newly built covered front deck * Private rear patio surrounded by mature trees * Double-wide paved driveway This move-in-ready home offers the perfect combination of style, space, and functionality. With every major update already done! Schedule your private viewing today (id:11093)
Property Details
| MLS® Number | 1301399 |
| Property Type | Single Family |
| Amenities Near By | Shopping |
| Equipment Type | None |
| Rental Equipment Type | None |
Building
| Bathroom Total | 3 |
| Bedrooms Total | 4 |
| Appliances | Dishwasher, Refrigerator, Microwave, Stove, Washer, Dryer |
| Architectural Style | 2 Level |
| Constructed Date | 2014 |
| Construction Style Attachment | Detached |
| Cooling Type | Air Exchanger |
| Exterior Finish | Other, Vinyl Siding |
| Flooring Type | Carpeted, Marble, Ceramic, Laminate |
| Foundation Type | Concrete |
| Heating Fuel | Electric |
| Heating Type | Baseboard Heaters |
| Roof Material | Asphalt Shingle |
| Roof Style | Unknown |
| Stories Total | 2 |
| Size Interior | 2451 Sqft |
| Type | House |
| Utility Water | Municipal Water |
Parking
| Attached Garage |
Land
| Access Type | Year-round Access |
| Acreage | No |
| Land Amenities | Shopping |
| Sewer | Municipal Sewage System |
| Size Irregular | 50 X 150 |
| Size Total Text | 50 X 150|under 1/2 Acre |
| Zoning Description | Residential |
Rooms
| Level | Type | Length | Width | Dimensions |
|---|---|---|---|---|
| Second Level | Ensuite | 8.9 x 10.5 | ||
| Second Level | Bath (# Pieces 1-6) | 4pc 10.11 x 15. | ||
| Second Level | Other | 4.7 x 13.1 | ||
| Second Level | Primary Bedroom | 13.1 x 15.0 | ||
| Second Level | Bedroom | 13.0 x 13.8 | ||
| Second Level | Bedroom | 10.0 x 12.6 | ||
| Main Level | Other | 5.5 x 14.4 | ||
| Main Level | Family Room | 9.5 x 28.7 | ||
| Main Level | Not Known | 3.1 x 4.6 | ||
| Main Level | Laundry Room | 2pc 8x12 | ||
| Main Level | Living Room | 15.7 x 16.7 | ||
| Main Level | Dining Room | 8.0 x 13.4 | ||
| Main Level | Kitchen | 10.9 x 13.9 | ||
| Other | Other | 14x35 |
https://www.realtor.ca/real-estate/30121504/4-second-avenue-deer-lake
Interested?
Contact us for more information
Cory Reid
(709) 635-7077
remax-realtyprofessionals.com/

10 Church Street
Deer Lake, Newfoundland & Labrador A8A 1E1
(709) 635-6000
(709) 635-7077

The trademarks REALTOR®, REALTORS®, and the REALTOR® logo are controlled by The Canadian Real Estate Association (CREA) and identify real estate professionals who are members of CREA. The trademarks MLS®, Multiple Listing Service® and the associated logos are owned by The Canadian Real Estate Association (CREA) and identify the quality of services provided by real estate professionals who are members of CREA. The trademark DDF® is owned by The Canadian Real Estate Association (CREA) and identifies CREA's Data Distribution Facility (DDF®)
The Newfoundland & Labrador Association of REALTORS®
RE/MAX Realty Professionals Ltd. - Deer Lake
August 06 2026 02:51:52
