Clarke Real Estate | St. John's | CBS | Newfoundland
4 Hibernia Place Conception Bay South, Newfoundland & Labrador A1X 7P2

$379,900
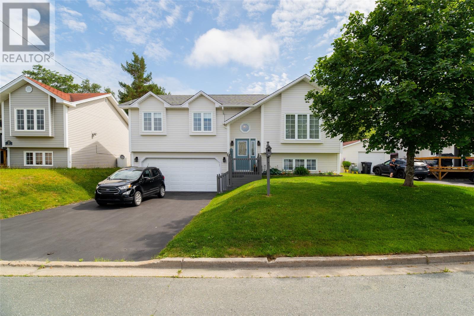
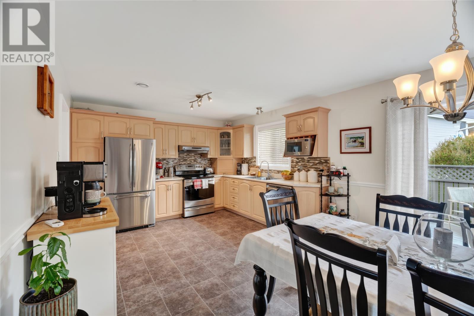
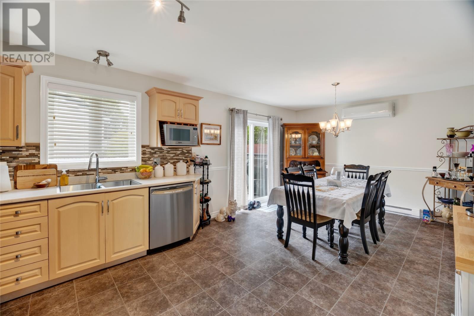
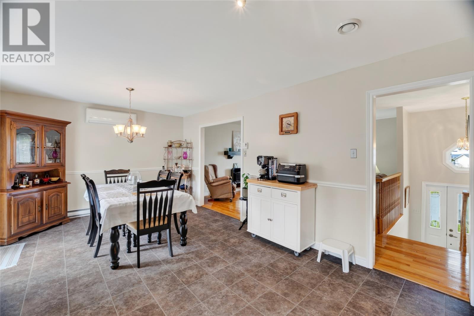
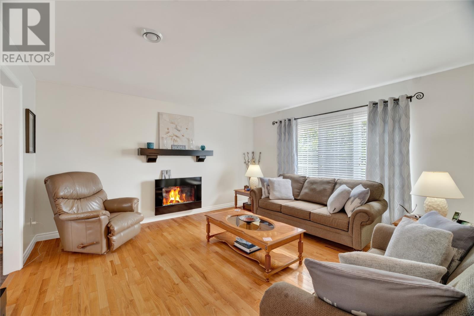
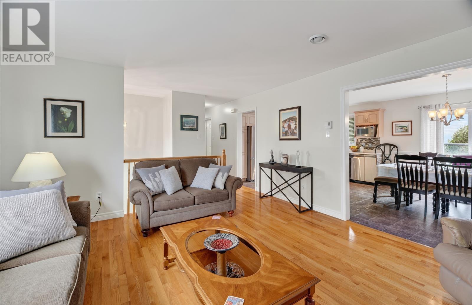
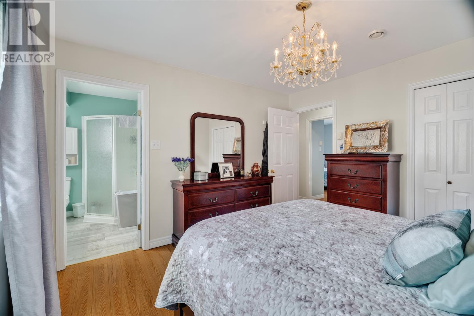
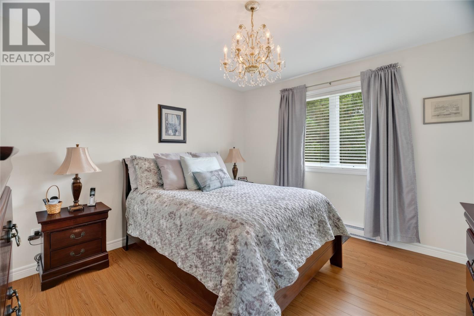
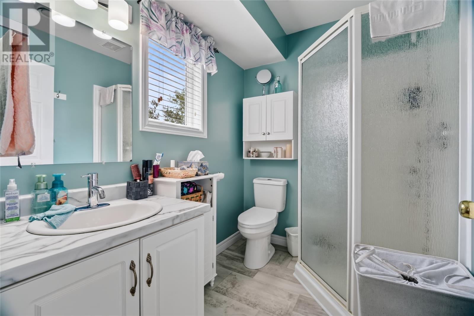
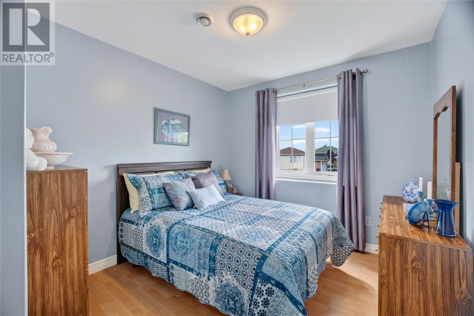
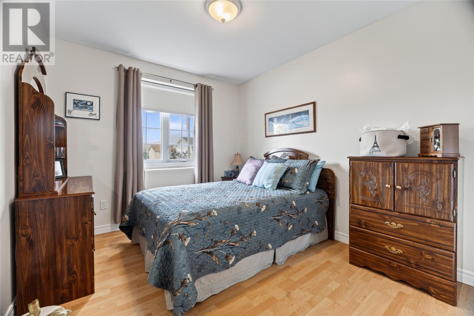
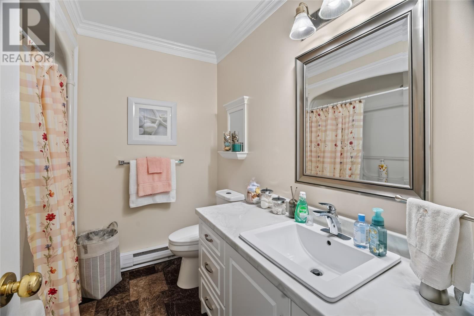
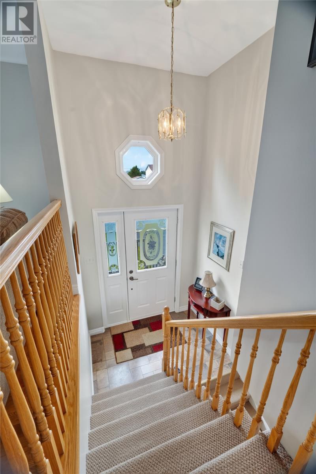
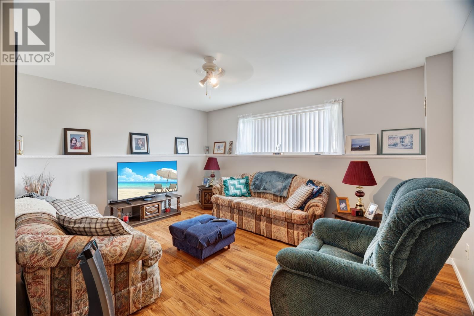
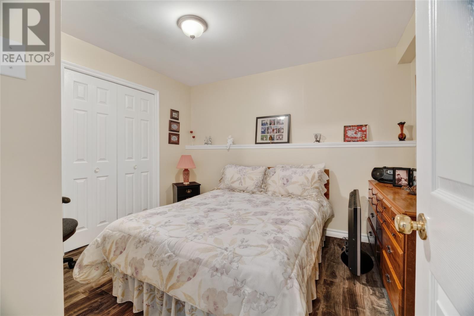
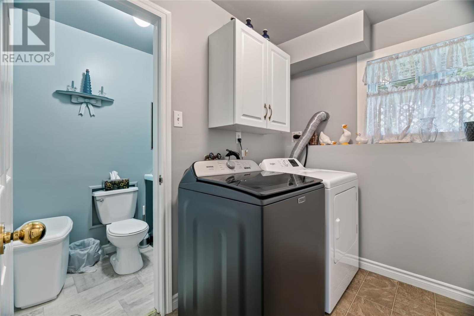
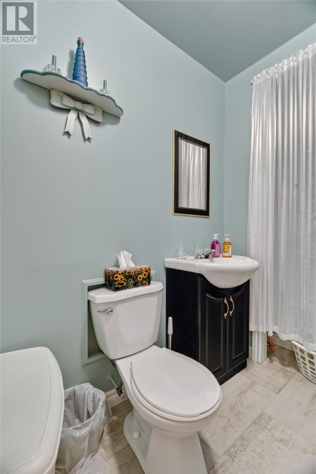
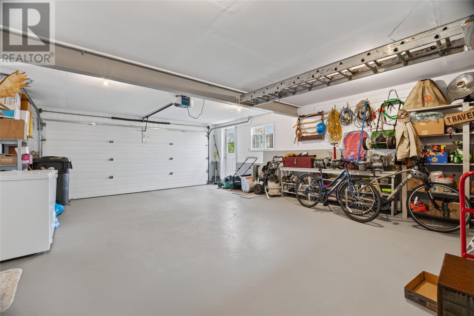
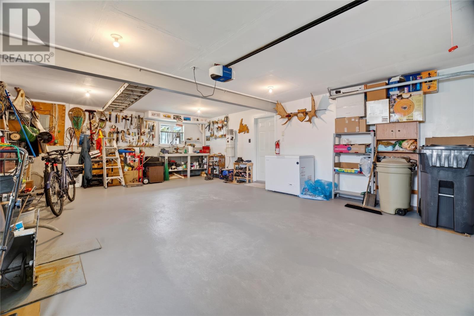
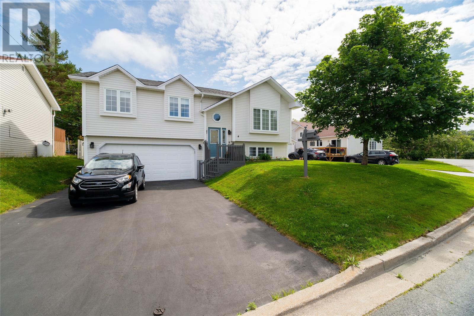
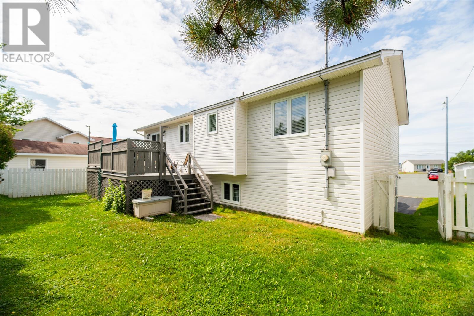
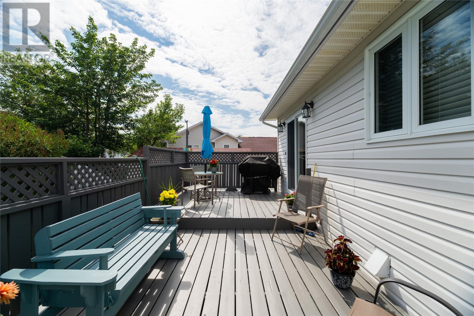
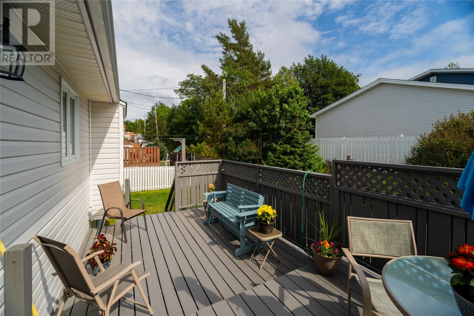
Welcome to 4 Hibernia Place, a spacious and well-maintained bungalow tucked away on a quiet street in sunny Conception Bay South. Conveniently located just off Foxtrap Access Road, this home offers quick and easy access to St. John's while enjoying the comfort of a peaceful, family-friendly neighbourhood. Step inside to a welcoming foyer that opens into a bright and inviting living room, where a beautiful propane fireplace creates the perfect focal point and large windows fill the space with natural light. The open-concept layout continues into the dining area and spacious kitchen, making it ideal for both everyday living and entertaining. A mini-split heat pump provides year-round energy-efficient heating and cooling for added comfort. The main floor features three generously sized bedrooms, including a spacious primary suite complete with a walk-in closet and private ensuite. A full main bathroom completes this level. Downstairs, you'll find even more functional living space with a large rec room, a home office, a convenient half bathroom, and a dedicated laundry area. The lower level also offers direct access to the attached double garage, adding everyday convenience and plenty of storage. Outside, enjoy the privacy of the fully fenced backyard, complete with a spacious deck that's perfect for summer barbecues, entertaining guests, or simply relaxing with family. Recent upgrades include energy-efficient mini-split heat pumps, new roof shingles, and a new overhead garage door with automatic opener, providing peace of mind for years to come. Whether you're searching for room to grow, space to entertain, or the convenience of one-level living with a fully developed basement, 4 Hibernia Place checks all the boxes. This exceptional home offers the perfect blend of comfort, functionality, and location—don't miss your opportunity to make it yours! As per attached sellers direction, all offers to be submitted by 12pm on August 10th and remain open until 5pm the same day. (id:11093)
Property Details
| MLS® Number | 1301262 |
| Property Type | Single Family |
| Amenities Near By | Recreation |
Building
| Bathroom Total | 3 |
| Bedrooms Above Ground | 3 |
| Bedrooms Total | 3 |
| Appliances | Dishwasher, Refrigerator, Microwave, Stove, Washer, Dryer |
| Architectural Style | Bungalow |
| Constructed Date | 2001 |
| Construction Style Split Level | Split Level |
| Exterior Finish | Vinyl Siding |
| Fireplace Fuel | Propane |
| Fireplace Present | Yes |
| Fireplace Type | Insert |
| Flooring Type | Hardwood, Laminate, Mixed Flooring |
| Foundation Type | Concrete |
| Half Bath Total | 1 |
| Heating Fuel | Electric, Propane |
| Heating Type | Baseboard Heaters, Mini-split |
| Roof Material | Asphalt Shingle |
| Roof Style | Unknown |
| Stories Total | 1 |
| Size Interior | 1845 Sqft |
| Type | House |
| Utility Water | Municipal Water |
Parking
| Attached Garage | |
| Garage | 2 |
Land
| Acreage | No |
| Land Amenities | Recreation |
| Sewer | Municipal Sewage System |
| Size Irregular | 50x100 |
| Size Total Text | 50x100|under 1/2 Acre |
| Zoning Description | Res |
Rooms
| Level | Type | Length | Width | Dimensions |
|---|---|---|---|---|
| Basement | Bath (# Pieces 1-6) | 3.9x8.4 | ||
| Basement | Laundry Room | 5.10x8 | ||
| Basement | Office | 9.9x11 | ||
| Basement | Recreation Room | 14.6x12 | ||
| Main Level | Bath (# Pieces 1-6) | 7.1x7.10 | ||
| Main Level | Ensuite | 7.1x5.9 | ||
| Main Level | Primary Bedroom | 11.4x12 | ||
| Main Level | Bedroom | 9.1x12 | ||
| Main Level | Bedroom | 9.3x12 | ||
| Main Level | Foyer | 6.4x3.3 | ||
| Main Level | Kitchen | 10.5x12 | ||
| Main Level | Dining Room | 11.3x12 | ||
| Main Level | Living Room | 14.9x15.7 |
https://www.realtor.ca/real-estate/30110980/4-hibernia-place-conception-bay-south
Interested?
Contact us for more information

Jill Mason
(709) 782-4010
460 Torbay Rd.
St. John's, Newfoundland & Labrador A1A 5J3
(709) 782-1302
(709) 782-4010
www.3percentrealtyec.ca/
www.3percentrealtyec.ca/

The trademarks REALTOR®, REALTORS®, and the REALTOR® logo are controlled by The Canadian Real Estate Association (CREA) and identify real estate professionals who are members of CREA. The trademarks MLS®, Multiple Listing Service® and the associated logos are owned by The Canadian Real Estate Association (CREA) and identify the quality of services provided by real estate professionals who are members of CREA. The trademark DDF® is owned by The Canadian Real Estate Association (CREA) and identifies CREA's Data Distribution Facility (DDF®)
The Newfoundland & Labrador Association of REALTORS®
3% Realty East Coast
August 11 2026 01:51:48
