Clarke Real Estate | St. John's | CBS | Newfoundland
39 Wagg Place Pasadena, Newfoundland & Labrador A0L 1K0

$649,000
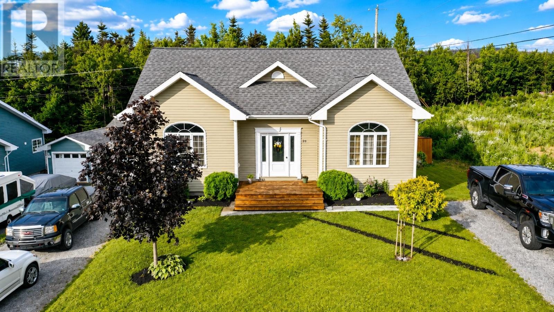
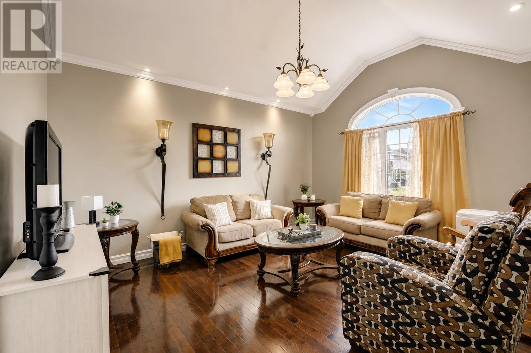
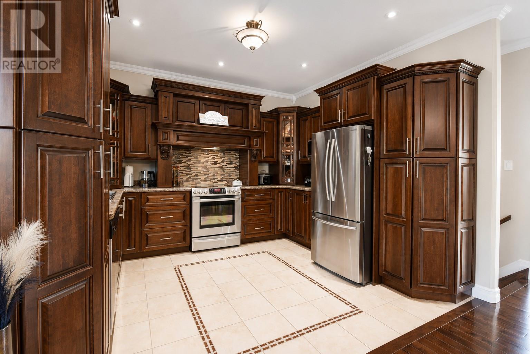
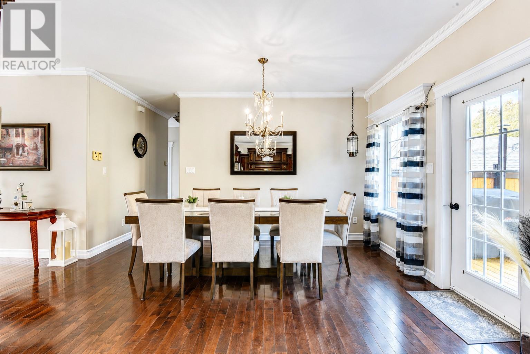
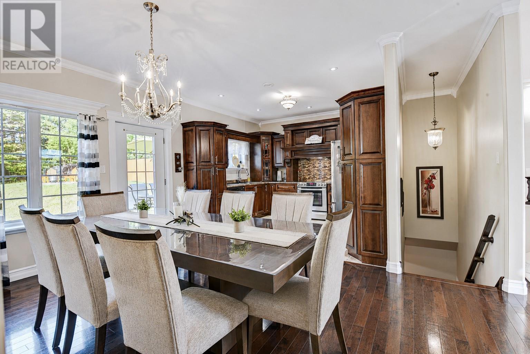
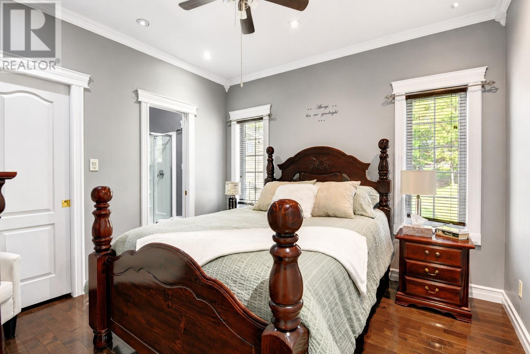
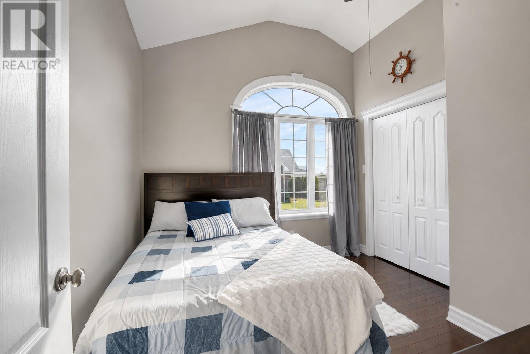
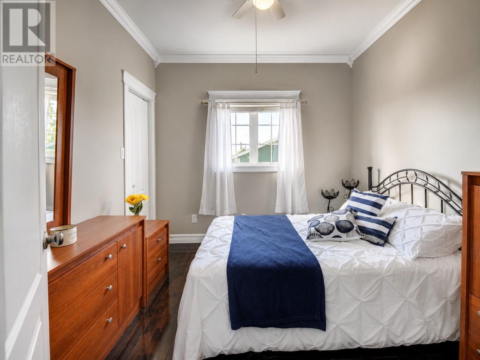
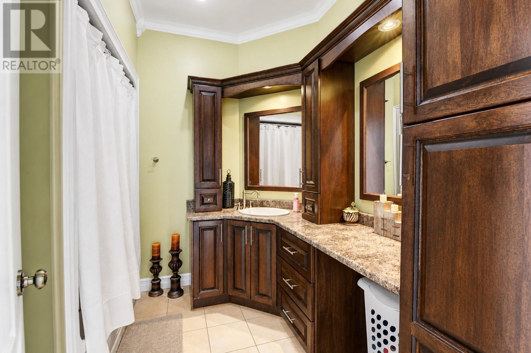
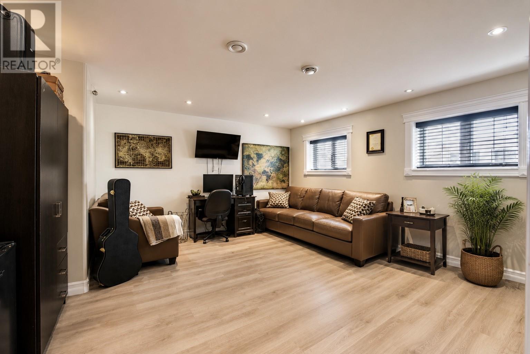
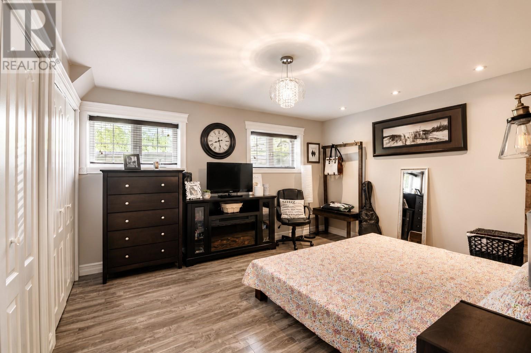
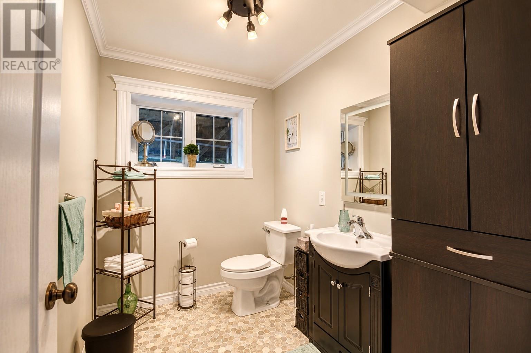
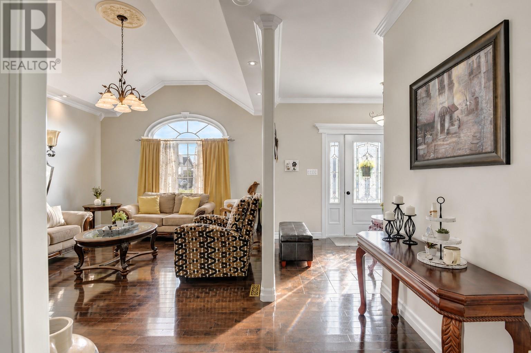
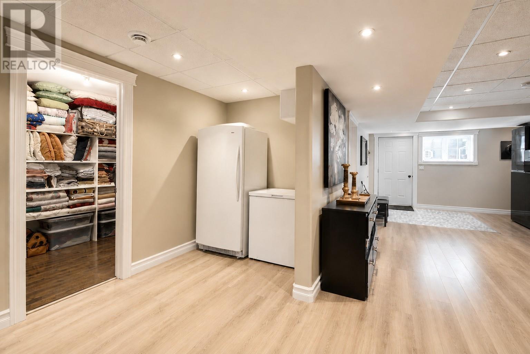
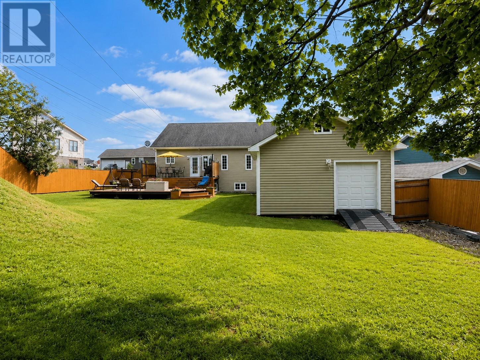
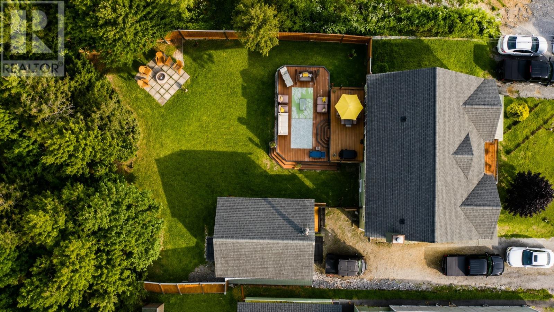
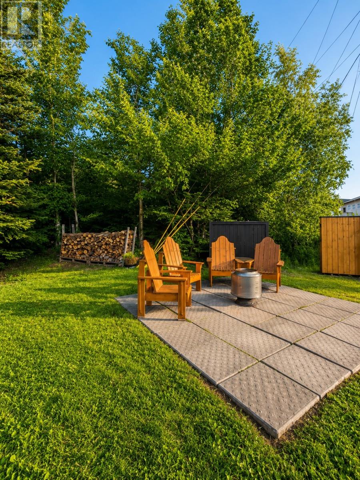
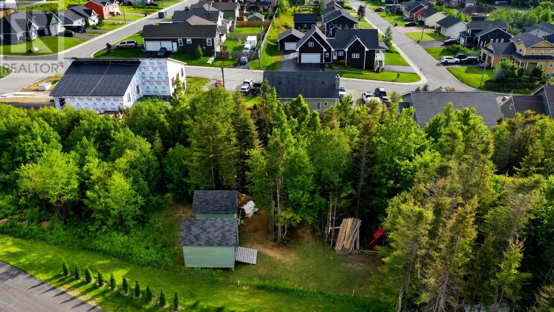
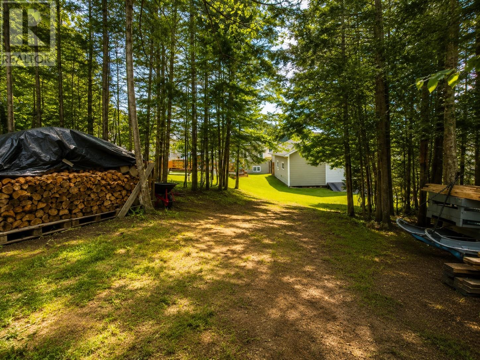
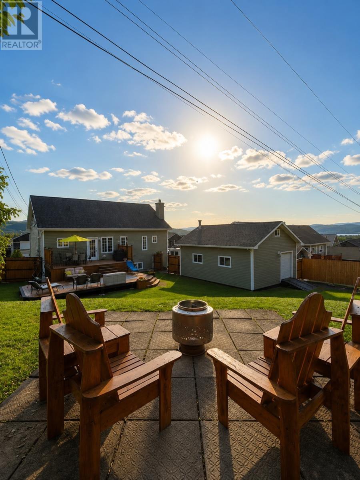
This one is a stunner! Perfectly situated on two blocks of land measuring 75 x 209 ft, this beautifully designed 2,772 sqft. home sits on a fully finished basement with a ICF foundation and offers exceptional space, quality finishes, and direct access to ATV / snowmobile trails. Step inside to 9-foot ceilings, rich hardwood floors, and a dramatic vaulted living room ceiling that fills the home with natural light. The chef-inspired kitchen features custom cabinetry, ample prep space, and an open-concept layout flowing into the dining area with access to the expansive rear deck—perfect for entertaining. The main level includes three spacious bedrooms, highlighted by a beautiful primary suite with a walk-in closet and private ensuite. Downstairs, the fully finished lower level offers a large family room, fourth bedroom, office, laundry room, half bath, and abundant storage, providing flexibility for family, guests, or remote work. A wood/electric furnace ensures low cost heating and year-round comfort and efficiency. Outside, you'll find a 20 x 26 detached garage with loft storage plus two additional storage sheds for all your vehicles, tools, and recreational gear. Outdoor enthusiasts will love the direct access to ATV and snowmobile trails right from the backyard, making every season an adventure. Offering quality craftsmanship, generous living space, outstanding storage, and an unbeatable lifestyle, this exceptional property truly has it all. (id:11093)
Property Details
| MLS® Number | 1301181 |
| Property Type | Single Family |
| Amenities Near By | Shopping |
| Equipment Type | Other |
| Rental Equipment Type | Other |
Building
| Bathroom Total | 3 |
| Bedrooms Above Ground | 3 |
| Bedrooms Below Ground | 1 |
| Bedrooms Total | 4 |
| Appliances | Dishwasher, Refrigerator, Stove |
| Architectural Style | Bungalow |
| Constructed Date | 2010 |
| Construction Style Attachment | Detached |
| Cooling Type | Air Exchanger |
| Exterior Finish | Vinyl Siding |
| Flooring Type | Marble, Ceramic, Hardwood, Laminate |
| Foundation Type | Wood |
| Half Bath Total | 1 |
| Heating Fuel | Electric, Wood |
| Heating Type | Forced Air |
| Roof Material | Asphalt Shingle |
| Roof Style | Unknown |
| Stories Total | 1 |
| Size Interior | 2,772 Sqft |
| Type | House |
| Utility Water | Municipal Water |
Parking
| Garage | 1 |
| Detached Garage |
Land
| Access Type | Year-round Access |
| Acreage | No |
| Land Amenities | Shopping |
| Landscape Features | Landscaped |
| Sewer | Municipal Sewage System |
| Size Irregular | 75x209 |
| Size Total Text | 75x209|under 1/2 Acre |
| Zoning Description | Res |
Rooms
| Level | Type | Length | Width | Dimensions |
|---|---|---|---|---|
| Basement | Bath (# Pieces 1-6) | 8x5.8 | ||
| Basement | Office | 8x5 | ||
| Basement | Laundry Room | 8.7x8 | ||
| Basement | Mud Room | 15.3x14.2 | ||
| Basement | Bedroom | 13.6x12 | ||
| Basement | Family Room | 15.2x15 | ||
| Main Level | Bath (# Pieces 1-6) | 8.6x8 | ||
| Main Level | Bedroom | 10x9.9 | ||
| Main Level | Bedroom | 10.2x9.3 | ||
| Main Level | Ensuite | 7.8x6.8 | ||
| Main Level | Primary Bedroom | 11.4x11.2 | ||
| Main Level | Foyer | 10.6x7.6 | ||
| Main Level | Dining Room | 12.2x10 | ||
| Main Level | Living Room | 15.8x12.9 | ||
| Main Level | Kitchen | 12.2x9.10 |
https://www.realtor.ca/real-estate/30097098/39-wagg-place-pasadena
Contact Us
Contact us for more information

Candida Ropson
(647) 477-7654
495 Water Street
St. John's, Newfoundland & Labrador A1E 6B5
(877) 709-0027
(647) 477-7654

The trademarks REALTOR®, REALTORS®, and the REALTOR® logo are controlled by The Canadian Real Estate Association (CREA) and identify real estate professionals who are members of CREA. The trademarks MLS®, Multiple Listing Service® and the associated logos are owned by The Canadian Real Estate Association (CREA) and identify the quality of services provided by real estate professionals who are members of CREA. The trademark DDF® is owned by The Canadian Real Estate Association (CREA) and identifies CREA's Data Distribution Facility (DDF®)
October 22 2026 06:32:13
Newfoundland & Labrador Association of REALTORS®
Pg Direct Realty Ltd.