Clarke Real Estate | St. John's | CBS | Newfoundland
39 Montagnais Road Happy Valley- Goose Bay, Newfoundland & Labrador A0P 1E0

$255,000
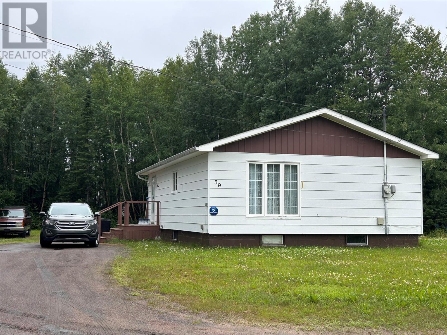
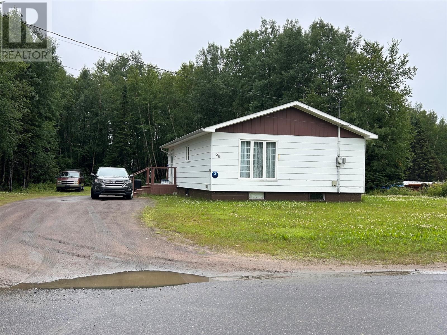
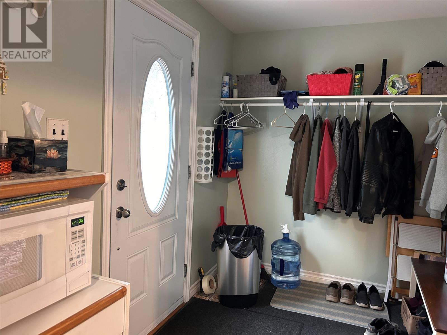
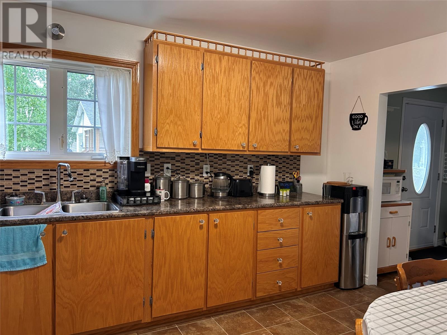
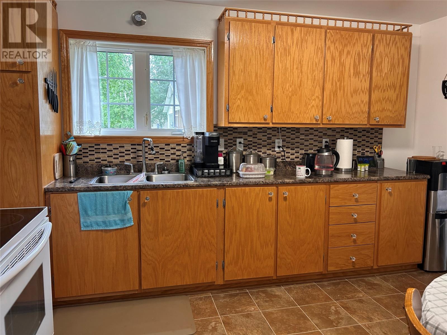
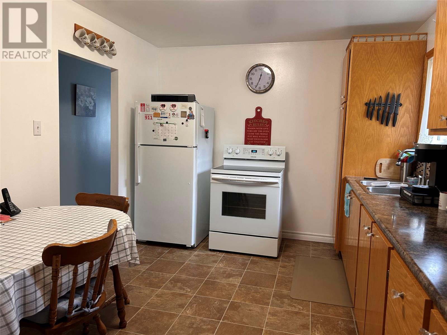
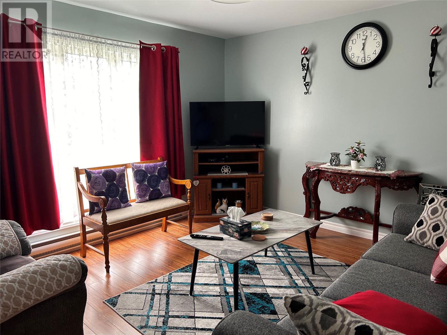
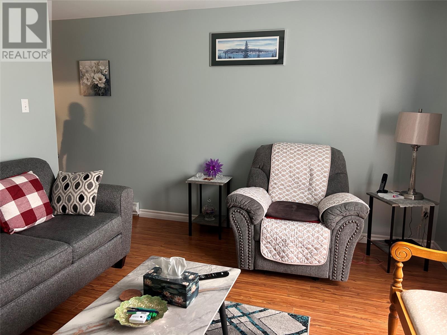
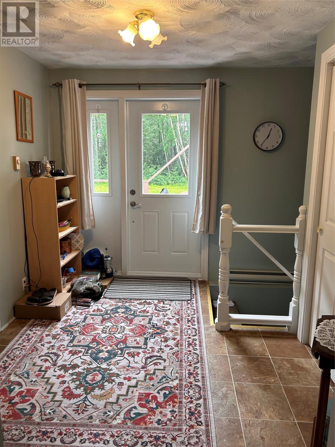
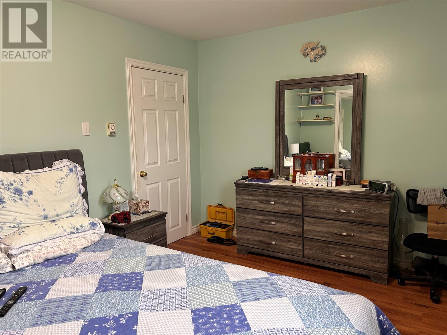
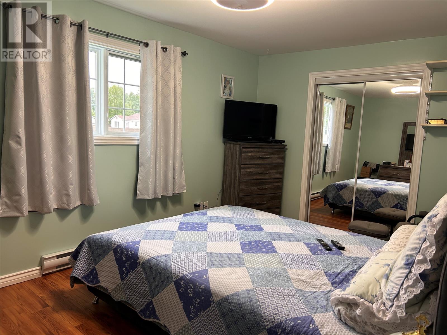
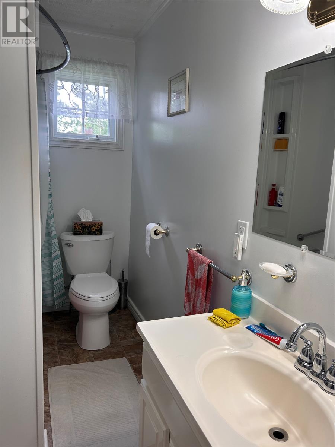
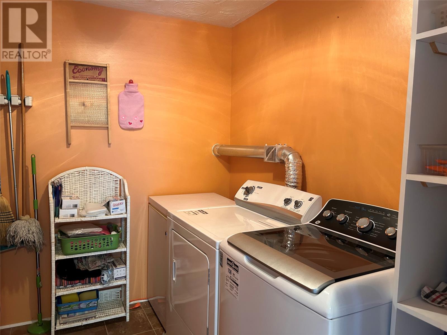
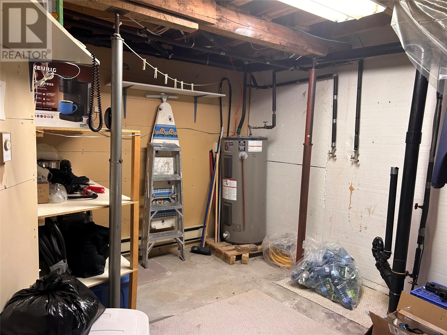
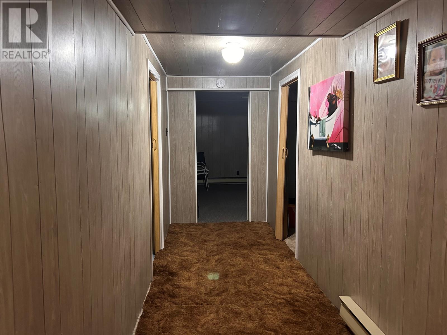
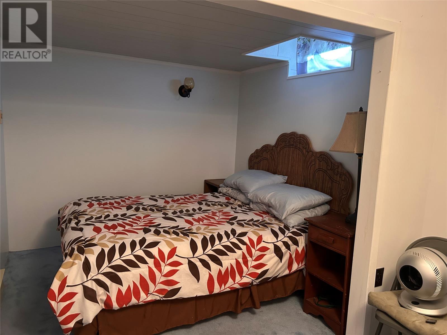
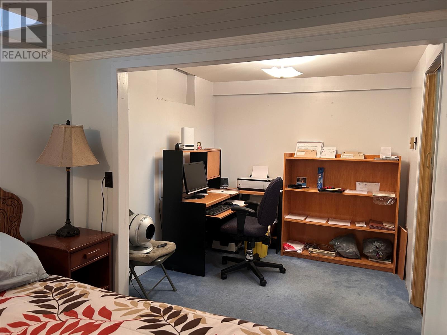
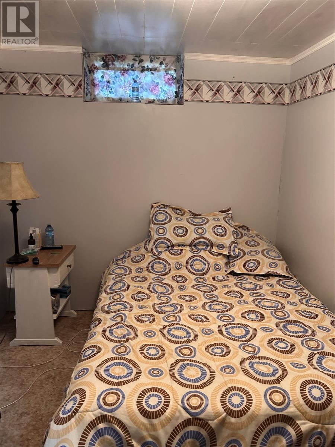
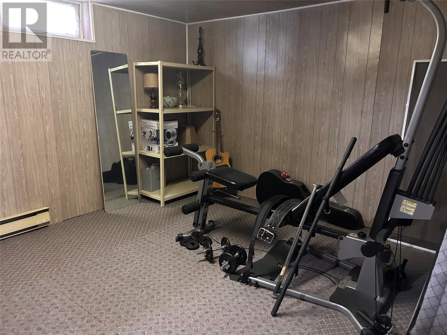
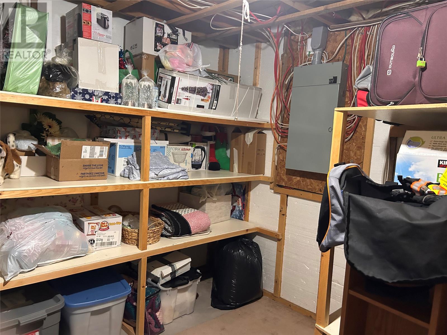
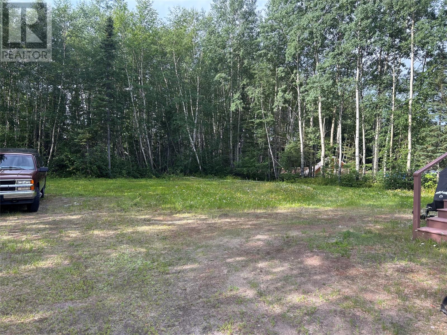
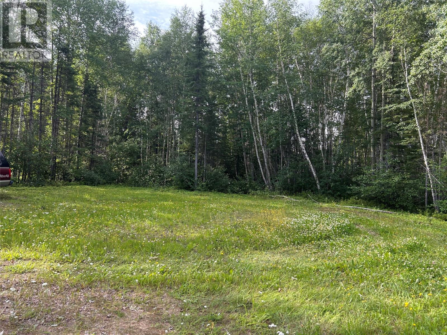
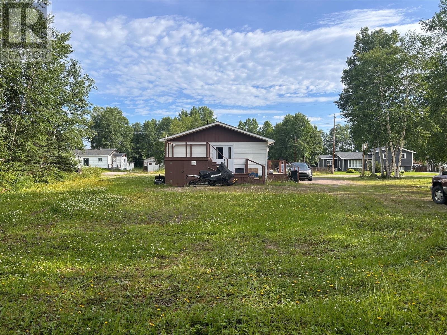
Welcome to 39 Montagnais, where pride of ownership is evident from the moment you arrive. Situated on a large, level, mature lot, this impeccably maintained home is truly move-in ready and offers the perfect blend of comfort, functionality, and future potential. The main floor features a spacious primary bedroom complete with a walk-in closet, a bright and inviting living room, a well-appointed kitchen, a full bathroom, and a convenient main-floor laundry room—ideal for easy everyday living. Downstairs, the full basement boasts impressive high ceilings and an abundance of storage space. Two generous bonus rooms offer excellent potential, and with the addition of egress windows, they could easily be converted into legal bedrooms, instantly increasing both your living space and your home's value. Step outside to enjoy the two-tier rear deck, perfect for relaxing or entertaining. The upper deck also provides practical covered storage underneath, ideal for keeping your lawn mower, snow blower, and seasonal equipment protected from the elements. Backing onto greenspace, the property offers added privacy and a peaceful setting to enjoy year-round. Appliances are included in the sale. Furnishings are also an option. Whether you're a first-time buyer, or looking for a home with room to grow, 39 Montagnais is a fantastic opportunity that checks all the boxes. (id:11093)
Property Details
| MLS® Number | 1300423 |
| Property Type | Single Family |
Building
| Bathroom Total | 1 |
| Bedrooms Above Ground | 1 |
| Bedrooms Total | 1 |
| Appliances | Refrigerator, Stove, Washer, Dryer |
| Constructed Date | 1959 |
| Construction Style Attachment | Detached |
| Exterior Finish | Vinyl Siding |
| Flooring Type | Carpeted, Laminate, Other |
| Foundation Type | Concrete |
| Heating Fuel | Electric |
| Heating Type | Baseboard Heaters |
| Roof Material | Asphalt Shingle |
| Roof Style | Unknown |
| Stories Total | 1 |
| Size Interior | 1,728 Sqft |
| Type | House |
| Utility Water | Municipal Water |
Land
| Acreage | No |
| Landscape Features | Landscaped |
| Sewer | Municipal Sewage System |
| Size Irregular | 93 X 193 X 102 X 190 |
| Size Total Text | 93 X 193 X 102 X 190|7,251 - 10,889 Sqft |
| Zoning Description | Rvd |
Rooms
| Level | Type | Length | Width | Dimensions |
|---|---|---|---|---|
| Lower Level | Utility Room | 11 x 14 | ||
| Lower Level | Recreation Room | 11.2 x 14 | ||
| Lower Level | Not Known | 7.6 x 8.2 | ||
| Lower Level | Not Known | 8 x 16 | ||
| Lower Level | Storage | 8 x 12 | ||
| Main Level | Laundry Room | 5.5 x 8 | ||
| Main Level | Primary Bedroom | 10 x 15 | ||
| Main Level | Kitchen | 10 x 13.5 | ||
| Main Level | Foyer | 8 x 9.5 | ||
| Main Level | Bath (# Pieces 1-6) | 5 x 9.5 | ||
| Main Level | Living Room | 11.5 x 13 | ||
| Main Level | Porch | 6.5 x 9.5 |
https://www.realtor.ca/real-estate/30059260/39-montagnais-road-happy-valley-goose-bay
Contact Us
Contact us for more information
Jennifer Blake
169 Hamilton River Rd, Suite 203
Happy Valley - Goose Bay, Newfoundland & Labrador A0P 1E0
(709) 896-5500
(709) 896-5588

The trademarks REALTOR®, REALTORS®, and the REALTOR® logo are controlled by The Canadian Real Estate Association (CREA) and identify real estate professionals who are members of CREA. The trademarks MLS®, Multiple Listing Service® and the associated logos are owned by The Canadian Real Estate Association (CREA) and identify the quality of services provided by real estate professionals who are members of CREA. The trademark DDF® is owned by The Canadian Real Estate Association (CREA) and identifies CREA's Data Distribution Facility (DDF®)
October 05 2026 11:50:11
Newfoundland & Labrador Association of REALTORS®
Century 21 Big Land Realty Limited - Goose Bay