Clarke Real Estate | St. John's | CBS | Newfoundland
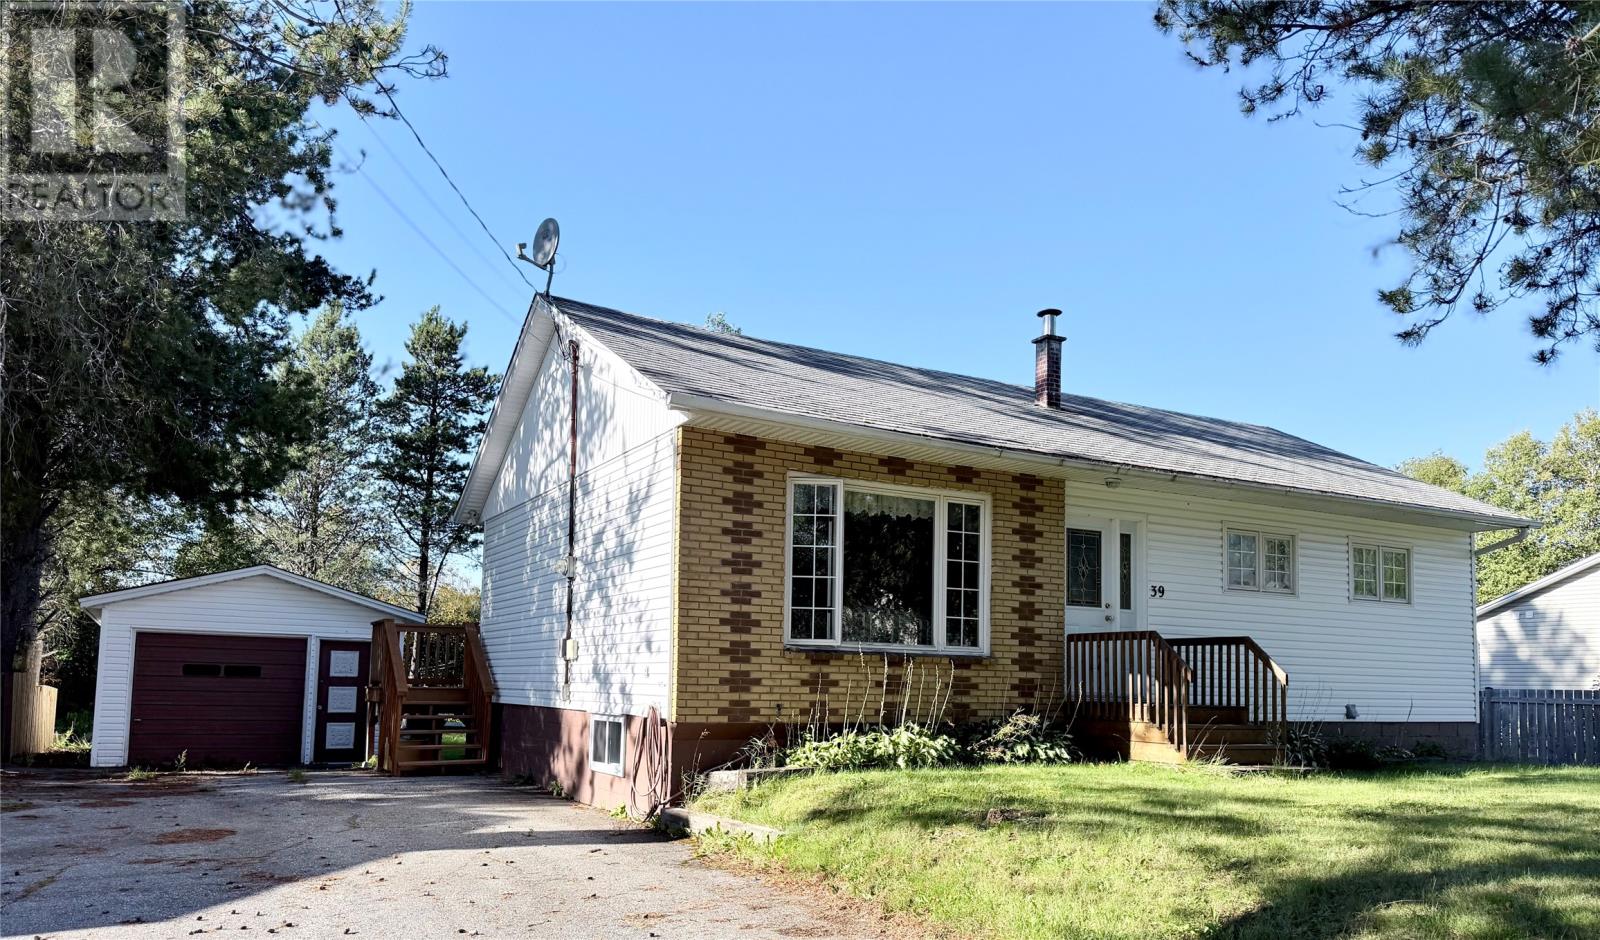
39 Dawson Drive Pasadena, Newfoundland & Labrador A0l 1K0

$229,000
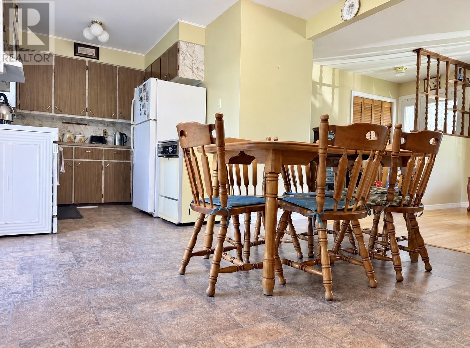
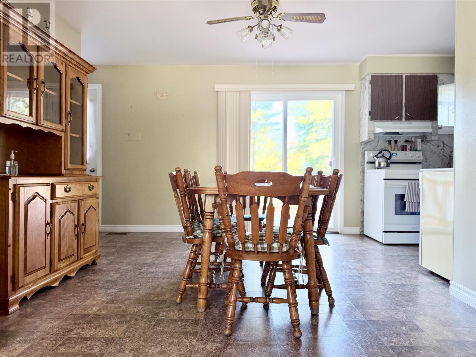
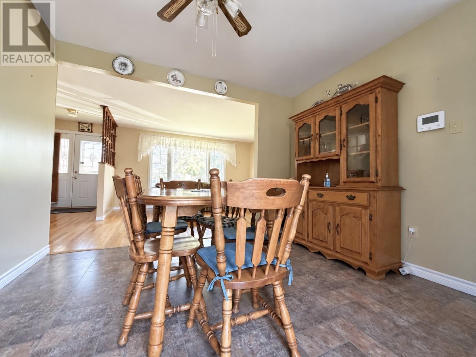
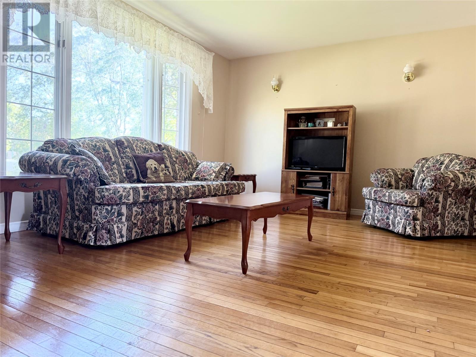
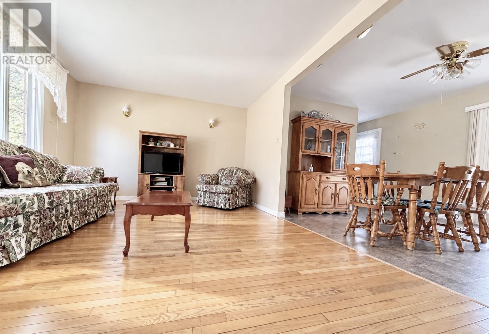
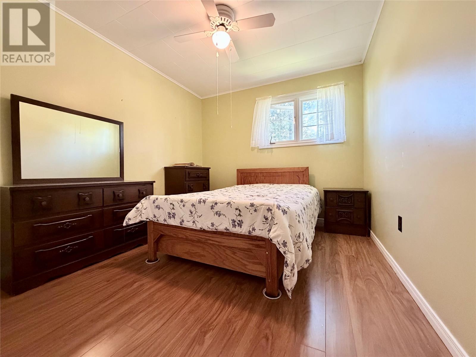
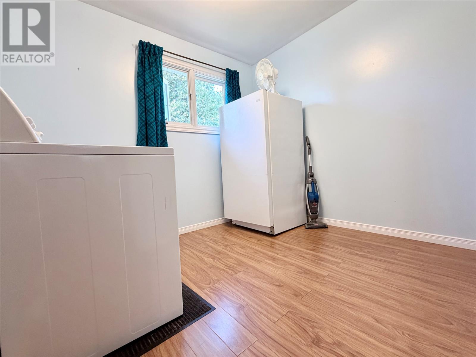
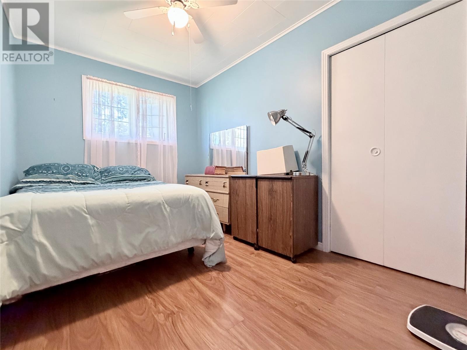
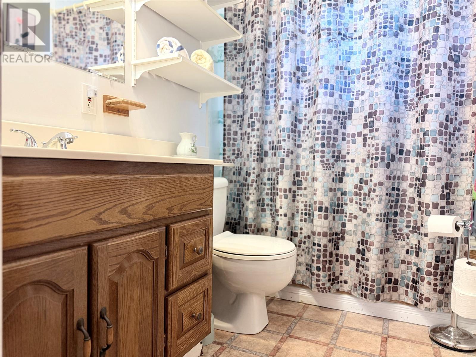
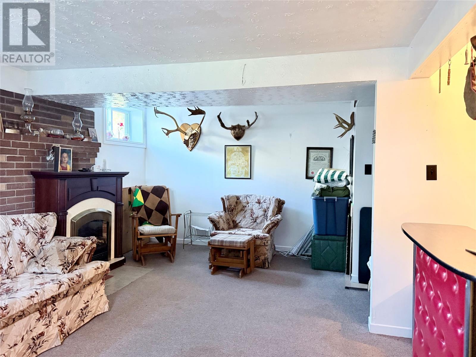
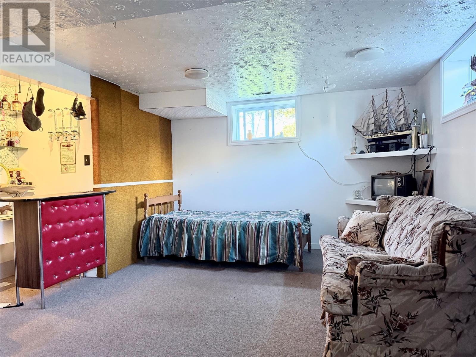
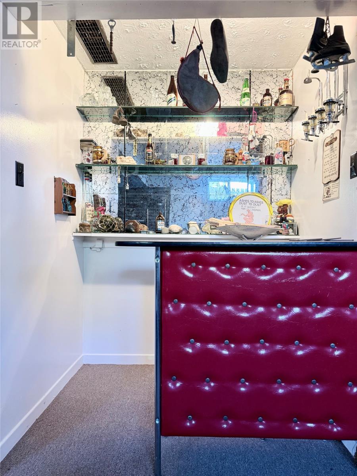
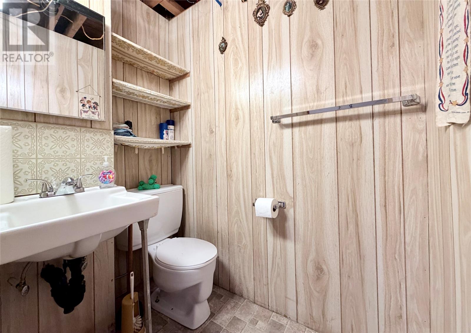
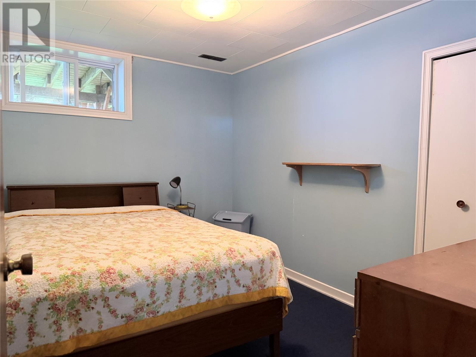
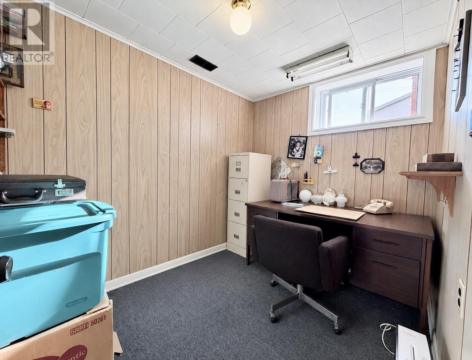
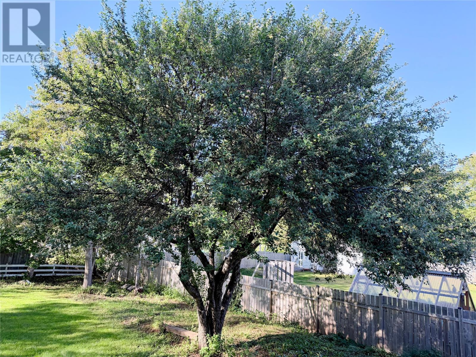
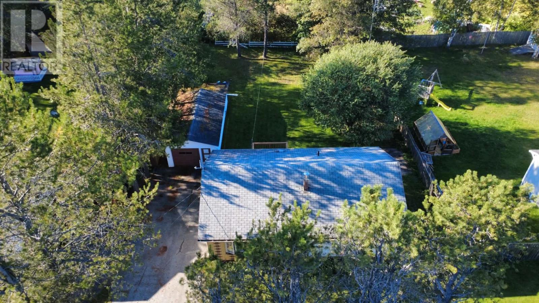
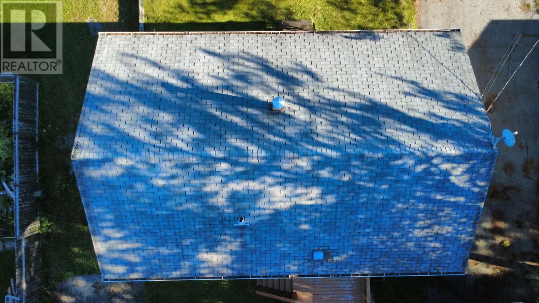
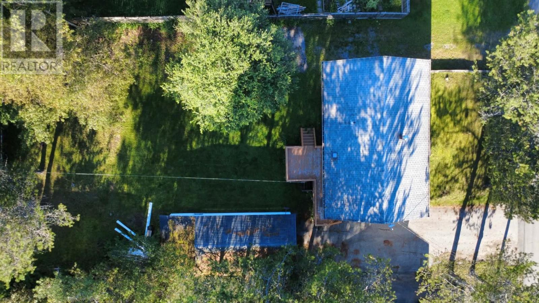
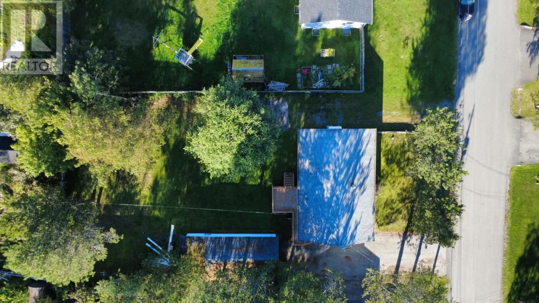
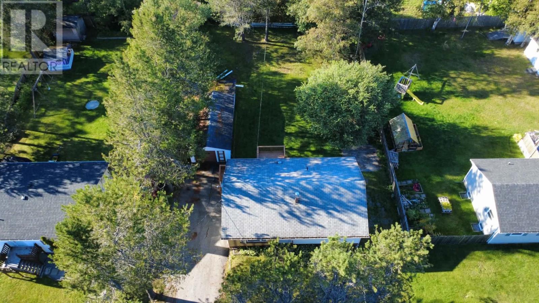
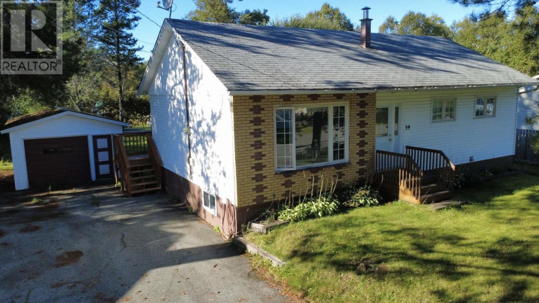
Welcome to 39 Dawson Drive, ideally located on a deep, flat lot in the heart of Pasadena, with the playground, Pasadena Place and town amenities all just minutes away. The main level offers a spacious kitchen and dining area, comfortable living room, three bedrooms and a full bath. The third bedroom is currently being used as a convenient main-floor laundry room but can easily be converted back to a bedroom. Downstairs you’ll find an additional bedroom, office, laundry area, half bath and a good-sized family room complete with a fun retro bar area. Outside, there’s plenty of space to enjoy, along with a 14’ x 36’ garage for vehicles, toys, storage or a workshop. A great central location with lots of space inside and out! An ideal home with plenty of potential ready for you to make it your own! As per Sellers Direction: No conveyance of any written offers before 1 PM on Sept. 21st, 2026. Offers to be left open until 6 PM on Sept.21st, 2026 (id:11093)
Property Details
| MLS® Number | 1303246 |
| Property Type | Single Family |
| Amenities Near By | Recreation |
Building
| Bathroom Total | 2 |
| Bedrooms Above Ground | 3 |
| Bedrooms Below Ground | 1 |
| Bedrooms Total | 4 |
| Appliances | Refrigerator, Stove, Washer |
| Architectural Style | Bungalow |
| Constructed Date | 1970 |
| Exterior Finish | Vinyl Siding |
| Flooring Type | Carpeted, Hardwood, Laminate, Other |
| Foundation Type | Block |
| Half Bath Total | 1 |
| Heating Fuel | Oil |
| Roof Material | Asphalt Shingle |
| Roof Style | Unknown |
| Stories Total | 1 |
| Size Interior | 1,920 Sqft |
| Type | House |
| Utility Water | Municipal Water |
Parking
| Detached Garage |
Land
| Acreage | No |
| Land Amenities | Recreation |
| Landscape Features | Landscaped |
| Sewer | Municipal Sewage System |
| Size Irregular | 75 X 139 |
| Size Total Text | 75 X 139|7,251 - 10,889 Sqft |
| Zoning Description | Res |
Rooms
| Level | Type | Length | Width | Dimensions |
|---|---|---|---|---|
| Basement | Storage | 7 x 3.9 | ||
| Basement | Recreation Room | 18.5 x 12.3 | ||
| Basement | Laundry Room | 11 x 6.2 | ||
| Basement | Bedroom | 10.8 x 7.9 | ||
| Basement | Office | 9.1 x 6.9 | ||
| Main Level | Bath (# Pieces 1-6) | FULL | ||
| Main Level | Bedroom | 11.6 x 9.3 | ||
| Main Level | Bedroom | 9.3 x 7.9 | ||
| Main Level | Bedroom | 11.6 x 7.9 | ||
| Main Level | Living Room | 19 x 11.9 | ||
| Main Level | Eat In Kitchen | 20.4 x 10.9 |
https://www.realtor.ca/real-estate/30291373/39-dawson-drive-pasadena
Contact Us
Contact us for more information

Lisa Thornhill
(709) 753-4456
17 Duffy Place, Suite 200
St. John's, Newfoundland & Labrador A1B 4M7
(709) 753-4454
(709) 753-4456
kwnewfoundland.com/
kwnewfoundland.com/
Paul George
17 Duffy Place, Suite 200
St. John's, Newfoundland & Labrador A1B 4M7
(709) 753-4454
(709) 753-4456
kwnewfoundland.com/
kwnewfoundland.com/

The trademarks REALTOR®, REALTORS®, and the REALTOR® logo are controlled by The Canadian Real Estate Association (CREA) and identify real estate professionals who are members of CREA. The trademarks MLS®, Multiple Listing Service® and the associated logos are owned by The Canadian Real Estate Association (CREA) and identify the quality of services provided by real estate professionals who are members of CREA. The trademark DDF® is owned by The Canadian Real Estate Association (CREA) and identifies CREA's Data Distribution Facility (DDF®)
September 17 2026 11:21:46
Newfoundland & Labrador Association of REALTORS®
Keller Williams Platinum Realty