Clarke Real Estate | St. John's | CBS | Newfoundland
374 Conception Bay Highway Conception Bay South, Newfoundland & Labrador A1X 7A4

$269,900
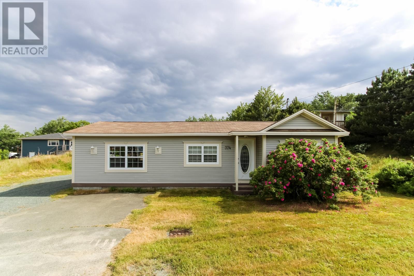
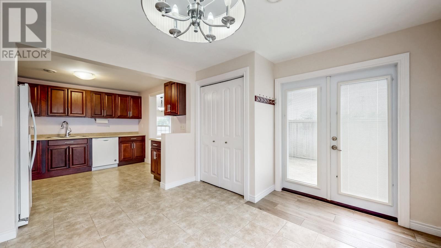
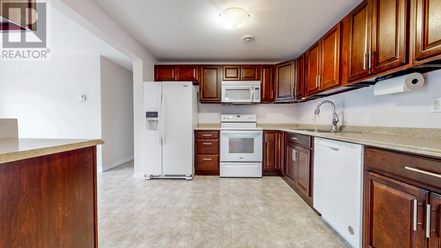
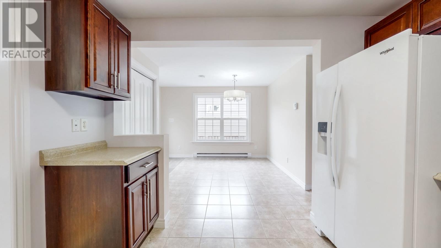
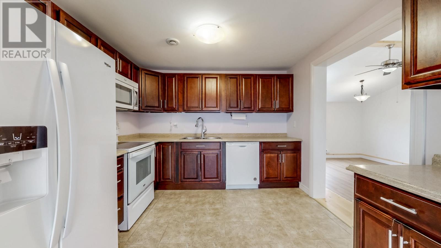
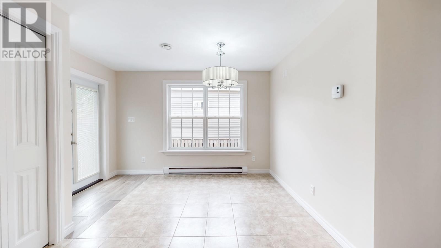
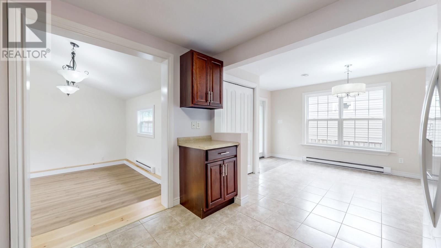
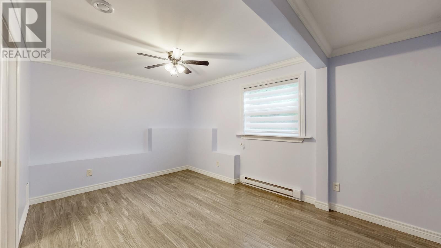
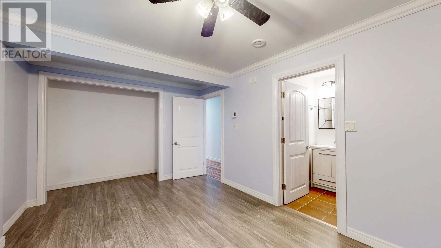
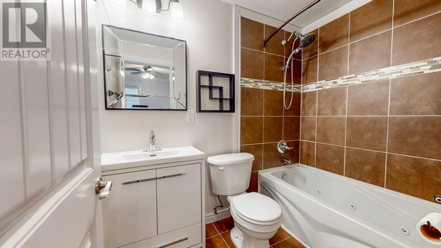
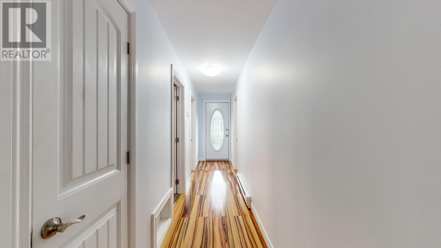
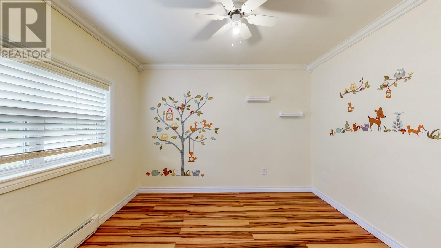
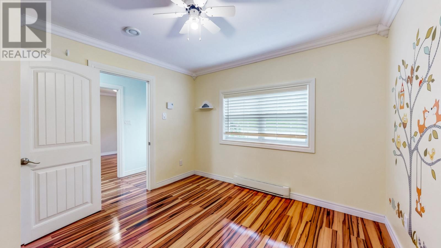
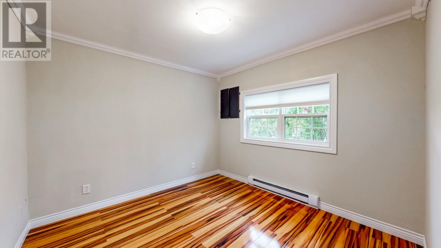
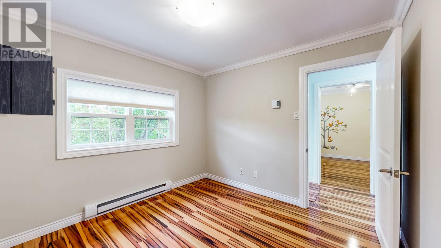
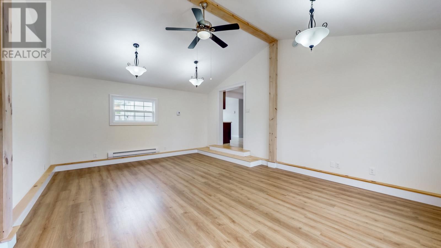
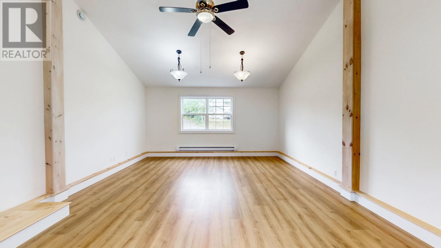
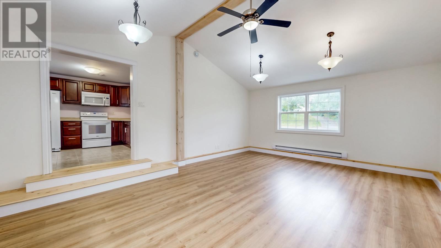
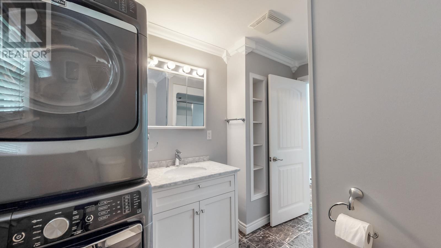
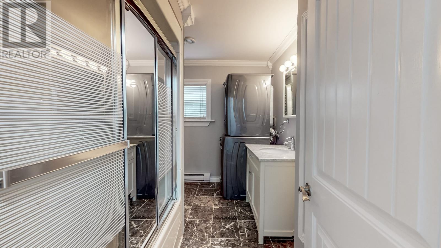
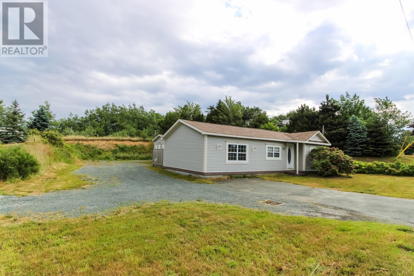
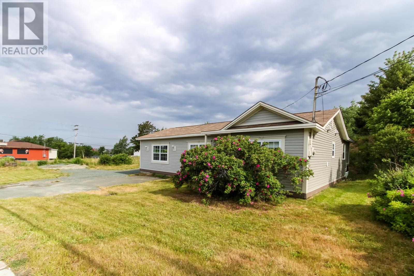
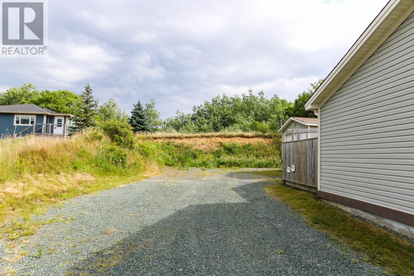
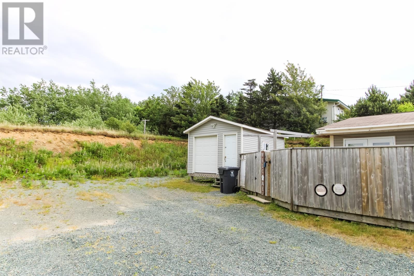
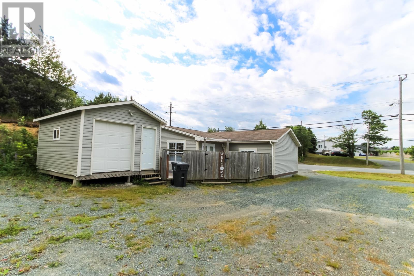
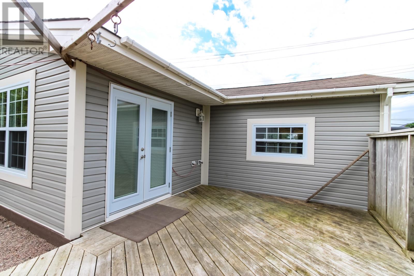
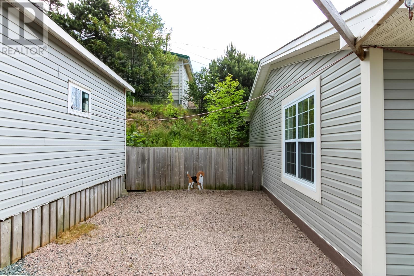
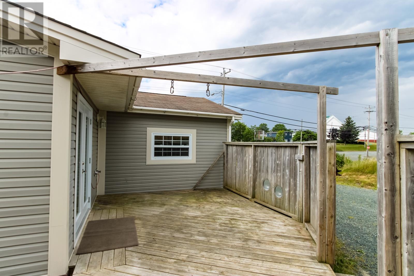
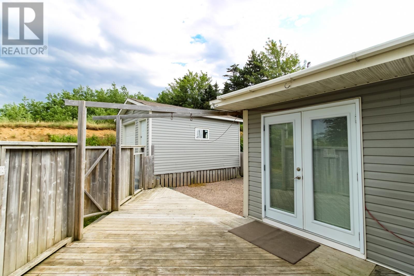
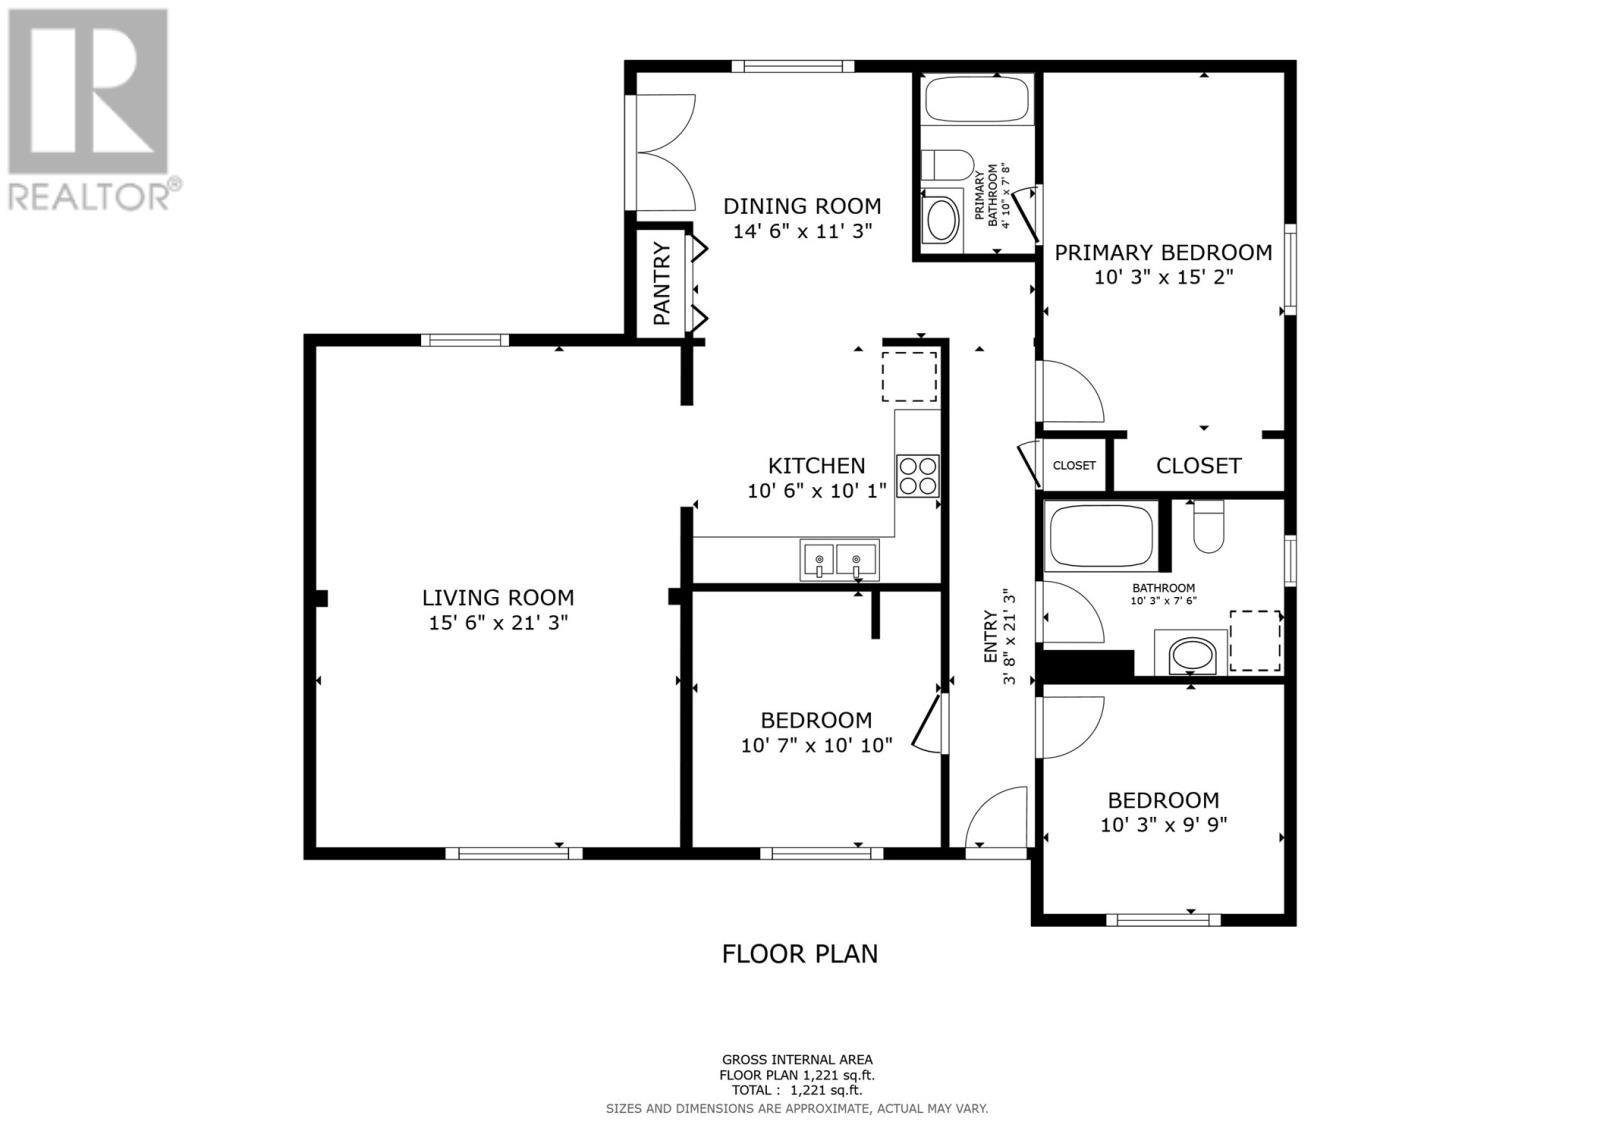
Welcome to 374 Conception Bay Highway, CBS! This well-maintained bungalow has seen extensive renos over the years and is ready for new owners to enjoy the convenience of one-level living. The spacious, open concept layout features 3 bedrooms and 2 full bathrooms, including a private ensuite off the primary bedroom. A large living room with beautiful vaulted ceilings creates an inviting space to relax or entertain, while the open kitchen & dining area provide plenty of room for family meals and everyday convenience. The thoughtful floor plan offers added privacy, with the primary suite separated from the additional bedrooms. Outside you'll find a paved driveway with additional rear yard access. There is a partially fenced backyard, and a detached 12x16 shed that's ideal for storage and would make a great workshop. Situated on an R-3 zoned lot, this provides added flexibility and future potential compared to traditional residential zoning. Conveniently located close to schools, shopping, recreation, and everyday amenities, this move-in-ready home is one you won't want to miss. Home is being sold as-is. As per Seller’s Direction, there will be no conveyance of any written signed offers prior to 5:00PM on July 27, 2026, and all offers are to be left open for acceptance until 10:00 PM on July 27, 2026. (id:11093)
Property Details
| MLS® Number | 1300655 |
| Property Type | Single Family |
| Equipment Type | None |
| Rental Equipment Type | None |
| Storage Type | Storage Shed |
Building
| Bathroom Total | 2 |
| Bedrooms Above Ground | 3 |
| Bedrooms Total | 3 |
| Appliances | Dishwasher, Refrigerator, Microwave, Stove, Washer, Dryer |
| Architectural Style | Bungalow |
| Constructed Date | 1976 |
| Construction Style Attachment | Detached |
| Exterior Finish | Vinyl Siding |
| Flooring Type | Marble, Ceramic, Laminate |
| Foundation Type | Concrete |
| Heating Fuel | Electric |
| Heating Type | Baseboard Heaters |
| Stories Total | 1 |
| Size Interior | 1311 Sqft |
| Type | House |
| Utility Water | Municipal Water |
Land
| Acreage | No |
| Sewer | Municipal Sewage System |
| Size Irregular | 79x125x81x125 |
| Size Total Text | 79x125x81x125|under 1/2 Acre |
| Zoning Description | R-3 |
Rooms
| Level | Type | Length | Width | Dimensions |
|---|---|---|---|---|
| Main Level | Dining Room | 14.6 x 11.3 | ||
| Main Level | Living Room | 15.6x21.3 | ||
| Main Level | Eat In Kitchen | 10.6x10.1 | ||
| Main Level | Bath (# Pieces 1-6) | 10.3x7.6 | ||
| Main Level | Bedroom | 10.7x10.10 | ||
| Main Level | Bedroom | 10.3x9.9 | ||
| Main Level | Ensuite | 4.10x7.8 | ||
| Main Level | Primary Bedroom | 10.3x15.2 |
https://www.realtor.ca/real-estate/30059005/374-conception-bay-highway-conception-bay-south
Interested?
Contact us for more information
Brad Bragg
(709) 747-4833
www.nlhomefinder.ca/

4 Olympic Drive
Mount Pearl, Newfoundland & Labrador A1N 4K3
(709) 747-4701
(709) 747-4833

The trademarks REALTOR®, REALTORS®, and the REALTOR® logo are controlled by The Canadian Real Estate Association (CREA) and identify real estate professionals who are members of CREA. The trademarks MLS®, Multiple Listing Service® and the associated logos are owned by The Canadian Real Estate Association (CREA) and identify the quality of services provided by real estate professionals who are members of CREA. The trademark DDF® is owned by The Canadian Real Estate Association (CREA) and identifies CREA's Data Distribution Facility (DDF®)
The Newfoundland & Labrador Association of REALTORS®
Royal LePage Vision Realty
July 21 2026 11:51:44
