Clarke Real Estate | St. John's | CBS | Newfoundland
36 Bay Bulls Road St. John's, Newfoundland & Labrador A1G 1A3

$275,000
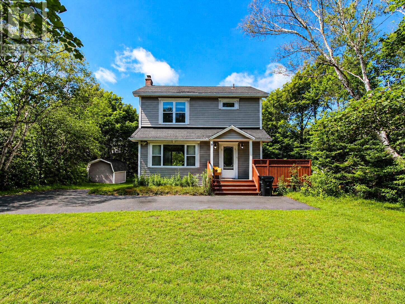
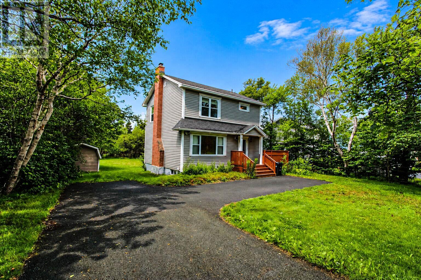
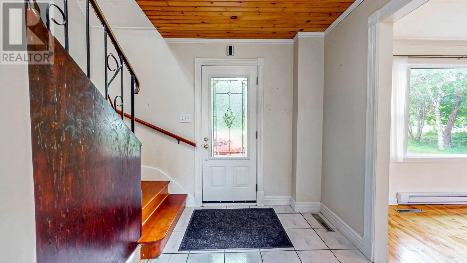
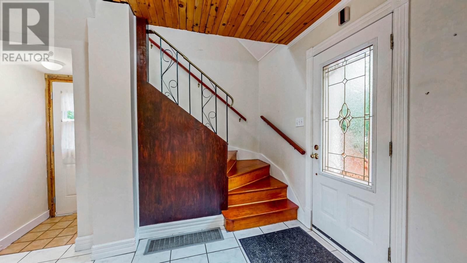
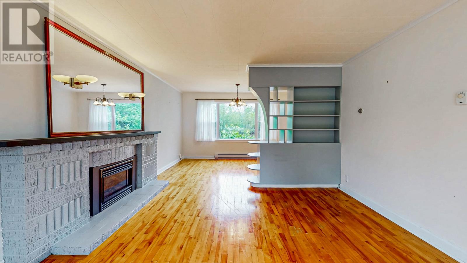
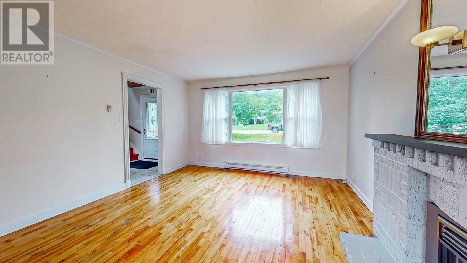
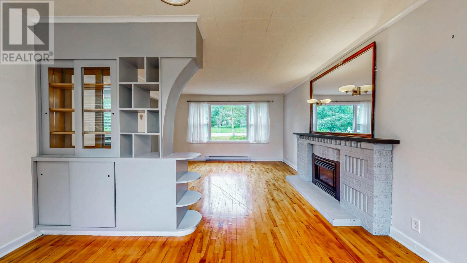
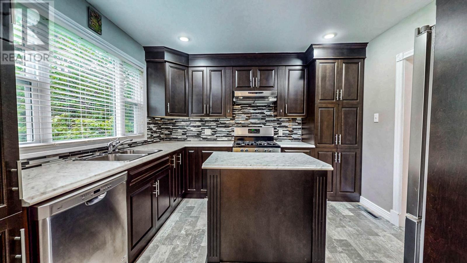
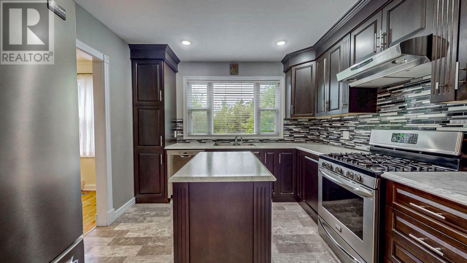
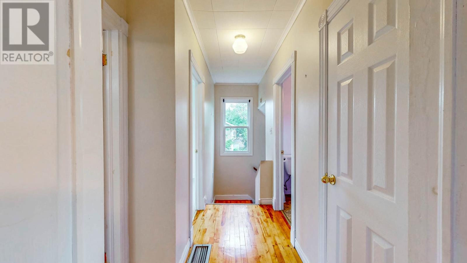
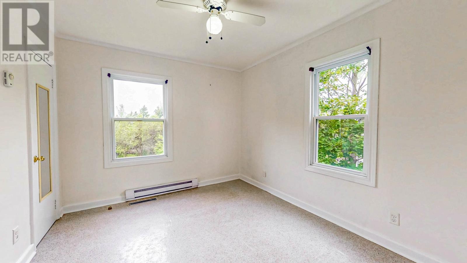
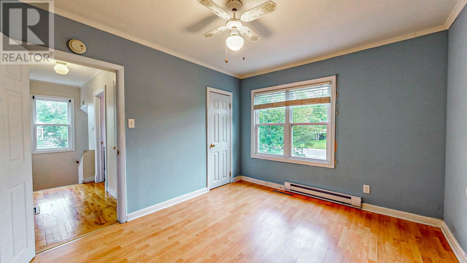
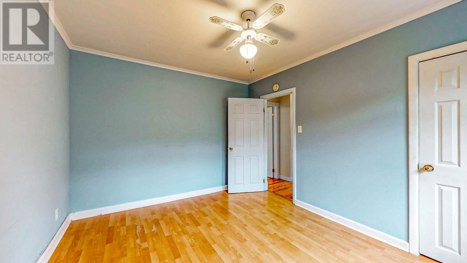
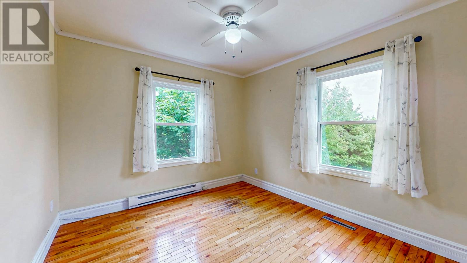
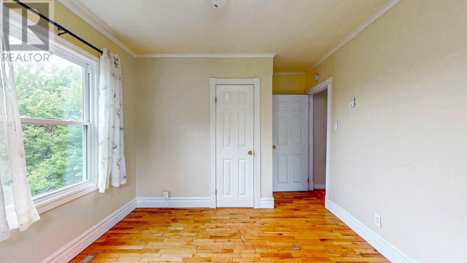
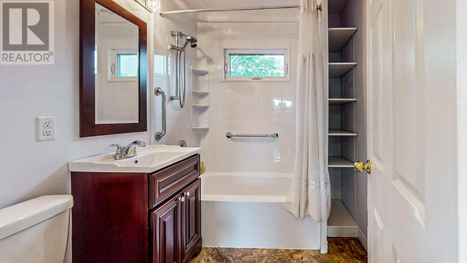
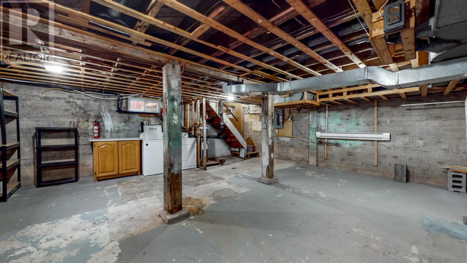
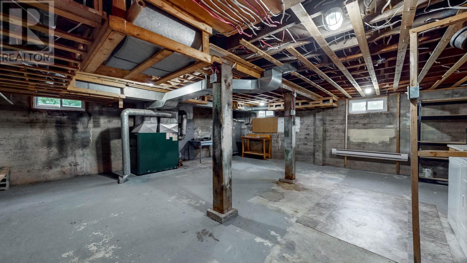
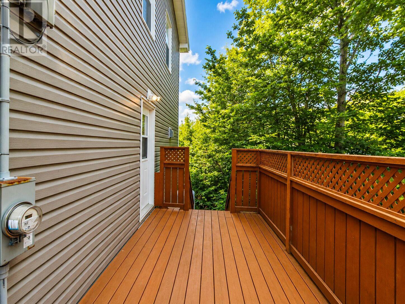
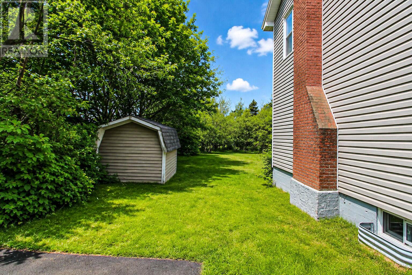
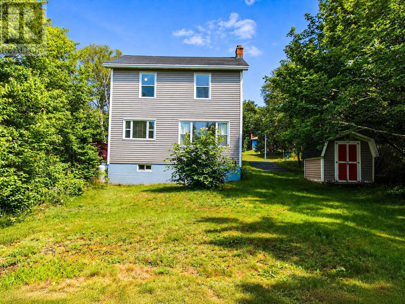
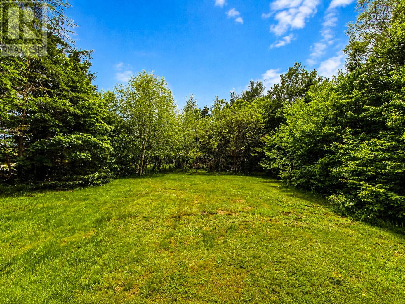
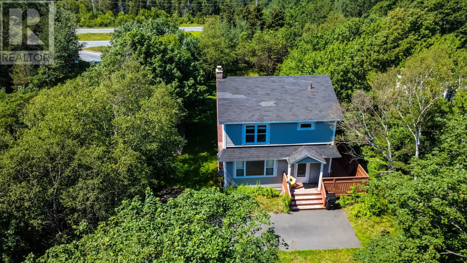
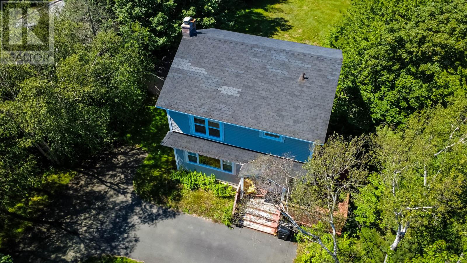
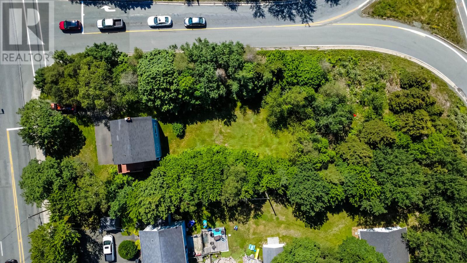
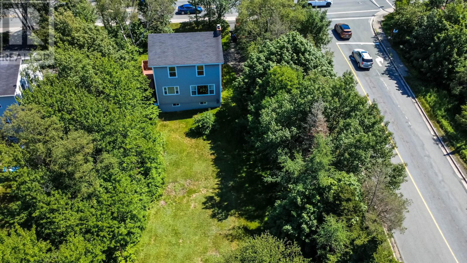
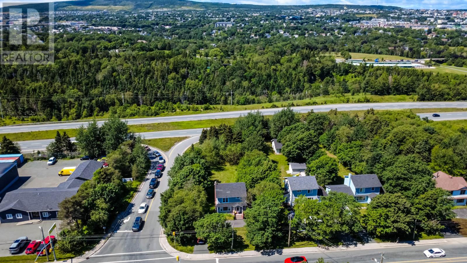
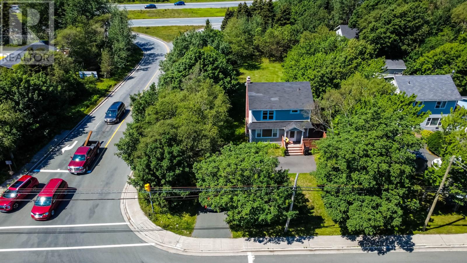
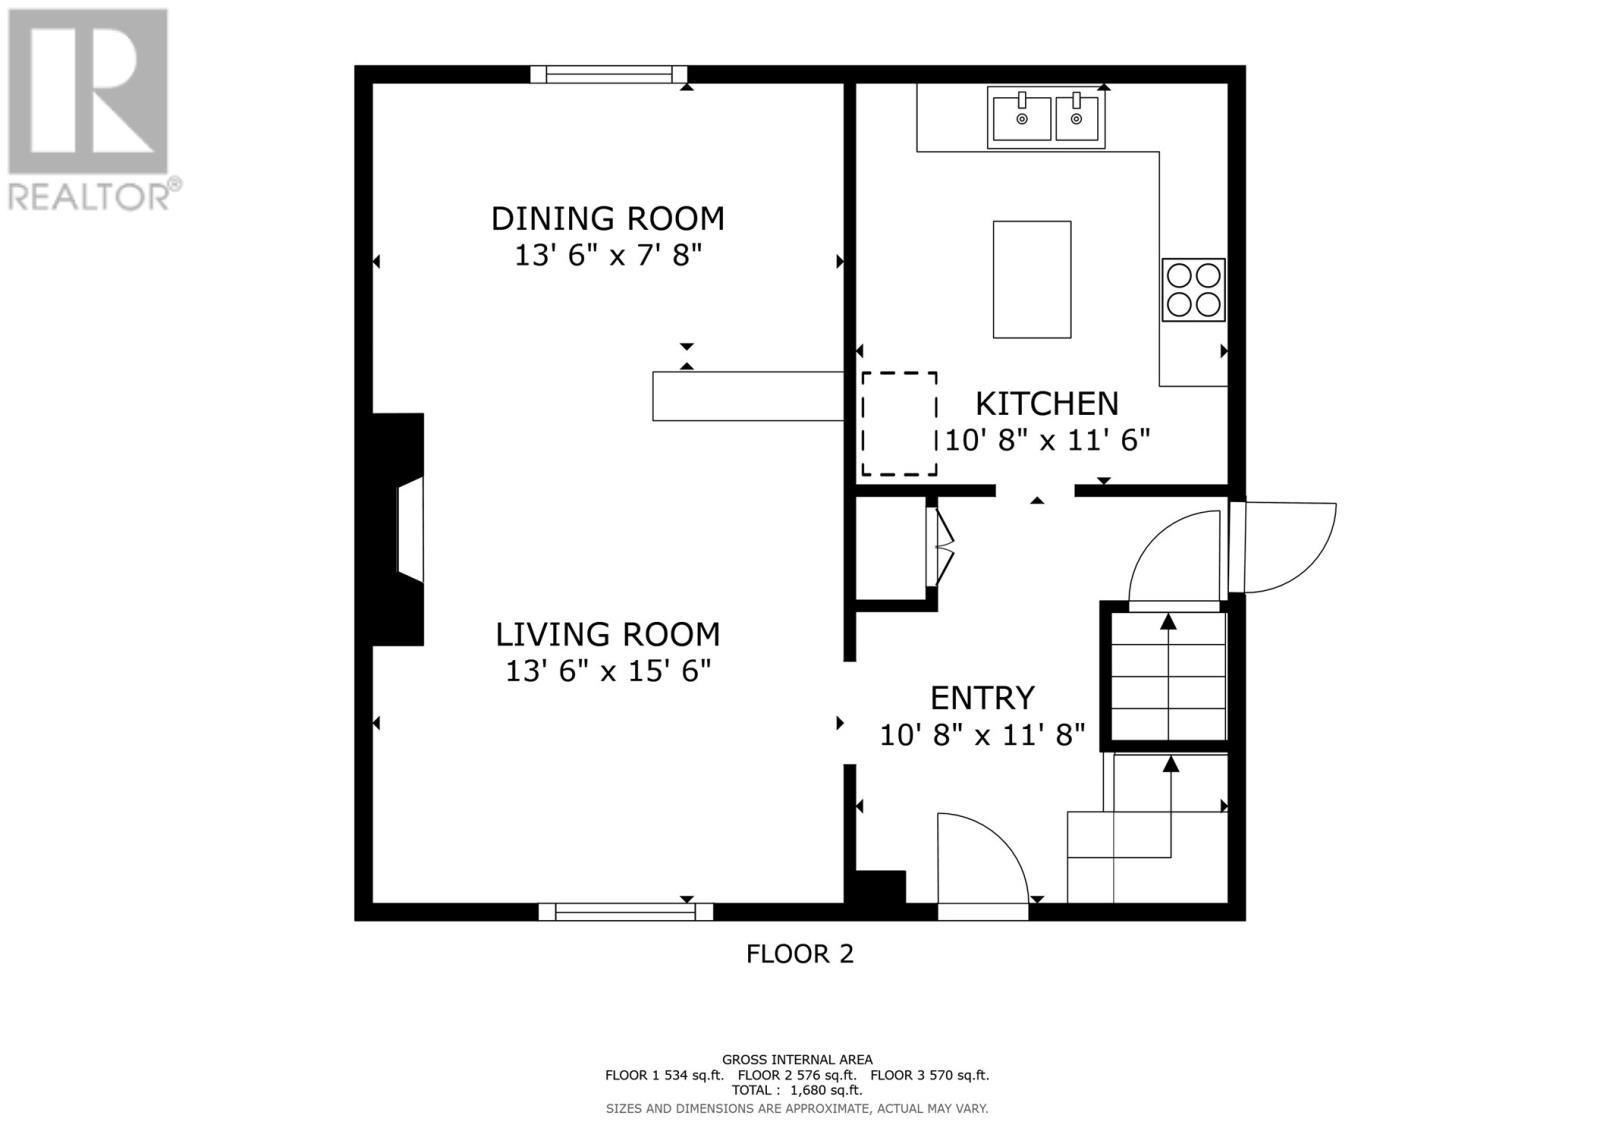
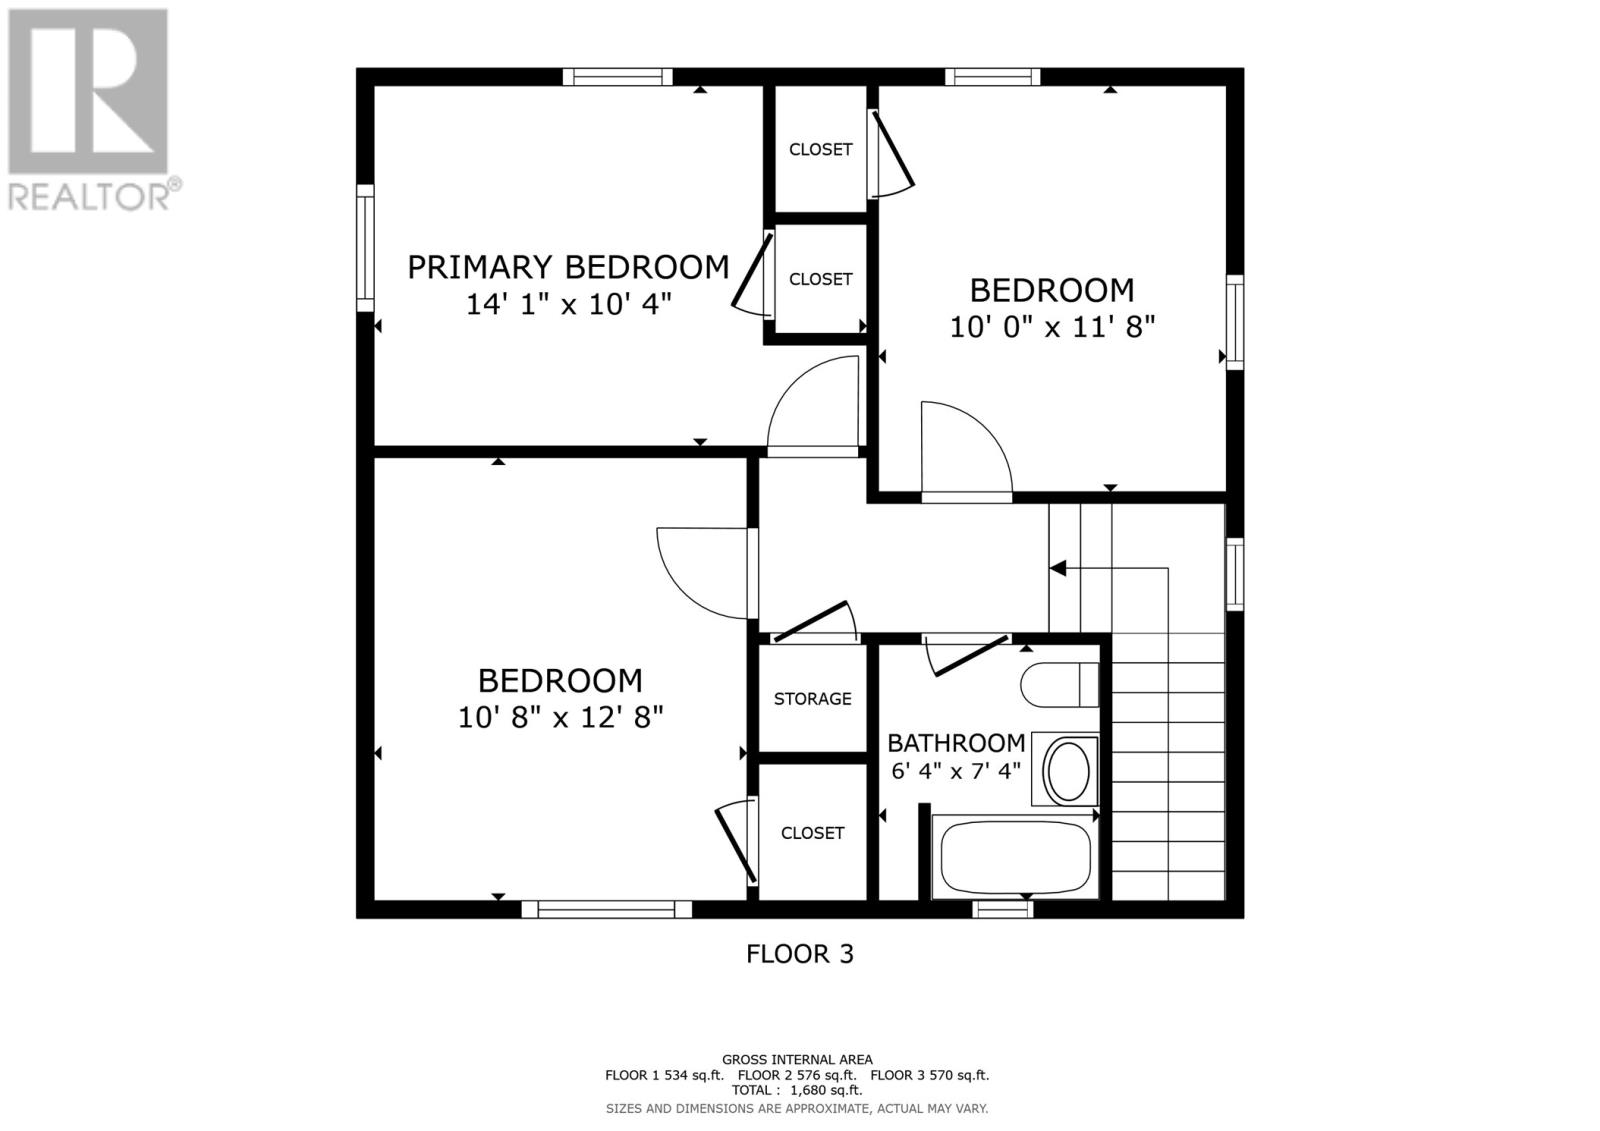
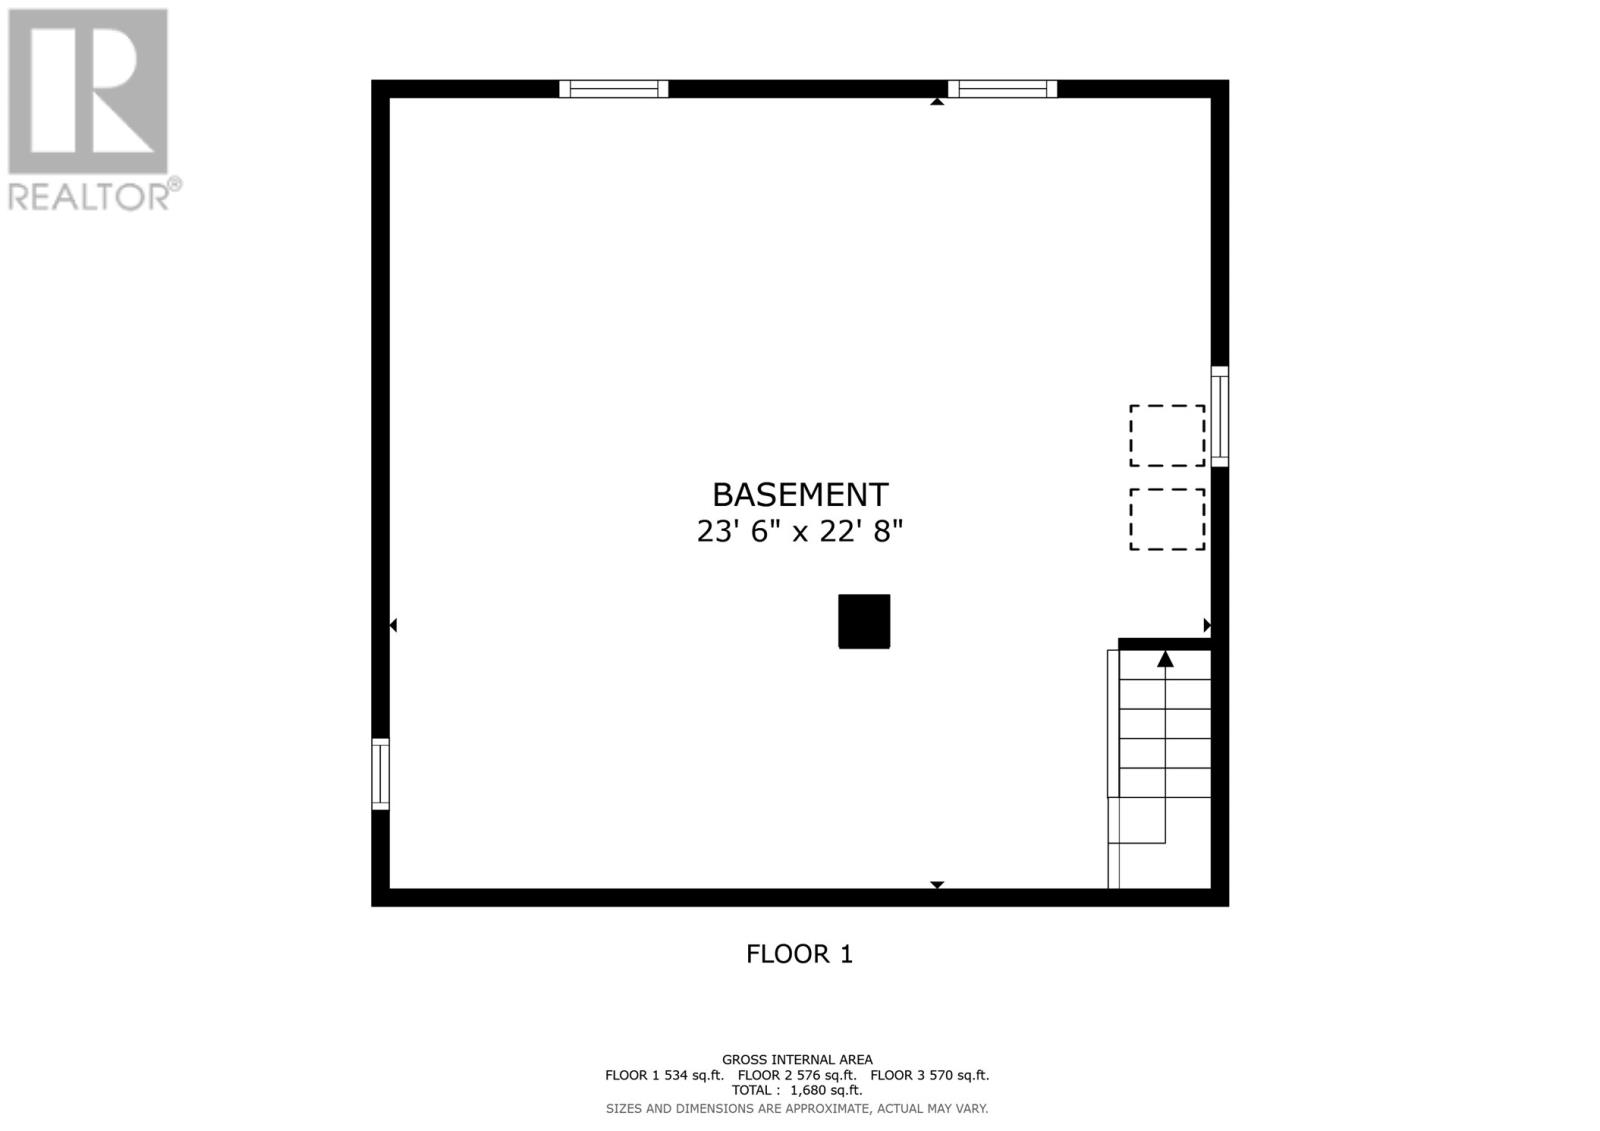
Detached...Half an acre of parklike grounds...Close to Schools, Supermarkets, Highway, Bowring Park, 10 minutes to downtown. Have you been looking for an affordable, detached home with some land to build a garage, maybe a home business, build on a new piece, have a huge back deck... or maybe all of the above, but want to stay in the city... this could be the spot ! Just so much potential here ! This 2 story has seen many upgrades over the years. Kitchen, Siding, Windows, Electrical Panel, Heaters, Propane Insert...All since 2011. Hot Water Boiler ( 2023 ) There are 3 sources of heat to choose from. Electric, Propane Fireplace, Hot Air Furnace ( serviced Aug. 10, 2026. ) Also a propane stove, so you will be the BEST place in town when the power goes out ! :) Original hardwood in the L.R / D.R. and upstairs hall. 3 bedrooms and bath on the second floor. Undeveloped basement is full height, concrete floor, vinyl windows and has the laundry. Paved driveway that can be extended in the front for a turnaround. Although house needs some upgrading, it is move in ready. Current owner has been there for 35 years. So come take a look, and see if this place could be your space. As per SELLERS DIRECTION, no conveyance of offers until Tuesday, October 13 @ 12:00 p.m. Leave open until 5:00 p.m. same day. (id:11093)
Property Details
| MLS® Number | 1304055 |
| Property Type | Single Family |
| Amenities Near By | Highway |
| Equipment Type | Propane Tank |
| Rental Equipment Type | Propane Tank |
| Storage Type | Storage Shed |
Building
| Bathroom Total | 1 |
| Bedrooms Above Ground | 3 |
| Bedrooms Total | 3 |
| Appliances | Dishwasher, Refrigerator, Range - Gas, Washer, Dryer |
| Architectural Style | 2 Level |
| Constructed Date | 1956 |
| Construction Style Attachment | Detached |
| Exterior Finish | Vinyl Siding |
| Fireplace Present | Yes |
| Flooring Type | Hardwood, Other |
| Foundation Type | Poured Concrete |
| Heating Fuel | Electric, Oil, Propane |
| Heating Type | Baseboard Heaters, Forced Air |
| Roof Material | Asphalt Shingle |
| Roof Style | Unknown |
| Stories Total | 2 |
| Size Interior | 1,644 Sqft |
| Type | House |
| Utility Water | Municipal Water |
Land
| Access Type | Year-round Access |
| Acreage | No |
| Land Amenities | Highway |
| Landscape Features | Partially Landscaped |
| Sewer | Municipal Sewage System |
| Size Irregular | 70 X 250 |
| Size Total Text | 70 X 250|10,890 - 21,799 Sqft (1/4 - 1/2 Ac) |
| Zoning Description | Res. |
Rooms
| Level | Type | Length | Width | Dimensions |
|---|---|---|---|---|
| Second Level | Bath (# Pieces 1-6) | 6.3 X 7.3 | ||
| Second Level | Bedroom | 10 X 11.7 | ||
| Second Level | Bedroom | 10.7 X 12.7 | ||
| Second Level | Primary Bedroom | 14.1 X 10.3 | ||
| Basement | Other | 23.5 X 22.7 | ||
| Main Level | Foyer | 10.7 X 11.7 | ||
| Main Level | Kitchen | 10.7 X 11.5 | ||
| Main Level | Dining Room | 13.5 X 7.7 | ||
| Main Level | Living Room | 13.5 X 15.5 |
https://www.realtor.ca/real-estate/30376158/36-bay-bulls-road-st-johns
Contact Us
Contact us for more information
Shelley Holden
(709) 738-6201
www.hanlonrealty.ca/
385 East White Hills Road
St. John's, Newfoundland & Labrador A1A 5X7
(709) 738-6200
(709) 738-6201
www.hanlonrealty.ca/
www.hanlonrealty.ca/

The trademarks REALTOR®, REALTORS®, and the REALTOR® logo are controlled by The Canadian Real Estate Association (CREA) and identify real estate professionals who are members of CREA. The trademarks MLS®, Multiple Listing Service® and the associated logos are owned by The Canadian Real Estate Association (CREA) and identify the quality of services provided by real estate professionals who are members of CREA. The trademark DDF® is owned by The Canadian Real Estate Association (CREA) and identifies CREA's Data Distribution Facility (DDF®)
October 08 2026 12:22:14
Newfoundland & Labrador Association of REALTORS®
Hanlon Realty