Clarke Real Estate | St. John's | CBS | Newfoundland
355 Bay Bulls Road St. John's, Newfoundland & Labrador A1G 1B9

$199,900
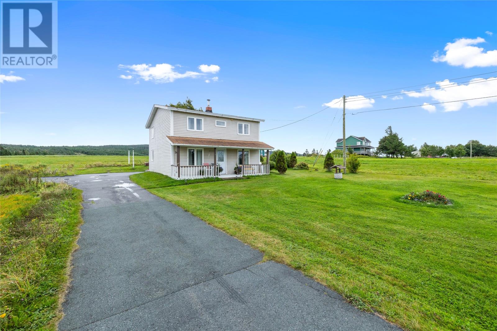
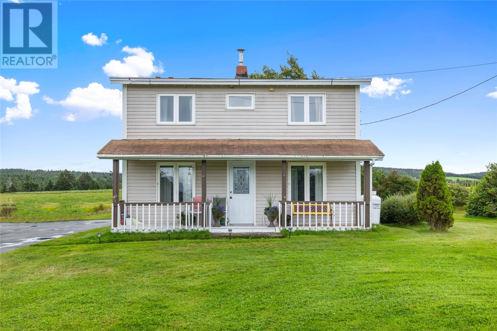
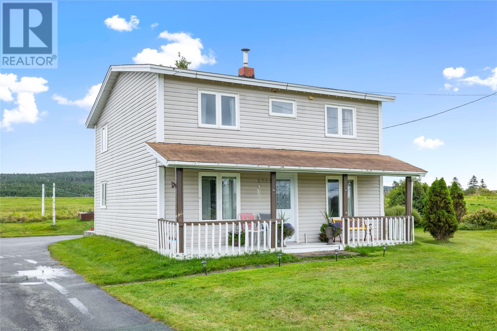
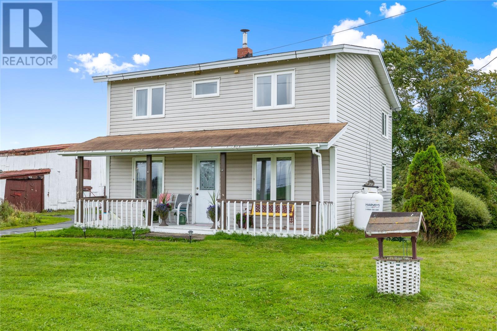
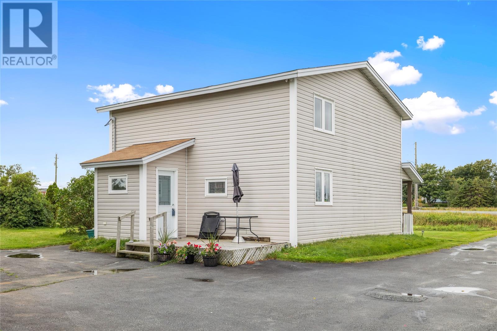
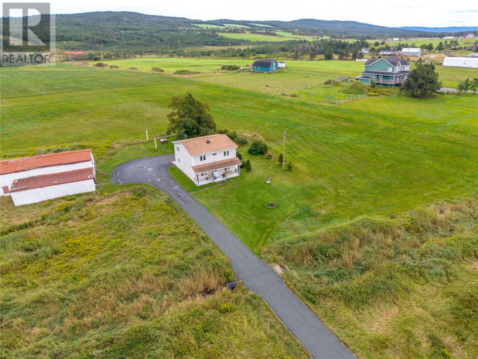
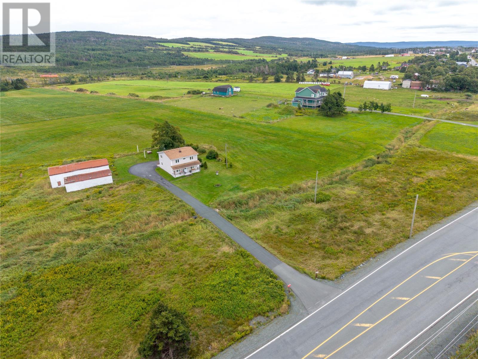
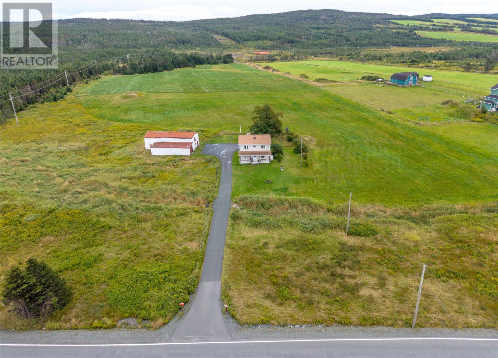
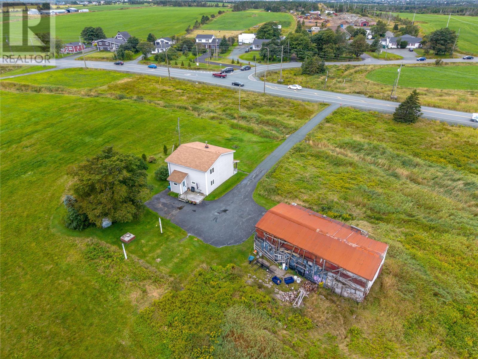
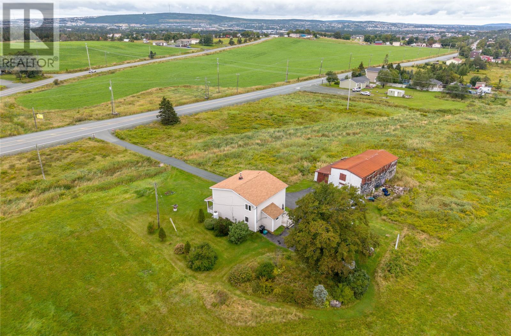
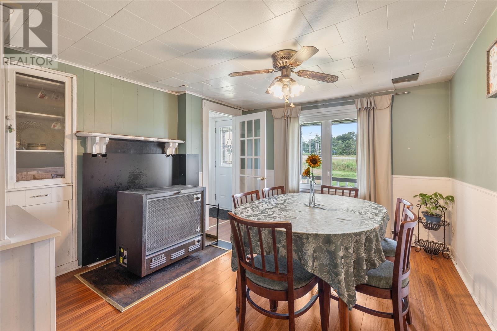
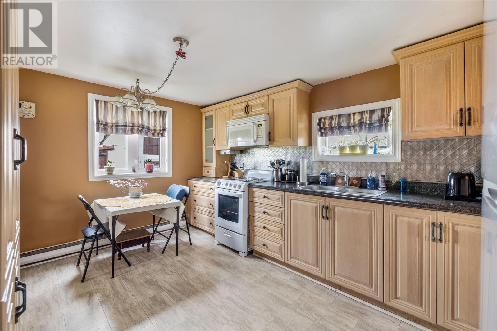
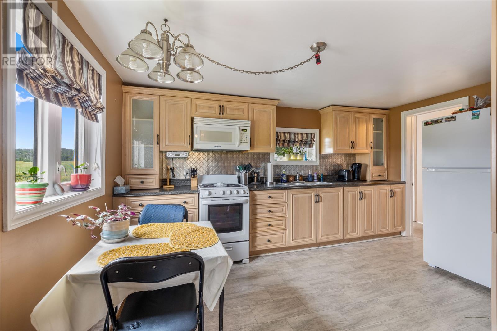
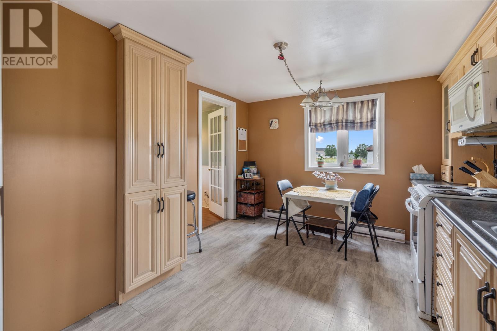
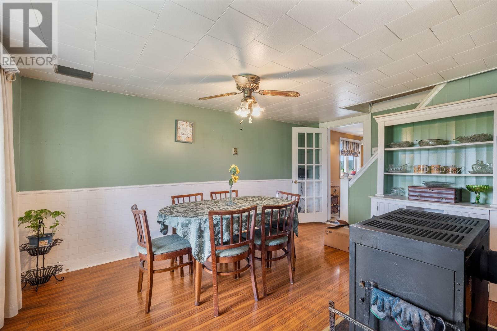
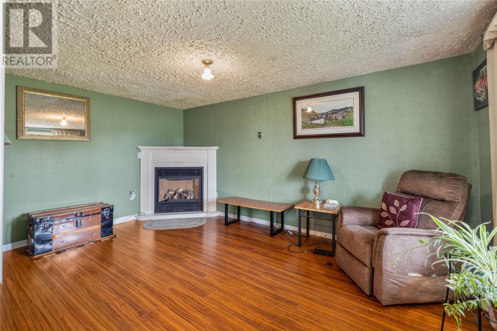
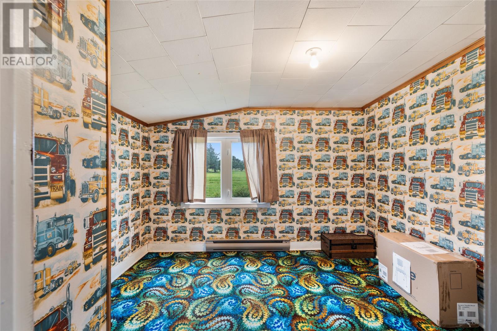
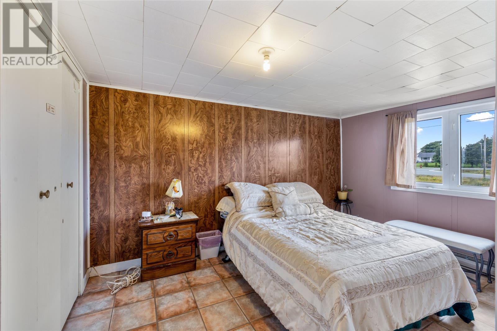
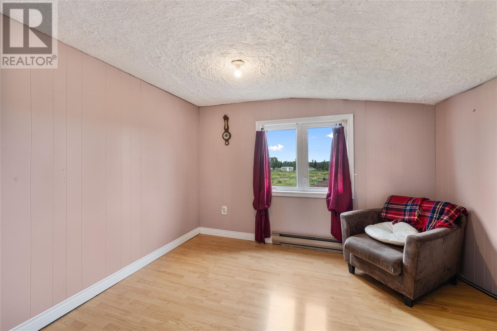
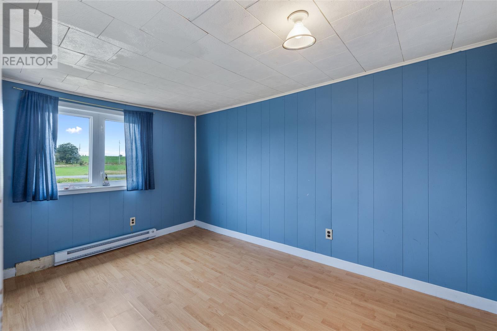
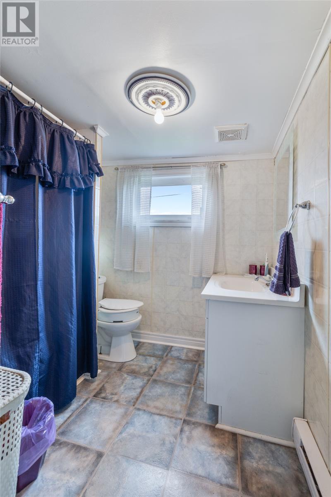
Welcome to 355 Bay Bulls Road in Kilbride! This charming older two-storey home offers a peaceful and private setting surrounded by farmland, while still being just a short drive from the city. The main floor features a kitchen, dining room, living room with propane fireplace, and laundry room. Upstairs you’ll find four bedrooms and a full bathroom. The home offers a traditional layout with plenty of character and potential to make it your own. The shingles were replaced approximately 8 years ago. The property is zoned RRI (Rural Residential Infill) and is located within a designated floodplain. Buyers are advised to verify zoning, permitted uses and floodplain requirements with the City of St. John’s. (id:11093)
Property Details
| MLS® Number | 1303287 |
| Property Type | Single Family |
| Amenities Near By | Recreation, Shopping |
| Equipment Type | Propane Tank |
| Rental Equipment Type | Propane Tank |
Building
| Bathroom Total | 1 |
| Bedrooms Above Ground | 4 |
| Bedrooms Total | 4 |
| Appliances | Dryer |
| Architectural Style | 2 Level |
| Constructed Date | 1940 |
| Construction Style Attachment | Detached |
| Exterior Finish | Vinyl Siding |
| Fireplace Fuel | Propane |
| Fireplace Present | Yes |
| Fireplace Type | Insert |
| Fixture | Drapes/window Coverings |
| Flooring Type | Mixed Flooring |
| Heating Fuel | Electric, Propane, Wood |
| Roof Material | Asphalt Shingle |
| Roof Style | Unknown |
| Stories Total | 2 |
| Size Interior | 1,504 Sqft |
| Type | House |
| Utility Water | Dug Well |
Land
| Access Type | Boat Access |
| Acreage | No |
| Land Amenities | Recreation, Shopping |
| Landscape Features | Landscaped |
| Sewer | Septic Tank |
| Size Irregular | 87 X 87 / 138 X 15 |
| Size Total Text | 87 X 87 / 138 X 15|under 1/2 Acre |
| Zoning Description | Rri |
Rooms
| Level | Type | Length | Width | Dimensions |
|---|---|---|---|---|
| Second Level | Bath (# Pieces 1-6) | 6 x 8 | ||
| Second Level | Bedroom | 8.2 x 12.4 | ||
| Second Level | Bedroom | 10.6 x 9.5 | ||
| Second Level | Bedroom | 10.7 x 9.4 | ||
| Second Level | Bedroom | 12.9 x 9.2 | ||
| Main Level | Laundry Room | 10.6 x 6.6 | ||
| Main Level | Living Room/fireplace | 11.3 x 10.4 | ||
| Main Level | Dining Room | 15.4 x 11 | ||
| Main Level | Kitchen | 13.10 x 10.6 | ||
| Main Level | Porch | 5.9 x 5.7 |
https://www.realtor.ca/real-estate/30291221/355-bay-bulls-road-st-johns
Contact Us
Contact us for more information

Deanna Toope
(709) 579-5869
81 Kenmount Rd.
St. John's, Newfoundland & Labrador A1B 3P8
(709) 579-8106
(709) 579-5869
www.facebook.com/RoyalLePageNL

The trademarks REALTOR®, REALTORS®, and the REALTOR® logo are controlled by The Canadian Real Estate Association (CREA) and identify real estate professionals who are members of CREA. The trademarks MLS®, Multiple Listing Service® and the associated logos are owned by The Canadian Real Estate Association (CREA) and identify the quality of services provided by real estate professionals who are members of CREA. The trademark DDF® is owned by The Canadian Real Estate Association (CREA) and identifies CREA's Data Distribution Facility (DDF®)
September 18 2026 01:01:45
Newfoundland & Labrador Association of REALTORS®
Royal LePage Atlantic Homestead