Clarke Real Estate | St. John's | CBS | Newfoundland
351 Swansea Road Victoria, Newfoundland & Labrador A0A 4G0

$259,900
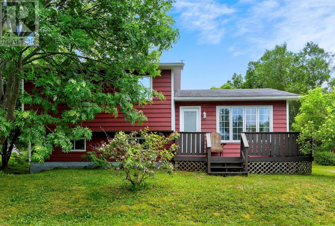
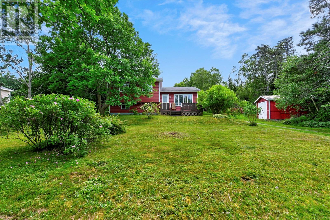
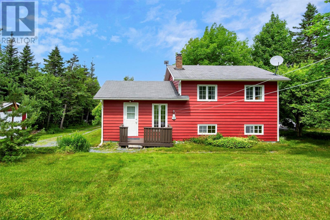
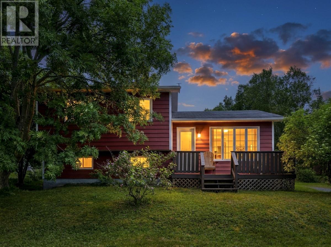
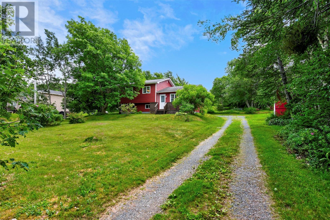
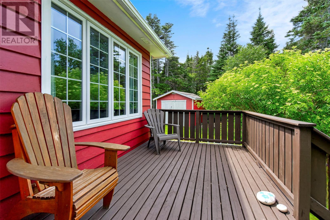
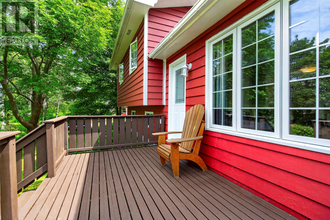
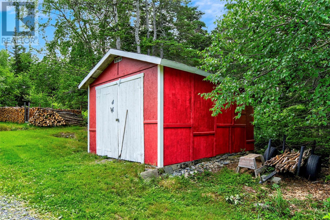
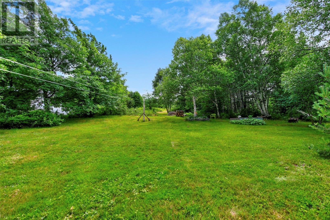
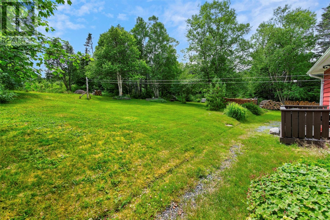
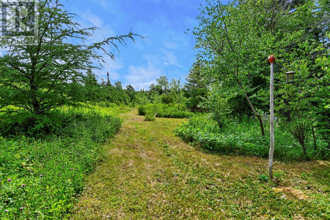
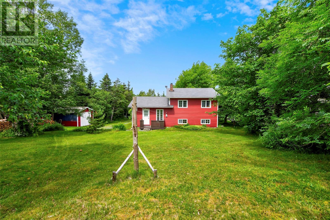
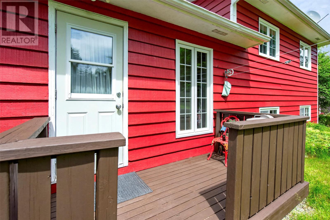
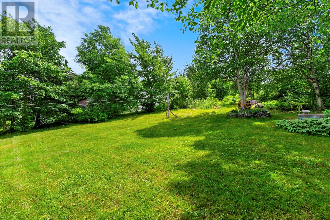
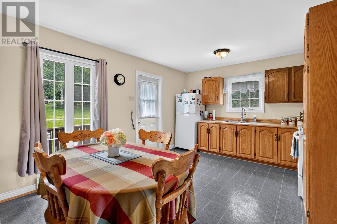
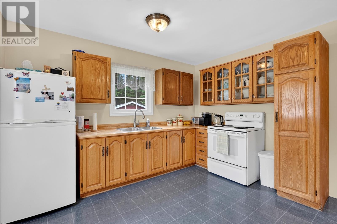
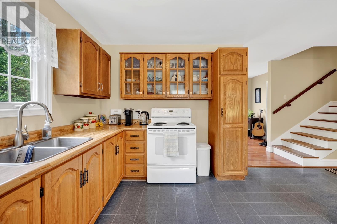
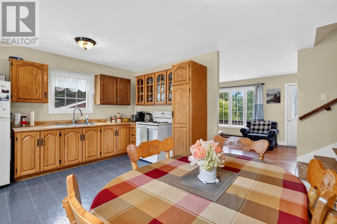
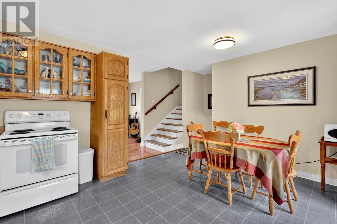
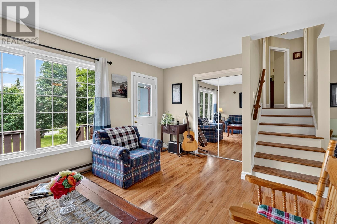
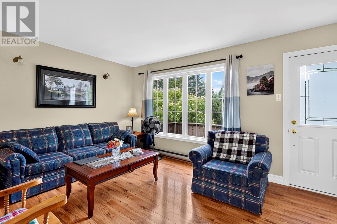
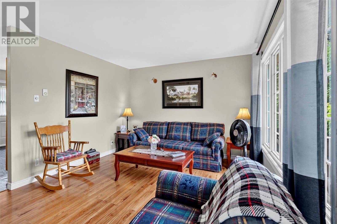
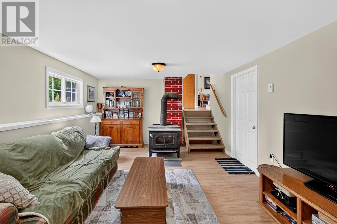
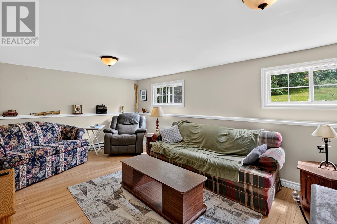
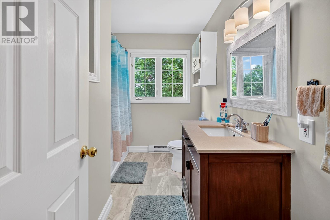
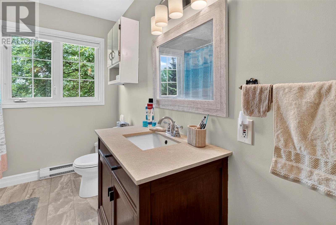
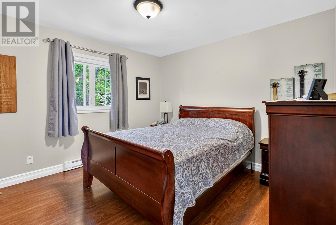
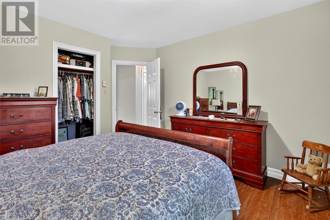
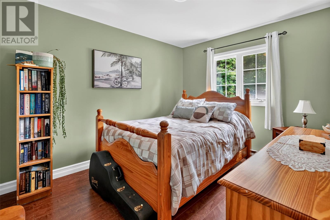
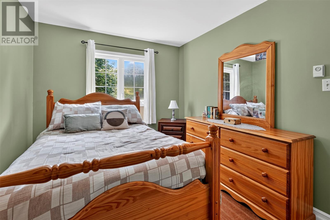
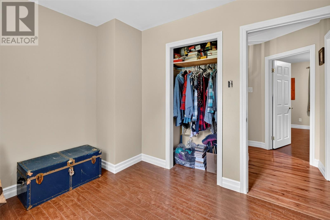
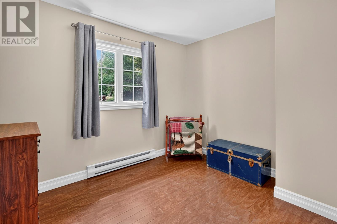
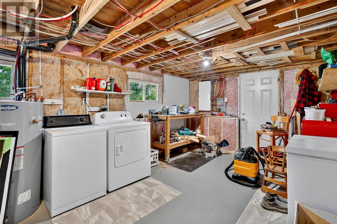
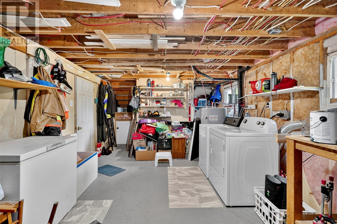
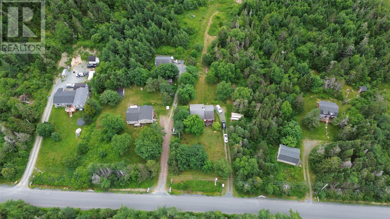
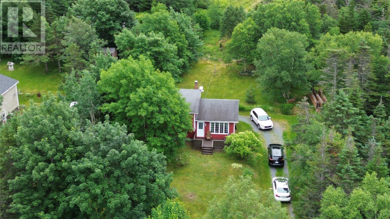
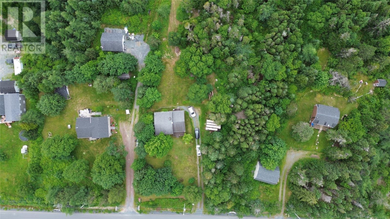
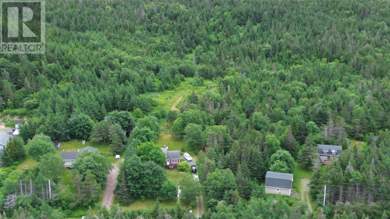
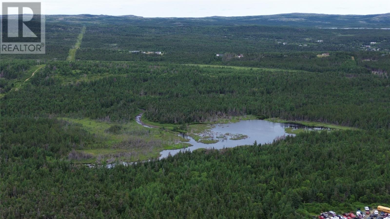
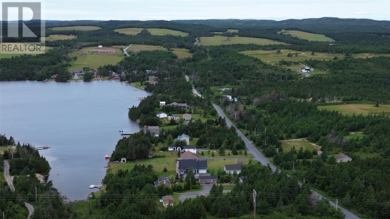
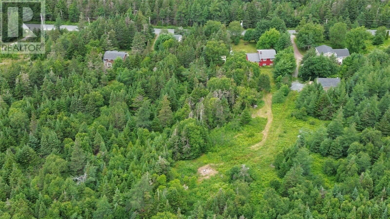
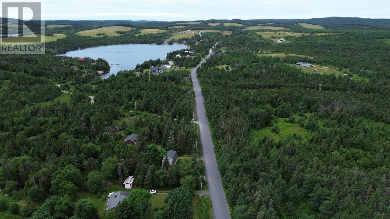
Nestled on an impressive 1.4-acre oversized lot, this charming side-split home offers a peaceful, park-like setting surrounded by mature trees and shrubs, providing plenty of privacy and tranquility. Located just minutes from Job’s Pond, outdoor enthusiasts will love the easy access to fishing, canoeing, kayaking, Sea-Dooing, and other recreational activities. The home is thoughtfully laid out, offering a comfortable and functional floor plan for everyday living. A large front deck provides the perfect place to sit back, relax, and enjoy the peaceful surroundings and natural beauty of the property. Inside, you’ll find three bedrooms, one bathroom, and a spacious rec room offering plenty of room for family gatherings, entertaining, or simply unwinding. The laundry/utility/workshop room provides additional practical space for storage, projects, and day-to-day needs. Outside, a storage shed offers convenient space for garden tools and outdoor equipment, while the expansive 1.4-acre property provides plenty of room to enjoy the outdoors and make the space your own. If you’re looking for privacy, space, and a beautiful natural setting while still being close to year-round outdoor recreation, this property is well worth a look! This home is only a short drive to the shopping malls, schools, hospital and all major amenities in Carbonear. (id:11093)
Property Details
| MLS® Number | 1301395 |
| Property Type | Single Family |
| Amenities Near By | Recreation, Shopping |
| Storage Type | Storage Shed |
Building
| Bathroom Total | 1 |
| Bedrooms Above Ground | 3 |
| Bedrooms Total | 3 |
| Appliances | Refrigerator, Stove |
| Constructed Date | 1983 |
| Construction Style Attachment | Side By Side |
| Construction Style Split Level | Sidesplit |
| Exterior Finish | Other |
| Fireplace Fuel | Wood |
| Fireplace Present | Yes |
| Fireplace Type | Woodstove |
| Flooring Type | Other |
| Foundation Type | Concrete |
| Heating Fuel | Electric, Wood |
| Roof Material | Asphalt Shingle |
| Roof Style | Unknown |
| Stories Total | 1 |
| Size Interior | 1408 Sqft |
| Type | House |
| Utility Water | Dug Well |
Land
| Access Type | Year-round Access |
| Acreage | Yes |
| Land Amenities | Recreation, Shopping |
| Landscape Features | Landscaped |
| Sewer | Septic Tank |
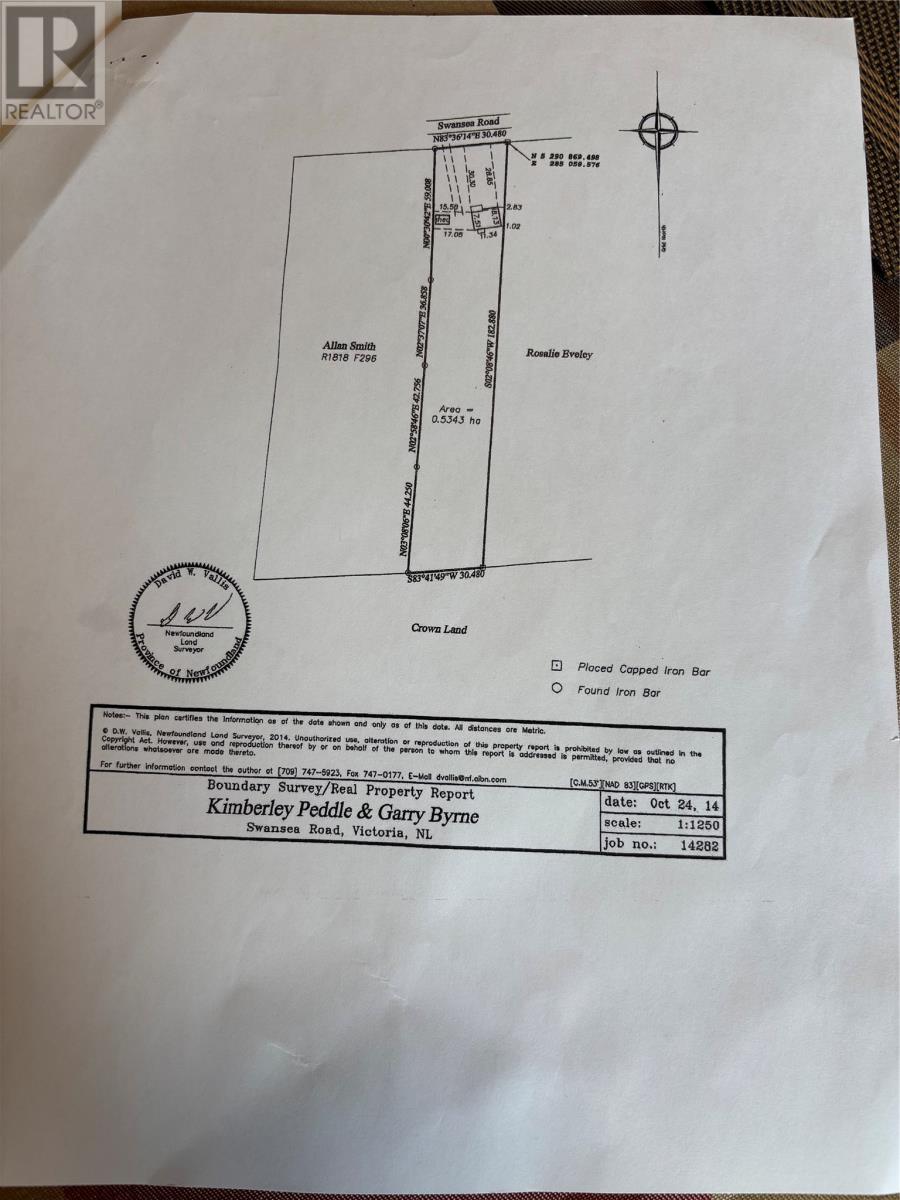
| Size Irregular | 103 X 600 X 100 X 600 |
| Size Total Text | 103 X 600 X 100 X 600|1 - 3 Acres |
| Zoning Description | Residential |
Rooms
| Level | Type | Length | Width | Dimensions |
|---|---|---|---|---|
| Lower Level | Laundry Room | 11.8 x 16.11 | ||
| Lower Level | Recreation Room | 11.8 x 19.10 | ||
| Main Level | Bedroom | 8.4 x 10.4 | ||
| Main Level | Bedroom | 9.2 x 11.6 | ||
| Main Level | Primary Bedroom | 11 x 12.3 | ||
| Main Level | Bath (# Pieces 1-6) | 10 x 7.3 | ||
| Main Level | Living Room | 11.5 x 11.6 | ||
| Main Level | Eat In Kitchen | 11.11 x 15.10 |
https://www.realtor.ca/real-estate/30120576/351-swansea-road-victoria
Interested?
Contact us for more information
Michelle Bradbury-Smith
(709) 579-5869

81 Kenmount Rd.
St. John's, Newfoundland & Labrador A1B 3P8
(709) 579-8106
(709) 579-5869
https://www.facebook.com/RoyalLePageNL

The trademarks REALTOR®, REALTORS®, and the REALTOR® logo are controlled by The Canadian Real Estate Association (CREA) and identify real estate professionals who are members of CREA. The trademarks MLS®, Multiple Listing Service® and the associated logos are owned by The Canadian Real Estate Association (CREA) and identify the quality of services provided by real estate professionals who are members of CREA. The trademark DDF® is owned by The Canadian Real Estate Association (CREA) and identifies CREA's Data Distribution Facility (DDF®)
The Newfoundland & Labrador Association of REALTORS®
Royal LePage Atlantic Homestead
August 06 2026 12:02:15
