Clarke Real Estate | St. John's | CBS | Newfoundland
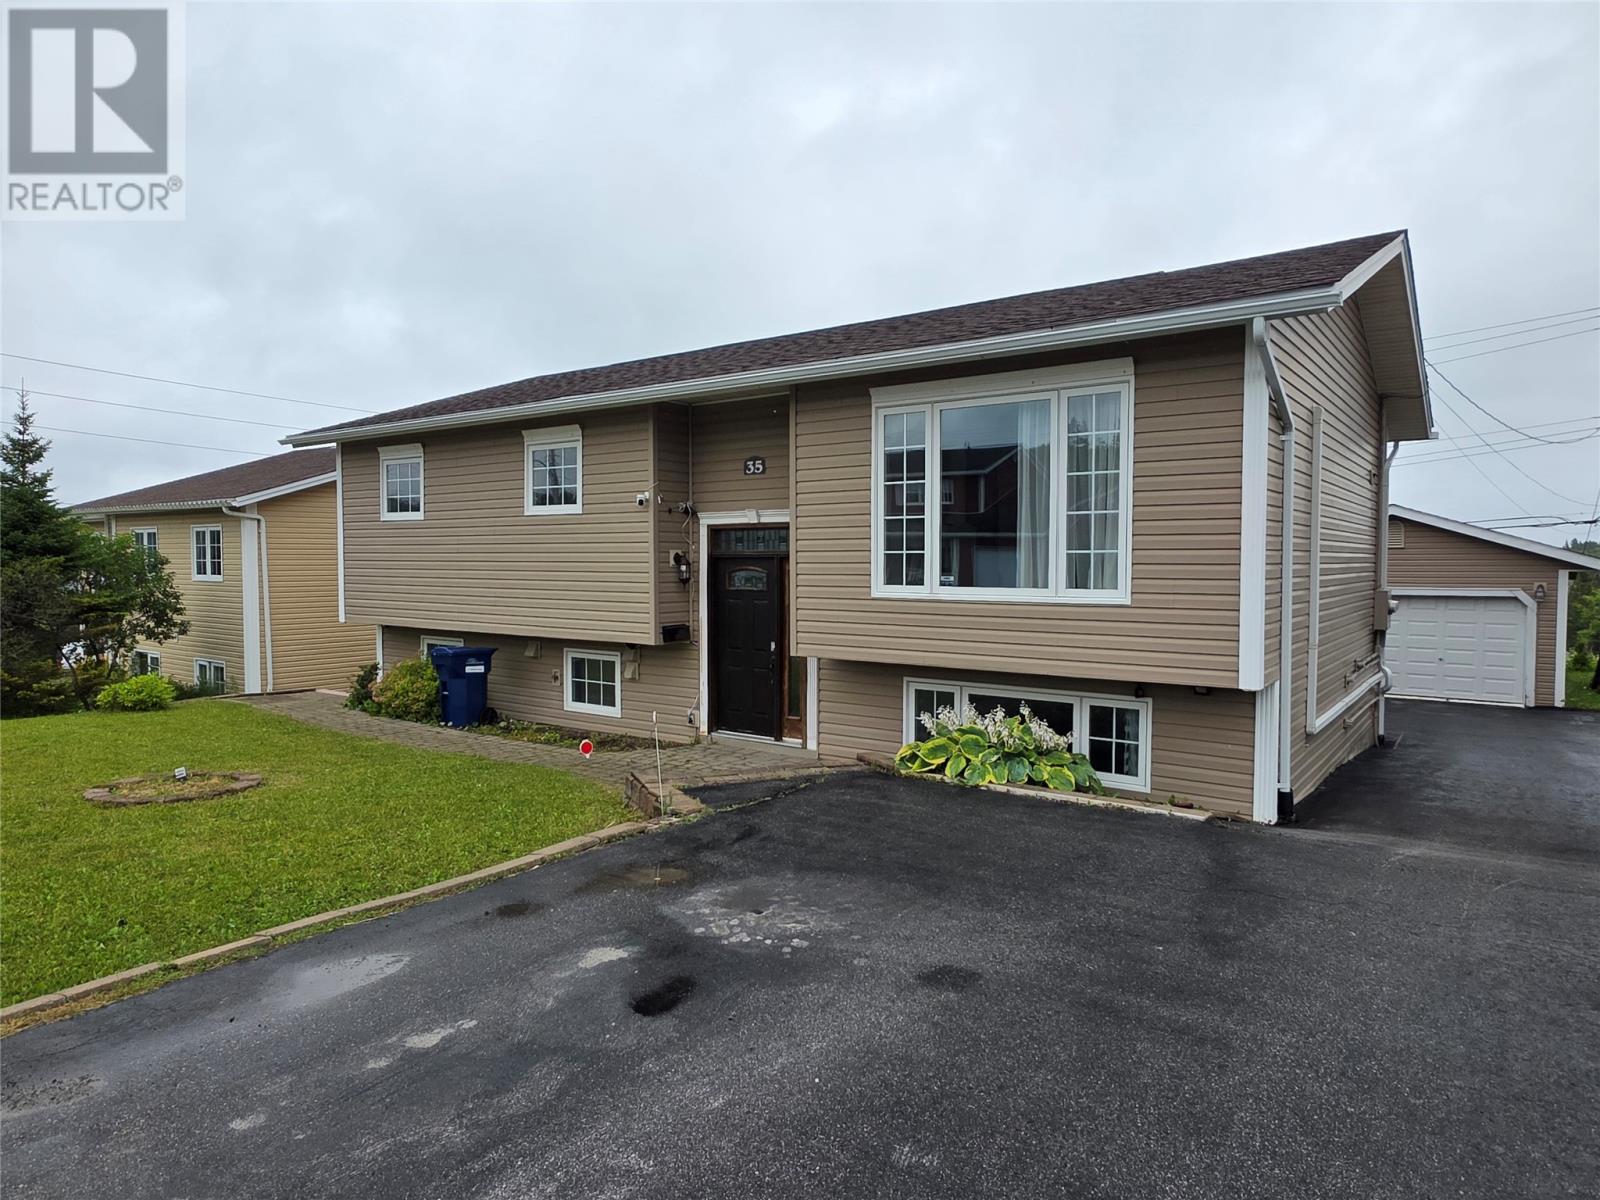
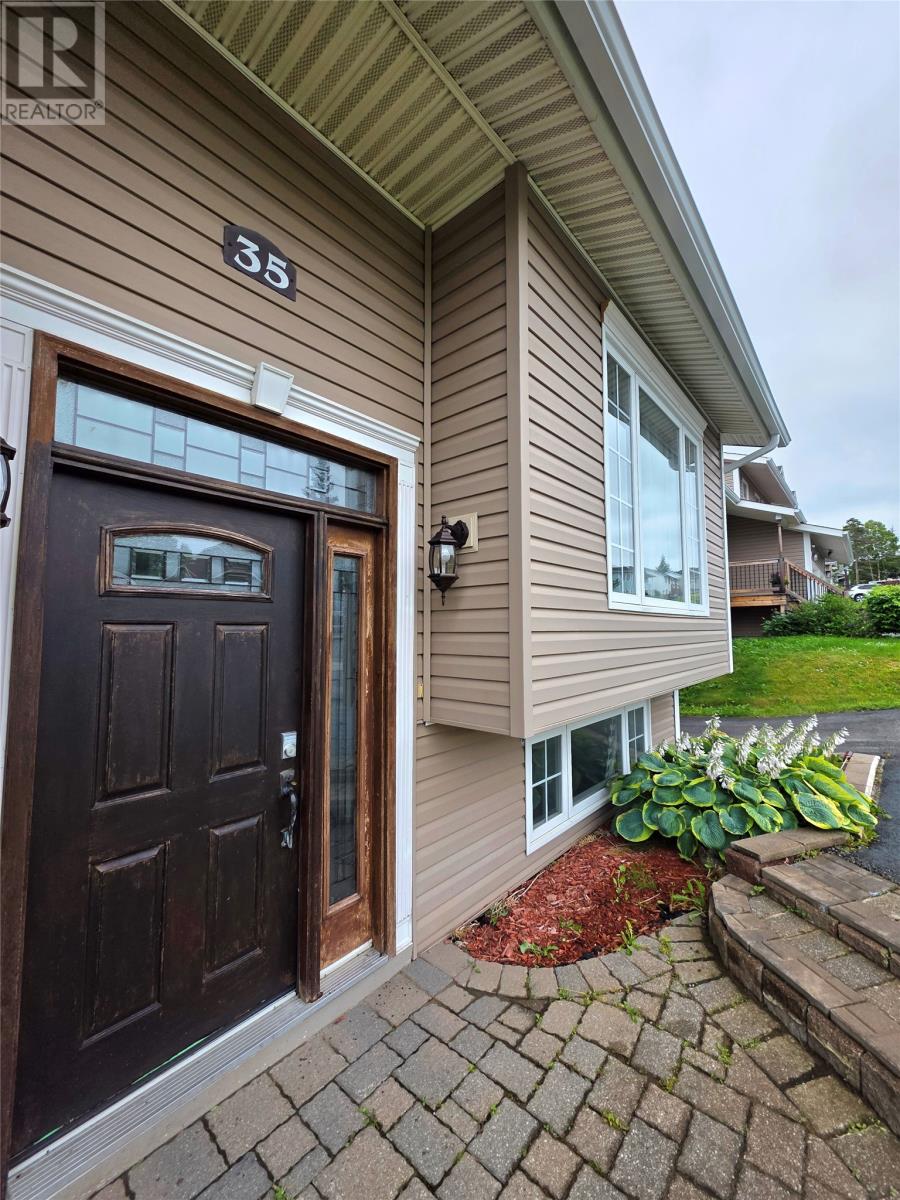
35 Carberrys Road Corner Brook, Newfoundland & Labrador A2H 7J3

$449,500
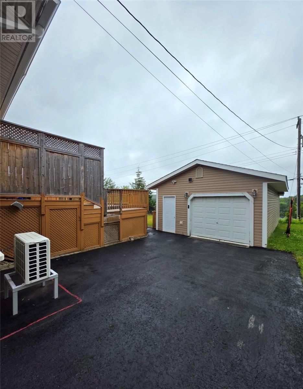
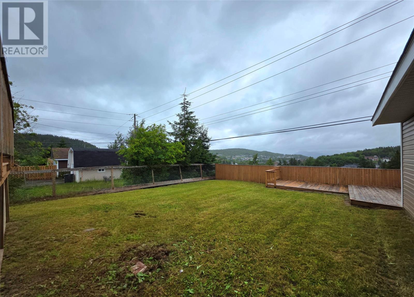
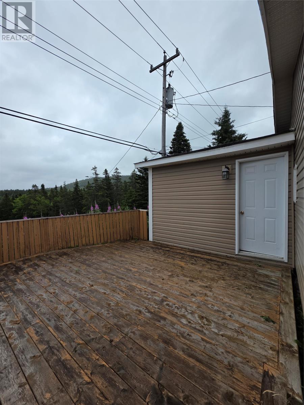
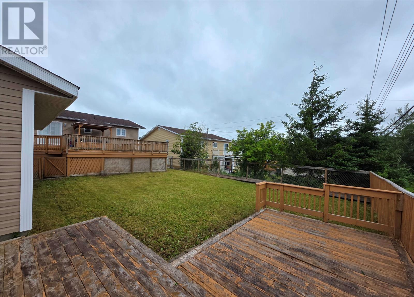
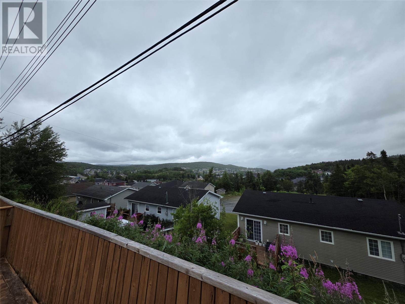
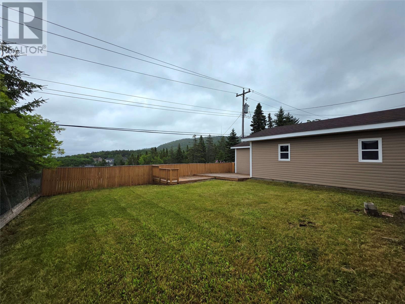
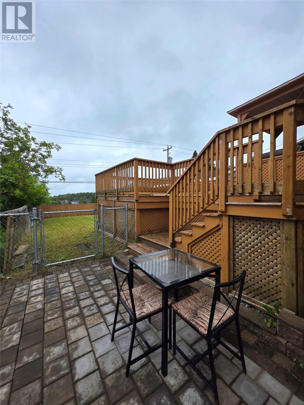
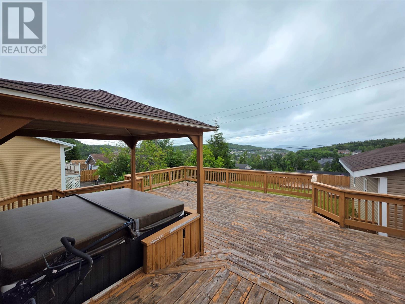
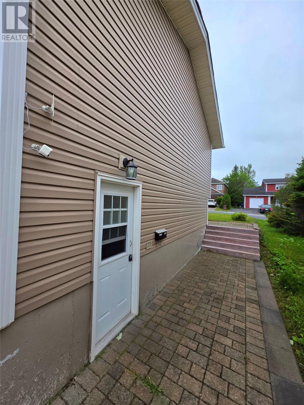
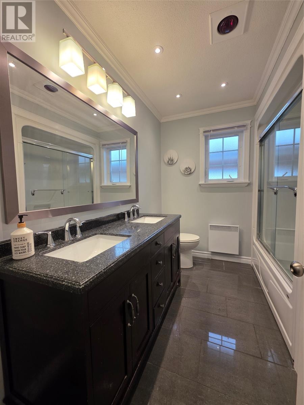

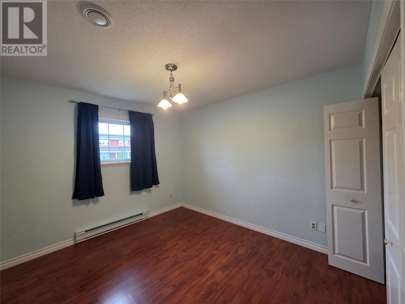
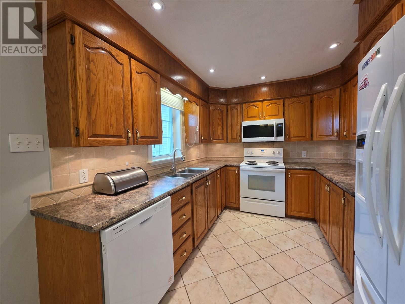
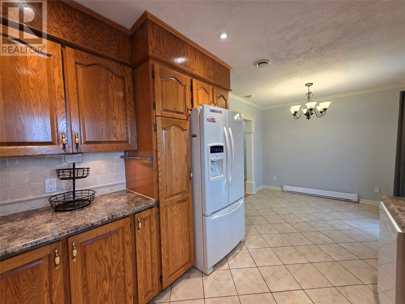
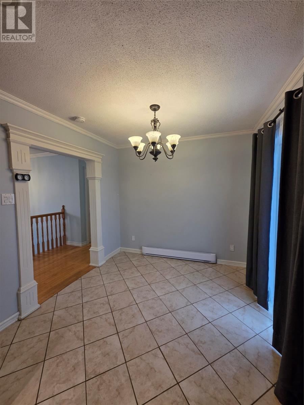
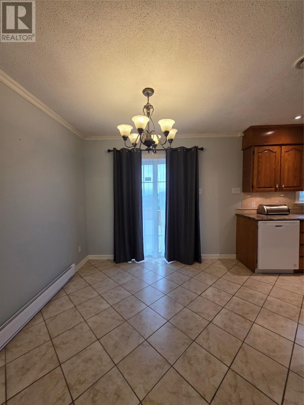
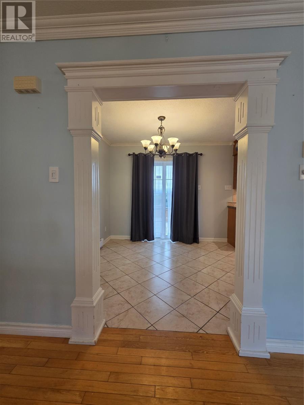
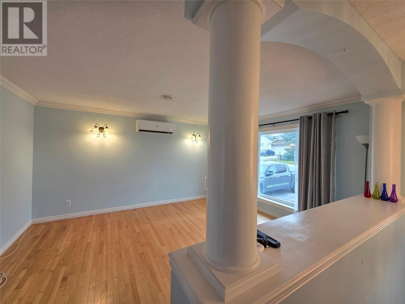
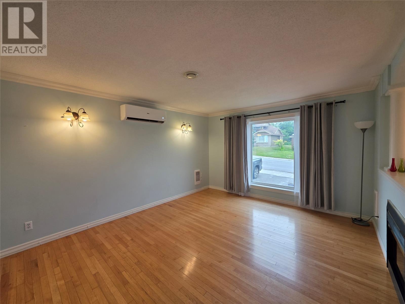
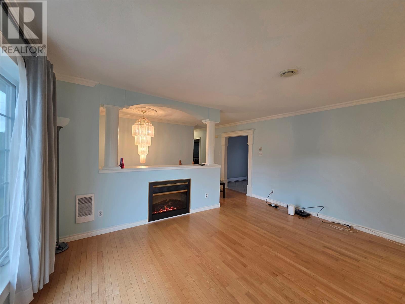
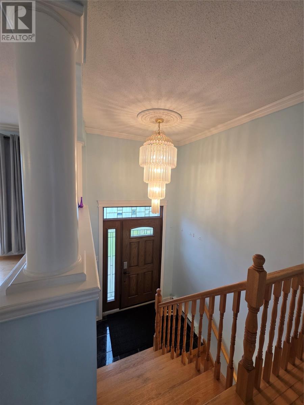
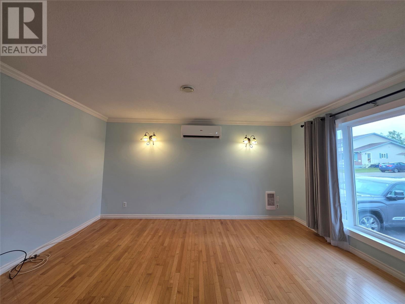
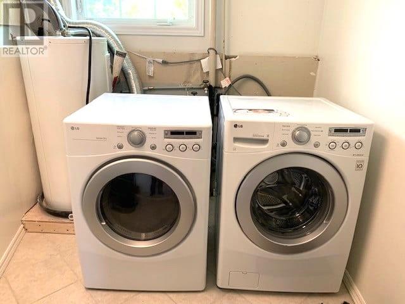
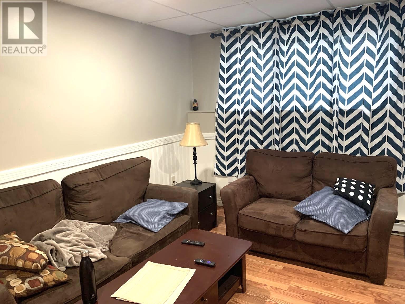
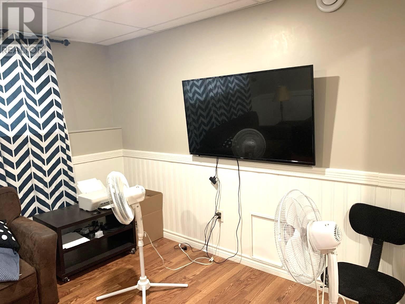
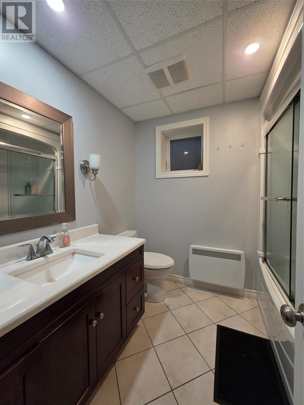
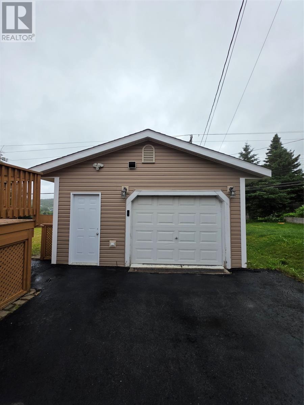
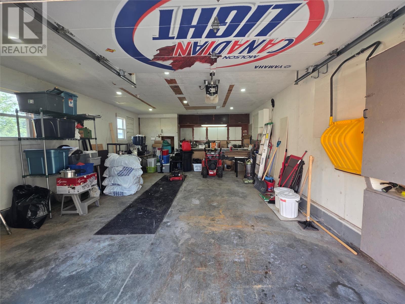
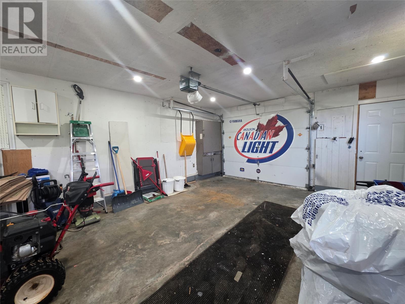
35 Carberry's Rd is an immaculate home that has 1100 sq ft on the main level with 3 bedrooms and a fully renovated 4 piece bathroom. The fully fenced rear garden draws you to this view and enjoyment of the outdoors. The extra large rear deck has plenty of space for both entertaining and lounge furniture, with direct sun for most of the day. The main level is ideal for growing families, with plenty of space, plus the ultra efficient heat pump allows for very low day to day utility costs. The design of the home, has been constructed with a two bedroom income producing apartment. With almost 1000 sq ft, this two bedroom apartment is ideal for renting and has great tenants currently. The double wide paved driveway, allows for multiple parking, plus direct access to the 18 x 26 detached wired garage. Perfect for year round use! The rear yard is fully fenced and there is also a lower constructed deck and second storage shed, great for odds and ends. Truly a great neighbourhood and a great way to get into your first home and enjoy the perks of secondary income. Sellers direction in place no conveyance of offers prior to Monday August 10th at 6pm. (id:11093)
Property Details
| MLS® Number | 1301430 |
| Property Type | Single Family |
| Equipment Type | None |
| Rental Equipment Type | None |
Building
| Bathroom Total | 2 |
| Bedrooms Total | 5 |
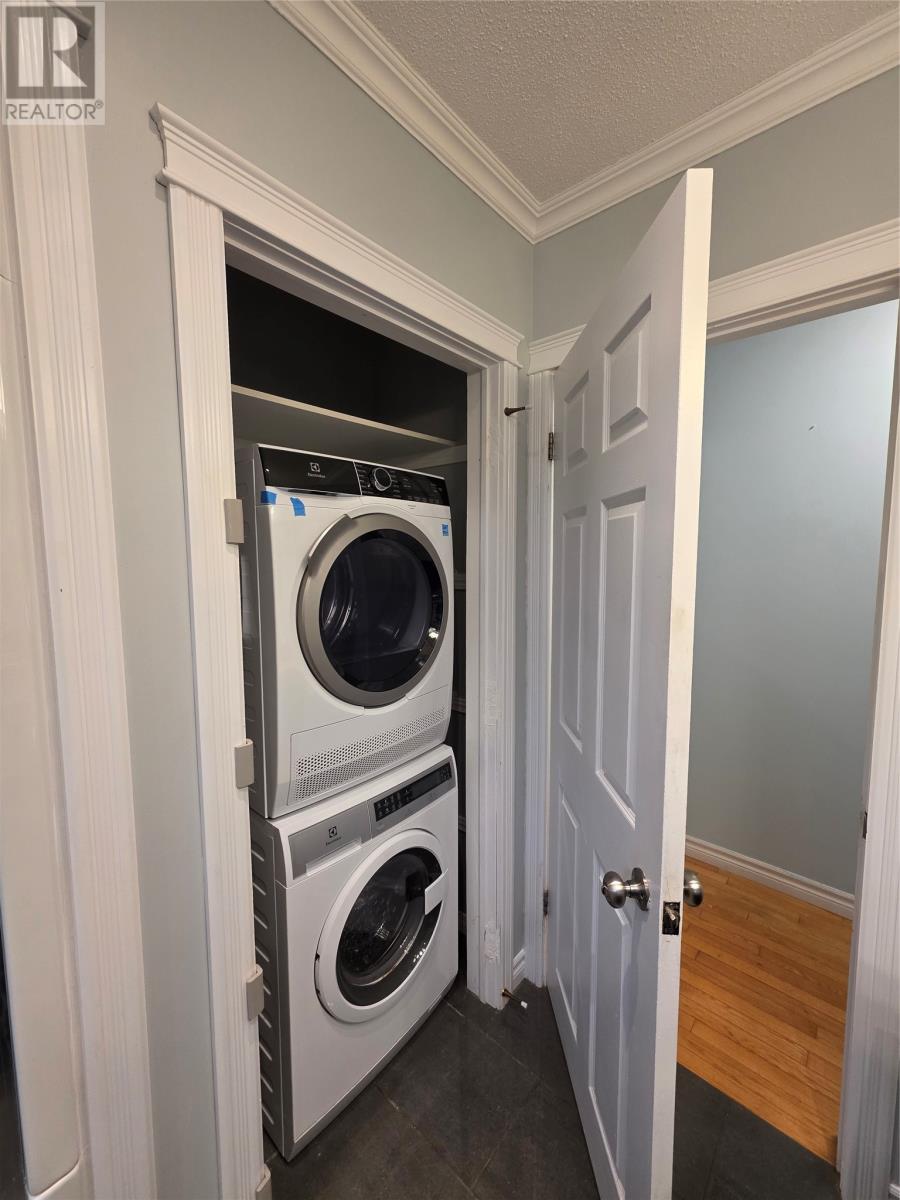
| Appliances | Dishwasher, Stove, Washer, Dryer |
| Constructed Date | 1990 |
| Construction Style Attachment | Detached |
| Construction Style Split Level | Split Level |
| Cooling Type | Air Exchanger |
| Exterior Finish | Vinyl Siding |
| Fireplace Present | Yes |
| Flooring Type | Marble, Ceramic, Hardwood, Laminate, Other |
| Foundation Type | Concrete |
| Heating Fuel | Electric |
| Heating Type | Baseboard Heaters, Heat Pump |
| Roof Material | Asphalt Shingle |
| Roof Style | Unknown |
| Size Interior | 2108 Sqft |
| Type | Two Apartment House |
| Utility Water | Municipal Water |
Parking
| Garage | 1 |
| Detached Garage |
Land
| Access Type | Year-round Access |
| Acreage | No |
| Fence Type | Fence |
| Sewer | Municipal Sewage System |
| Size Irregular | 60 X 114 |
| Size Total Text | 60 X 114|4,051 - 7,250 Sqft |
| Zoning Description | Res |
Rooms
| Level | Type | Length | Width | Dimensions |
|---|---|---|---|---|
| Basement | Not Known | 14.2 x 12 | ||
| Basement | Not Known | 10.10 x 13.4 | ||
| Basement | Bath (# Pieces 1-6) | 4 pc | ||
| Basement | Not Known | 11 x 6.6 | ||
| Basement | Not Known | 7.6 x 18 | ||
| Basement | Not Known | 10.8 x 9.10 | ||
| Basement | Storage | 9 x 3 | ||
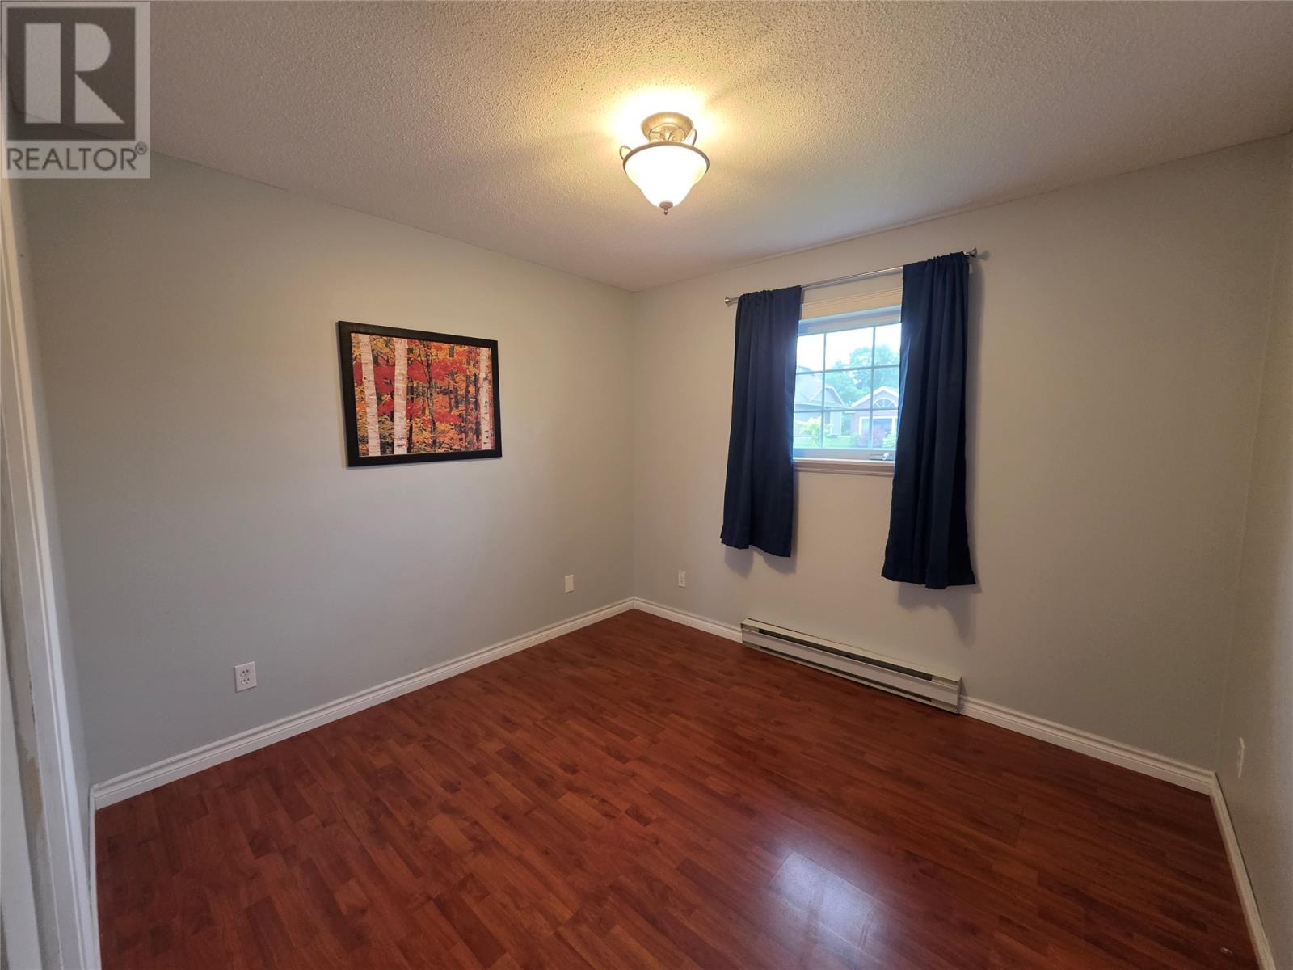
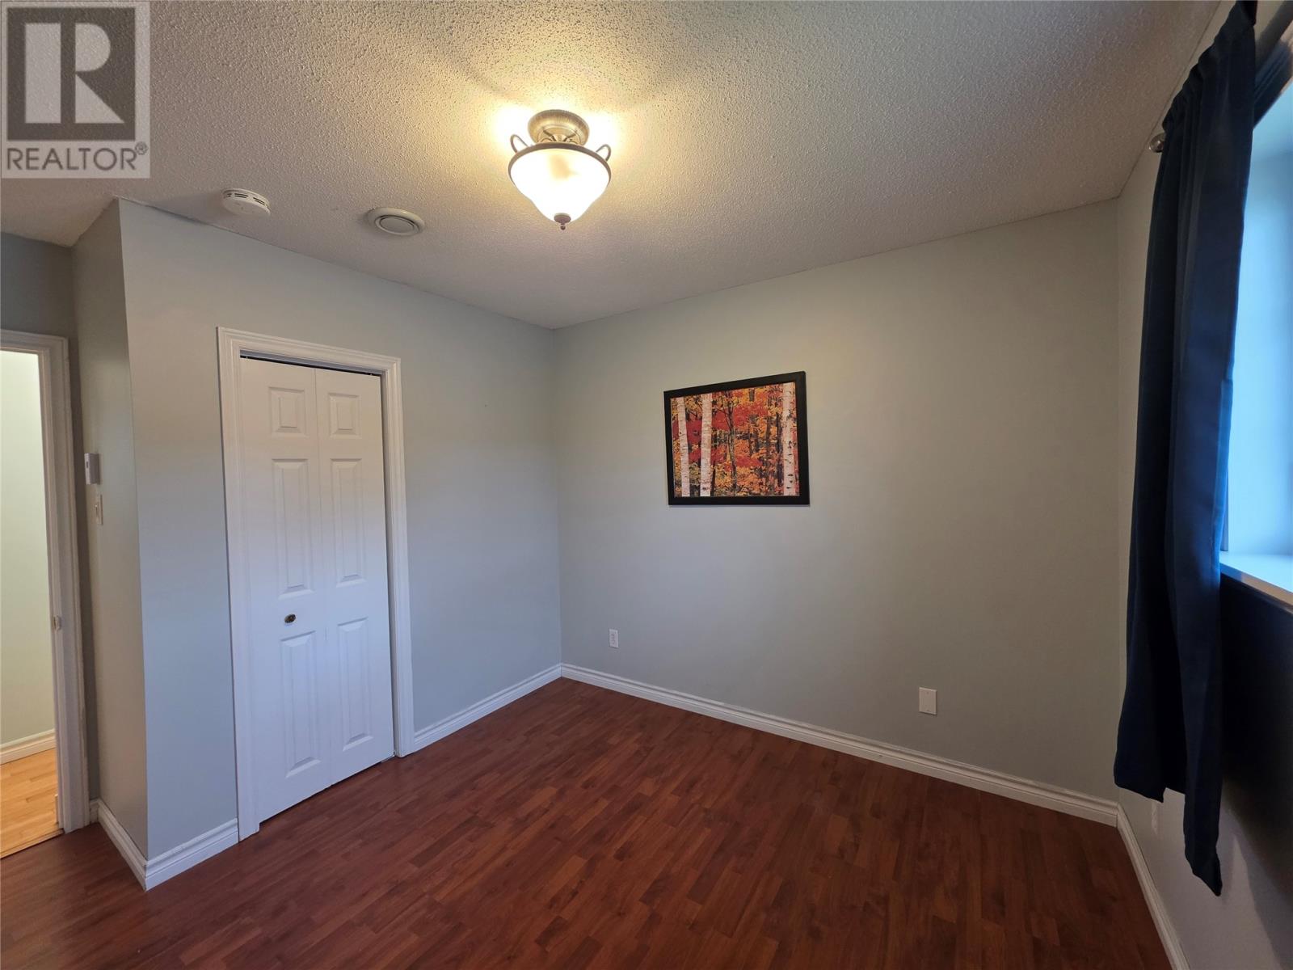
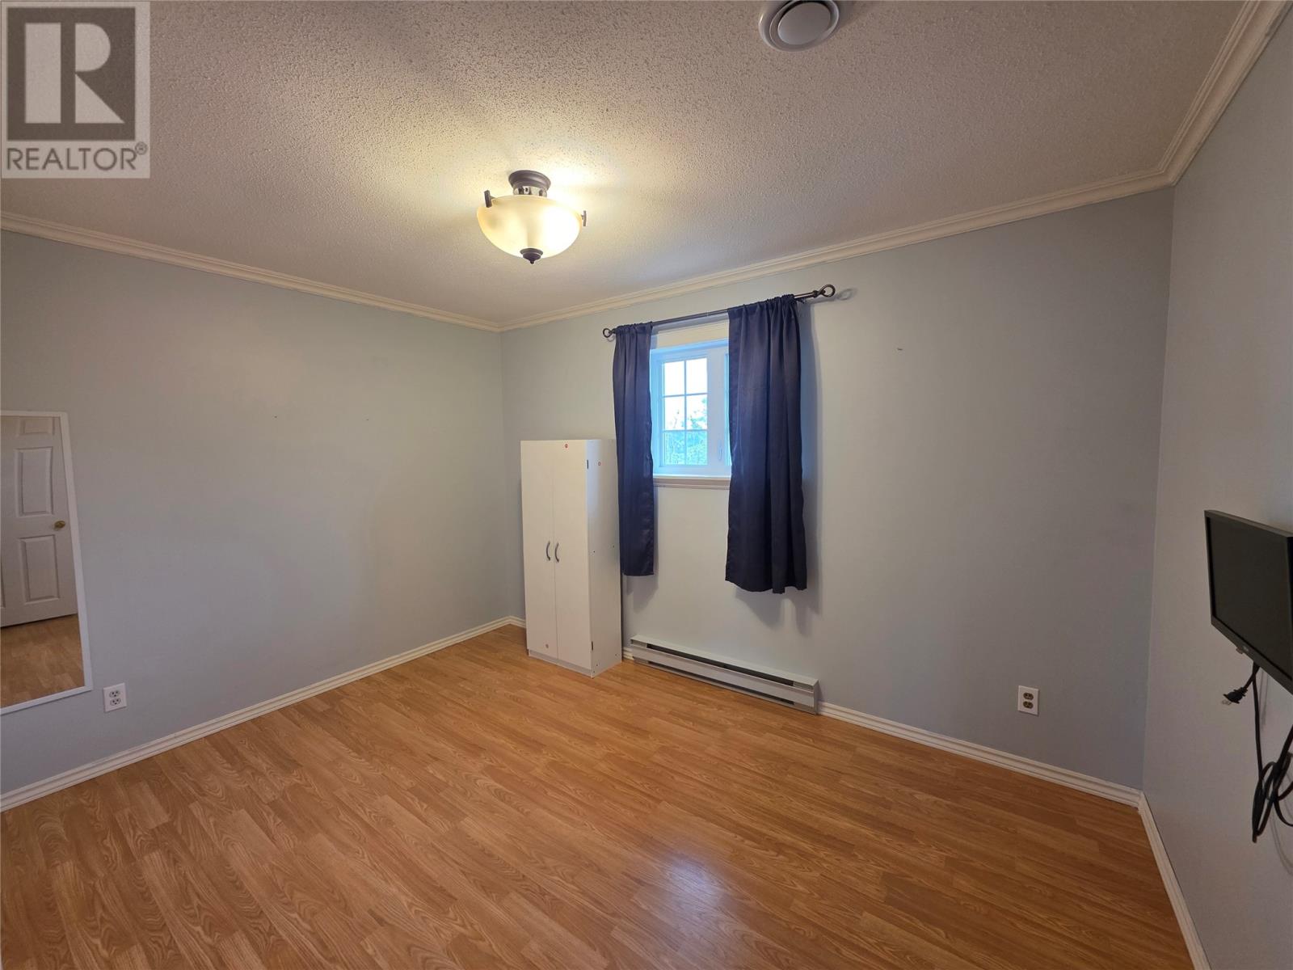
| Main Level | Primary Bedroom | 12 x 10 | ||
| Main Level | Bedroom | 12. 4 x 9 | ||
| Main Level | Bedroom | 12 x 10 | ||
| Main Level | Laundry Room | 3 x 3 | ||
| Main Level | Bath (# Pieces 1-6) | 4 pc | ||
| Main Level | Kitchen | 11 x 9 | ||
| Main Level | Dining Room | 9 x 9 | ||
| Main Level | Living Room/fireplace | 15.6 x 12 |
https://www.realtor.ca/real-estate/30120890/35-carberrys-road-corner-brook
Interested?
Contact us for more information

Stephen Shepherd
(709) 634-3251
www.stephenshepherdrealty.com/

47 Park St.
Corner Brook, Newfoundland & Labrador A2H 2X1
(709) 634-9400
(709) 634-3251
www.remax.nf.ca/
www.remax.nf.ca/

The trademarks REALTOR®, REALTORS®, and the REALTOR® logo are controlled by The Canadian Real Estate Association (CREA) and identify real estate professionals who are members of CREA. The trademarks MLS®, Multiple Listing Service® and the associated logos are owned by The Canadian Real Estate Association (CREA) and identify the quality of services provided by real estate professionals who are members of CREA. The trademark DDF® is owned by The Canadian Real Estate Association (CREA) and identifies CREA's Data Distribution Facility (DDF®)
The Newfoundland & Labrador Association of REALTORS®
RE/MAX Realty Professionals Ltd. - Corner Brook
August 10 2026 05:32:24
