Clarke Real Estate | St. John's | CBS | Newfoundland
34 Woodford Drive Deer Lake, Newfoundland & Labrador A8A 0E2

$249,000
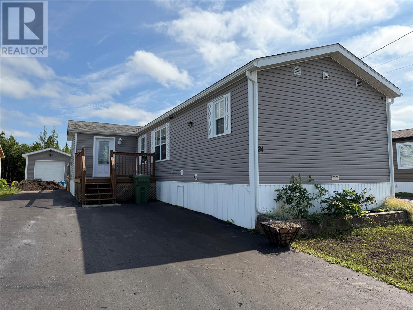
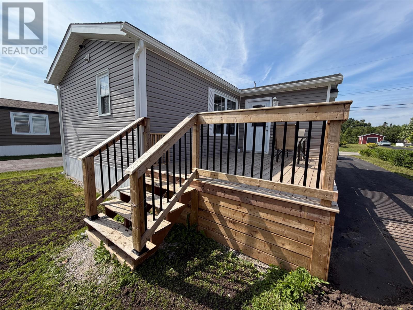
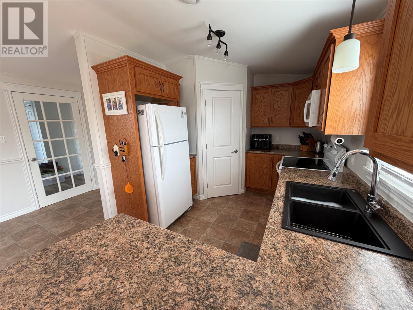
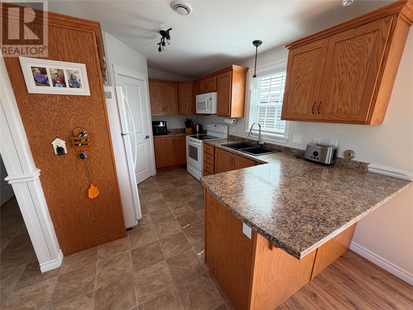
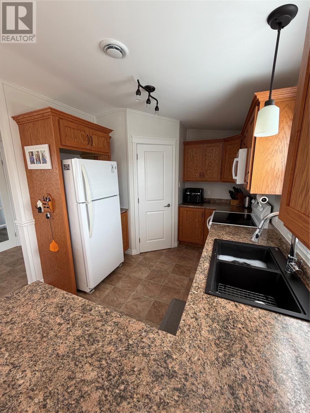
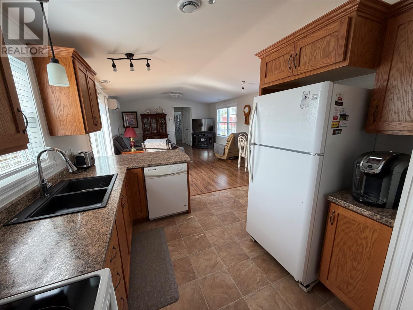
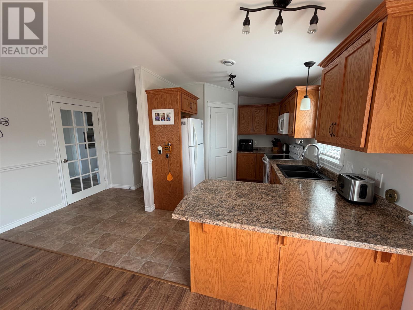
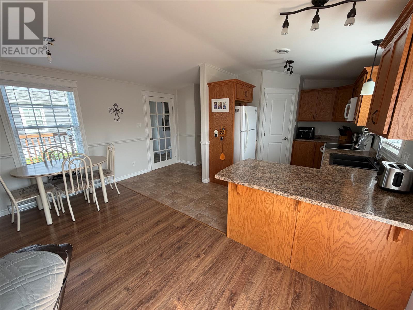
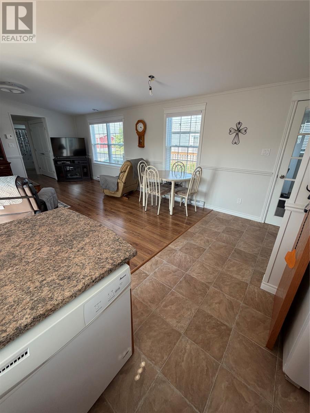
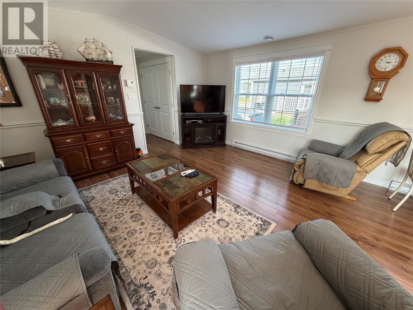
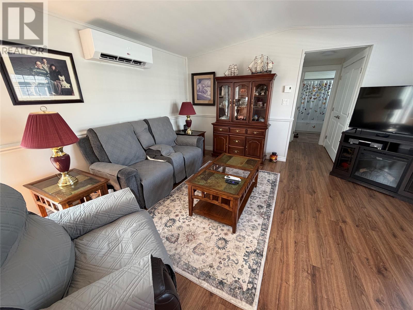
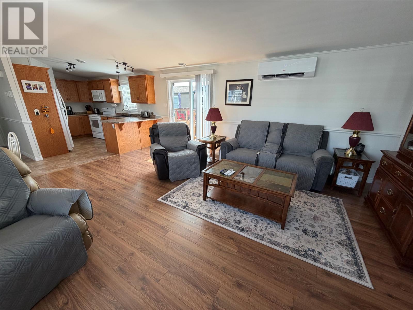
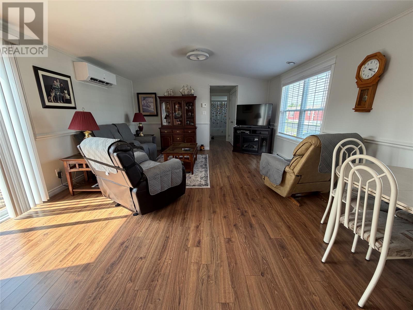
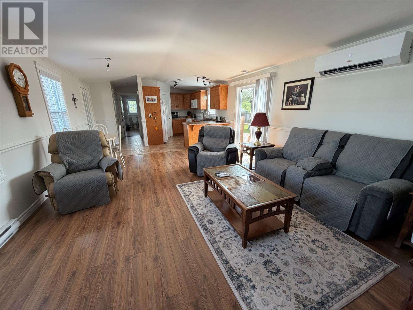
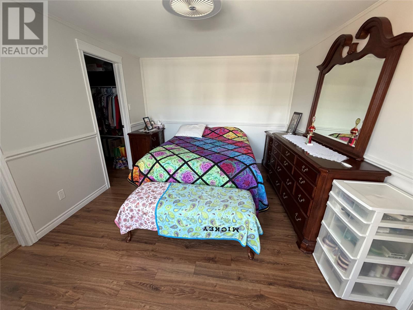
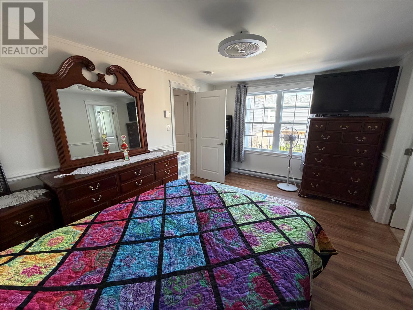
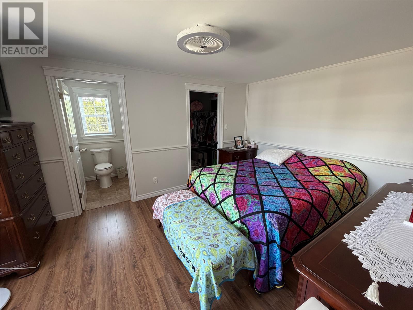
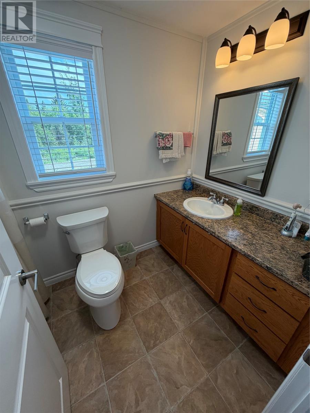
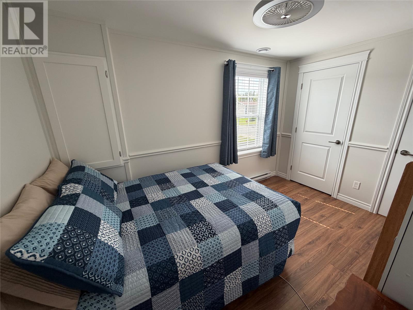
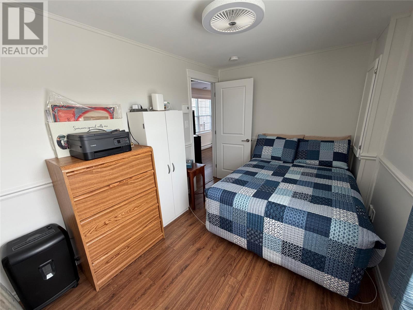
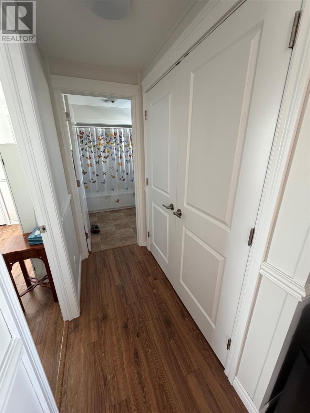
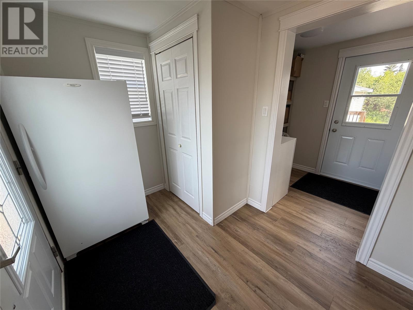
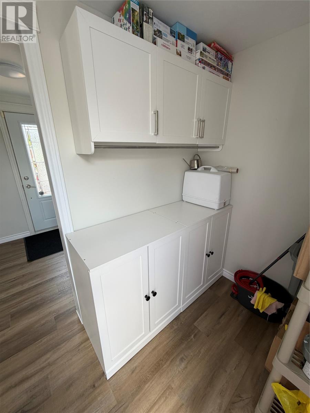
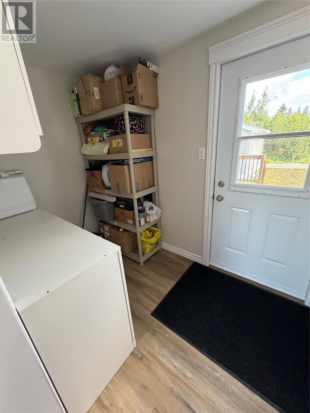
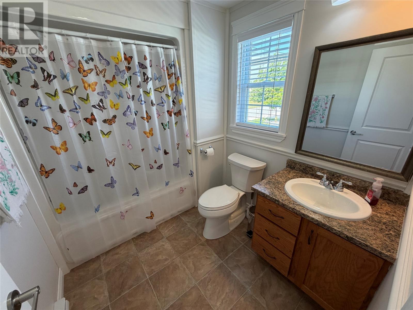
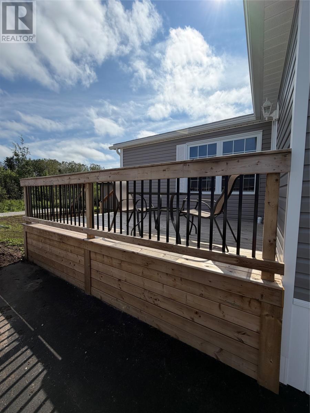
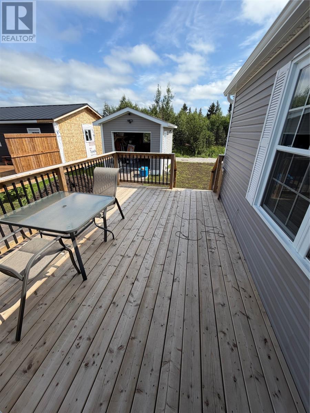
34 Woodford Drive welcomes you! This two bedroom / two bathroom home awaits its new owners. Whether you're looking to purchase your first home, downsizing for retirement or simply looking for a great investment property - this move in ready home could be yours! Upon entering the home you will be greeted with a spacious porch area. The main living space is open concept with vaulted ceilings. The kitchen has a breakfast bar and large walk in pantry. This open living and dining space makes a great place to entertain family and friends. The master bedroom has its very own full ensuite bath and a walk in closet. There is also a second bedroom located next to the full 4PC main bathroom and laundry area. There is a 200 amp breaker panel with baseboard electric heat throughout plus a new heat pump in the main living space. A added bonus is the storage shed 12x16 with built in shelving and large paved driveway. Recent upgrades include - a new back patio, addition on the porch, newly added blinds throughout, painted throughout, and a new heat pump. Call today for your personal showing! As per Sellers Direction Re: Offers - all offers to be presented on August 12, 2026 at 4:00pm and open for acceptance until 9:00pm on August 12th, 2026. (id:11093)
Property Details
| MLS® Number | 1301555 |
| Property Type | Single Family |
| Equipment Type | None |
| Rental Equipment Type | None |
| Storage Type | Storage Shed |
Building
| Bathroom Total | 2 |
| Bedrooms Above Ground | 2 |
| Bedrooms Total | 2 |
| Appliances | Dishwasher, Refrigerator, Stove, Washer, Dryer |
| Architectural Style | Bungalow |
| Constructed Date | 2016 |
| Cooling Type | Air Exchanger |
| Exterior Finish | Vinyl Siding |
| Flooring Type | Laminate, Other |
| Heating Fuel | Electric |
| Heating Type | Baseboard Heaters, Heat Pump |
| Roof Material | Asphalt Shingle |
| Roof Style | Unknown |
| Stories Total | 1 |
| Size Interior | 1125 Sqft |
| Type | House |
| Utility Water | Municipal Water |
Land
| Access Type | Year-round Access |
| Acreage | No |
| Landscape Features | Landscaped |
| Sewer | Municipal Sewage System |
| Size Irregular | 50x125 |
| Size Total Text | 50x125|under 1/2 Acre |
| Zoning Description | Res. |
Rooms
| Level | Type | Length | Width | Dimensions |
|---|---|---|---|---|
| Main Level | Porch | 9.04x13.03 | ||
| Main Level | Bath (# Pieces 1-6) | 4PC | ||
| Main Level | Bedroom | 8.01x11.11 | ||
| Main Level | Ensuite | 4PC | ||
| Main Level | Primary Bedroom | 10.08x14.09 | ||
| Main Level | Living Room/dining Room | 18.10x15.00 | ||
| Main Level | Kitchen | 12.10x9.03 |
https://www.realtor.ca/real-estate/30134575/34-woodford-drive-deer-lake
Interested?
Contact us for more information
Michelle Brown
(709) 635-7077

10 Church Street
Deer Lake, Newfoundland & Labrador A8A 1E1
(709) 635-6000
(709) 635-7077

The trademarks REALTOR®, REALTORS®, and the REALTOR® logo are controlled by The Canadian Real Estate Association (CREA) and identify real estate professionals who are members of CREA. The trademarks MLS®, Multiple Listing Service® and the associated logos are owned by The Canadian Real Estate Association (CREA) and identify the quality of services provided by real estate professionals who are members of CREA. The trademark DDF® is owned by The Canadian Real Estate Association (CREA) and identifies CREA's Data Distribution Facility (DDF®)
The Newfoundland & Labrador Association of REALTORS®
RE/MAX Realty Professionals Ltd. - Deer Lake
August 10 2026 12:31:58
