Clarke Real Estate | St. John's | CBS | Newfoundland
324 Hodgewater Line Makinsons, Newfoundland & Labrador A0A 2X0

$450,000
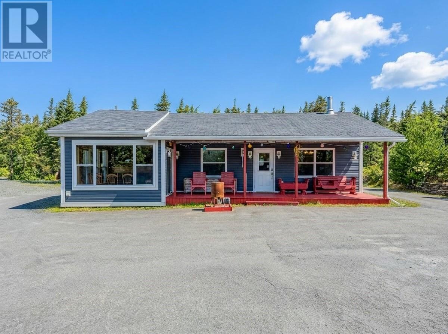
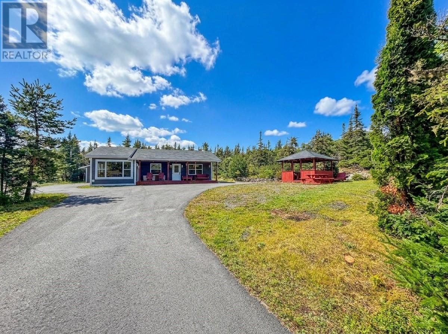
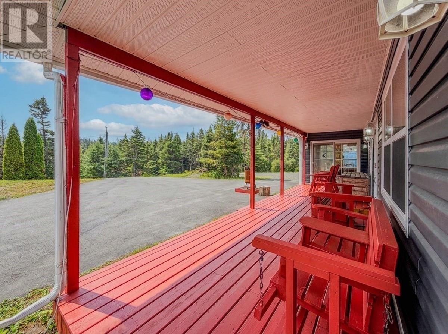
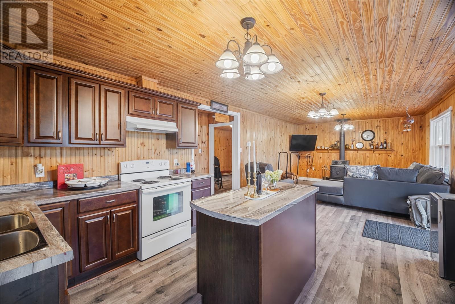
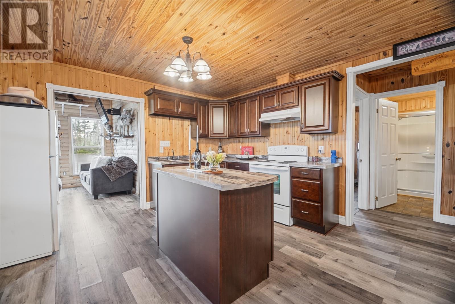
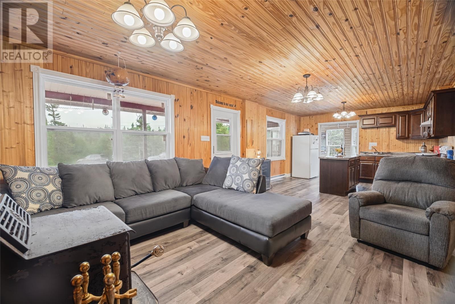
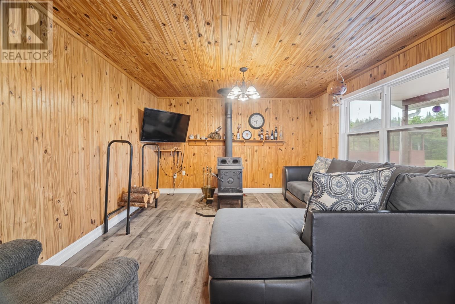
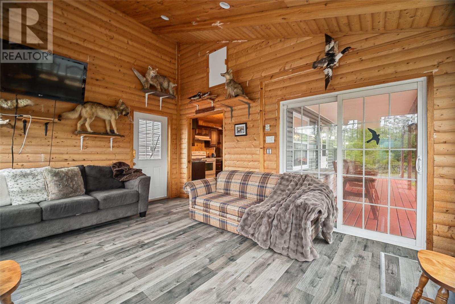
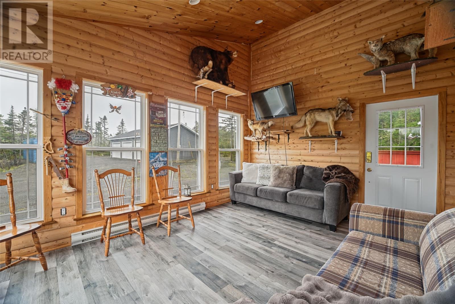
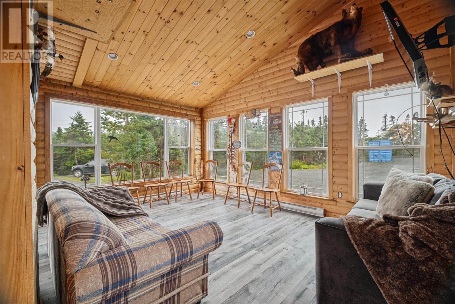
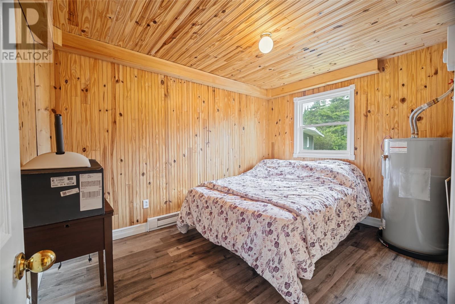
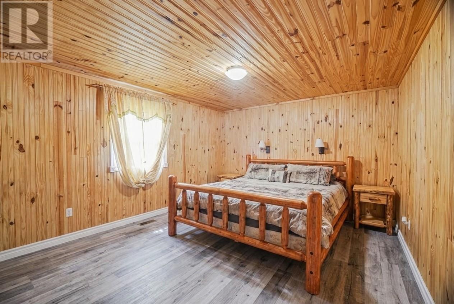
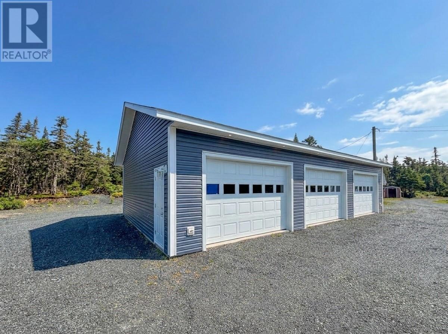
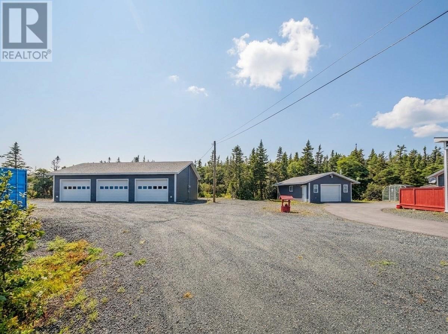
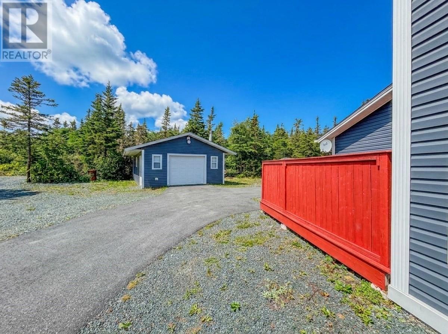
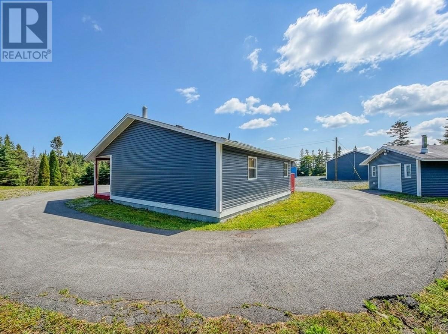
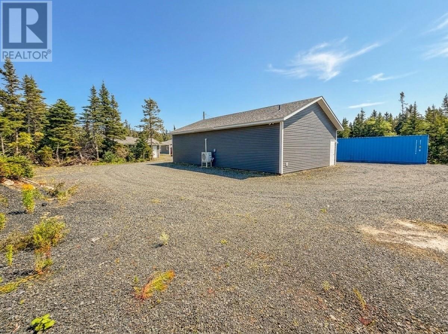
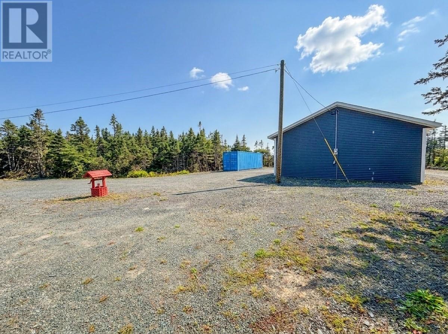
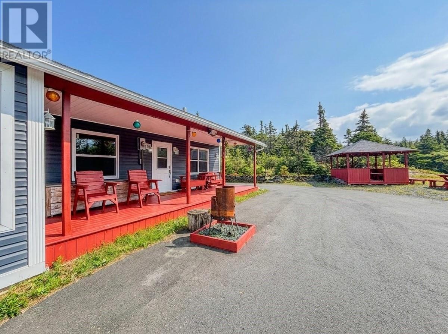
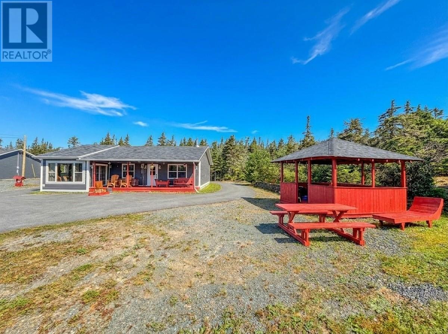
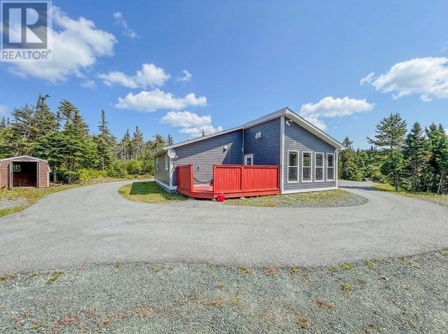
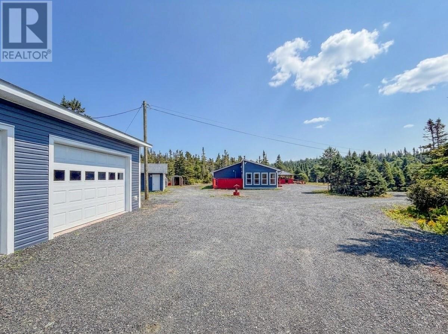
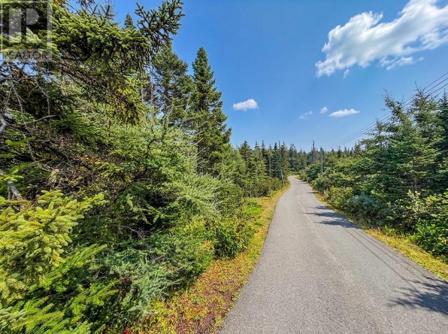
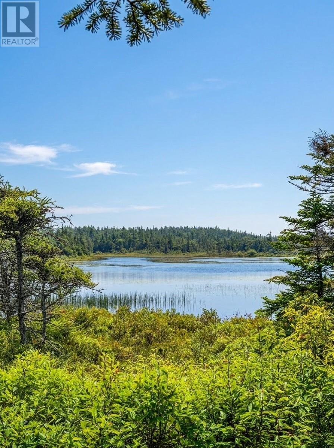
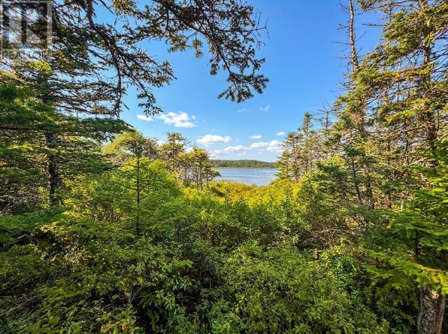
Offering privacy, space, and a peaceful natural setting, this single-family property is situated on 4.8 acres bordering Spar Gully. The home features a functional open concept living area, two bedrooms, and one full bath, providing a comfortable layout for everyday living or a private retreat. The property also offers excellent garage space, including a single detached garage and an impressive three bay garage. The three bay garage is equipped with electric heat, a mini-split system, and a convenient half bathroom, making it ideal for a workshop, storage, hobbies, or additional workspace. Private setting, and versatile outbuildings, this property offers plenty of opportunity for those seeking room to enjoy the outdoors while maintaining the comforts of home. Great location for the outdoor enthusiast! Enjoy the peace and privacy of nature while being less than an hour from St. John’s, with plenty of opportunities for hiking, snowmobiling, fishing and other year-round outdoor adventures. (id:11093)
Property Details
| MLS® Number | 1303313 |
| Property Type | Single Family |
| Equipment Type | None |
| Rental Equipment Type | None |
| Water Front Type | Waterfront |
Building
| Bathroom Total | 1 |
| Bedrooms Above Ground | 2 |
| Bedrooms Total | 2 |
| Appliances | Refrigerator, Microwave, Stove |
| Architectural Style | Bungalow |
| Constructed Date | 2008 |
| Construction Style Attachment | Detached |
| Exterior Finish | Vinyl Siding |
| Fireplace Fuel | Wood |
| Fireplace Present | Yes |
| Fireplace Type | Woodstove |
| Flooring Type | Laminate |
| Foundation Type | Concrete, Concrete Slab |
| Heating Fuel | Electric, Wood |
| Heating Type | Baseboard Heaters |
| Roof Material | Asphalt Shingle |
| Roof Style | Unknown |
| Stories Total | 1 |
| Size Interior | 1,010 Sqft |
| Type | House |
| Utility Water | Drilled Well |
Parking
| Garage | 1 |
| Garage | 3 |
Land
| Access Type | Year-round Access |
| Acreage | Yes |
| Landscape Features | Partially Landscaped |
| Sewer | Septic Tank |
| Size Irregular | 4.8 Acres |
| Size Total Text | 4.8 Acres|3 - 10 Acres |
| Zoning Description | Res |
Rooms
| Level | Type | Length | Width | Dimensions |
|---|---|---|---|---|
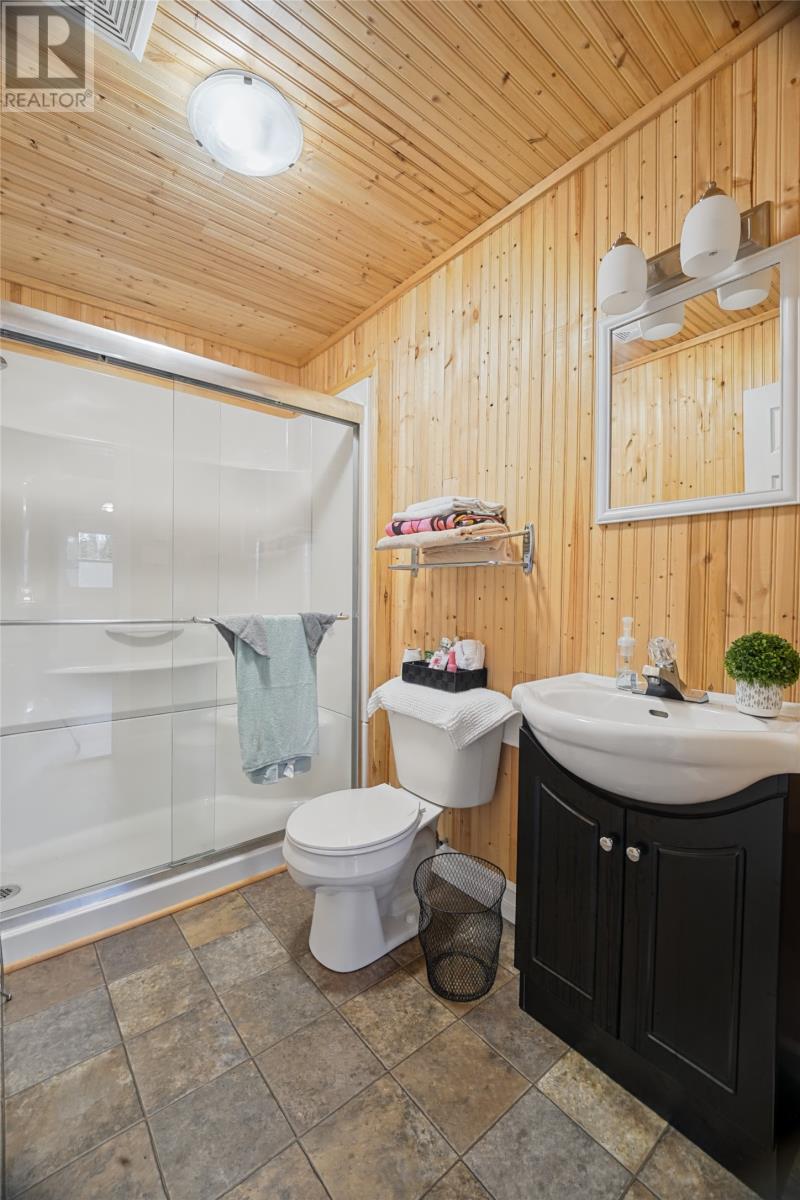
| Main Level | Bath (# Pieces 1-6) | 5.5 x 8.2 | ||
| Main Level | Bedroom | 9.1 x 11.11 | ||
| Main Level | Primary Bedroom | 14.1 x 11.11 | ||
| Main Level | Not Known | 12 x 16.2 | ||
| Main Level | Living Room | 19.7 x 12.10 | ||
| Main Level | Kitchen | 9.7 x1 2.11 |
https://www.realtor.ca/real-estate/30297309/324-hodgewater-line-makinsons
Contact Us
Contact us for more information

Lisa Boyd
(709) 747-4833
4 Olympic Drive
Mount Pearl, Newfoundland & Labrador A1N 4K3
(709) 747-4701
(709) 747-4833

Maggie-Lynn Burke
(709) 782-7708
yytrealtygroup.ca/
4 Olympic Drive
Mount Pearl, Newfoundland & Labrador A1N 4K3
(709) 747-4701
(709) 747-4833

The trademarks REALTOR®, REALTORS®, and the REALTOR® logo are controlled by The Canadian Real Estate Association (CREA) and identify real estate professionals who are members of CREA. The trademarks MLS®, Multiple Listing Service® and the associated logos are owned by The Canadian Real Estate Association (CREA) and identify the quality of services provided by real estate professionals who are members of CREA. The trademark DDF® is owned by The Canadian Real Estate Association (CREA) and identifies CREA's Data Distribution Facility (DDF®)
September 18 2026 12:22:03
Newfoundland & Labrador Association of REALTORS®
Royal LePage Vision Realty