Clarke Real Estate | St. John's | CBS | Newfoundland
31 Smallwood Drive Centreville, Newfoundland & Labrador A0G 4P0

$369,000
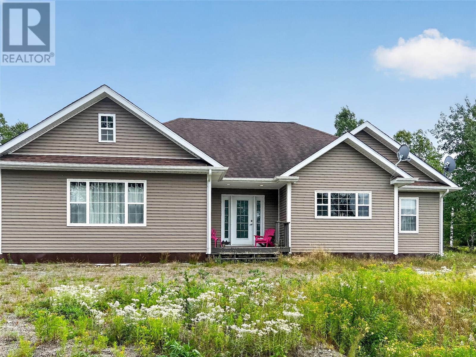
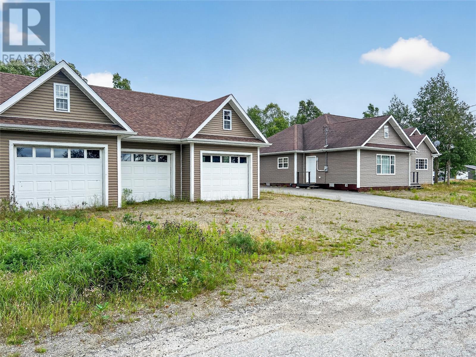
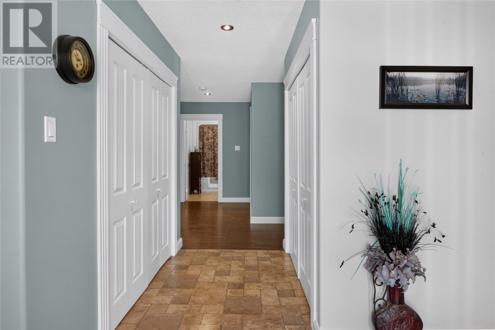
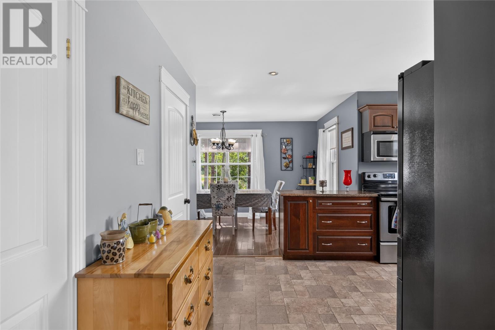
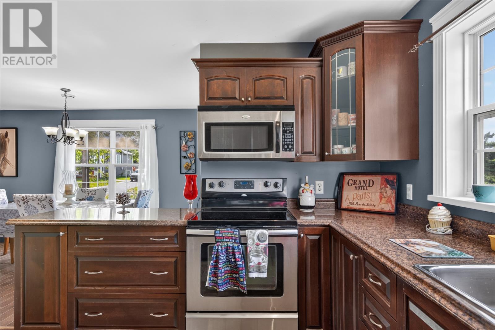
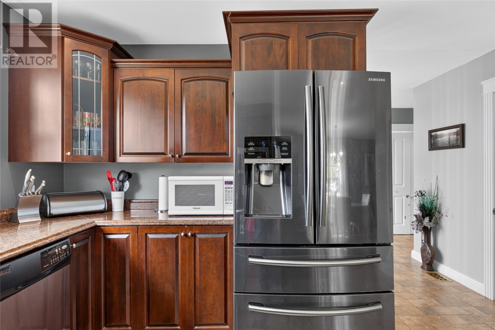
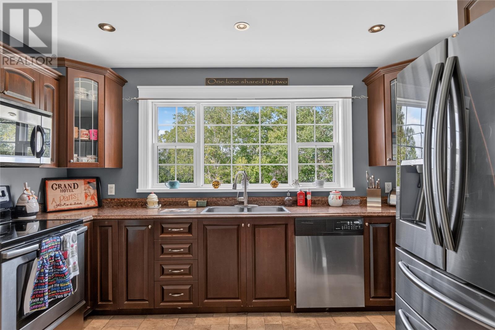
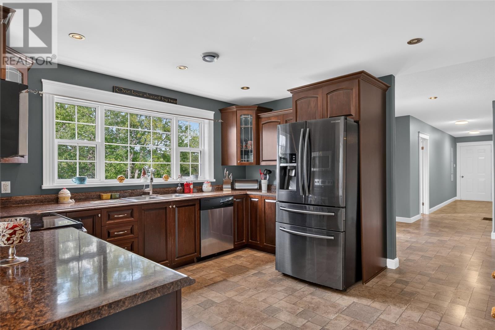
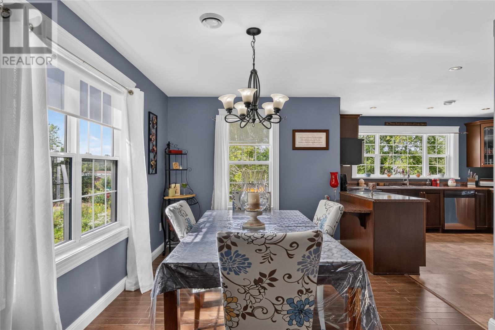
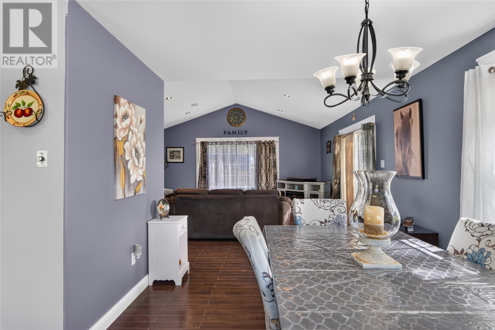
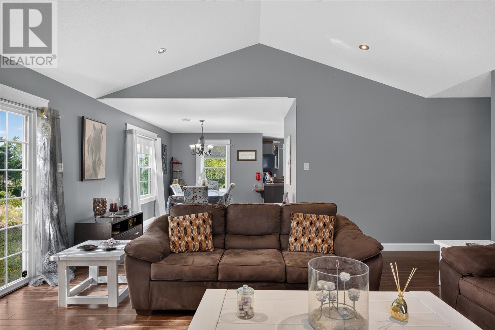
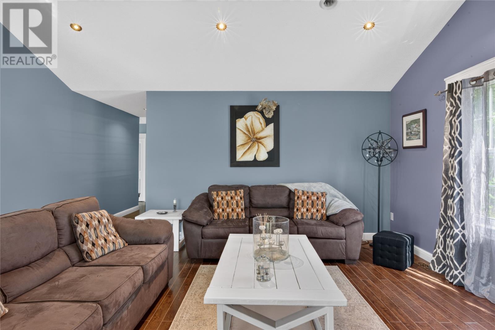
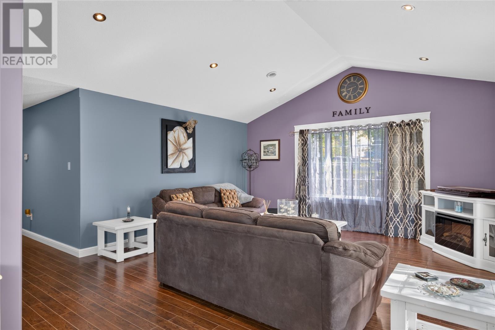
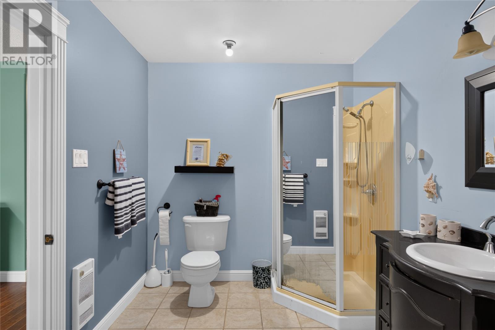
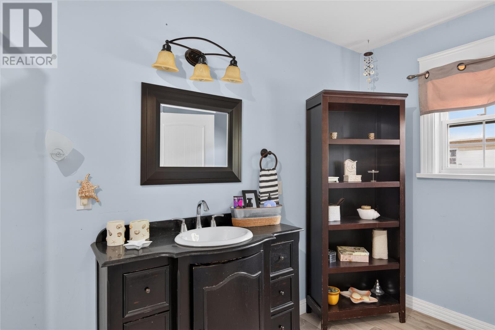
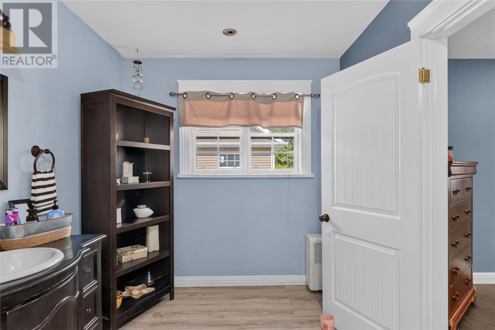
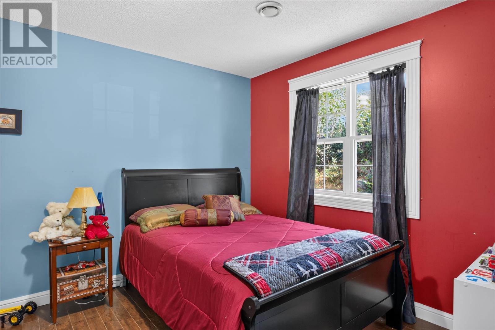
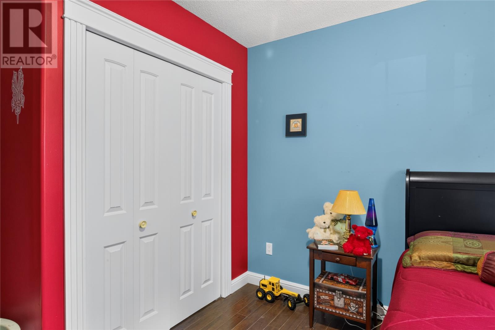
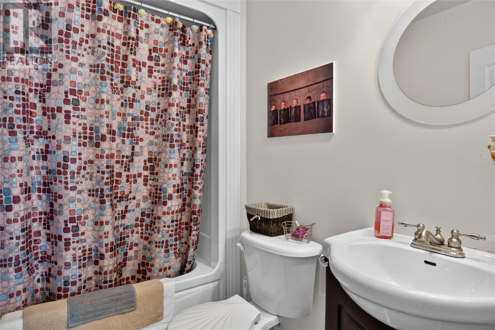
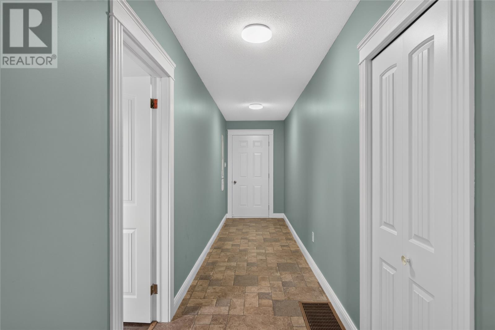
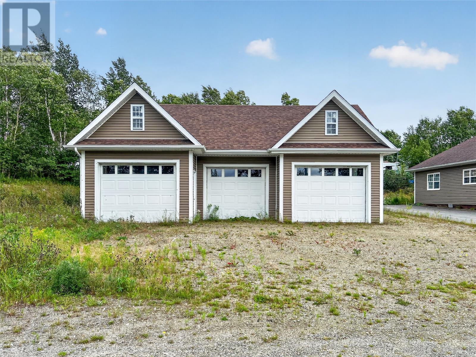
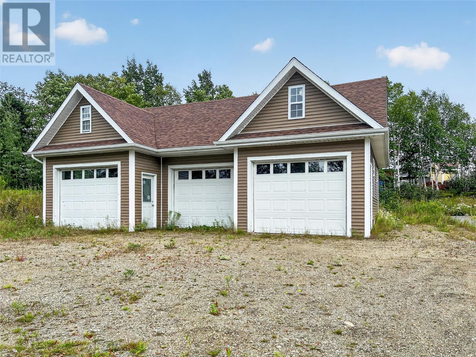
Welcome to 31 Smallwood Drive in Centreville — a spacious, well-appointed bungalow offering comfortable one-level living with plenty of versatility and storage! This home features 3 bedrooms, a bonus room, 2 full bathrooms and a half bathroom, with an inviting open-concept living and dining area that makes entertaining and everyday living a breeze. The living room is filled with natural light and features beautiful vaulted ceilings, creating a bright and spacious feel. The kitchen offers an abundance of cabinetry and counter space, making it both functional and ideal for anyone who loves to cook or entertain. One of the standout features of this property is the bonus room with its own separate entrance and half bathroom. The possibilities are endless — use it as a home-based salon, grooming business, office, hobby space or additional living area, or convert it back into a bedroom if desired. Having its own entrance and bathroom makes this space especially versatile for a variety of needs. The home is also equipped with a ducted heat pump installed approximately one year ago, offering efficient heating and cooling throughout the home. As well as a 4 foot crawl space for extra storage. And if you need garage space — you’re going to love this! The property features a detached three-bay garage, providing plenty of room for vehicles, recreational toys, a workshop, and all of your storage needs. Add in the paved driveway and convenient one-level layout, and this property offers a fantastic combination of comfort, functionality and versatility. Whether you’re looking for a family home, space for your business, or simply want plenty of room for your vehicles and belongings, 31 Smallwood Drive is definitely one to see! (id:11093)
Property Details
| MLS® Number | 1303174 |
| Property Type | Single Family |
Building
| Bathroom Total | 3 |
| Bedrooms Above Ground | 3 |
| Bedrooms Total | 3 |
| Appliances | Dishwasher, Refrigerator, Microwave, Stove, Washer, Dryer |
| Architectural Style | Bungalow |
| Constructed Date | 2018 |
| Construction Style Attachment | Detached |
| Exterior Finish | Vinyl Siding |
| Fixture | Drapes/window Coverings |
| Flooring Type | Laminate |
| Foundation Type | Concrete |
| Half Bath Total | 1 |
| Heating Fuel | Electric |
| Heating Type | Forced Air, Heat Pump |
| Roof Material | Asphalt Shingle |
| Roof Style | Unknown |
| Stories Total | 1 |
| Size Interior | 2,052 Sqft |
| Type | House |
| Utility Water | Municipal Water |
Parking
| Detached Garage | |
| Garage | 3 |
Land
| Acreage | No |
| Sewer | Municipal Sewage System |
| Size Irregular | 0.5 Acres |
| Size Total Text | 0.5 Acres|under 1/2 Acre |
| Zoning Description | Res |
Rooms
| Level | Type | Length | Width | Dimensions |
|---|---|---|---|---|
| Main Level | Foyer | 8.0 x 10.8 | ||
| Main Level | Not Known | 11.6 x 20.2 | ||
| Main Level | Bedroom | 12.10 x 10.0 | ||
| Main Level | Bedroom | 12.9 x 10.0 | ||
| Main Level | Bath (# Pieces 1-6) | 5.10 x 5.0 | ||
| Main Level | Bath (# Pieces 1-6) | 6.9 x 5.11 | ||
| Main Level | Ensuite | 7.7 x 12.7 | ||
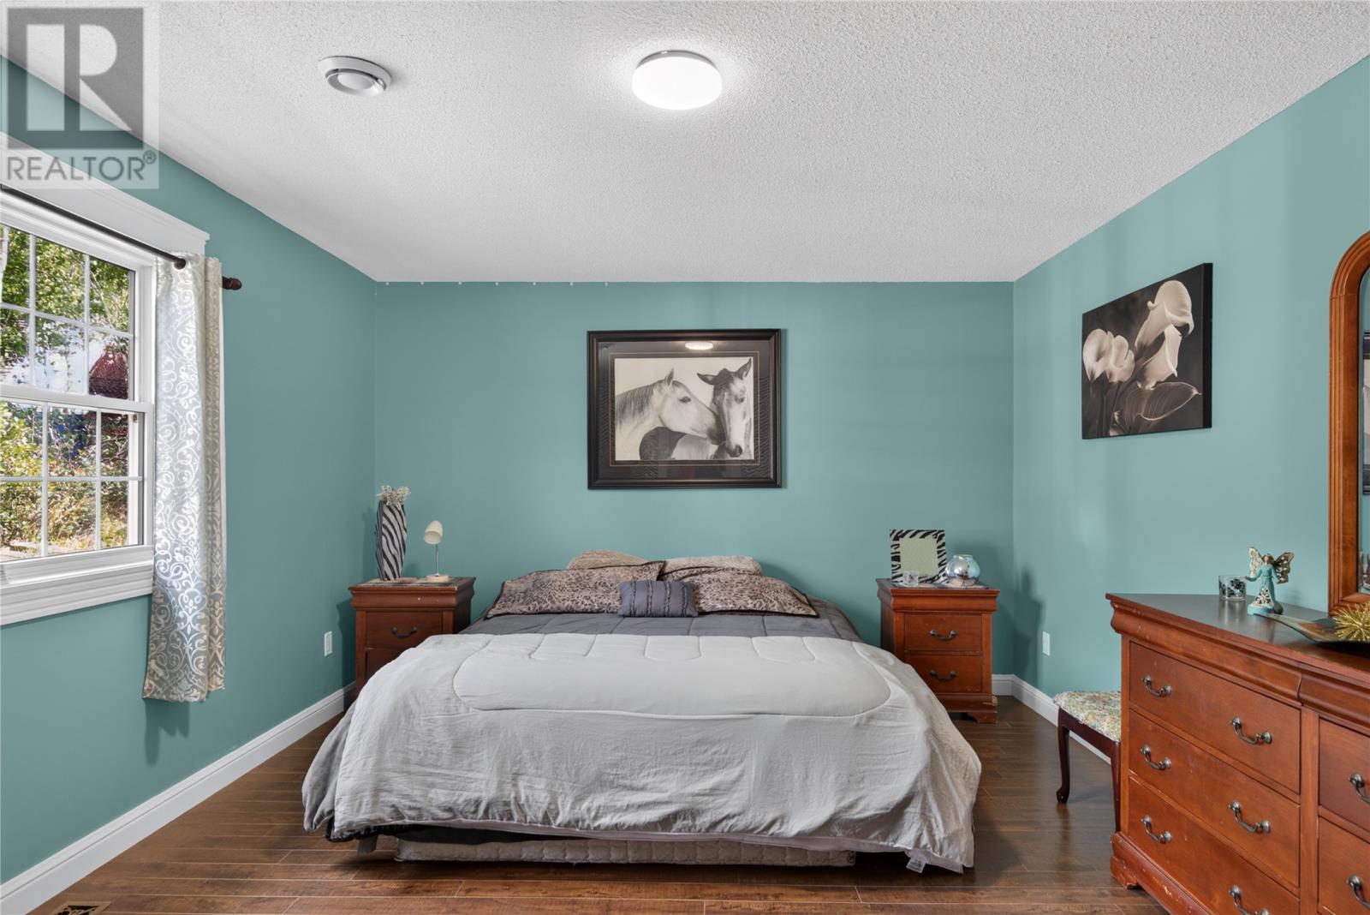
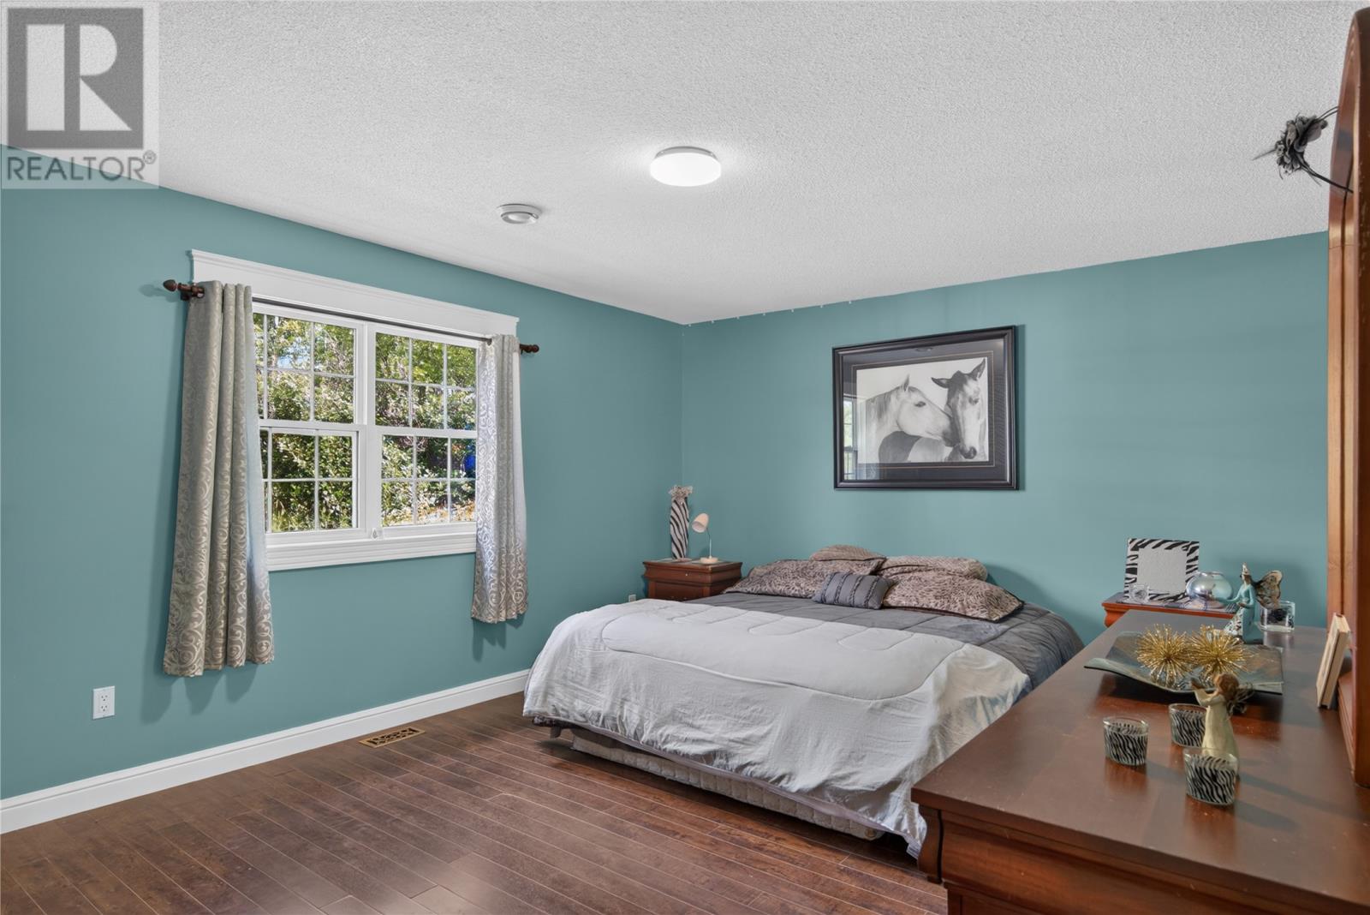
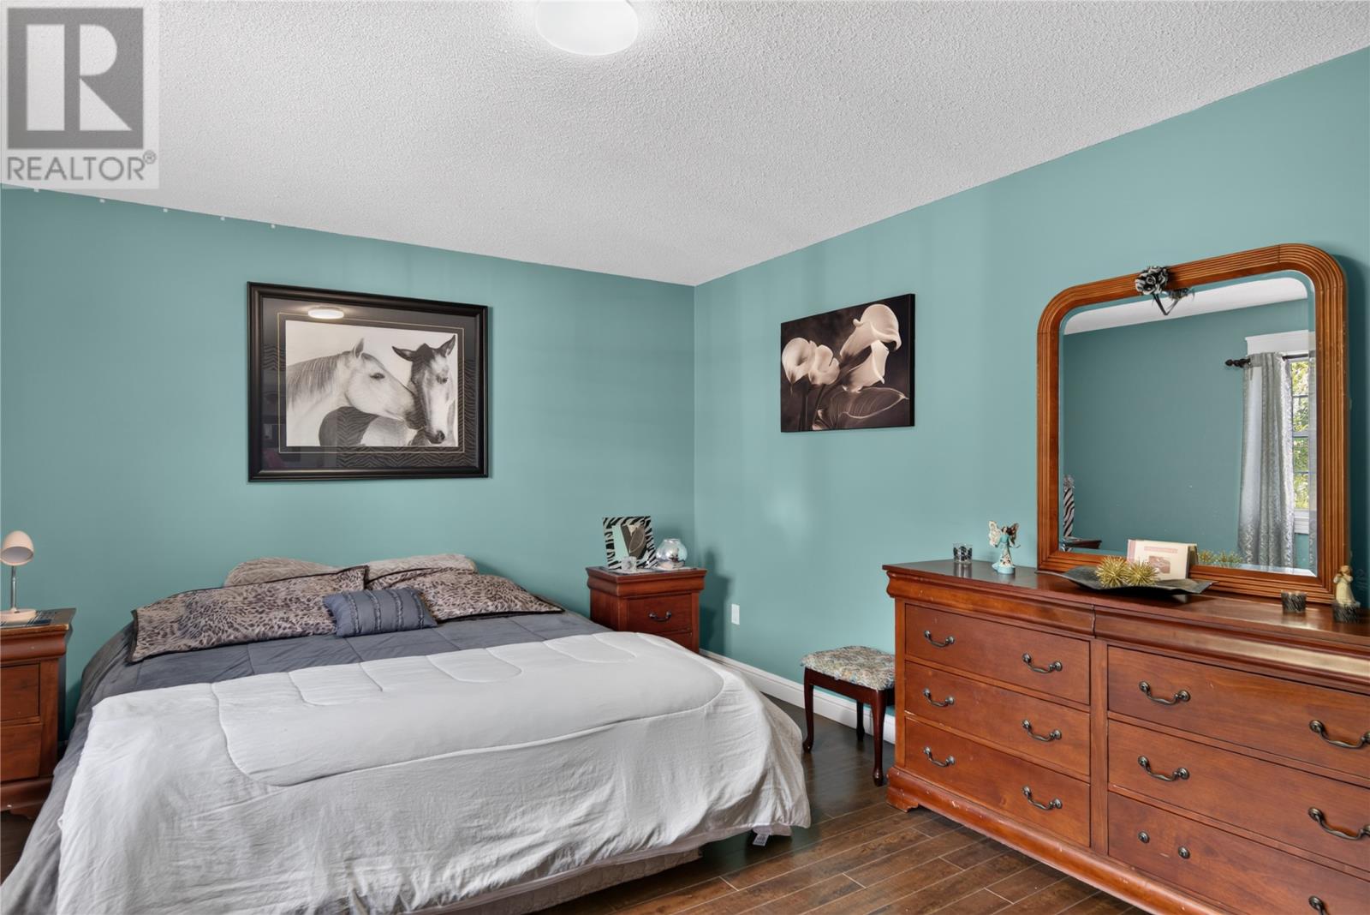
| Main Level | Primary Bedroom | 17.2 x 18.8 | ||
| Main Level | Dining Room | 14.1 x 10.5 | ||
| Main Level | Living Room | 17.2 x 17.2 | ||
| Main Level | Kitchen | 13.5 x 12.10 |
https://www.realtor.ca/real-estate/30285628/31-smallwood-drive-centreville
Contact Us
Contact us for more information

Kayla Tulk
(709) 256-9221
204 Airport Boulevard
Gander, Newfoundland & Labrador A1V 1L6
(709) 256-7999
(709) 256-9221
www.realestategander.com/
www.realestategander.com/
www.facebook.com/realestategander

The trademarks REALTOR®, REALTORS®, and the REALTOR® logo are controlled by The Canadian Real Estate Association (CREA) and identify real estate professionals who are members of CREA. The trademarks MLS®, Multiple Listing Service® and the associated logos are owned by The Canadian Real Estate Association (CREA) and identify the quality of services provided by real estate professionals who are members of CREA. The trademark DDF® is owned by The Canadian Real Estate Association (CREA) and identifies CREA's Data Distribution Facility (DDF®)
September 16 2026 02:22:20
Newfoundland & Labrador Association of REALTORS®
Royal LePage Turner Realty 2014 Inc