Clarke Real Estate | St. John's | CBS | Newfoundland
31 Brook Street Glenwood, Newfoundland & Labrador A0G 2K0

$229,000
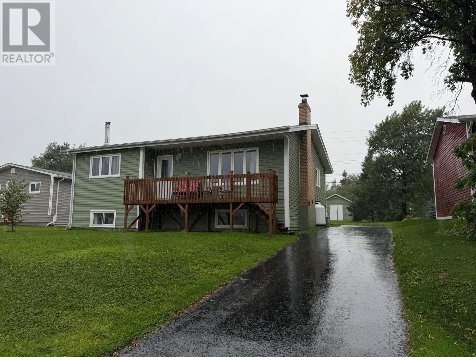
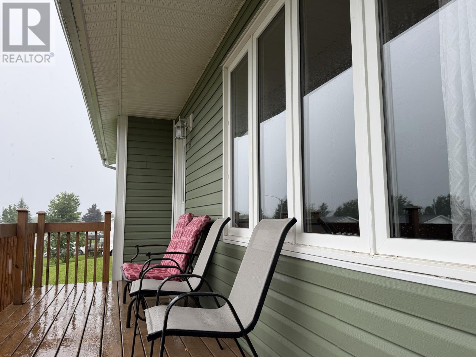
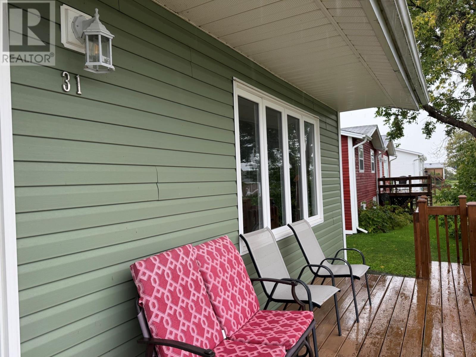
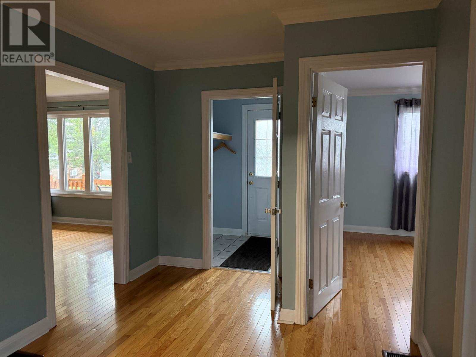
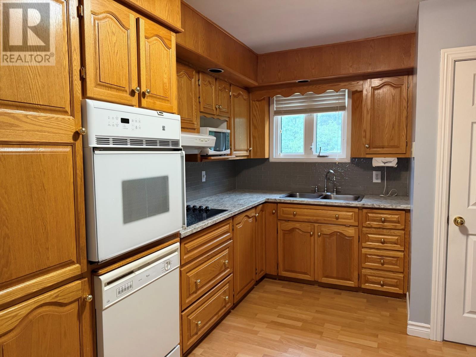
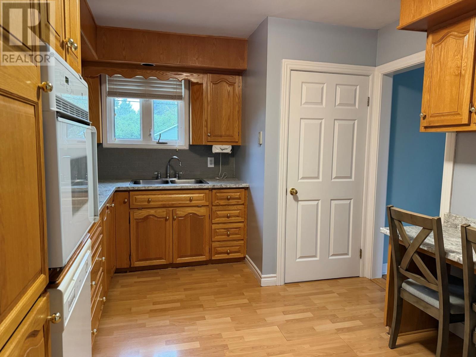
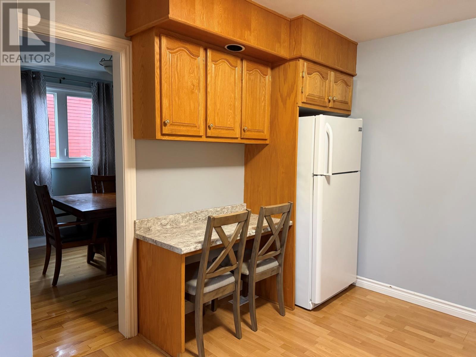
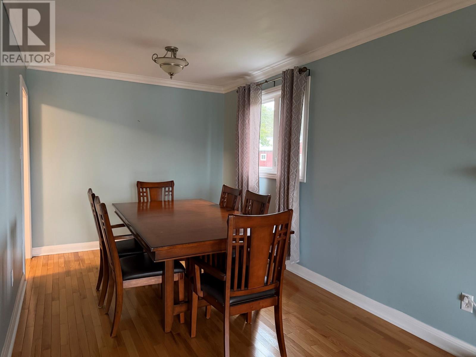
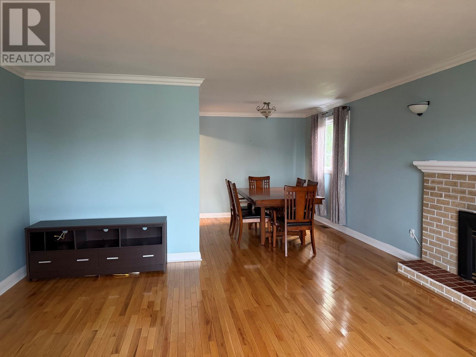
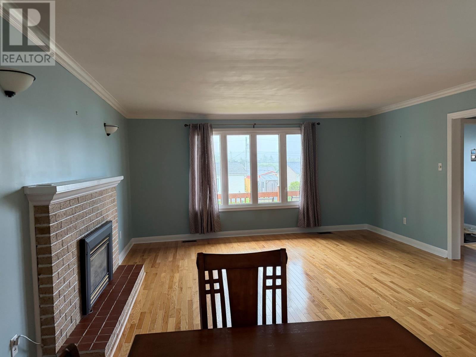
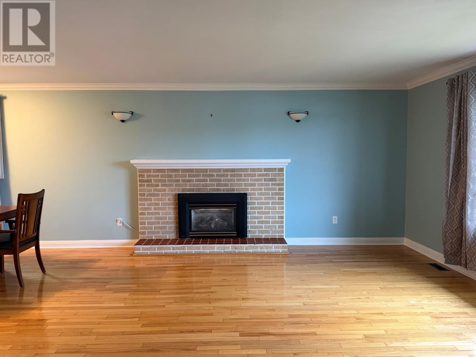
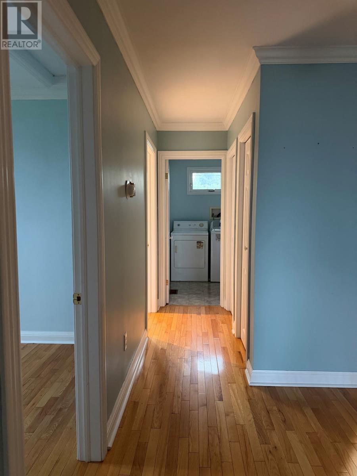
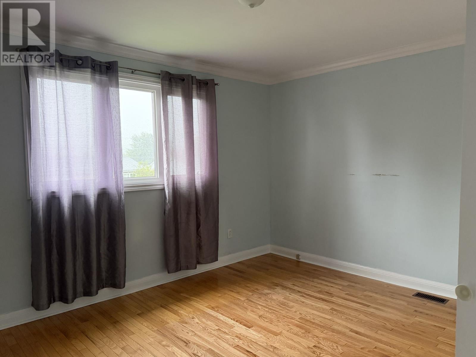
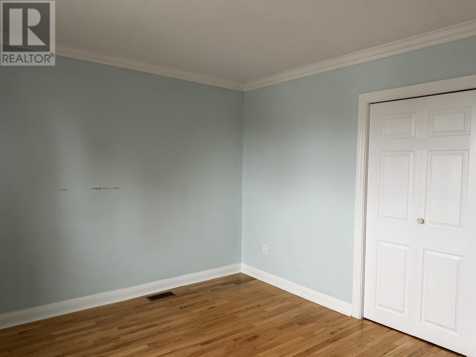
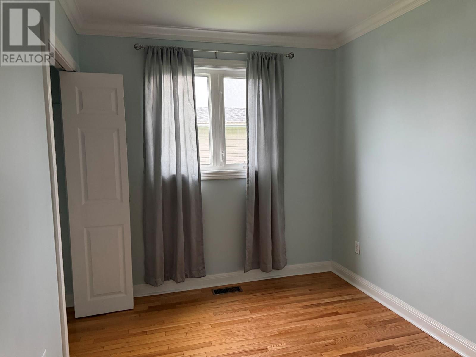
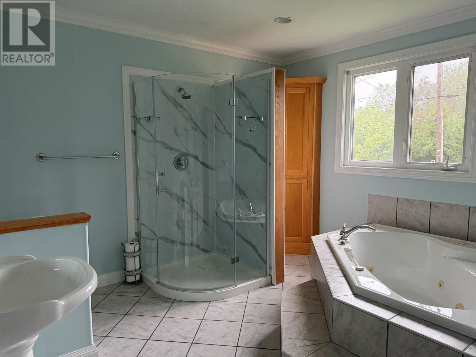
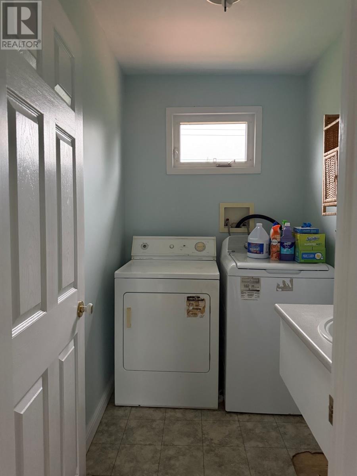
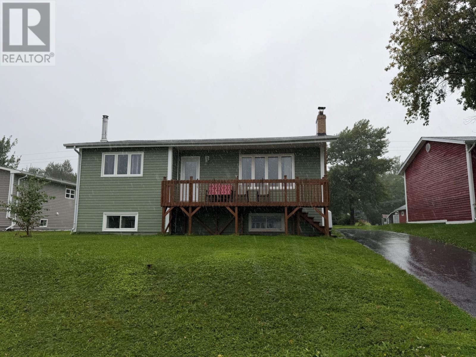
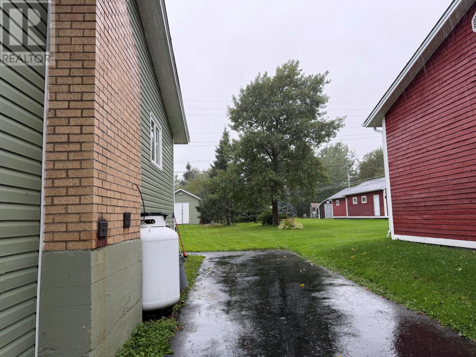
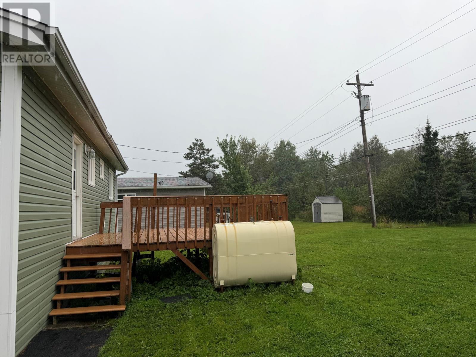
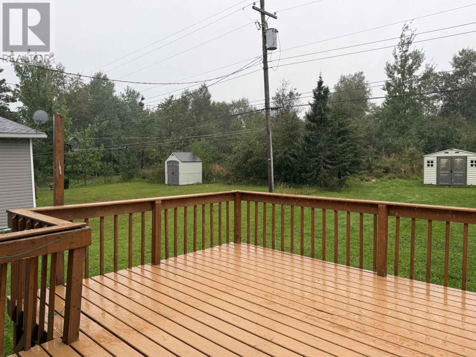
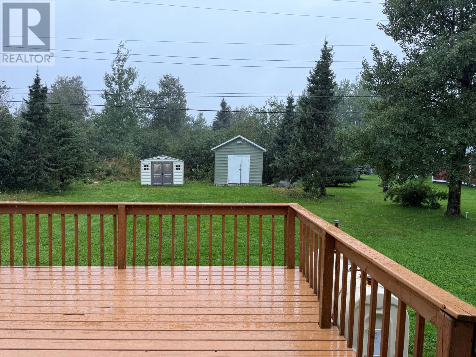
If you’re looking to retire, downsize, or just starting out, look no further! This inviting 2+1 bedroom home offers great curb appeal, a private backyard, and plenty of space to enjoy. Step inside to a spacious foyer leading into a bright, welcoming home featuring hardwood flooring and crown moulding throughout much of the main level. The open-concept living and dining area is ideal for everyday living or entertaining, while the propane fireplace adds warmth and a cozy touch to the living room. The kitchen features oak cabinetry with updates in recent years, including a newer countertop and backsplash, giving the space a fresh, more modern look. A back door off the kitchen leads to a spacious patio overlooking the private backyard-a great spot for BBQs, entertaining family and friends, or simply relaxing outdoors. The main level offers a spacious primary bedroom and second bedroom, perfect for family or guests. The main bathroom features a Jacuzzi tub and separate shower, creating a wonderful place to relax. For added convenience, the laundry has been relocated to the main floor. Downstairs, the partly developed basement offers even more possibilities with a large rec room, third bedroom, furnace room, and spacious laundry/storage area with the original laundry hookups still in place. There is great potential to further develop this level to suit your own needs and style. Outside, enjoy the privacy of the backyard and great curb appeal. Additional features include vinyl windows, shingles approximately four years old, and siding approximately two years old. Whether starting out or slowing down, this comfortable home is ready to welcome its next owners! (id:11093)
Property Details
| MLS® Number | 1303236 |
| Property Type | Single Family |
| Equipment Type | Propane Tank |
| Rental Equipment Type | Propane Tank |
Building
| Bathroom Total | 1 |
| Bedrooms Above Ground | 2 |
| Bedrooms Below Ground | 1 |
| Bedrooms Total | 3 |
| Architectural Style | Bungalow |
| Constructed Date | 1978 |
| Exterior Finish | Vinyl Siding |
| Fireplace Present | Yes |
| Flooring Type | Carpeted, Marble, Ceramic, Hardwood, Laminate, Other |
| Foundation Type | Poured Concrete |
| Heating Fuel | Electric, Oil, Propane |
| Roof Material | Fiberglass |
| Roof Style | Unknown |
| Stories Total | 1 |
| Size Interior | 2,316 Sqft |
| Type | House |
| Utility Water | Municipal Water |
Land
| Access Type | Year-round Access |
| Acreage | No |
| Sewer | Municipal Sewage System |
| Size Irregular | 60x110 |
| Size Total Text | 60x110|under 1/2 Acre |
| Zoning Description | Res |
Rooms
| Level | Type | Length | Width | Dimensions |
|---|---|---|---|---|
| Basement | Other | 16.8x14.11 | ||
| Basement | Storage | 15.6x6 | ||
| Basement | Recreation Room | 19x17.5 | ||
| Basement | Bedroom | 7.11x15 | ||
| Main Level | Laundry Room | 4.11x7.2 | ||
| Main Level | Bath (# Pieces 1-6) | 11.3x10 | ||
| Main Level | Bedroom | 10x7.11 | ||
| Main Level | Primary Bedroom | 11x13.4 | ||
| Main Level | Dining Room | 8.9x10.2 | ||
| Main Level | Kitchen | 13.7x10 | ||
| Main Level | Living Room/fireplace | 15.7x16.5 |
https://www.realtor.ca/real-estate/30285071/31-brook-street-glenwood
Contact Us
Contact us for more information

Donna Beaton
(709) 256-7776
www.beatonsrealty.ca/
105a Roe Avenue, P.o. Box 354
Gander, Newfoundland & Labrador A1V 1W7
(709) 256-7774

The trademarks REALTOR®, REALTORS®, and the REALTOR® logo are controlled by The Canadian Real Estate Association (CREA) and identify real estate professionals who are members of CREA. The trademarks MLS®, Multiple Listing Service® and the associated logos are owned by The Canadian Real Estate Association (CREA) and identify the quality of services provided by real estate professionals who are members of CREA. The trademark DDF® is owned by The Canadian Real Estate Association (CREA) and identifies CREA's Data Distribution Facility (DDF®)
September 17 2026 04:22:13
Newfoundland & Labrador Association of REALTORS®
Sutton Group - Beatons Realty Ltd.