Clarke Real Estate | St. John's | CBS | Newfoundland
307 Dineen Crescent Labrador City, Newfoundland & Labrador A2V 1E3

$399,000
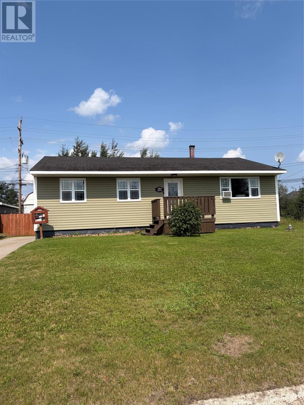
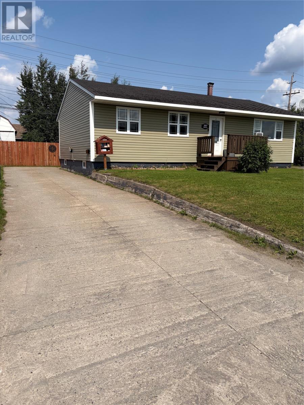
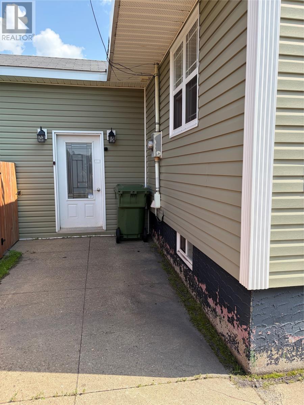
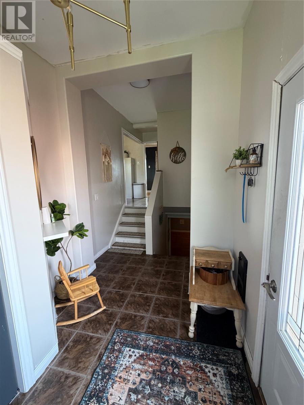
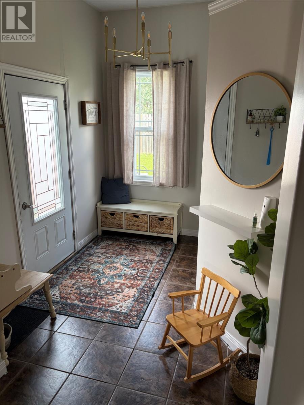
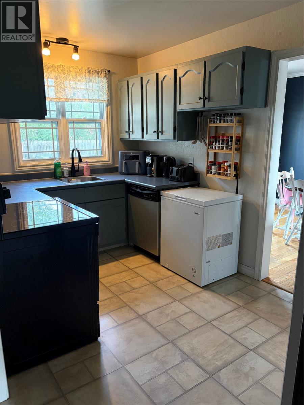
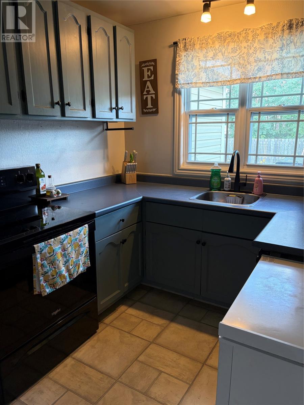
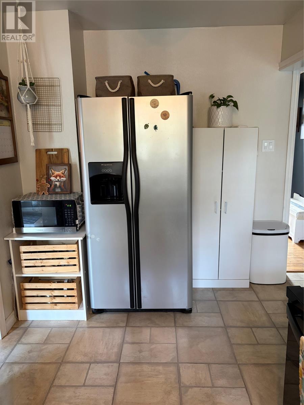
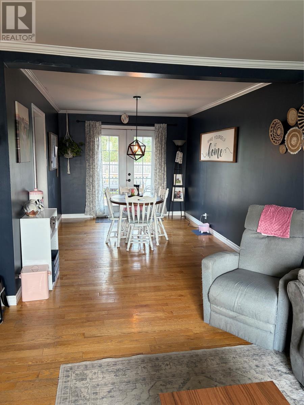
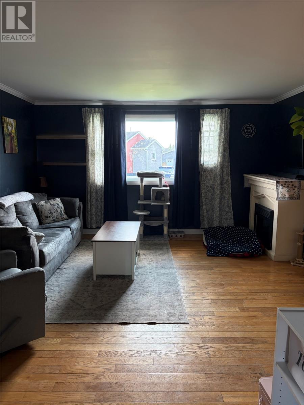
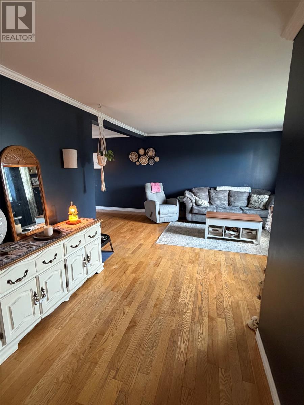
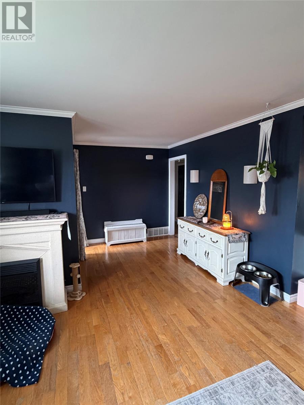
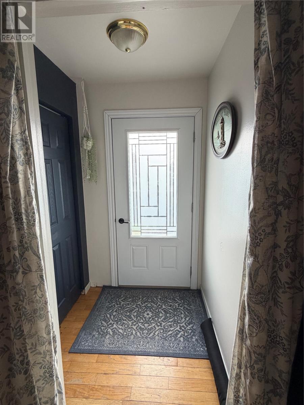
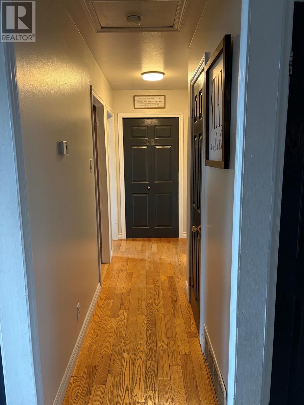
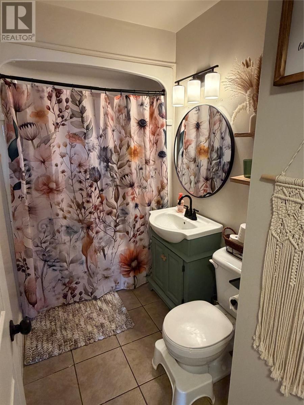
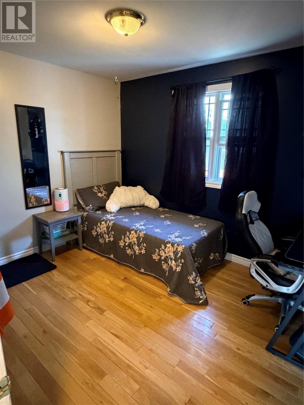
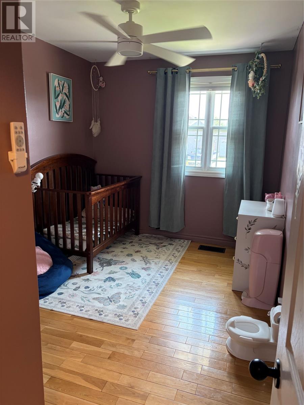
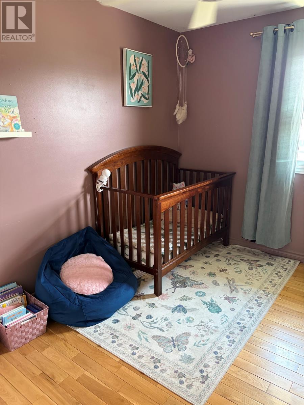
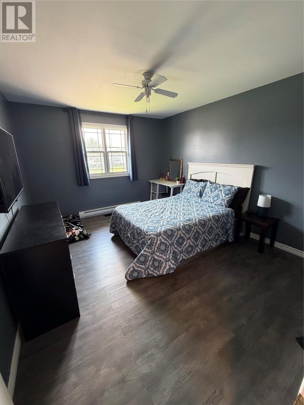
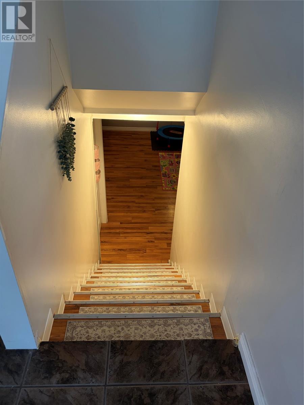
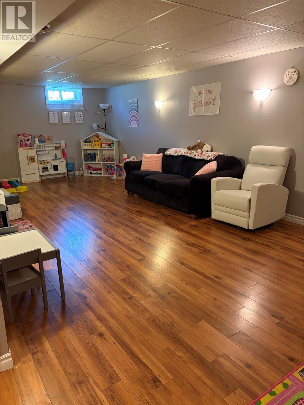
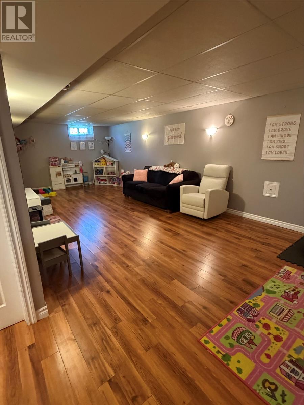
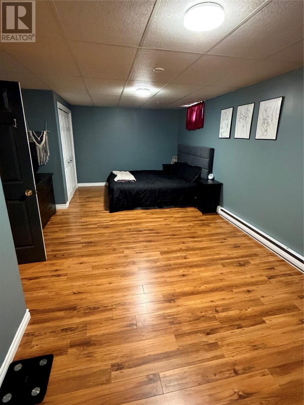
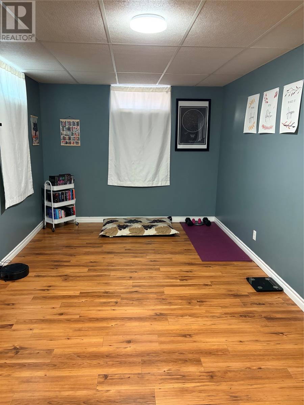
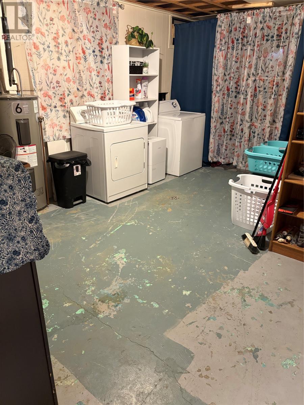
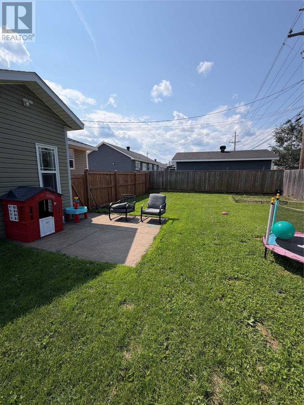
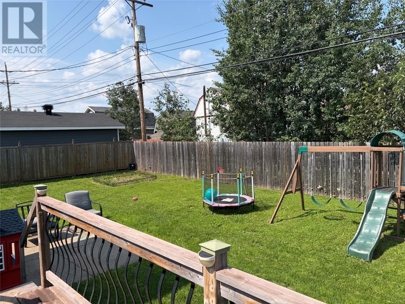
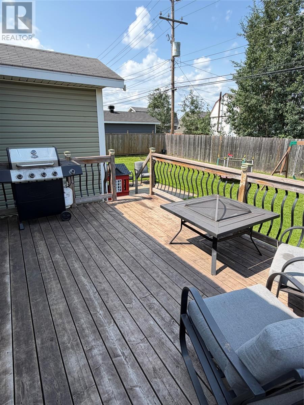
Welcome to this well-kept three-bedroom bungalow with great curb appeal, sage siding with white trim, a nice front yard, and a concrete driveway with parking for at least three vehicles. An additional rear entrance provides convenient access to the home. Inside, the bright living room features vinyl windows, hardwood flooring, and plenty of natural light. The dining room continues with hardwood flooring and includes a patio door leading to the large back patio. The kitchen offers painted hardwood cabinets, a fridge, stove, dishwasher, and vinyl flooring. Just off the kitchen is a large mudroom with tall ceilings. The main level features three good-sized bedrooms and a bright three-piece bathroom with a tub and shower unit. The bathroom also has an exhaust fan with its own switch. Downstairs, the generous family room provides plenty of space for family gatherings. The basement also includes a bathroom with a shower that requires plumbing to be finished, along with a large bonus room offering additional flexible space. Outside, the fully fenced and landscaped backyard features a large patio, providing a great space for hosting friends and family or enjoying time with pets. A practical bungalow offering good space inside and out, with a convenient layout and plenty of room for everyday living and entertaining. (id:11093)
Property Details
| MLS® Number | 1301552 |
| Property Type | Single Family |
| Amenities Near By | Shopping |
| Equipment Type | None |
| Rental Equipment Type | None |
Building
| Bathroom Total | 2 |
| Bedrooms Above Ground | 3 |
| Bedrooms Total | 3 |
| Appliances | Refrigerator, Microwave, Washer, Dryer |
| Architectural Style | Bungalow |
| Constructed Date | 1971 |
| Exterior Finish | Vinyl Siding |
| Fixture | Drapes/window Coverings |
| Flooring Type | Hardwood, Laminate, Mixed Flooring, Other |
| Foundation Type | Concrete |
| Half Bath Total | 1 |
| Heating Type | Forced Air |
| Roof Material | Asphalt Shingle |
| Roof Style | Unknown |
| Stories Total | 1 |
| Size Interior | 2344 Sqft |
| Type | House |
| Utility Water | Municipal Water |
Land
| Acreage | No |
| Fence Type | Fence |
| Land Amenities | Shopping |
| Landscape Features | Landscaped |
| Sewer | Municipal Sewage System |
| Size Irregular | 86x67 |
| Size Total Text | 86x67|0-4,050 Sqft |
| Zoning Description | Res |
Rooms
| Level | Type | Length | Width | Dimensions |
|---|---|---|---|---|
| Basement | Not Known | 10x26 | ||
| Basement | Laundry Room | 10x12 | ||
| Basement | Recreation Room | 12.5x26.5 | ||
| Main Level | Living Room | 15x20 | ||
| Main Level | Dining Room | 10x10 | ||
| Main Level | Kitchen | 10x16 | ||
| Main Level | Bath (# Pieces 1-6) | 5x8 | ||
| Main Level | Bedroom | 9x11 | ||
| Main Level | Bedroom | 9x11 | ||
| Main Level | Primary Bedroom | 11x13.5 |
https://www.realtor.ca/real-estate/30134612/307-dineen-crescent-labrador-city
Interested?
Contact us for more information
Damian Oldford

17 Duffy Place, Suite 200
St. John's, Newfoundland & Labrador A1B 4M7
(709) 753-4454
(709) 753-4456
kwnewfoundland.com/
kwnewfoundland.com/

The trademarks REALTOR®, REALTORS®, and the REALTOR® logo are controlled by The Canadian Real Estate Association (CREA) and identify real estate professionals who are members of CREA. The trademarks MLS®, Multiple Listing Service® and the associated logos are owned by The Canadian Real Estate Association (CREA) and identify the quality of services provided by real estate professionals who are members of CREA. The trademark DDF® is owned by The Canadian Real Estate Association (CREA) and identifies CREA's Data Distribution Facility (DDF®)
The Newfoundland & Labrador Association of REALTORS®
Keller Williams Platinum Realty
August 10 2026 12:52:12
